
Vertical Forest
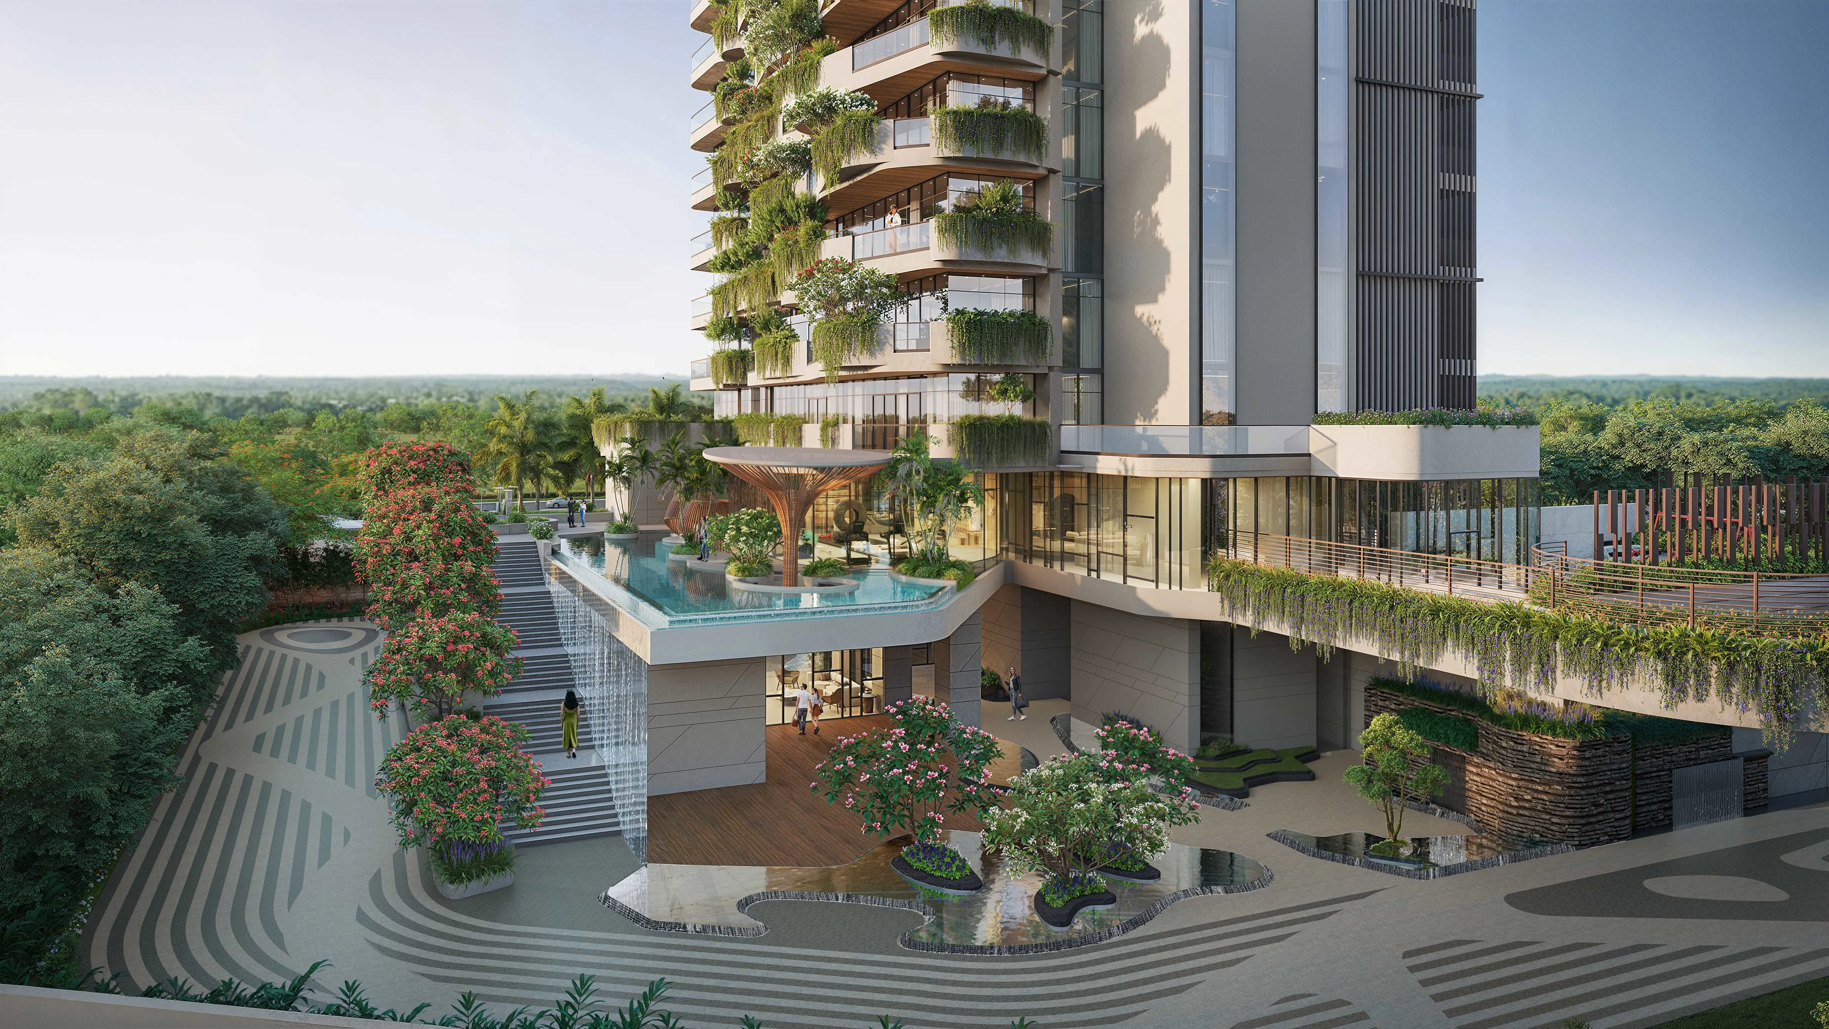
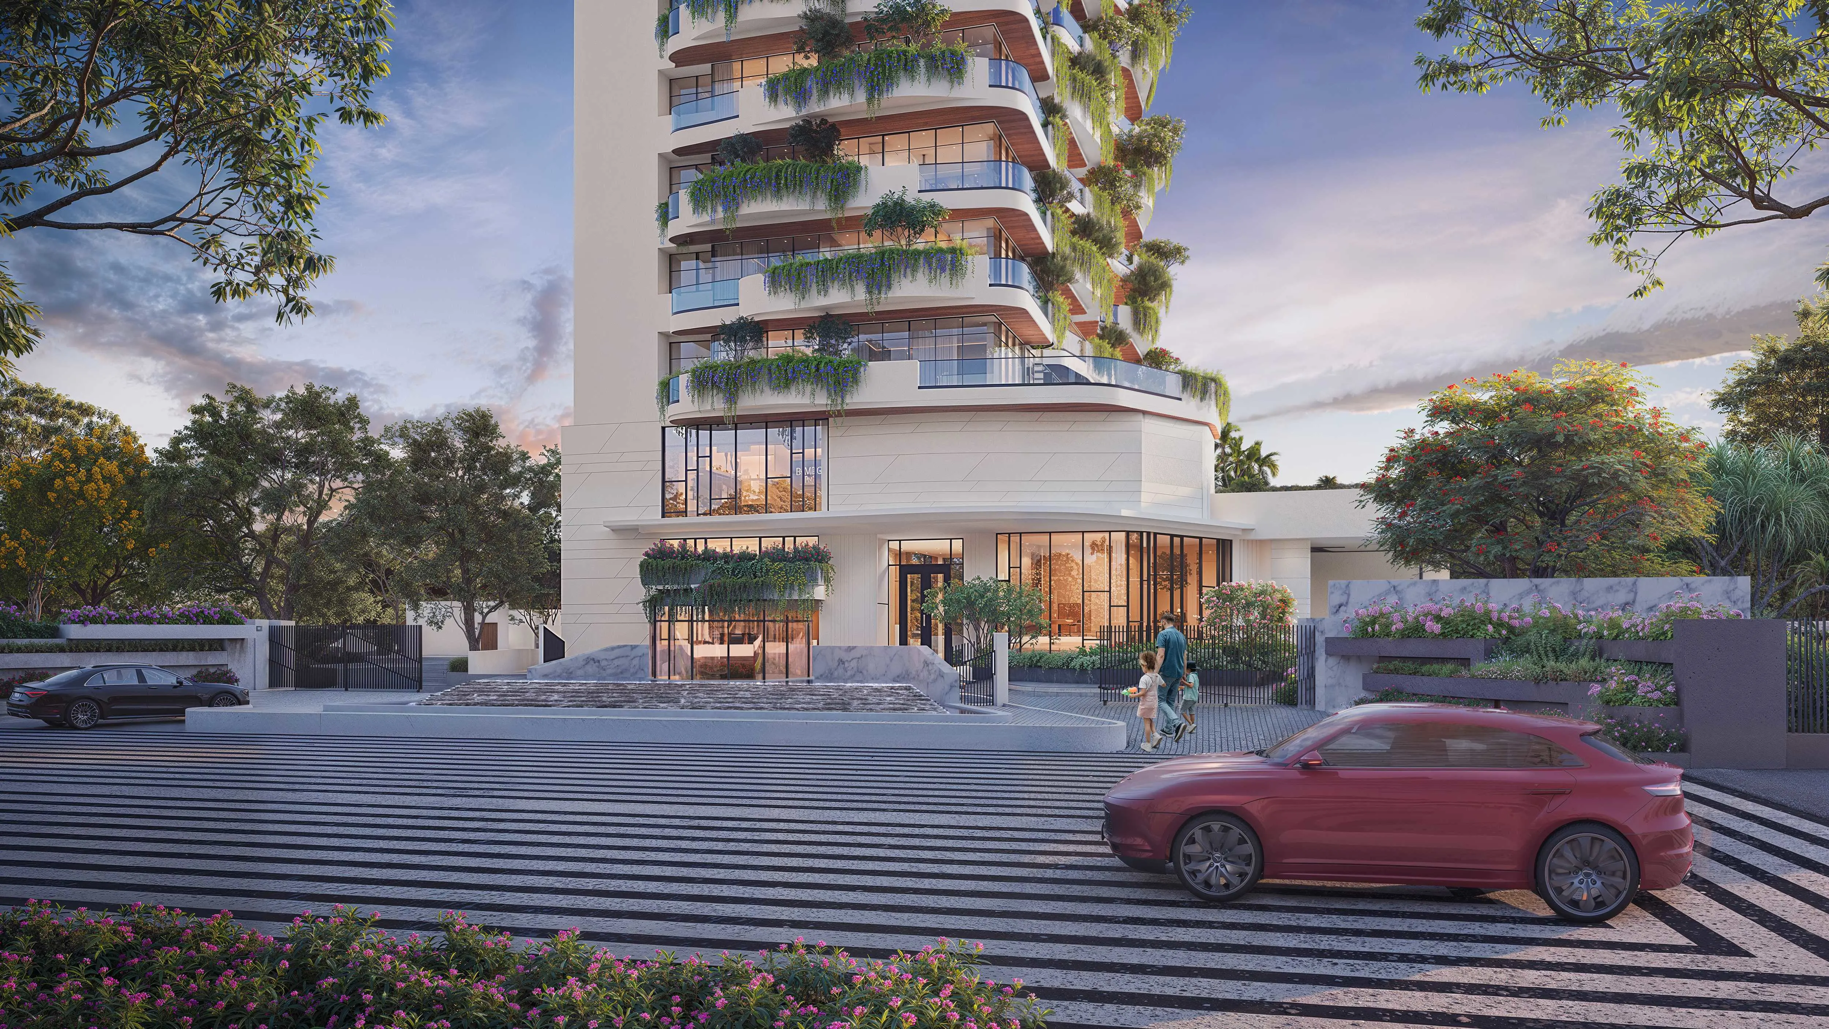
Green plantation systems are integrated into the building, with a central drip mechanism designed for efficient watering and nutrition.
By Adani Realty
Sector 2, Gwal Pahari, Gurugram, Haryana
RERA No.RC/REP/HARERA/GGM/943/657/2025/46
Enquire about this project
Verified pricing, brochure & assisted site visit.
Overview
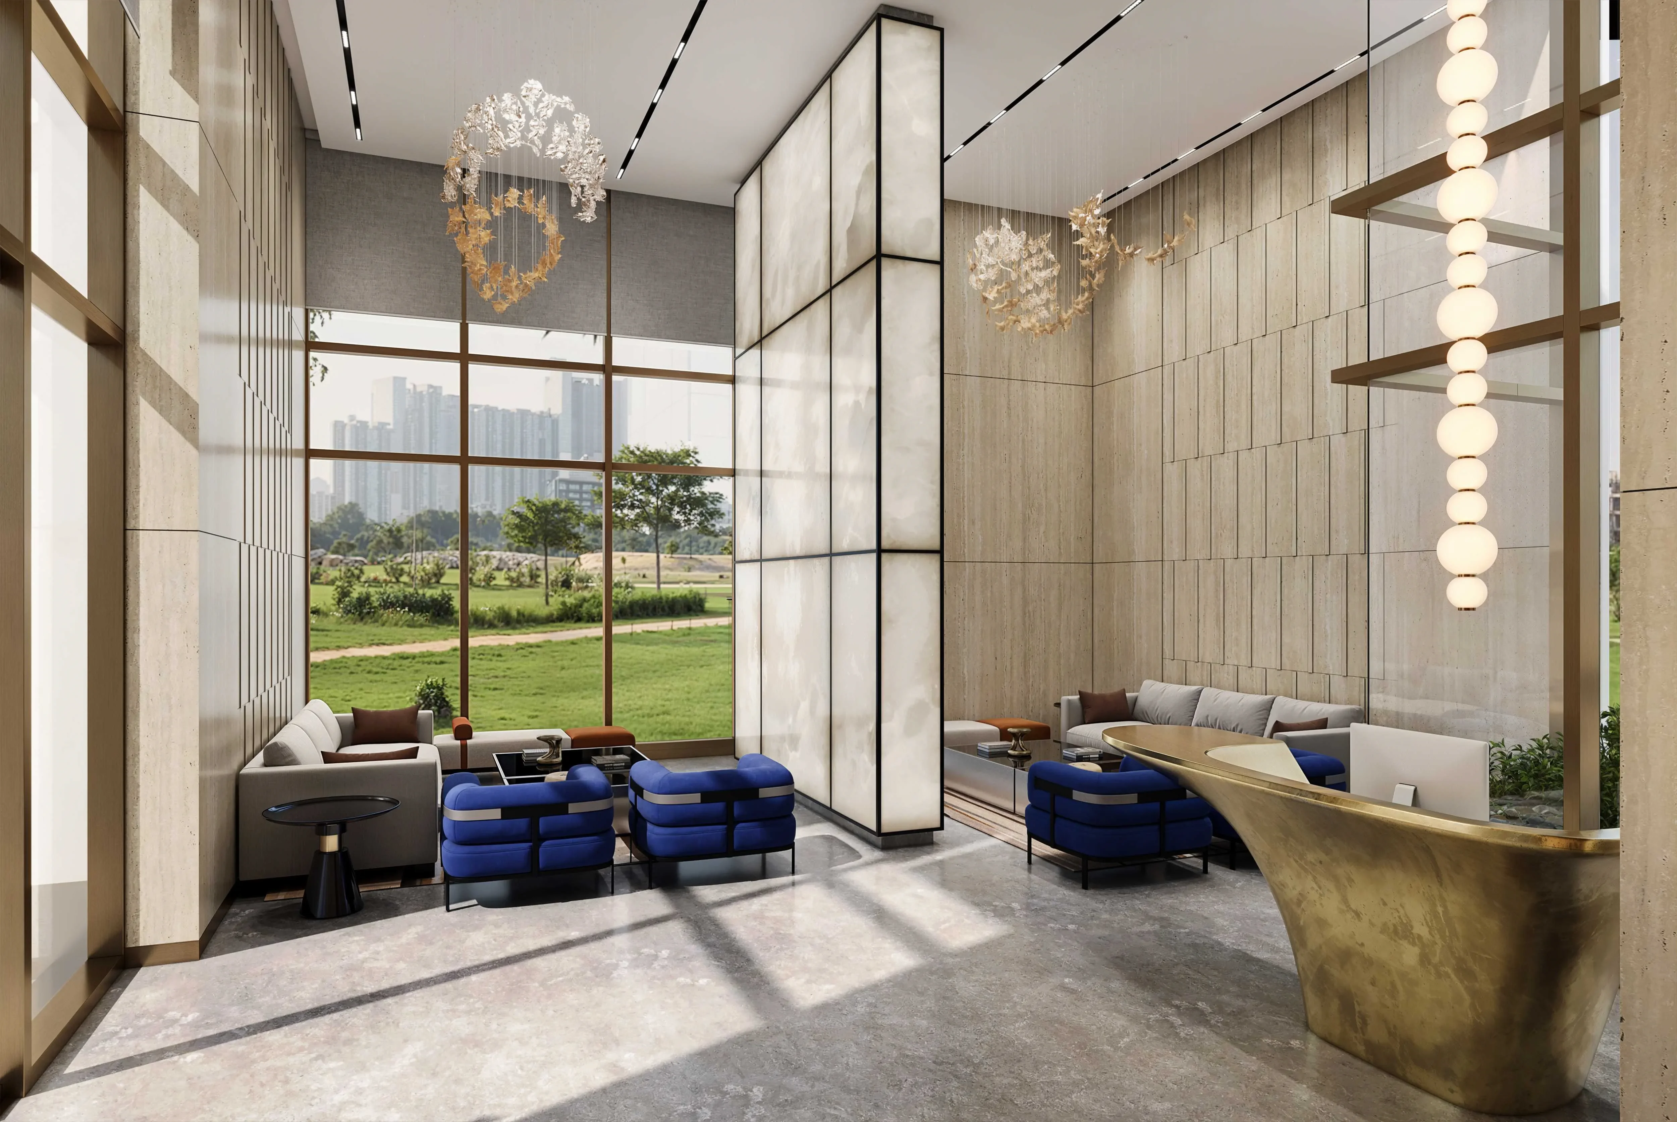
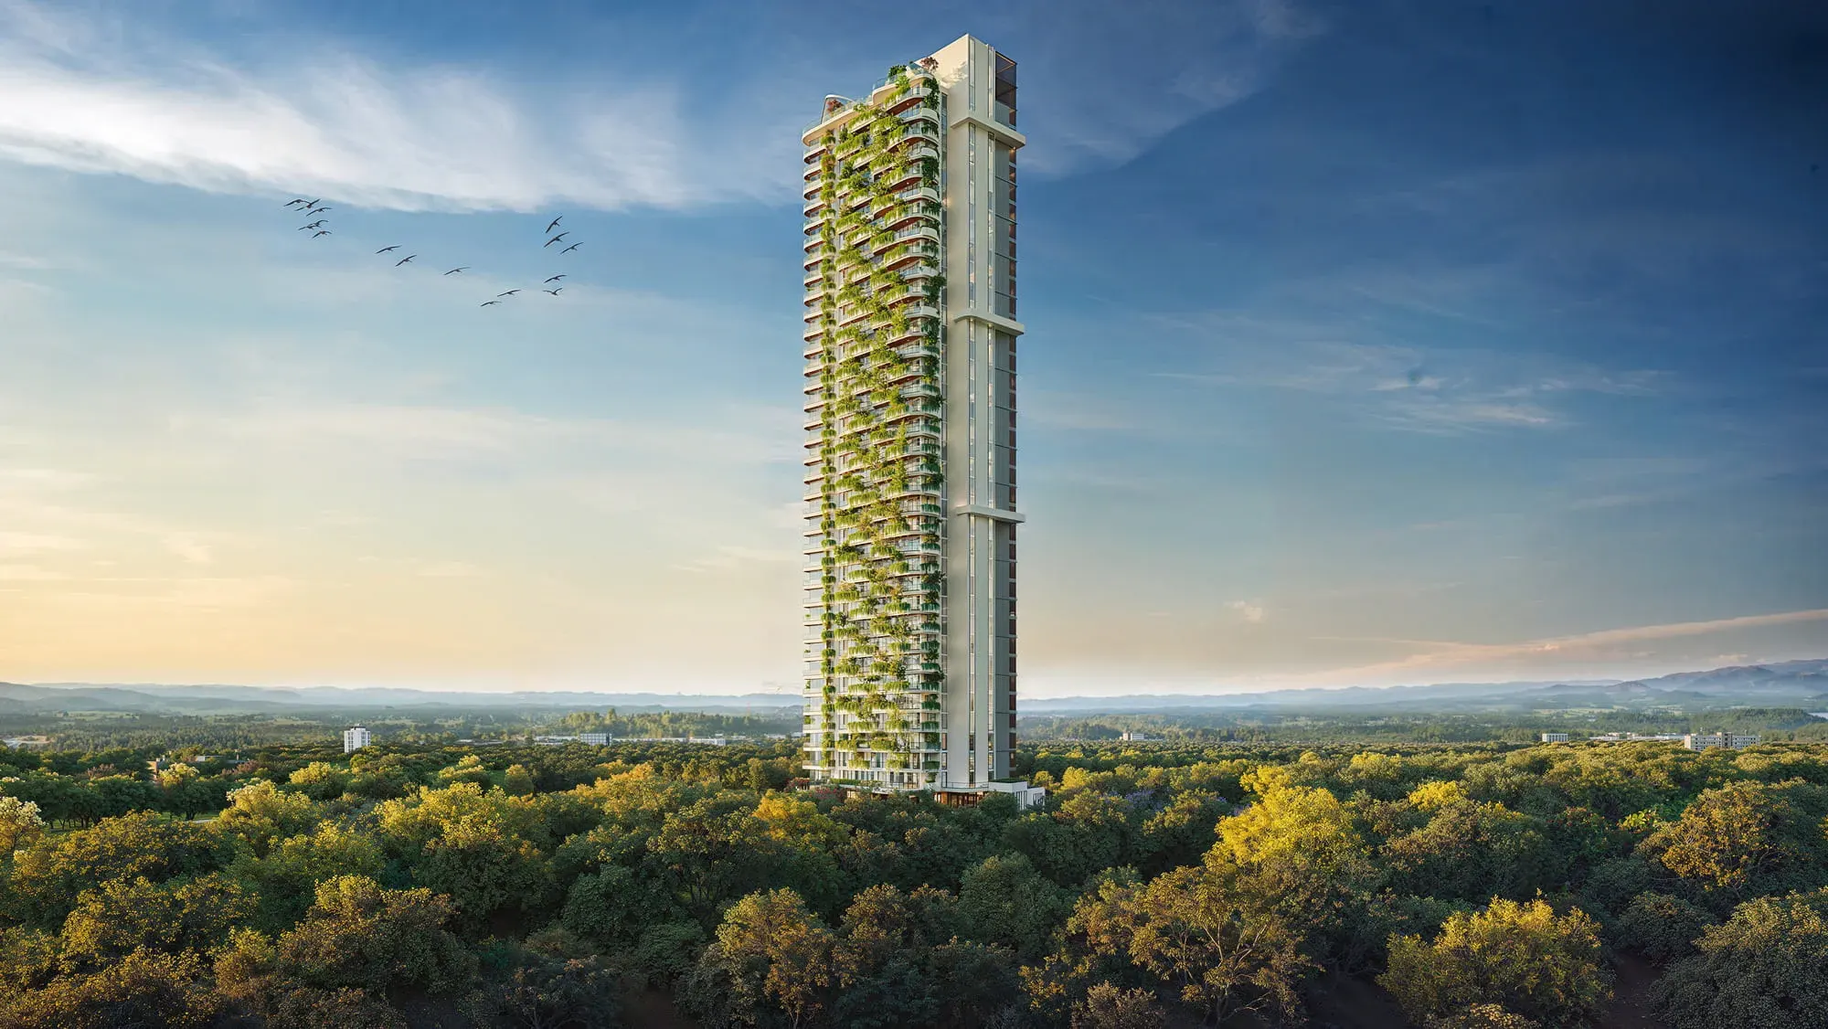
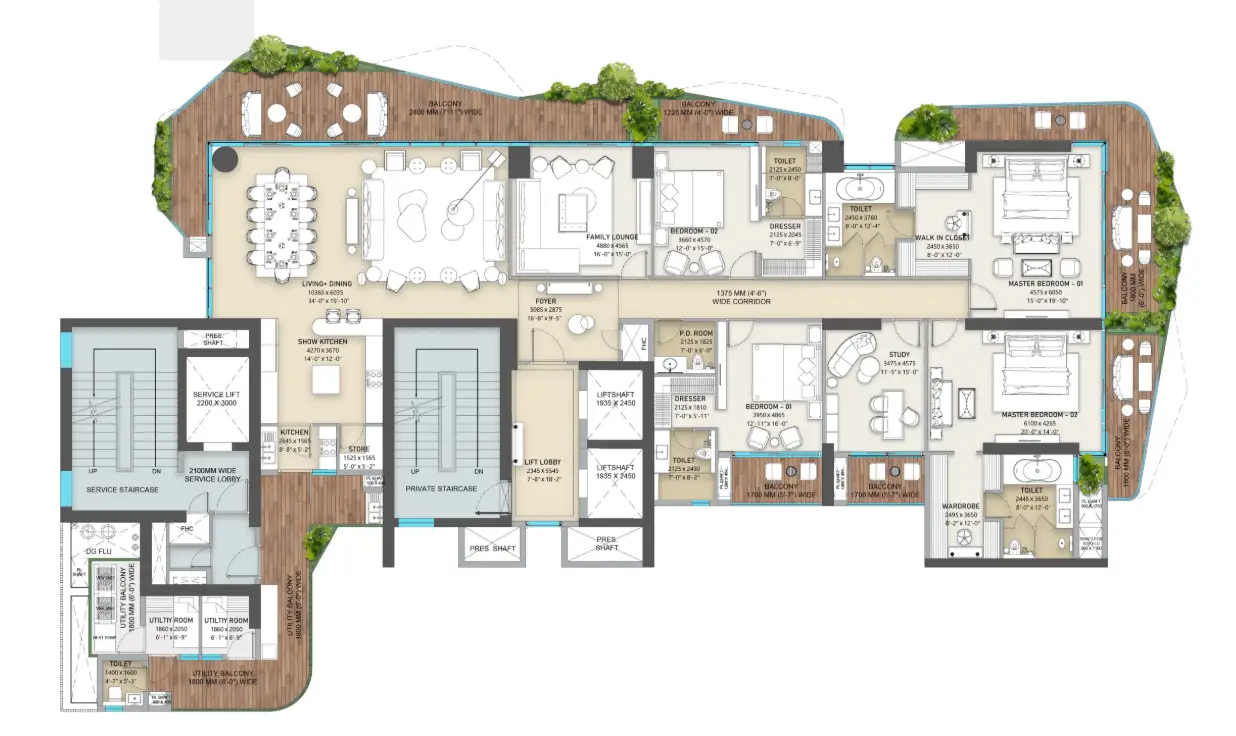
Adani Veris, Gurugram is an ultra-luxury residential development by Adani Realty, located in Sector 2, Gwal Pahari, Gurugram. Positioned along the Gurgaon-Faridabad Road, the project combines contemporary architecture, expansive residences and nature-inspired design. Veris introduces a distinctive vertical-forest concept, integrating lush plantation areas into the building through an efficient drip-irrigation system. The project is designed around privacy and exclusivity, with one expansive apartment per floor across its 32-floor residential tower. The residences are planned as 4 BHK homes with a lounge, study and two servant quarters, while the bare-shell format allows homeowners to personalise their interiors. The official project information highlights large south-facing balconies, smart-home features, a multilevel clubhouse and an exclusive sky lounge with an observation deck. Residents can also access amenities such as a swimming pool, kids' play area, cricket net, amphitheatre and skating rink. The project is strategically connected to Delhi, Golf Course Road, DLF Phase 1 & 5, MG Road and IGI Airport. With a starting price of ₹20.65 crore and expected possession in March 2030, Veris is positioned as a premium low-density luxury address for buyers seeking privacy, space, greenery and connectivity.
At a glance
Floor plans, unit sizes, payment plan and pricing — sent to you by a verified advisor.
| Type | Area |
|---|---|
| 4 BHK | 7,000 sqft |
4 BHK
7,000 sqft
Verification
RC/REP/HARERA/GGM/943/657/2025/46
Haryana Real Estate Regulatory Authority (HARERA)
| RERA Information | Details |
|---|---|
| Project Name | adani veris |
| RERA Number | RC/REP/HARERA/GGM/943/657/2025/46 |
| Phase | phase 2 |
| Valid Till | 2030-03-31 |
| Authority | Haryana Real Estate Regulatory Authority (HARERA) |
RERA records change — verify on the official portal before booking.
Pricing
Prices we have not been able to confirm are marked as such rather than estimated. Verified figures are checked against the developer and the RERA record.
| Type | Area | Price |
|---|---|---|
| 4 BHK | 7,000 sqft | Not verified |
What sets it apart
Green plantation systems are integrated into the building, with a central drip mechanism designed for efficient watering and nutrition.
The design provides a highly private residential experience with a single expansive apartment on each floor.
Homes are designed as 4 BHK residences with lounge, study and 2 servant quarters.
The bare-shell format allows residents to customise the interiors according to their preferences.
An exclusive sky lounge and observation deck add a premium lifestyle element.
The project incorporates smart-home automation features.
Large balconies are designed to receive ample winter sunlight.
The development combines private residences with shared lifestyle and recreational facilities.
The project combines a green environment in Gwal Pahari with access to major Gurgaon and Delhi destinations.
Where it is
Connectivity
| Landmark | Travel time |
|---|---|
| Delhi | 5 minsmarketing estimate |
| Golf Course Road | 5 minsmarketing estimate |
| DLF Phase 1 & 5 | 7 minsmarketing estimate |
| MG Road | 10 minsmarketing estimate |
| IGI Airport | 30 minsmarketing estimate |
| Gurgaon-Faridabad Road | 0.2 kmmarketing estimate |
| Shiv Nadar School | 56.3 kmmarketing estimate |
| Pathways School | 2.6 kmmarketing estimate |
| Heritage Xperiential School | 22 minutesmarketing estimate |
| Paras World School | 12 minutesmarketing estimate |
| Artemis Hospital | 9 kmmarketing estimate |
| Medanta Hospital | 12 kmmarketing estimate |
| Fortis Hospital | 20 minutesmarketing estimate |
| Max Hospital | 5 minutesmarketing estimate |
| Ambience Mall | 5 minutesmarketing estimate |
| South Point Mall | 18 minutesmarketing estimate |
Lifestyle
The developer
Adani Realty is one of India's most trusted real estate developers, known for creating premium residential, commercial and mixed-use developments that combine quality construction, thoughtful design and long-term value. With a strong presence across key markets including Gurugram, the company has delivered landmark projects that cater to the evolving needs of modern homebuyers and investors. Every Adani Realty development reflects a commitment to architectural excellence, superior craftsmanship and world-class living experiences.
View developer profileGood to know
The questions buyers ask most about adani veris. Tap any question to read the answer.
Adani Veris is located in Sector 2, Gwal Pahari, Gurugram, Haryana. It offers connectivity to Delhi, Golf Course Road, MG Road and IGI Airport.
Adani Veris is developed by Adani Realty, the real estate arm of the Adani Group. The project focuses on premium, nature-inspired luxury living.
The project offers an exclusive 4 BHK + Lounge + Study + 2 Servant Quarters configuration. The residences are designed as spacious luxury homes.
The official Adani Realty website lists the starting price at ₹20.65 crore onwards. The final price may vary based on specifications and applicable charges.
The official project information mentions approximately 3,594.21 sq. ft. RERA carpet area. The saleable/super area is listed at around 7,000 sq. ft.
No, Adani Veris is currently an under-construction project. The expected possession date is 31 March 2030.
The project features a 32-floor residential tower. It follows an exclusive concept of one apartment per floor.
The project features a Vertical Forest concept with integrated greenery. It also offers one residence per floor for enhanced privacy and exclusivity.
Amenities include a clubhouse, swimming pool, sky lounge, kids' play area and amphitheatre. The project also features a cricket net, skating rink and observation deck.
Yes, the project is registered under Haryana RERA. The official page lists RERA number RC/REP/HARERA/GGM/943/657/2025/46.
The project is approximately 5 minutes from Delhi and Golf Course Road. MG Road is around 10 minutes away, while IGI Airport is approximately 30 minutes away.
Yes, the project incorporates a smart-home concept. The residences are designed to combine modern technology with luxury living.
Adani Veris provides one expansive apartment on each floor. This design provides greater privacy and an exclusive residential environment.
Vertical greenery is integrated into the building to create a nature-oriented living environment. A central drip mechanism is designed to support the planted areas.
Yes, the residences are offered in a bare-shell format. This allows homeowners greater flexibility to personalise their interiors.
Get verified pricing, the brochure and an assisted site visit.