
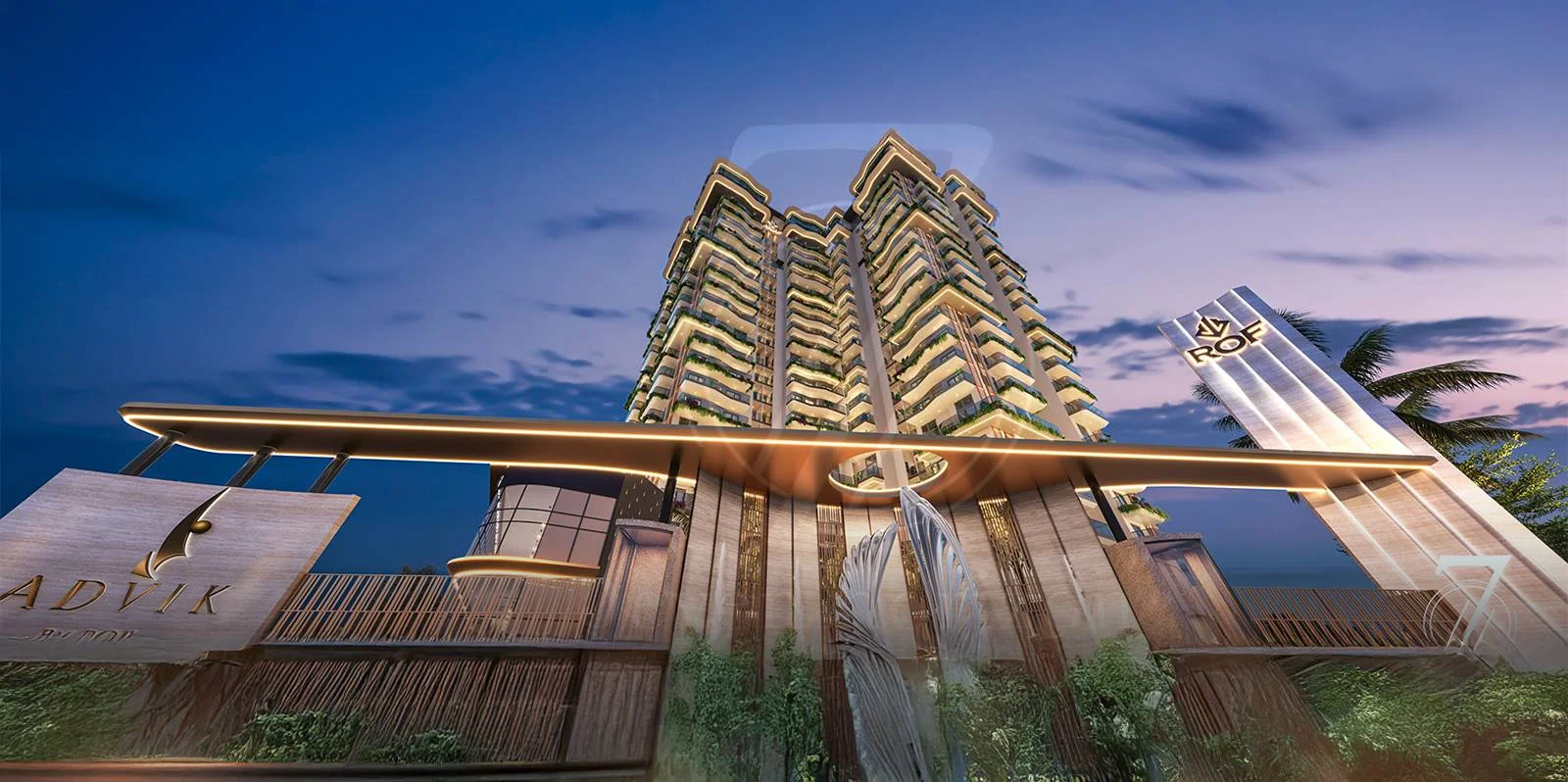
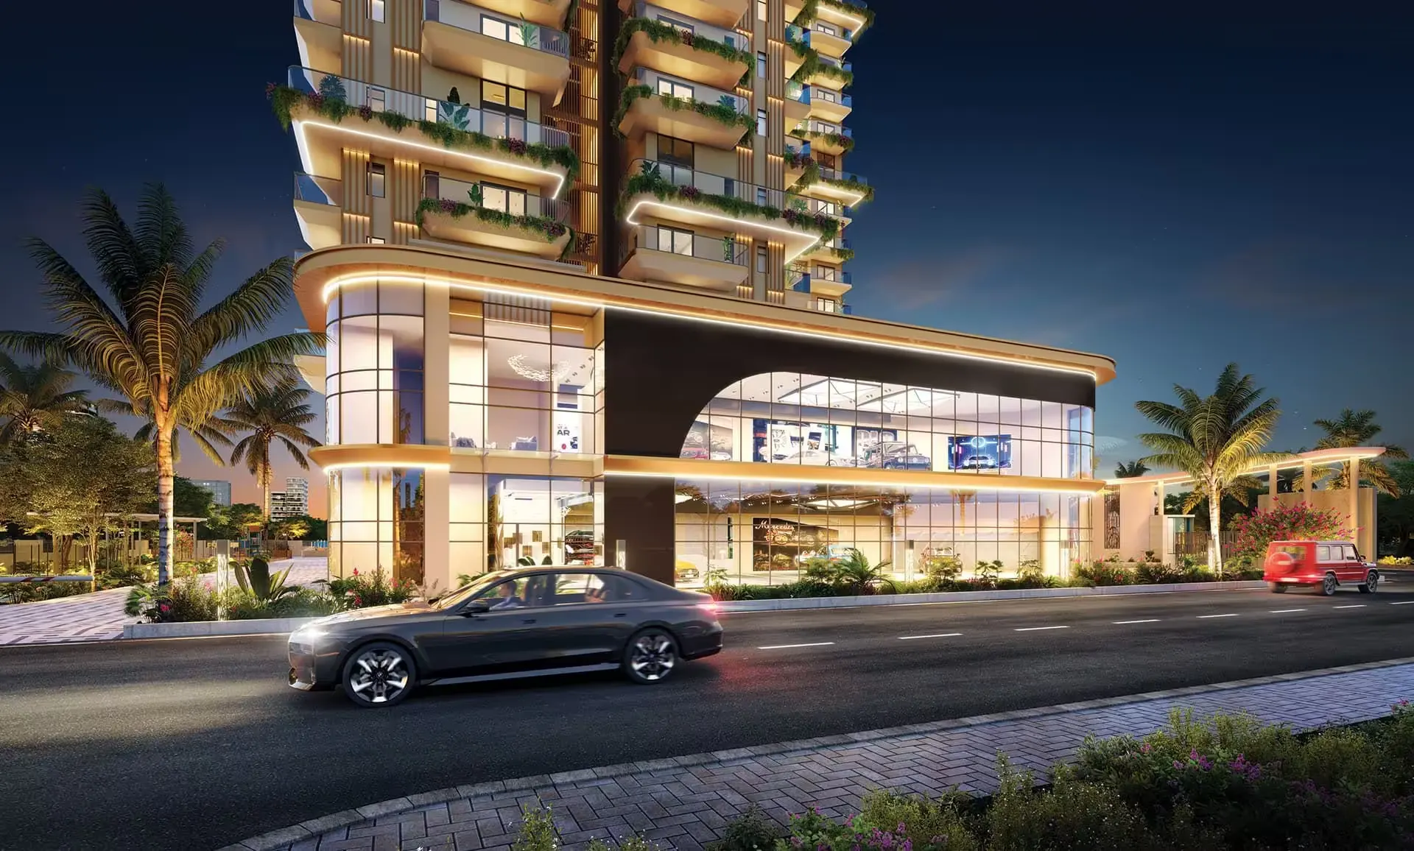
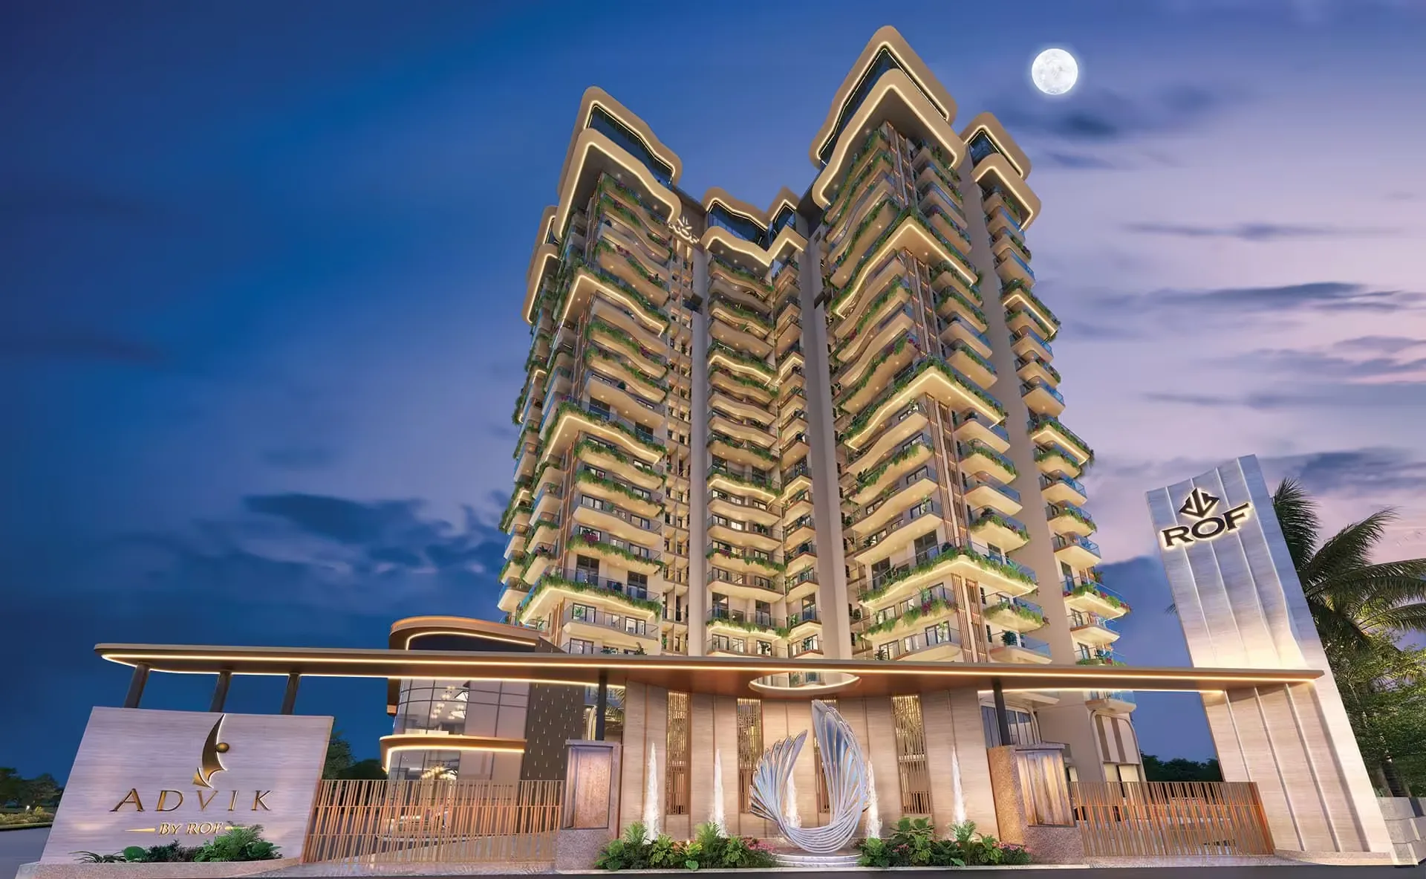
Low-Density Luxury
Only 142 residences across approximately 2.081 acres, giving the project a low-density positioning of around 68 families per acre.
By ROF group
Sector 36, Sohna Road, South Gurugram, Haryana – 122004
RERA No.GGM/1078/810/2026/50
Enquire about this project
Verified pricing, brochure & assisted site visit.
Overview
Advik By ROF is a premium residential development located in Sector 36, South Gurugram, along the Sohna Road corridor. Developed by ROF Infratech and Housing Private Limited, the project is planned across approximately 2.081 acres and comprises two G+20 towers with 142 residential units, creating a low-density residential environment of around 68 families per acre.
The project offers spacious 3 BHK and 4 BHK residences, with published carpet-area ranges of approximately 1,555–1,900 sq. ft. for 3 BHK and 2,115–2,250 sq. ft. for 4 BHK. The developer's project presentation highlights contemporary architecture, premium skyline views, landscaped open spaces and hospitality-oriented services.
Advik's location is one of its major advantages. The project is positioned approximately 150 metres from the Gurgaon-Sohna Expressway and is marketed as being immediately connected to the Delhi-Mumbai Industrial Corridor. Rajiv Chowk is quoted at around 15 minutes, Golf Course Extension Road at around 20 minutes and IGI Airport at around 35 minutes.
The project features lifestyle amenities including a swimming pool, gym, clubhouse, parks and jogging tracks, with additional recreational and hospitality facilities planned as part of the development. The project is currently registered with Haryana RERA, with possession scheduled as per the registered timeline.

At a glance
Floor plans, unit sizes, payment plan and pricing — sent to you by a verified advisor.
| Type | Area |
|---|---|
| 2 BHK | 1,590 sqft |
| 2 BHK | 1,650 sqft |
| 3 BHK | 1,900 sqft |
| 4 BHK | 2,115 sqft |
| 4 BHK | 2,250 sqft |
2 BHK
1,590 sqft
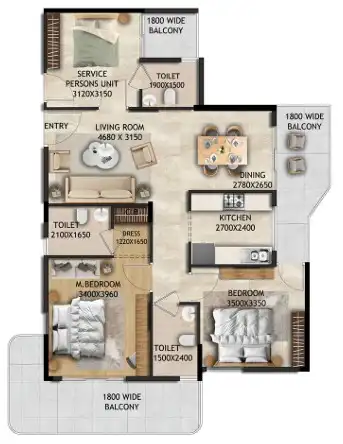 1 / 5
1 / 5Verification
GGM/1078/810/2026/50
Haryana Real Estate Regulatory Authority (HARERA)
| RERA Information | Details |
|---|---|
| Project Name | Advik By ROF |
| RERA Number | GGM/1078/810/2026/50 |
| Phase | 1 |
| Valid Till | 2031-12-31 |
| Authority | Haryana Real Estate Regulatory Authority (HARERA) |
RERA records change — verify on the official portal before booking.
Verify on the portalPricing
Prices we have not been able to confirm are marked as such rather than estimated. Verified figures are checked against the developer and the RERA record.
| Type | Area | Price |
|---|---|---|
| 2 BHK | 1,590 sqft | Not verified |
| 2 BHK | 1,650 sqft | Not verified |
| 3 BHK | 1,900 sqft | Not verified |
| 4 BHK | 2,115 sqft | Not verified |
| 4 BHK | 2,250 sqft | Not verified |
What sets it apart
Only 142 residences across approximately 2.081 acres, giving the project a low-density positioning of around 68 families per acre.
The development comprises two high-rise residential towers designed around a premium contemporary architectural concept.
The project is positioned near the Aravalli foothills, providing a nature-oriented setting in South Gurugram.
Larger residences are offered in 3 BHK and 4 BHK configurations, with published carpet ranges extending up to 2,250 sq. ft.
The project is approximately 150 metres from the Gurgaon-Sohna Expressway and has strong access toward the Delhi-Mumbai corridor.
The developer markets the project as having hospitality services managed by a prominent hospital/hospitality chain.
The project marketing highlights approximately 60% open and green space around the towers.
Swimming pool, gym, clubhouse, parks, jogging track, indoor recreation and other curated amenities form the lifestyle offering.
The Sector 36 location provides access to Sohna Road, Rajiv Chowk, Golf Course Extension Road and major NCR corridors.
Limited apartments and low density are positioned as key differentiators compared with larger high-density Gurgaon developments.
Where it is
Connectivity
| Landmark | Travel time |
|---|---|
| Gurgaon-Sohna Expressway | 2 Minutesmarketing estimate |
| Rajiv Chowk, Gurgaon | 15 Minutesmarketing estimate |
| Golf Course Extension Road | 20 Minutesmarketing estimate |
| IGI Airport | 35 Minutesmarketing estimate |
| GD Goenka University | Nearbymarketing estimate |
| KR Mangalam University | Nearbymarketing estimate |
| Sohna Elevated Road | Direct Connectivitymarketing estimate |
| Medanta Hospital | Nearby Healthcare Optionsmarketing estimate |
Lifestyle
The developer
ROF group is one of India's most trusted real estate developers, known for creating premium residential, commercial and mixed-use developments that combine quality construction, thoughtful design and long-term value. With a strong presence across key markets including Gurugram, the company has delivered landmark projects that cater to the evolving needs of modern homebuyers and investors. Every ROF group development reflects a commitment to architectural excellence, superior craftsmanship and world-class living experiences.
View developer profileGood to know
The questions buyers ask most about Advik By ROF. Tap any question to read the answer.
Advik By ROF is a premium residential project in Sector 36, South Gurugram, developed by ROF Infratech and Housing Private Limited. The project is designed as a low-density high-rise development with two G+20 towers and 142 residences.
Advik By ROF is located in Sector 36, Sohna, South Gurugram, Haryana. The project is situated along the Sohna Road corridor and is marketed as being around 150 metres from the Gurgaon-Sohna Expressway.
The registered promoter is ROF Infratech and Housing Private Limited, operating under the ROF Group brand. The Haryana RERA database lists ROF Infratech and Housing Private Limited as the promoter of the project.
Yes, Advik By ROF is registered with Haryana RERA under registration number GGM/1078/810/2026/50. The registration was dated 3 July 2026, with the certificate uploaded on 14 July 2026.
According to the registered RERA project listing, the project completion/validity timeline extends to 31 December 2031. Buyers should rely on the registered RERA documentation and sale agreement for the legally applicable possession commitment.
The project comprises two G+20 residential towers. The developer's project information states that all 142 residences are distributed across these two low-density towers.
Advik By ROF has 142 residential apartments across approximately 2.081 acres. This creates a project density of roughly 68 residences per acre, which is one of its key marketed differentiators.
The currently published configurations are 3 BHK and 4 BHK residences. The advertised 3 BHK carpet area range is 1,555–1,900 sq. ft., while the 4 BHK range is 2,115–2,250 sq. ft.
The current project pricing indicates 3 BHK starting at ₹1.70 Cr and 4 BHK starting at ₹2.27 Cr. These are indicative/inaugural prices, and the developer states that GST and applicable government taxes are additional.
The project is marketed with amenities such as a swimming pool, gym, clubhouse, park and jogging track, indoor gaming/recreation facilities, security and power backup. Other project-linked sources also report children's play areas, CCTV, rainwater harvesting and additional recreational facilities.
The project is positioned near the Gurgaon-Sohna Expressway, Delhi-Mumbai Industrial Corridor and Sohna Road. The project microsite quotes approximately 15 minutes to Rajiv Chowk, 20 minutes to Golf Course Extension Road and 35 minutes to IGI Airport.
Its primary differentiator is the low-density positioning. The project has around 142 residences on 2.081 acres, approximately 68 families per acre, two G+20 towers and an Aravalli-adjacent setting. The developer also emphasizes open/green spaces and hospitality-managed living as part of the premium positioning.
Get verified pricing, the brochure and an assisted site visit.