
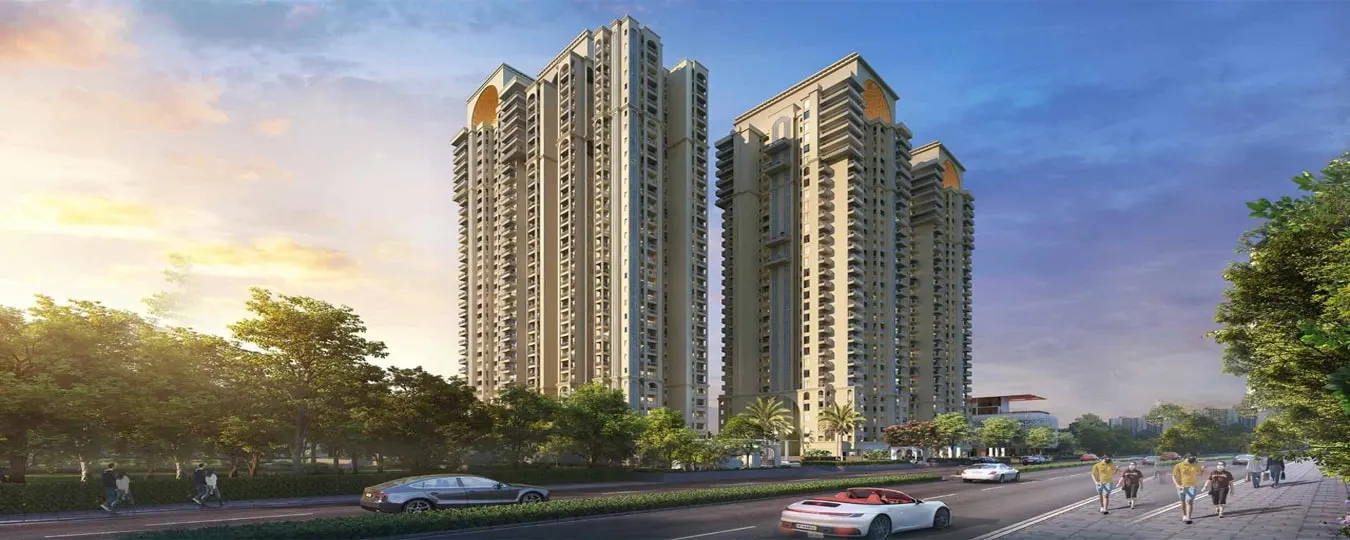
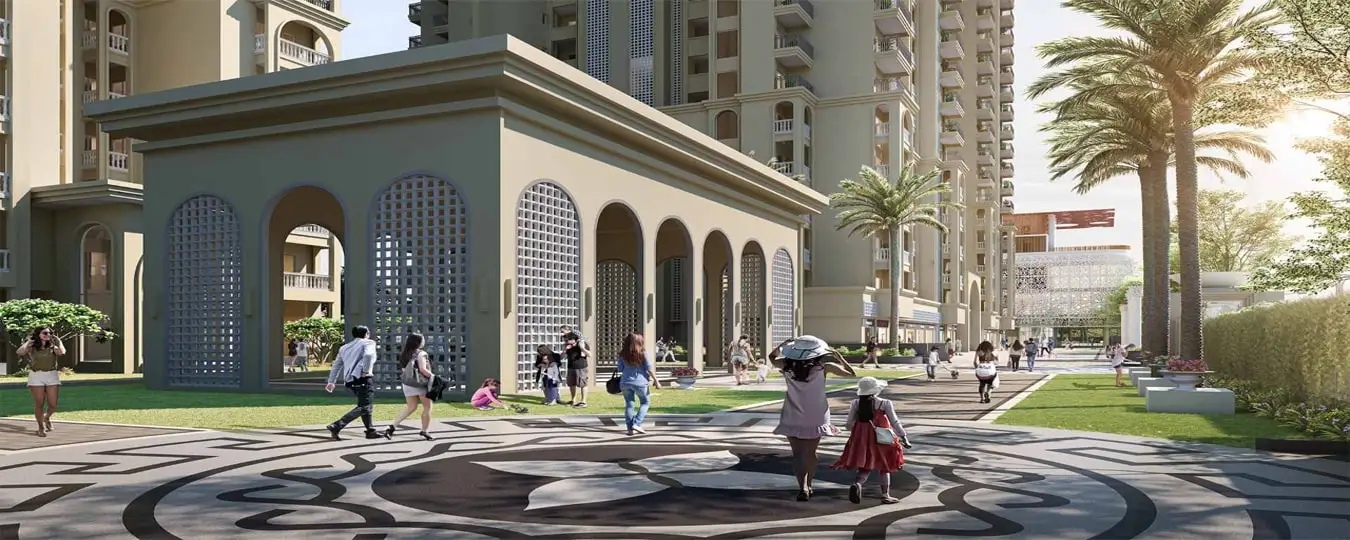
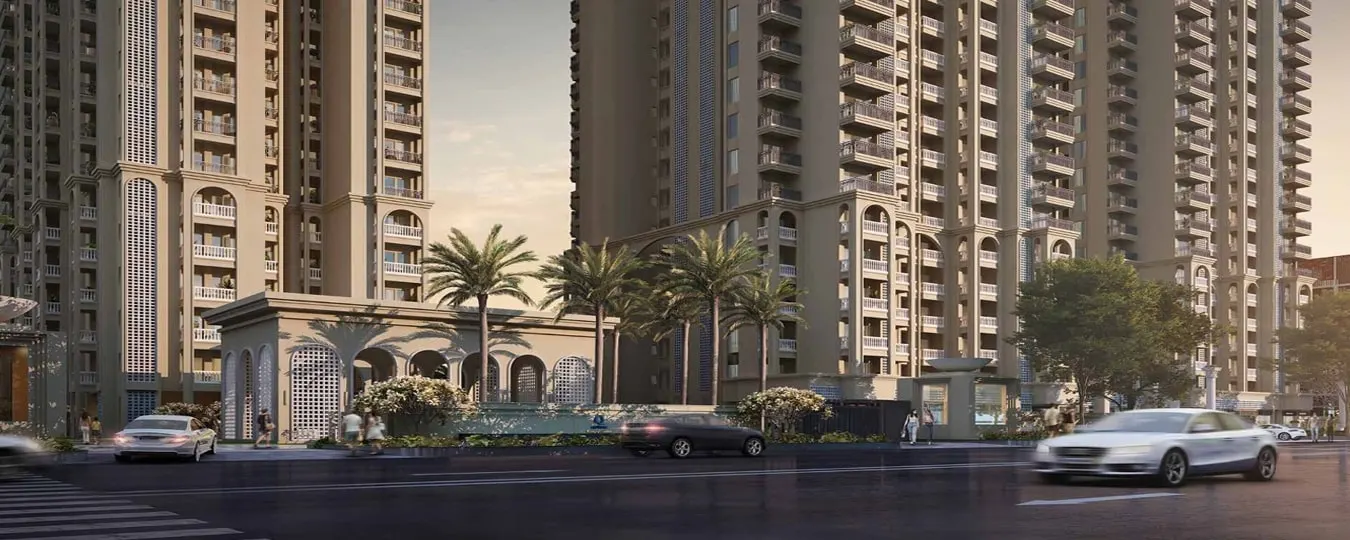
Prime Siddharth Vihar Location
Located in Siddharth Vihar with connectivity toward Ghaziabad, Noida and Delhi.
By Apex Floral Group
3/SP-10, Siddharth Vihar Yojna, Ghaziabad, Uttar Pradesh
RERA No.UPRERAPRJ239050
Enquire about this project
Verified pricing, brochure & assisted site visit.
Overview
# Apex Quebec – Project Description
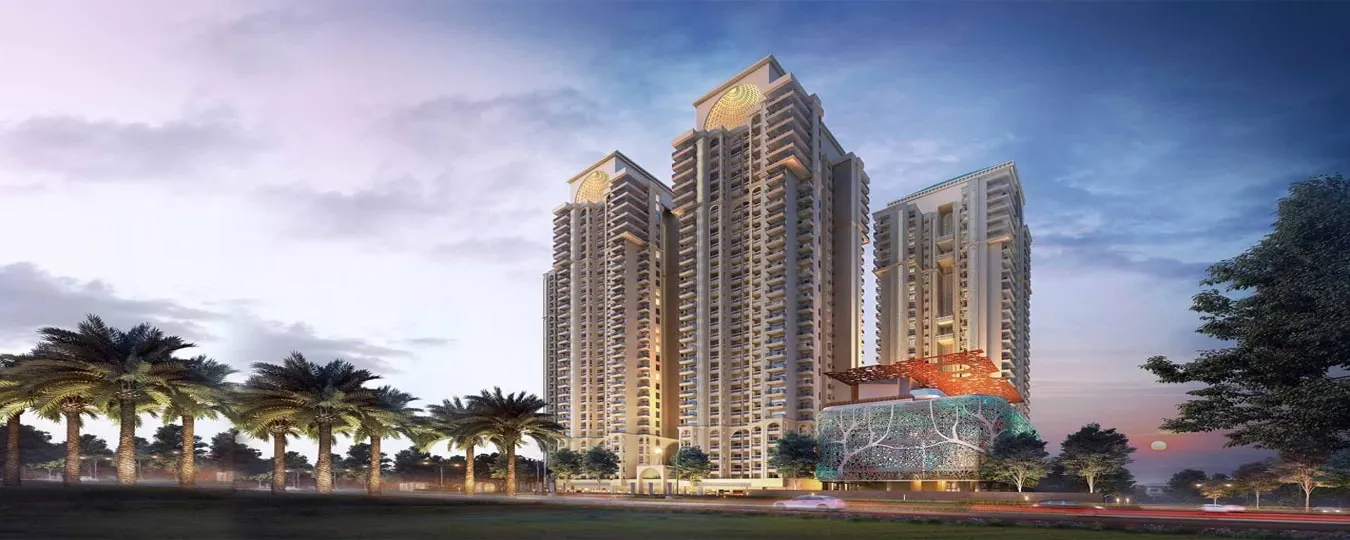
Apex Quebec is a premium residential development by Apex Group located in Siddharth Vihar, Ghaziabad, along the NH-24/NH-9 corridor. The project is designed to provide spacious and comfortable homes with convenient connectivity to Delhi, Noida and major employment hubs of the National Capital Region. Apex Quebec offers 2, 3 and 4 BHK apartments in a range of layouts and sizes, starting from approximately 950 sq.ft. and extending up to 2,775 sq.ft.
Spread across approximately 4.9 acres, the development comprises five residential towers and around 700 units. The project focuses on modern lifestyle facilities, including a clubhouse, swimming pool, landscaped gardens, sports facilities, children's play areas, gymnasium, power backup, high-speed elevators, parking and 24-hour security.
The location provides access to major roads, metro connectivity, schools, hospitals, shopping destinations and business hubs. The project is approximately 1.5–2 km from the nearest metro connectivity and offers convenient access to NH-24. Noida Sector 62, Indirapuram, Ghaziabad Railway Station and other important destinations are also accessible from the project.
Apex Quebec is registered under UP RERA with registration number UPRERAPRJ239050. The latest RERA record reflects an extended completion date of 31 March 2027.
At a glance
Floor plans, unit sizes, payment plan and pricing — sent to you by a verified advisor.
| Type | Area |
|---|---|
| 2 BHK | 950 sqft |
| 3 BHK | 2,080 sqft |
| 3 BHK | 1,770 sqft |
| 3 BHK | 950 sqft |
| 3 BHK | 1,356 sqft |
| 4 BHK | 2,575 sqft |
| 4 BHK | 1,680 sqft |
| 4 BHK | 2,070 sqft |
| 4 BHK | 2,510 sqft |
2 BHK
950 sqft
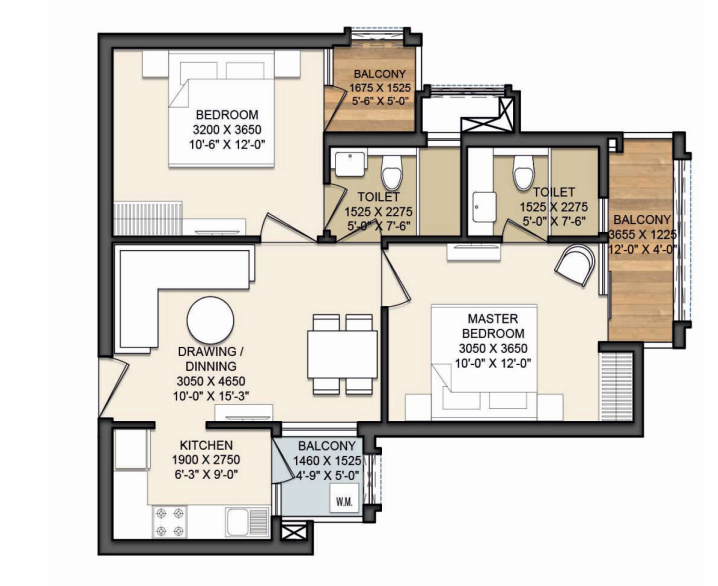 1 / 9
1 / 9Verification
UPRERAPRJ239050
Uttar Pradesh Real Estate Regulatory Authority (UP RERA)
| RERA Information | Details |
|---|---|
| Project Name | Apex Quebec |
| RERA Number | UPRERAPRJ239050 |
| Phase | Phase 1 |
| Valid Till | 2027-03-31 |
| Authority | Uttar Pradesh Real Estate Regulatory Authority (UP RERA) |
RERA records change — verify on the official portal before booking.
Pricing
Prices we have not been able to confirm are marked as such rather than estimated. Verified figures are checked against the developer and the RERA record.
| Type | Area | Price |
|---|---|---|
| 2 BHK | 950 sqft | Not verified |
| 3 BHK | 2,080 sqft | Not verified |
| 3 BHK | 1,770 sqft | Not verified |
| 3 BHK | 950 sqft | Not verified |
| 3 BHK | 1,356 sqft | Not verified |
| 4 BHK | 2,575 sqft | Not verified |
| 4 BHK | 1,680 sqft | Not verified |
| 4 BHK | 2,070 sqft | Not verified |
| 4 BHK | 2,510 sqft | Not verified |
What sets it apart
Located in Siddharth Vihar with connectivity toward Ghaziabad, Noida and Delhi.
Offers 2, 3 and 4 BHK homes with sizes extending up to approximately 2,775 sq.ft.
Lifestyle facilities include a large clubhouse and recreational spaces.
Landscaped gardens and open green areas create a pleasant residential environment.
Residents can access facilities such as basketball, badminton, table tennis and jogging areas.
Dedicated swimming pool for leisure and recreation.
Kids play areas and recreational facilities are designed for families.
24×7 security, CCTV and intercom facilities support residential safety.
Convenient access to NH-24/NH-9 and nearby metro connectivity.
Two-level basement parking is highlighted among the project facilities.
High-speed lifts/elevators provide vertical connectivity within the towers.
Yoga, indoor games, clubhouse and fitness facilities add to the lifestyle offering.
Where it is
Connectivity
| Landmark | Travel time |
|---|---|
| NH-24 / NH-9 | 1 kmmarketing estimate |
| Indirapuram | 1 kmmarketing estimate |
| Nearest Metro Station | 2 kmmarketing estimate |
| Ghaziabad Railway Station | 2 kmmarketing estimate |
| Hospitals & Schools | 2 kmmarketing estimate |
| Sector 62 Metro | 4 kmmarketing estimate |
| Mohan Nagar | 4 kmmarketing estimate |
| Noida Sector 62/63 employment hub | 8 kmmarketing estimate |
| Ghaziabad Railway Station | 10 minmarketing estimate |
| GIP / DLF Mall, Sector 18 Noida | 14 kmmarketing estimate |
| Pari Chowk, Greater Noida | 20 kmmarketing estimate |
Lifestyle
The developer
Apex Floral Group is one of India's most trusted real estate developers, known for creating premium residential, commercial and mixed-use developments that combine quality construction, thoughtful design and long-term value. With a strong presence across key markets including Ghaziabad, the company has delivered landmark projects that cater to the evolving needs of modern homebuyers and investors. Every Apex Floral Group development reflects a commitment to architectural excellence, superior craftsmanship and world-class living experiences.
View developer profileGood to know
The questions buyers ask most about Apex Quebec. Tap any question to read the answer.
Apex Quebec is a residential apartment project in Siddharth Vihar, Ghaziabad. It offers 2, 3 and 4 BHK homes.
Apex Quebec is marketed by Apex Group. The RERA record identifies Shadbolt Buildworld Private Limited as the promoter.
The project is located in Siddharth Vihar, Ghaziabad, near NH-24/NH-9.
The project offers 2, 3 and 4 BHK apartments in multiple size options.
The listed apartment sizes range from approximately 950 sq.ft. to 2,775 sq.ft.
Yes. Its UP RERA registration number is UPRERAPRJ239050.
The latest RERA record shows the completion date extended to 31 March 2027.
The project is spread across approximately 4.9 acres.
Project sources report five residential towers.
Amenities include a clubhouse, swimming pool, landscaped gardens, gymnasium, sports facilities, kids' play areas, security and power backup.
Current property listings report prices starting around ₹99.75 lakh, although actual pricing depends on unit and applicable charges.
Yes. The project is close to NH-24/NH-9 and metro connectivity, with Noida Sector 62/63 accessible from the project.
Get verified pricing, the brochure and an assisted site visit.