
Miyawaki Forest
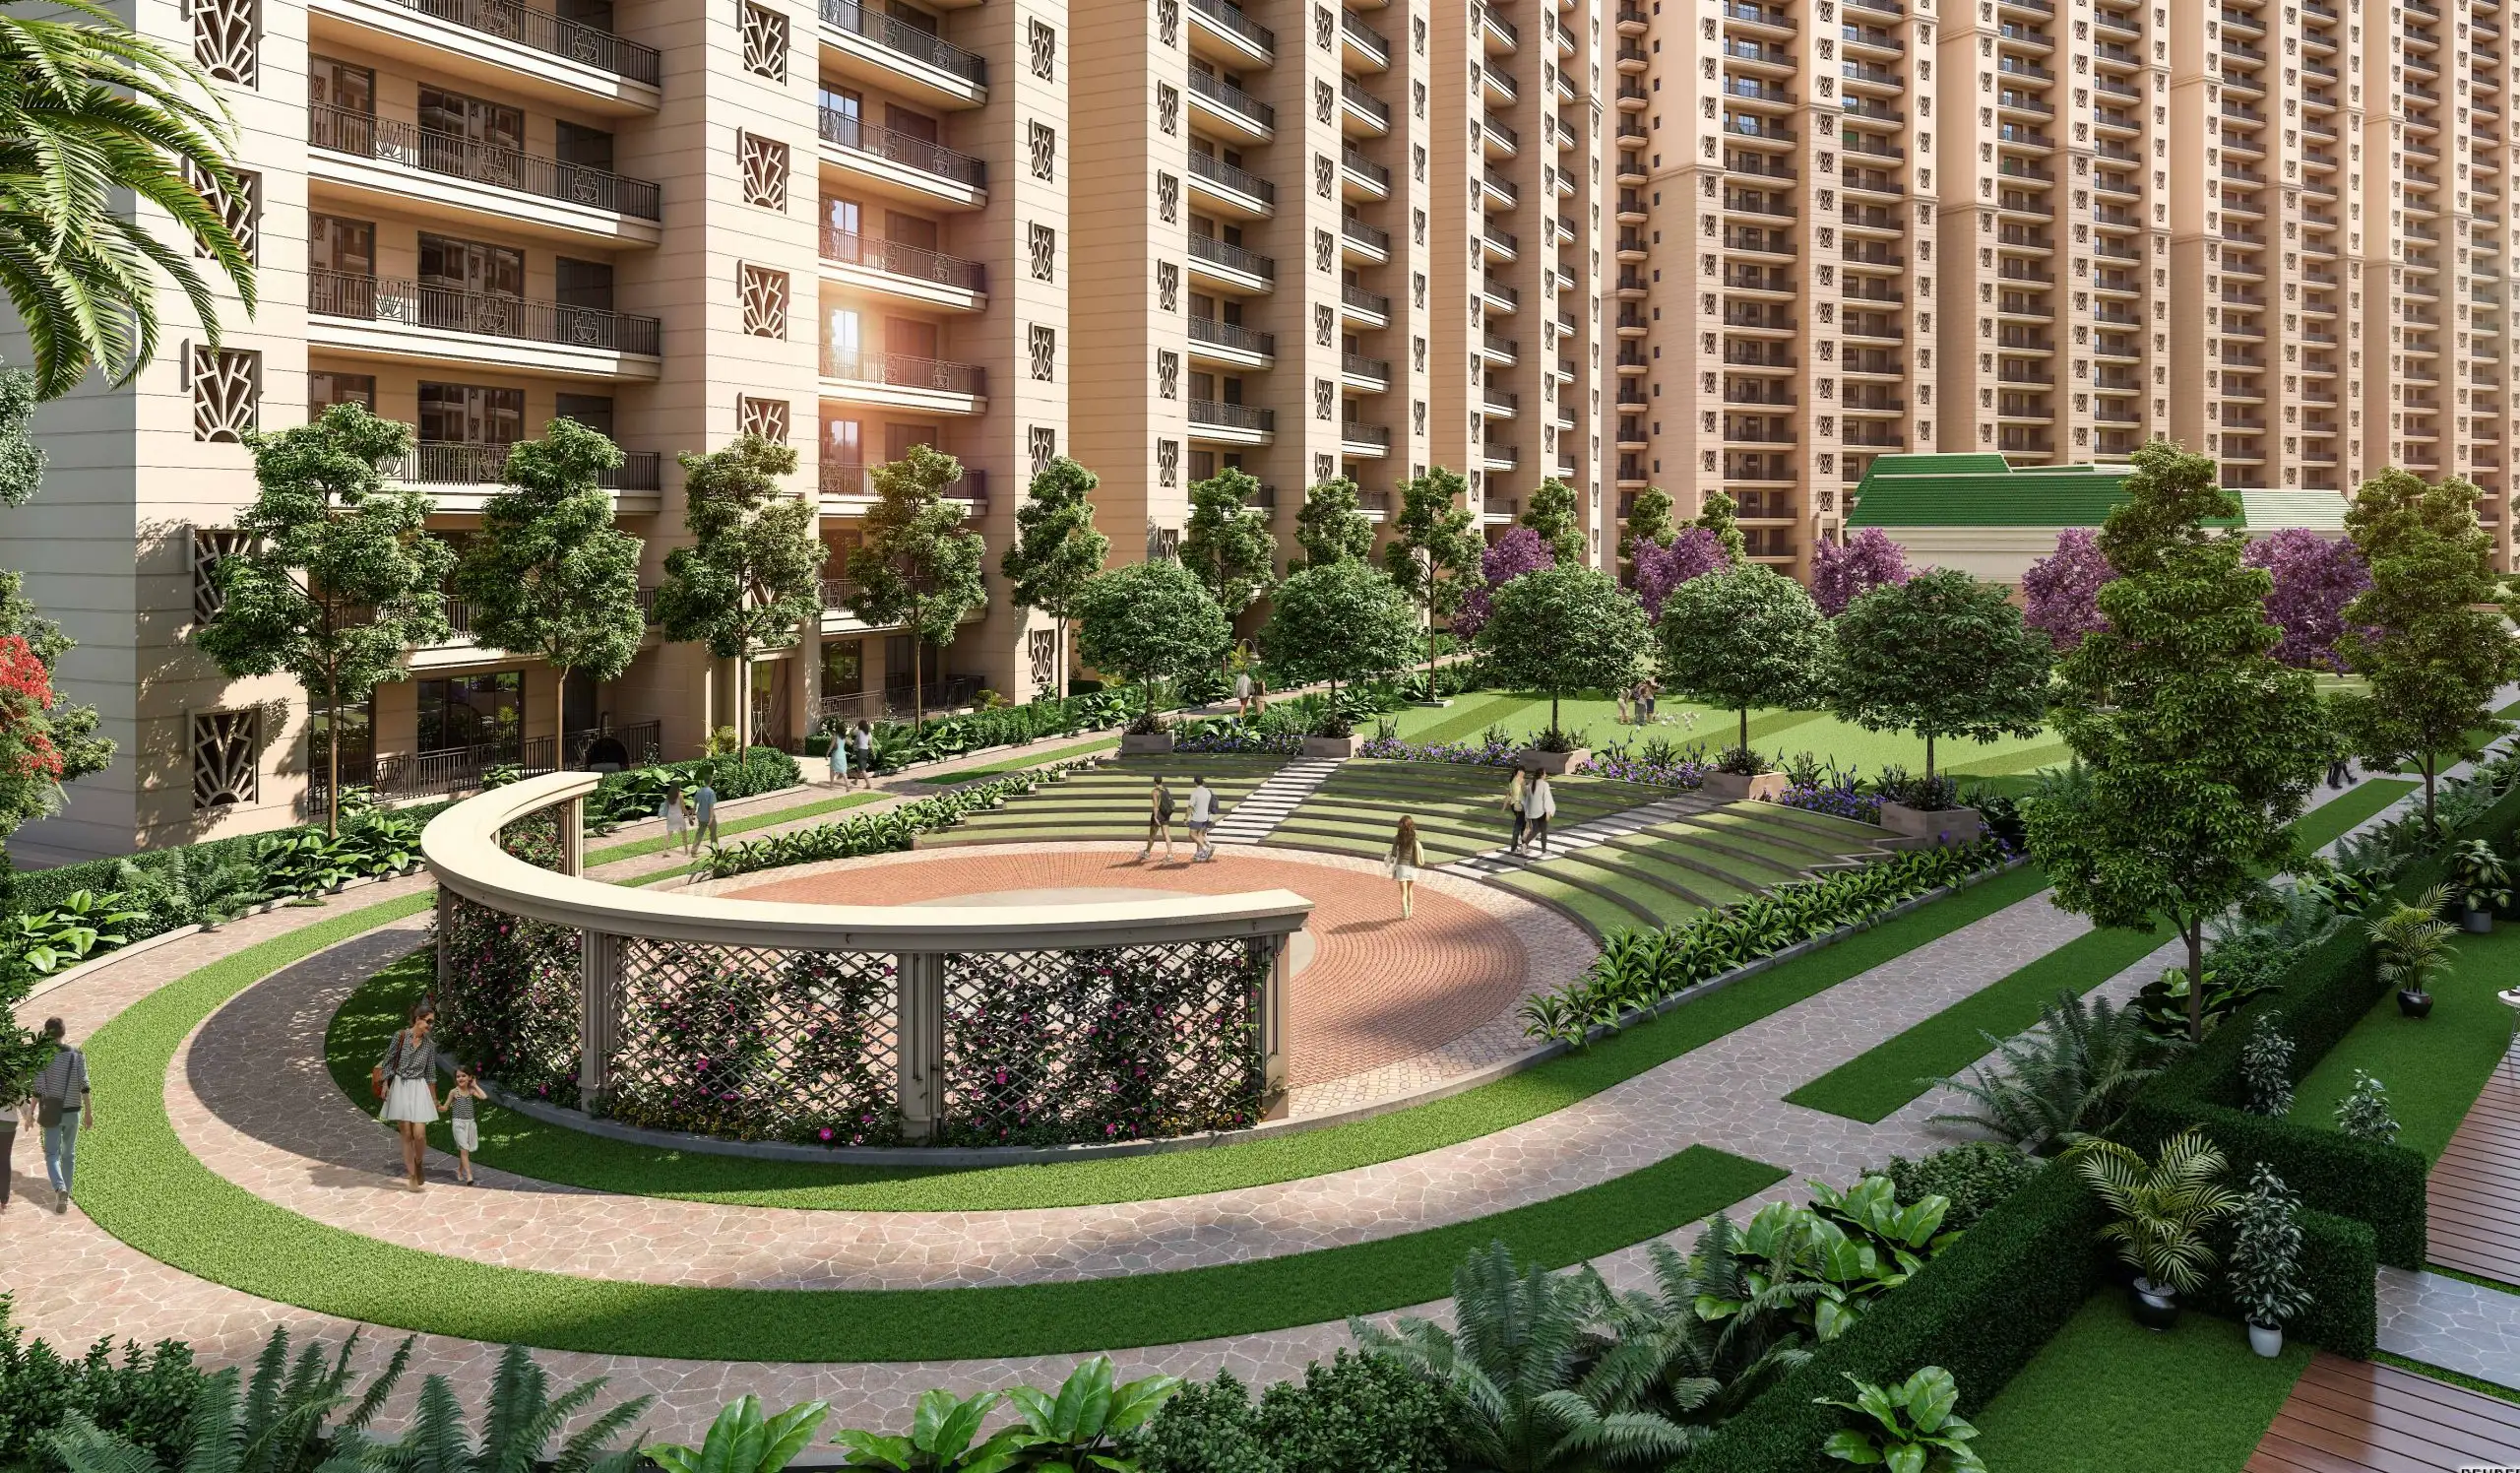
ATS Destinaire features an approximately 4.75-acre Miyawaki forest with more than 50,000 trees, creating a distinctive green environment within the development.
By ATS Infrastructure Limited
Plot No. GH-14, Sector 1, Aimnabad, Bisrakh Jalalpur, Greater Noida, Uttar Pradesh
RERA No.UPRERAPRJ417134
Enquire about this project
Verified pricing, brochure & assisted site visit.
Overview
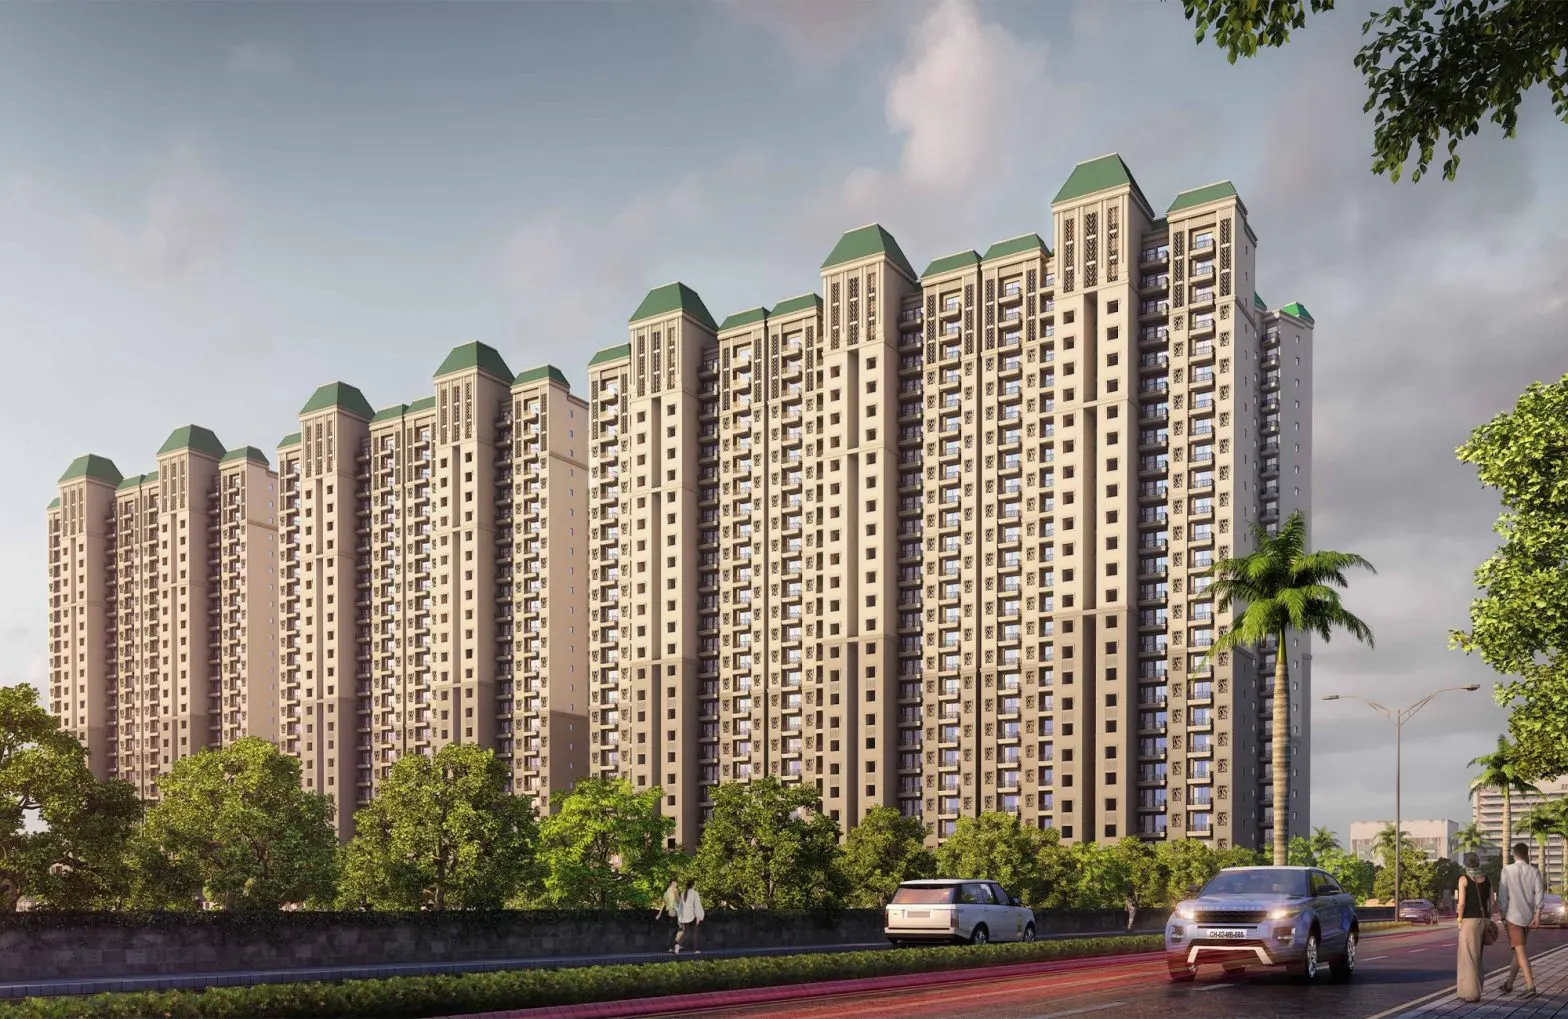
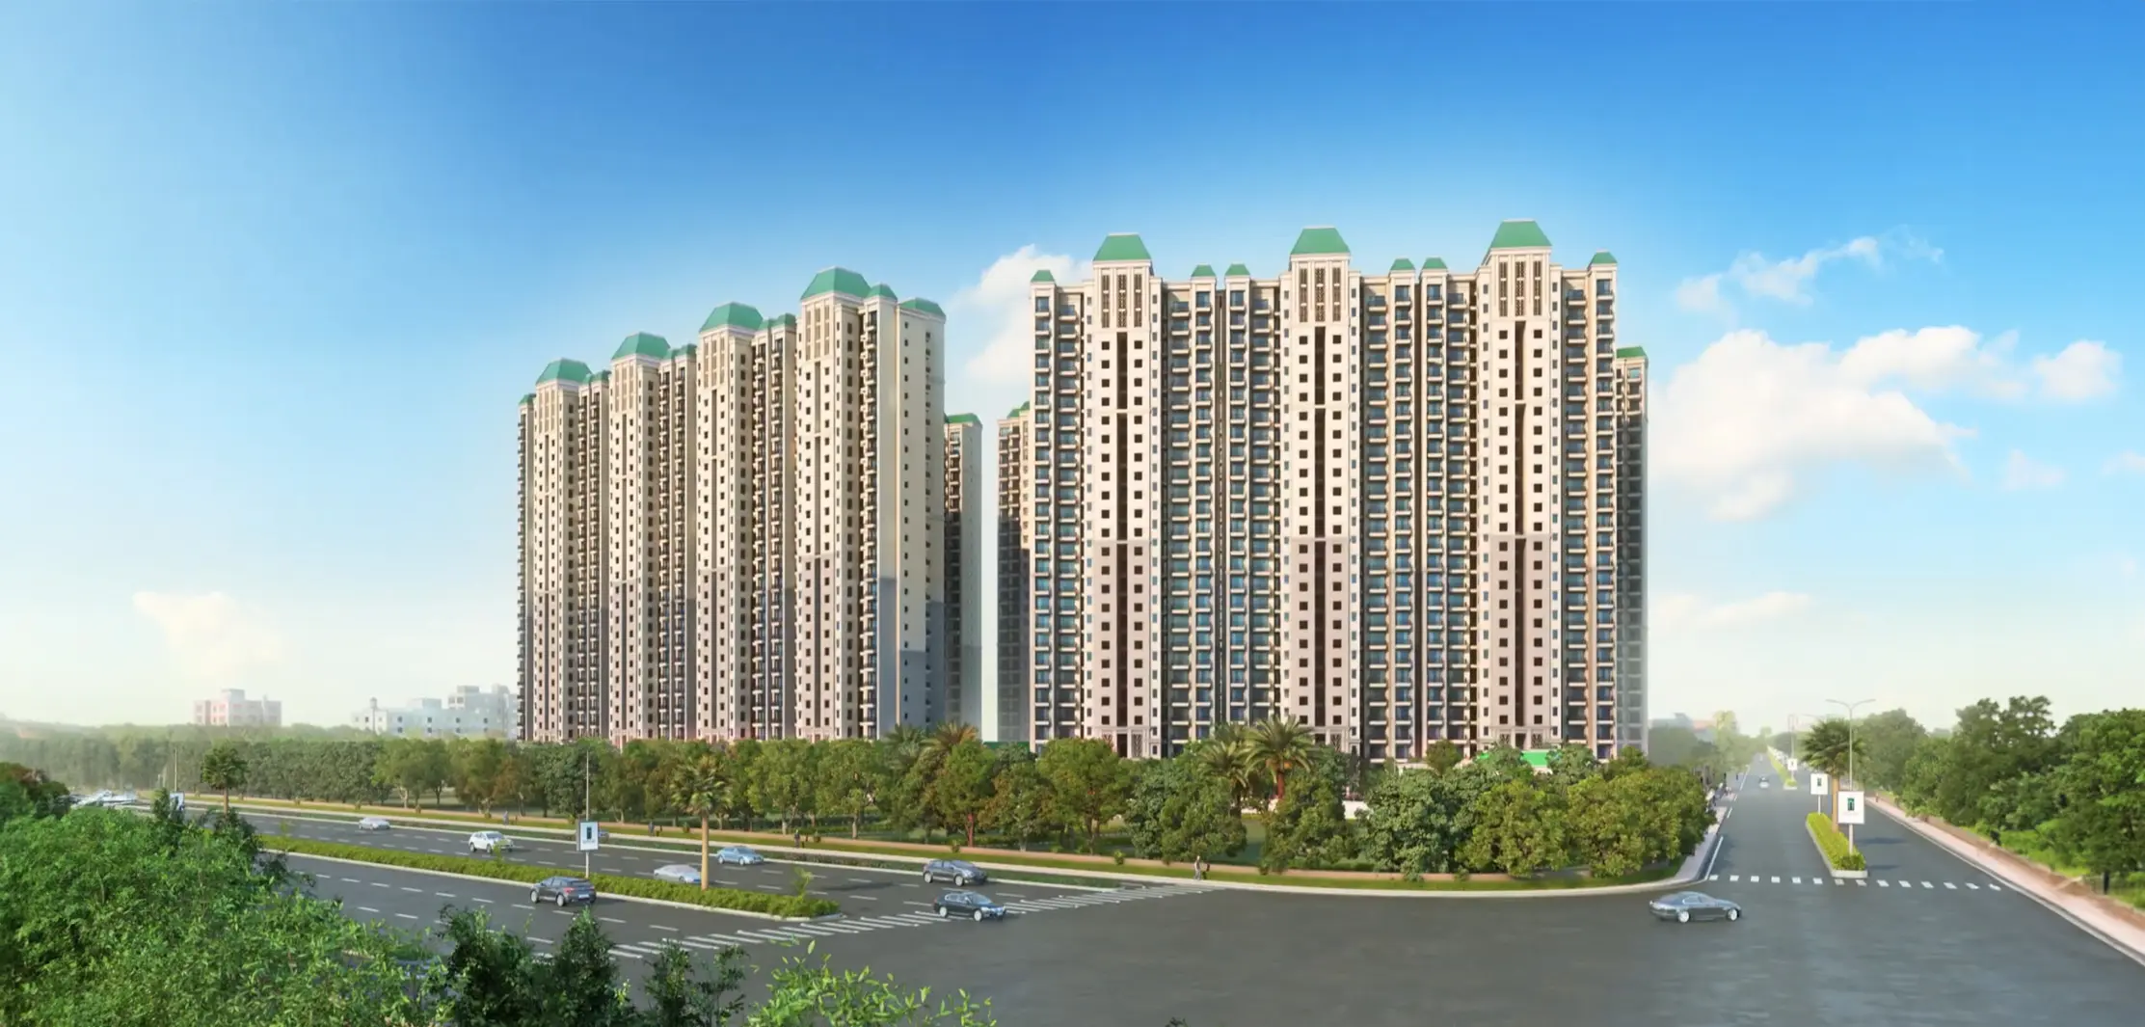
ATS Destinaire is a premium residential development by ATS Group located at GH-14, Sector 1, Greater Noida West. Spread across approximately 8.24 acres, the project comprises 14 high-rise residential towers with around 736 apartments. The development offers spacious 3 and 4 BHK residences with super built-up areas of approximately 1,900 sq. ft. and 2,550 sq. ft. respectively. The project has been designed with a low-density residential concept, with only two apartments planned per floor in the towers, providing residents with enhanced privacy and ventilation.
One of the defining features of ATS Destinaire is its approximately 4.75-acre Miyawaki forest, developed with more than 50,000 trees. The project also incorporates landscaped green spaces, walking and jogging trails, meditation areas and picnic zones.
The development offers lifestyle and sports amenities including a clubhouse, swimming pool, gymnasium, squash court, badminton and basketball facilities, skating rink and children's play areas. Designed by renowned architect Hafeez Contractor, ATS Destinaire targets buyers looking for spacious luxury homes with greenery, privacy and modern amenities in Greater Noida West.
At a glance
Floor plans, unit sizes, payment plan and pricing — sent to you by a verified advisor.
| Type | Area |
|---|---|
| 3 BHK | 1,197 sqft |
| 4 BHK | 1,607 sqft |
3 BHK
1,197 sqft
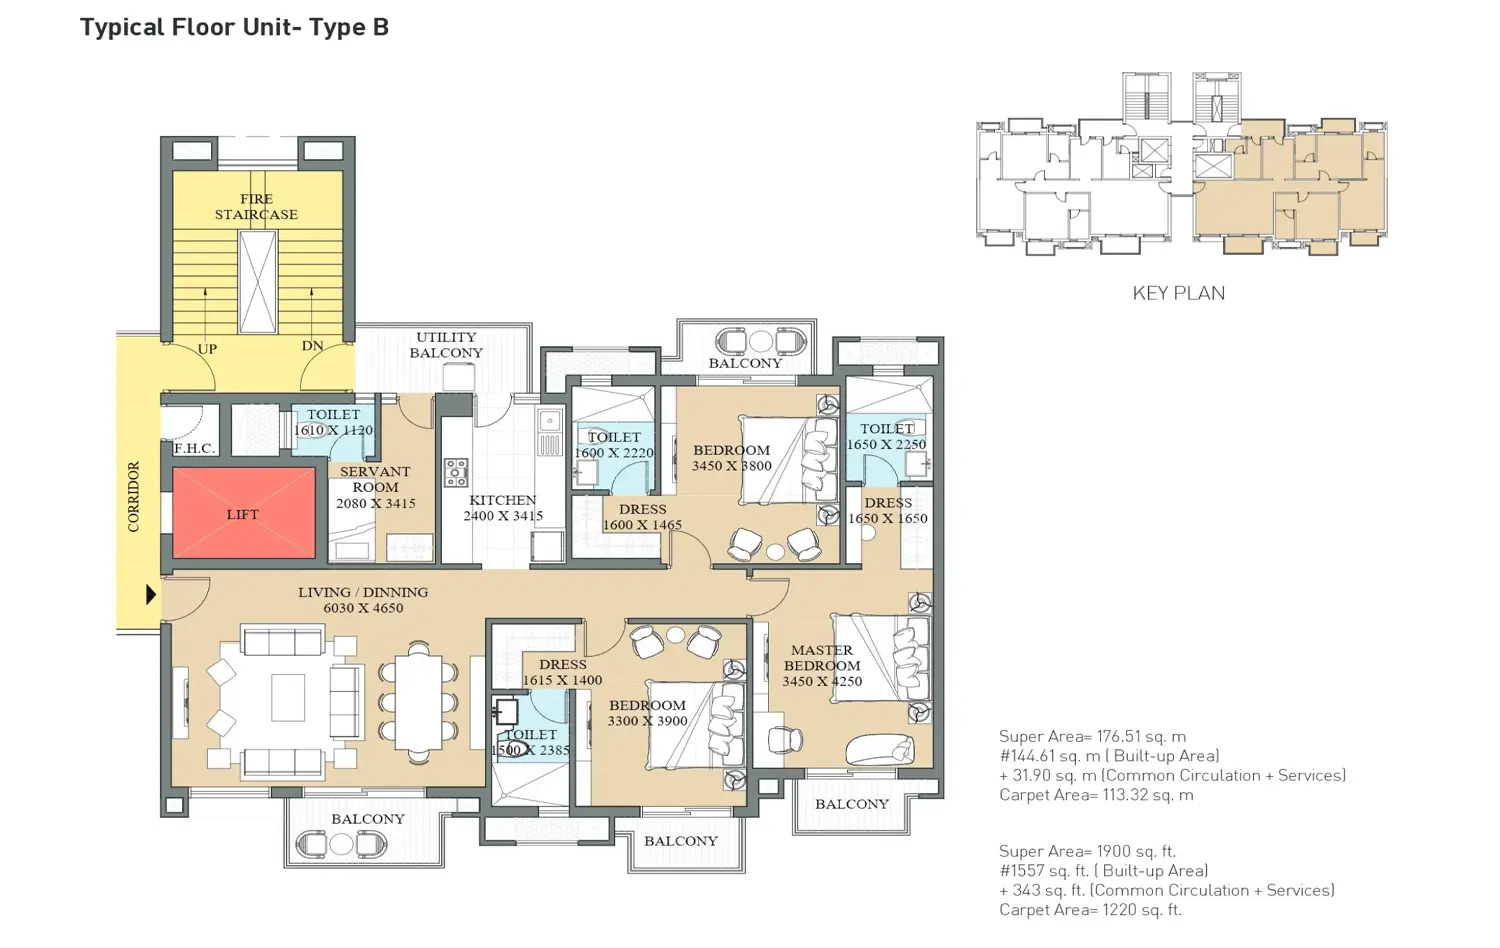 1 / 2
1 / 2Verification
UPRERAPRJ417134
Uttar Pradesh Real Estate Regulatory Authority (UP RERA)
| RERA Information | Details |
|---|---|
| Project Name | ATS Destinaire |
| RERA Number | UPRERAPRJ417134 |
| Valid Till | 2026-11-30 |
| Authority | Uttar Pradesh Real Estate Regulatory Authority (UP RERA) |
RERA records change — verify on the official portal before booking.
Verify on the portalPricing
Prices we have not been able to confirm are marked as such rather than estimated. Verified figures are checked against the developer and the RERA record.
| Type | Area | Price |
|---|---|---|
| 3 BHK | 1,197 sqft | Not verified |
| 4 BHK | 1,607 sqft | Not verified |
What sets it apart
ATS Destinaire features an approximately 4.75-acre Miyawaki forest with more than 50,000 trees, creating a distinctive green environment within the development.
The project follows a low-density floor plan with only two apartments per floor in its residential towers, providing greater privacy and spaciousness.
The project offers approximately 1,900 sq. ft. 3 BHK and 2,550 sq. ft. 4 BHK residences, making it targeted towards premium and luxury homebuyers.
The project has been associated with architect Hafeez Contractor, adding a premium architectural positioning to the development.
Residents have access to swimming, squash, badminton, basketball, skating and other recreational facilities.
Walking trails, meditation areas, picnic spaces and the Miyawaki forest integrate wellness and greenery into the residential environment.
Where it is
Connectivity
| Landmark | Travel time |
|---|---|
| Noida Sector 81 Metro Station | 15 Minutesmarketing estimate |
| Yatharth Super Speciality Hospital, Greater Noida West | 5 Minutesmarketing estimate |
| Eco Village Bus Stop | 5 Minutesmarketing estimate |
| KC International School | 8 Minutesmarketing estimate |
| Delhi World Public School, Noida Extension | Nearbymarketing estimate |
| NH-24 | 5 Minutesmarketing estimate |
| Noida Sector 62 Commercial Hub | 20 Minutesmarketing estimate |
Lifestyle
The developer
ATS Infrastructure Limited is one of India's most trusted real estate developers, known for creating premium residential, commercial and mixed-use developments that combine quality construction, thoughtful design and long-term value. With a strong presence across key markets including Greater Noida, the company has delivered landmark projects that cater to the evolving needs of modern homebuyers and investors. Every ATS Infrastructure Limited development reflects a commitment to architectural excellence, superior craftsmanship and world-class living experiences.
View developer profileGood to know
The questions buyers ask most about ATS Destinaire. Tap any question to read the answer.
ATS Destinaire is a premium residential project by ATS Group located in Sector 1, Greater Noida West. The project offers spacious 3 and 4 BHK apartments and is planned across approximately 8.24 acres with 14 towers and around 736 residential units.
ATS Destinaire is located at Plot No. GH-14, Sector 1, Aimnabad, Bisrakh Jalalpur, Greater Noida, Uttar Pradesh. Its location provides connectivity towards Noida, Greater Noida, Ghaziabad and Delhi through major road corridors including NH-24 and the FNG Expressway.
The project primarily offers 3 BHK and 4 BHK apartments. The 3 BHK residences have approximately 1,900 sq. ft. super built-up area, while the 4 BHK residences are approximately 2,550 sq. ft.
Current market listings show varying prices depending on inventory, floor, view and whether the property is builder inventory or resale. Recent sources indicate a broad range of approximately ₹2.18 crore to ₹3.45 crore. Buyers should verify the latest price sheet and additional charges before making a purchase.
The RERA-related record indicates a completion date of 30 November 2026. Several current property portals also list November 2026 as the expected possession period.
ATS Destinaire comprises 14 residential towers. The environmental-clearance documentation also records 14 towers for the proposed residential development.
The project has approximately 736 dwelling units. Some property portals round this figure to 740, but the environmental-clearance documentation specifically records 736 dwelling units.
One of its biggest differentiators is its approximately 4.75-acre Miyawaki forest containing more than 50,000 trees. The project also emphasizes low-density living, with only two apartments per floor, along with premium sports and lifestyle facilities.
The project offers a clubhouse, swimming pool, gymnasium, indoor squash court, badminton and basketball facilities, skating rink, children's play areas, landscaped spaces and wellness-oriented facilities. It also includes forest trails, picnic areas and meditation zones.
Yes, ATS Destinaire is registered under Uttar Pradesh RERA with registration number UPRERAPRJ417134. RERA-related records indicate a completion date of 30 November 2026.
The project offers approximately 1,900 sq. ft. 3 BHK and 2,550 sq. ft. 4 BHK homes on a super built-up/saleable-area basis. The corresponding carpet areas reported by NoBroker are approximately 1,197 sq. ft. and 1,607 sq. ft. respectively.
ATS Destinaire can be suitable for families looking for larger homes, relatively low-density tower planning, children's facilities, sports amenities and substantial green areas. The spacious 3 and 4 BHK layouts also make the project more suitable for buyers seeking larger residential spaces.
The project is situated in Greater Noida West with access towards NH-24 and the FNG Expressway. It also provides road connectivity towards Noida's commercial areas and nearby metro infrastructure.
The strongest USP is the combination of large 3/4 BHK residences, two apartments per floor, a 4.75-acre Miyawaki forest, premium amenities and ATS Group's positioning. This gives the project a comparatively low-density and greenery-focused luxury proposition.
ATS Destinaire is developed by ATS Group / ATS Infrastructure Limited. RERA-related records identify the project entities associated with ATS Grand Realtors Private Limited and Starcity Buildcon Private Limited.
The project is spread across approximately 8.24 acres. Within the development, approximately 4.75 acres are associated with the Miyawaki forest/green development, making greenery a major component of the project's planning.
As of August 2026, I would classify it as Under Construction, because the RERA completion date is 30 November 2026. Some property portals have started showing individual resale/available units as ready-to-move, so the status of a particular unit should be verified separately from the overall project status.
The RERA registration number is UPRERAPRJ417134. This number should be used when checking the project's regulatory details and registered completion information.
Get verified pricing, the brochure and an assisted site visit.