
Full Glass Facade
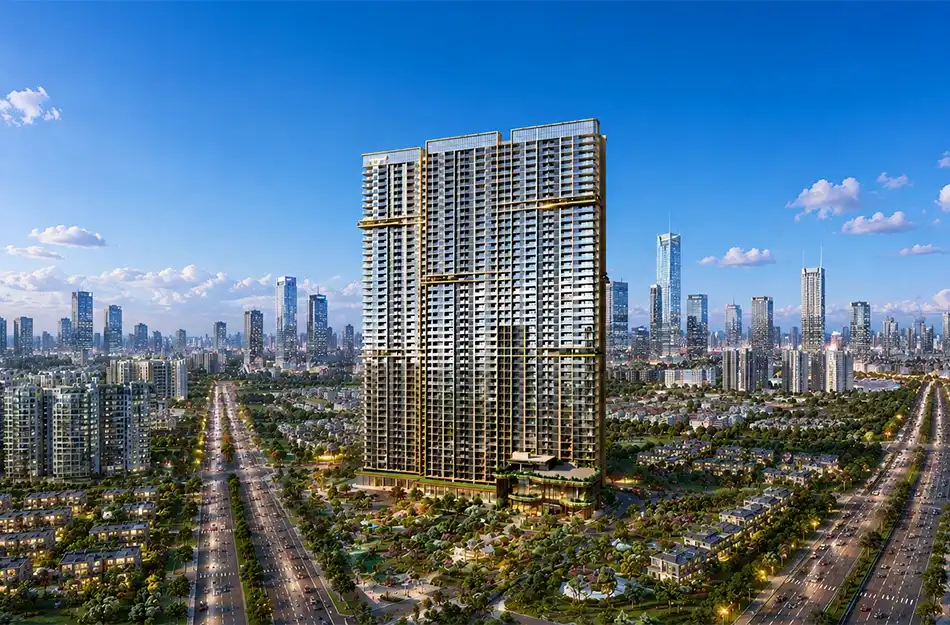
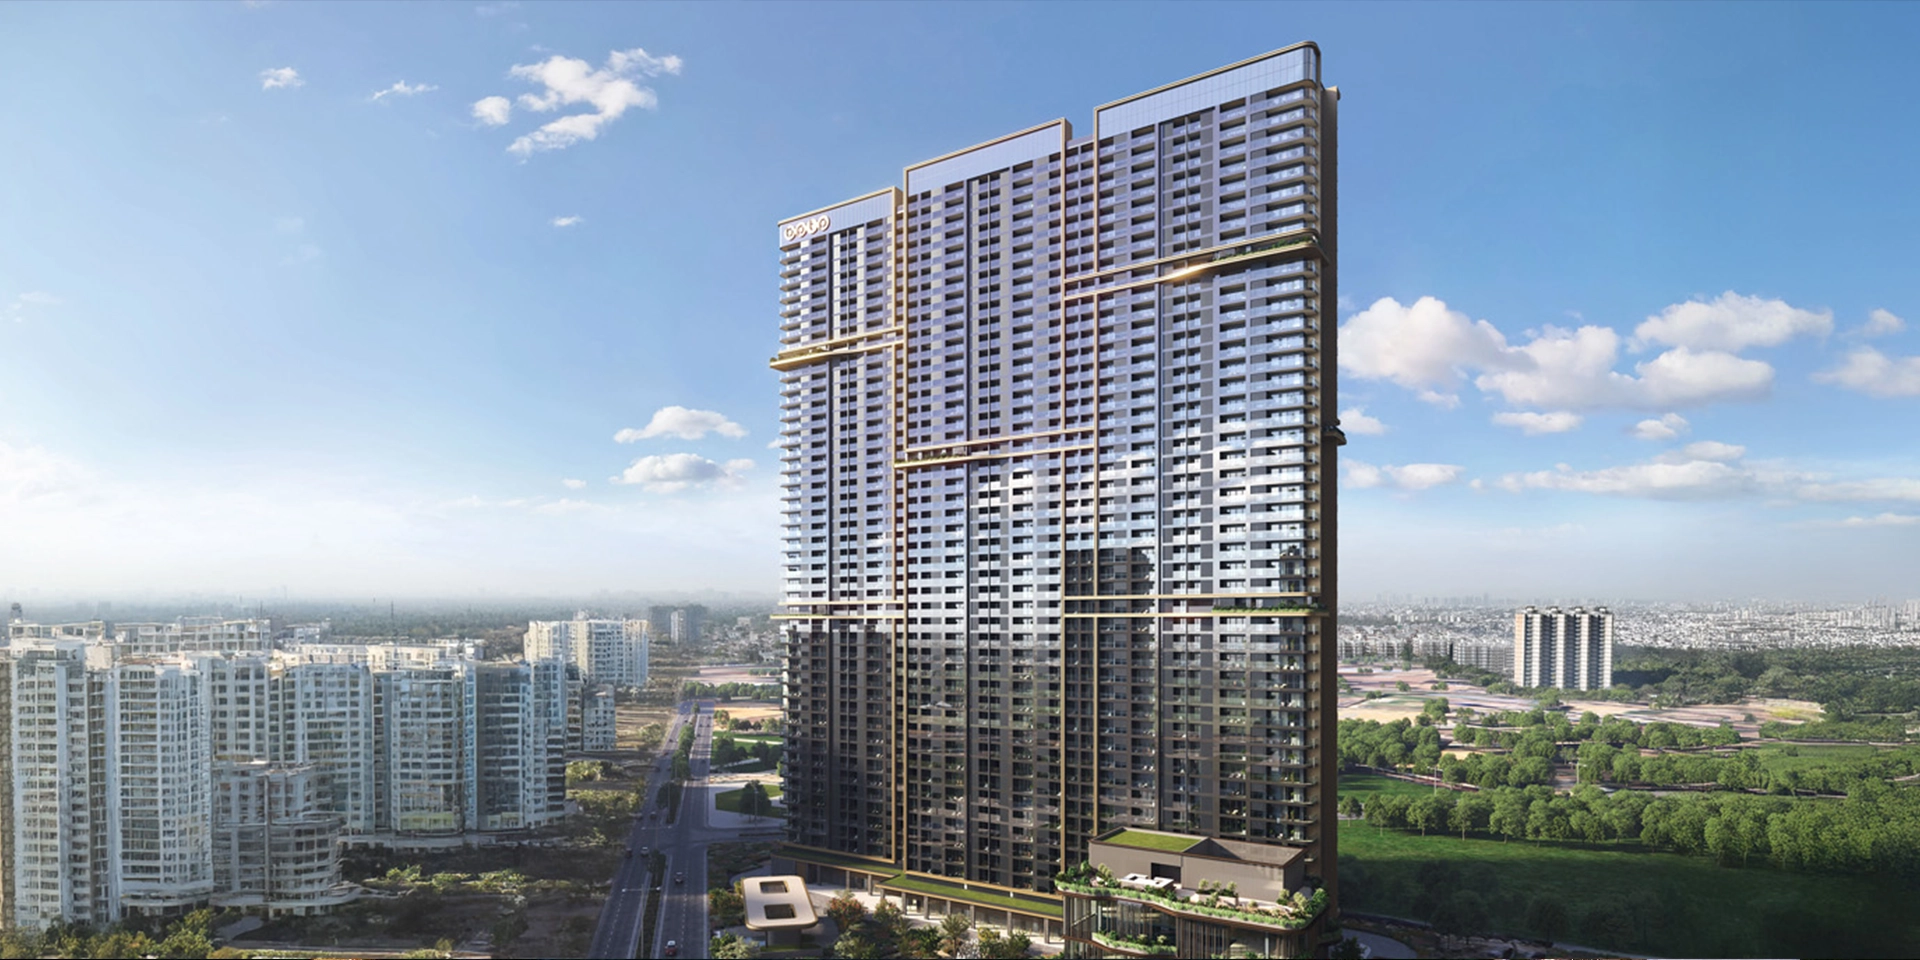
Gaia Residences is positioned as the first full-glass façade residential skyscraper on Dwarka Expressway.
By BPTP Limited
Sector 102, Dwarka Expressway, Gurugram, Haryana – 122006
RERA No.RC/REP/HARERA/GGM/963/695/2025/66
Enquire about this project
Verified pricing, brochure & assisted site visit.
Overview
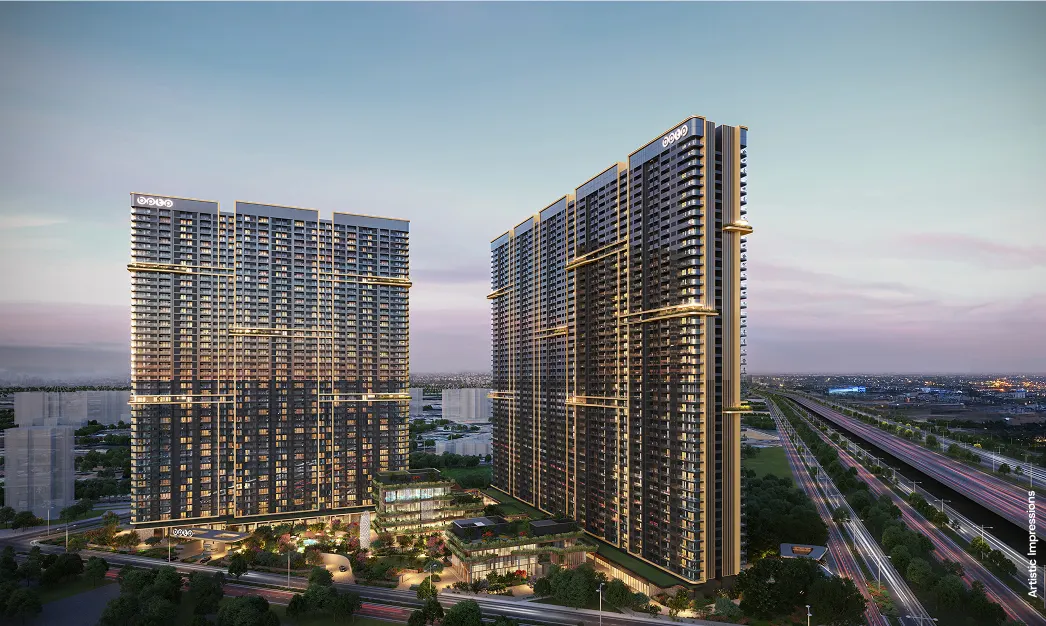
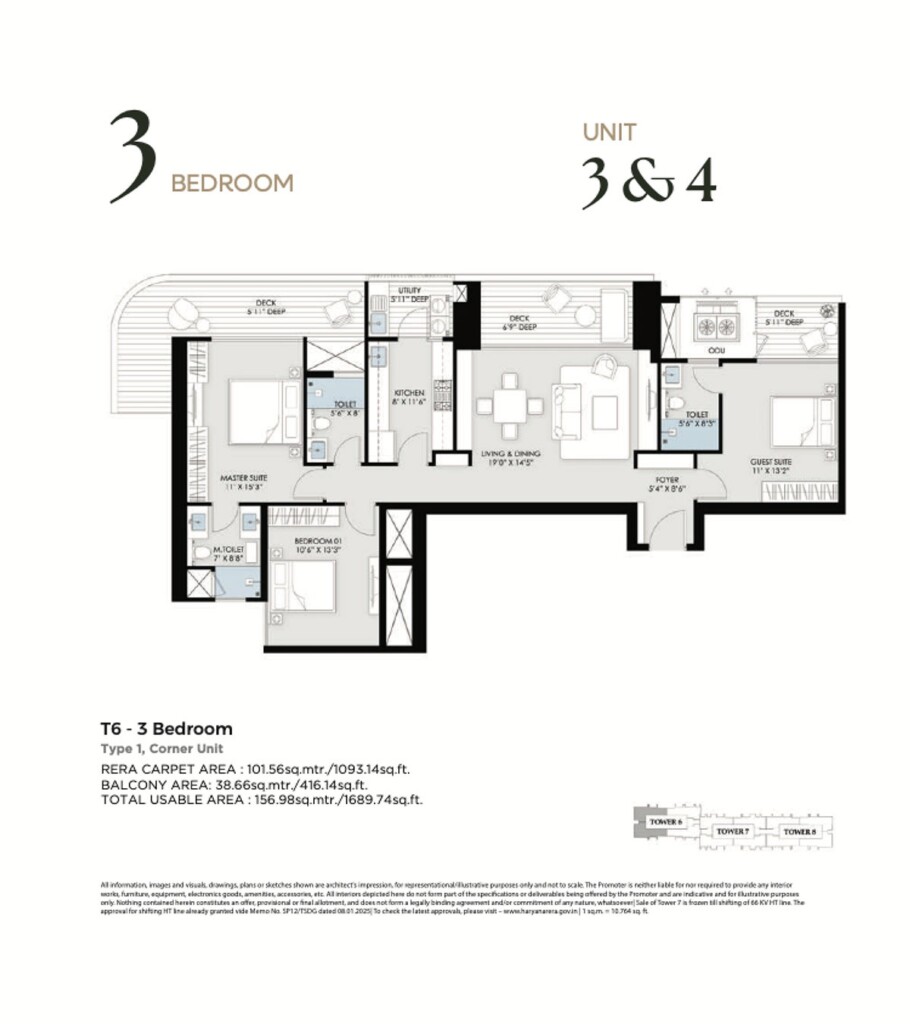
BPTP Gaia Residences is a premium residential development by BPTP Limited located in Sector 102 along Dwarka Expressway, Gurugram. Designed as a high-rise luxury residential project, Gaia Residences features three 45-storey towers with 531 residential apartments and a limited commercial component. The project offers spacious 3 BHK residences in approximately 2,086 sq.ft. and 2,106 sq.ft. layouts, with the developer positioning them as premium 3.5 BHK homes.
One of the project's key architectural features is its full-glass façade, complemented by extensive balconies and contemporary interiors. The residences include imported marble flooring in living and dining areas, VRV/VRF air-conditioning and modern bathroom specifications.
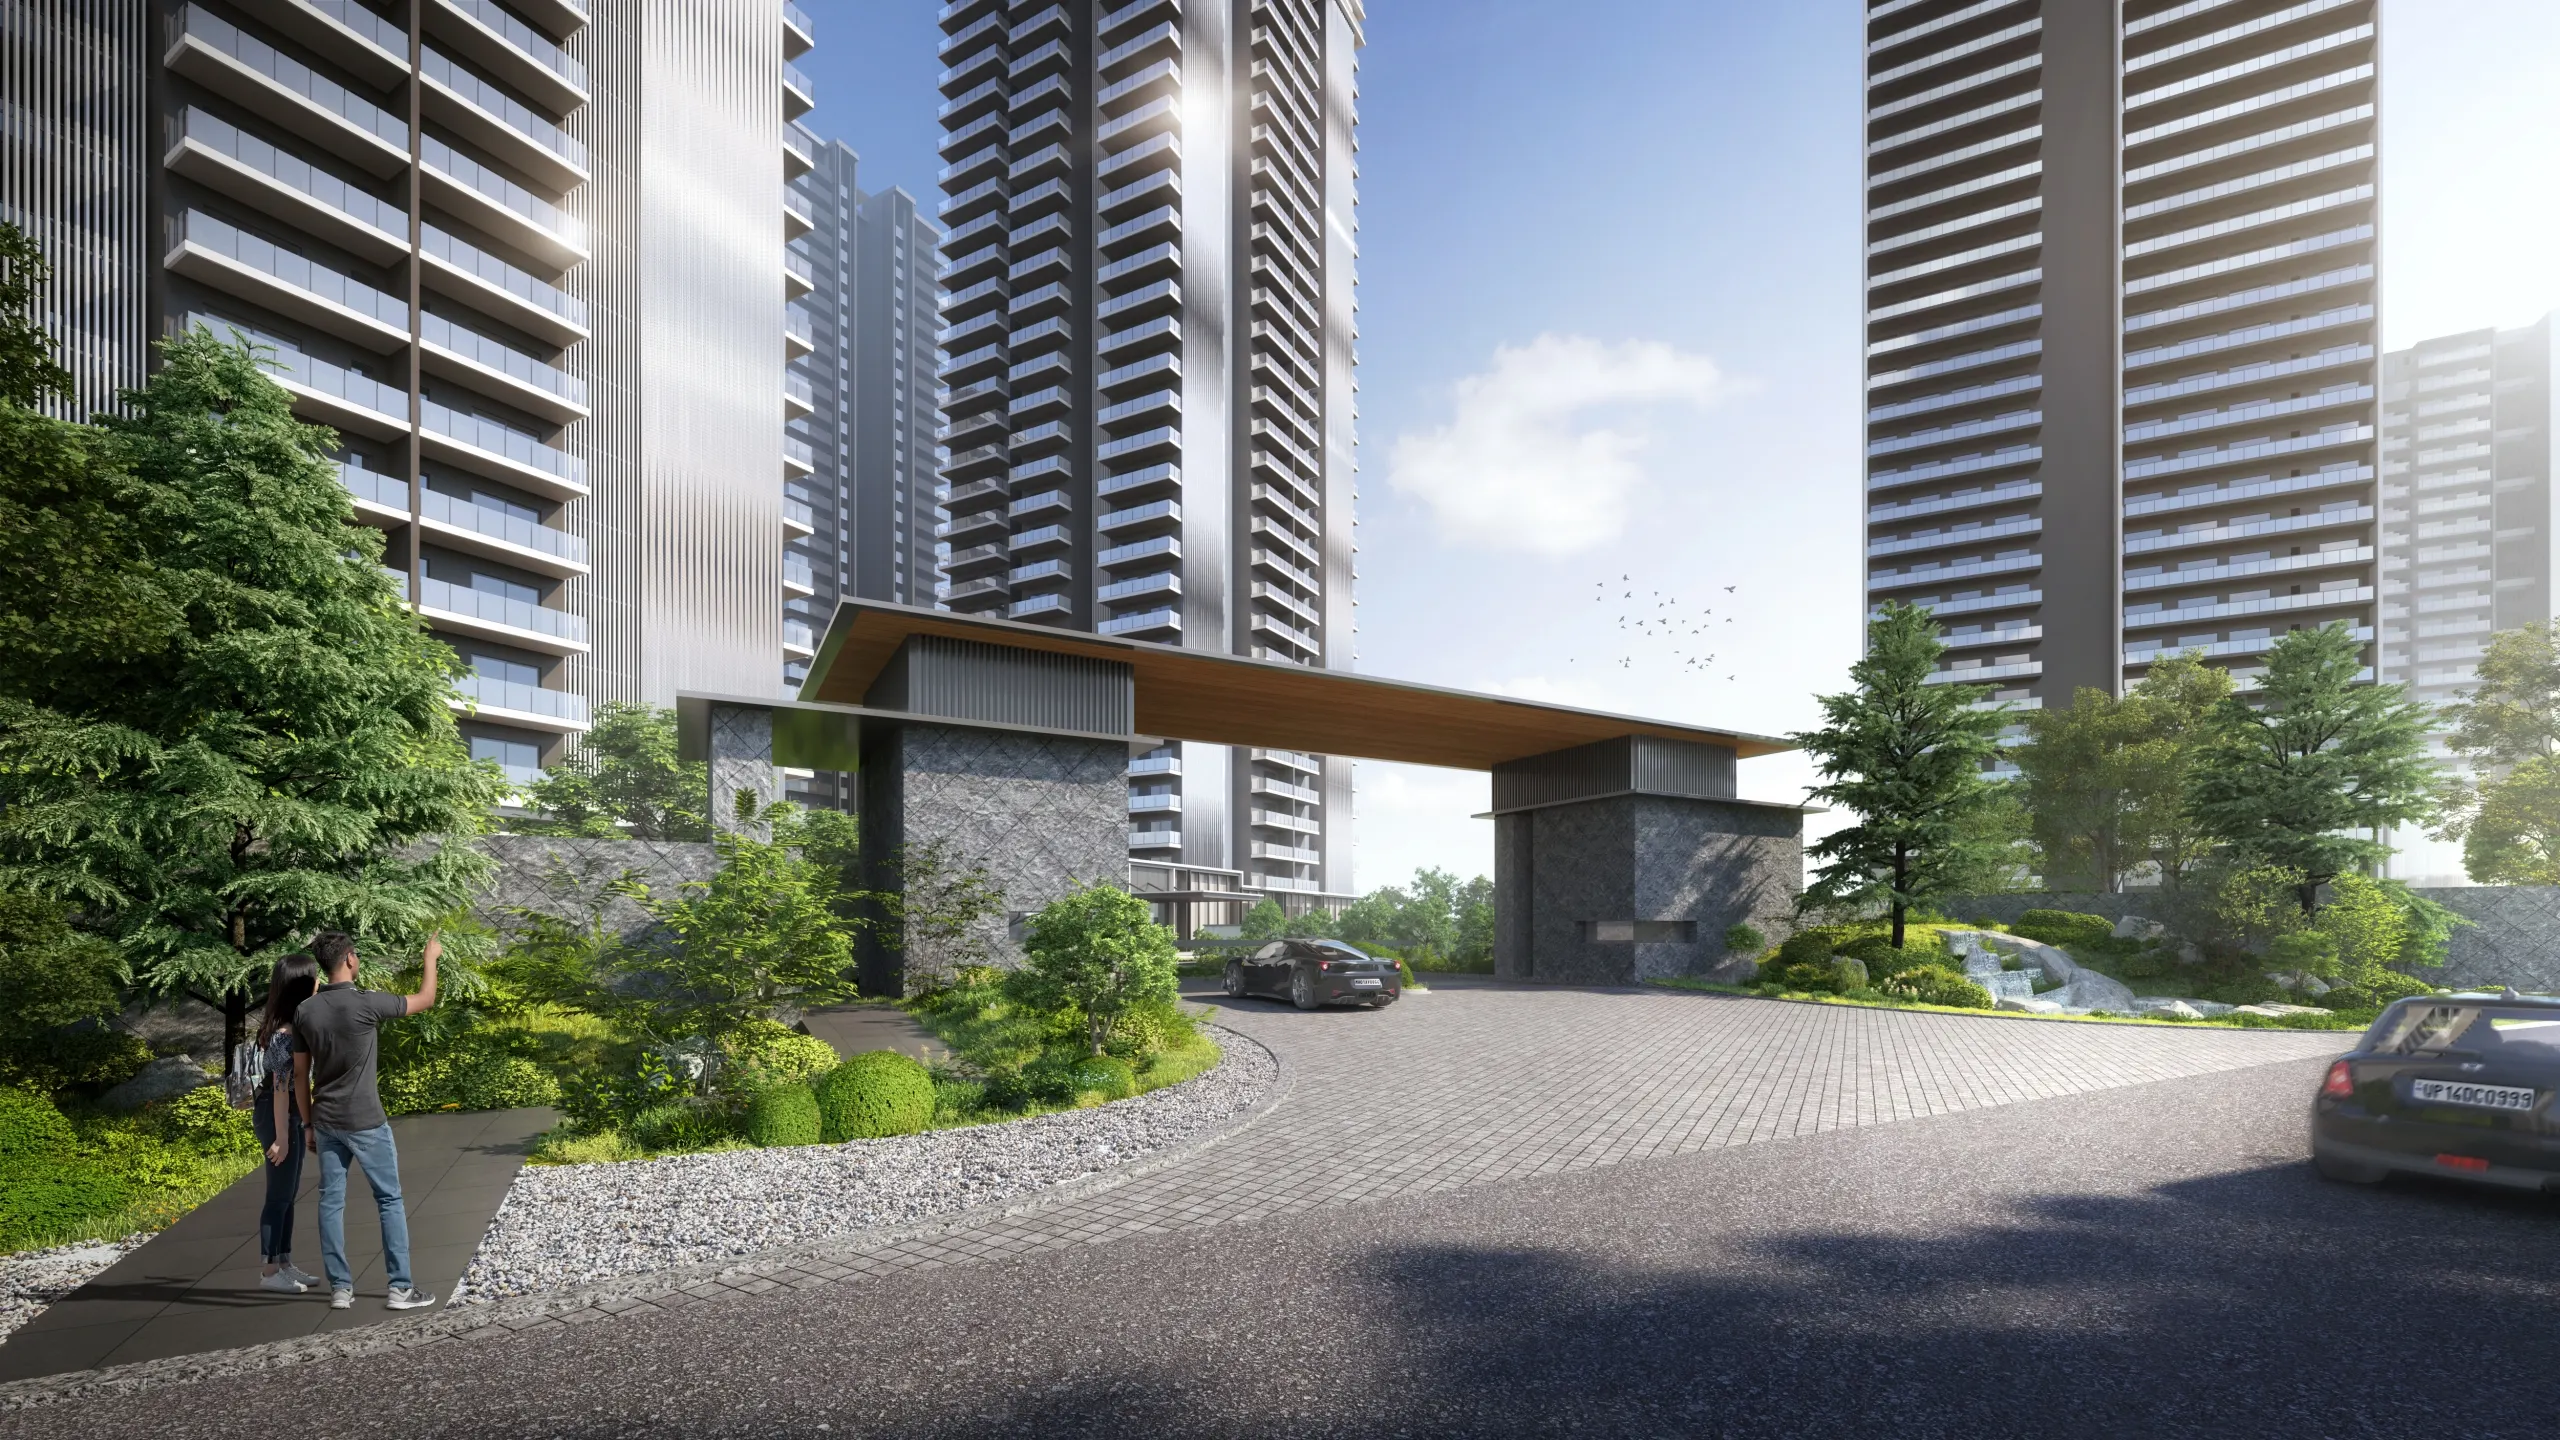
The project offers more than 50 lifestyle, wellness, sports and entertainment amenities. Highlights include sky gardens, a yoga deck, library lounge, co-working lounge, swimming pools, an approximately 11,000 sq.ft. gymnasium, bowling alley, spa, Turkish hammam, padel courts, squash courts and children's activity zones. The project also carries IGBC Platinum pre-certification and has been designed for Zone 5 seismic conditions.
Located on Dwarka Expressway, the development provides connectivity towards Delhi, Gurugram, IGI Airport, NH-8 and major employment hubs. RERA registration is available under RC/REP/HARERA/GGM/963/695/2025/66.
At a glance
Floor plans, unit sizes, payment plan and pricing — sent to you by a verified advisor.
| Type | Area |
|---|---|
| 3 BHK | 2,086 sqft |
| 3 BHK | 2,106 sqft |
3 BHK
2,086 sqft
 1 / 2
1 / 2Verification
RC/REP/HARERA/GGM/963/695/2025/66
Haryana Real Estate Regulatory Authority (HARERA)
| RERA Information | Details |
|---|---|
| Project Name | BPTP Gaia Residences |
| RERA Number | RC/REP/HARERA/GGM/963/695/2025/66 |
| Phase | 2 |
| Valid Till | 2032-07-31 |
| Authority | Haryana Real Estate Regulatory Authority (HARERA) |
RERA records change — verify on the official portal before booking.
Verify on the portalPricing
Prices we have not been able to confirm are marked as such rather than estimated. Verified figures are checked against the developer and the RERA record.
| Type | Area | Price |
|---|---|---|
| 3 BHK | 2,086 sqft | Not verified |
| 3 BHK | 2,106 sqft | Not verified |
What sets it apart
Gaia Residences is positioned as the first full-glass façade residential skyscraper on Dwarka Expressway.
The project comprises three high-rise residential towers, each planned at approximately 45 storeys.
Dedicated sky-level spaces include a yoga deck, library lounge and co-working lounge at different heights.
The project offers approximately 1.75 lakh sq.ft. of club and landscape amenities.
Homes feature imported marble flooring in living and dining areas, VRV/VRF air-conditioning and modern bathroom finishes.
Spa, sauna, Turkish hammam, meditation pavilion, yoga platform and fitness facilities are planned.
Residents have access to padel courts, squash courts, badminton, pickleball, swimming pools and fitness trails.
Bowling alley, arcade, private theatres, games lounge, sports bar and private dining facilities are part of the amenity offering.
The project has received IGBC Platinum pre-certification.
The project brochure states that the development is engineered for Zone 5 seismic conditions.
Only 531 residential apartments are registered in the project phase.
Sector 102 provides access towards Delhi, Gurugram and major employment and airport destinations.
Where it is
Connectivity
| Landmark | Travel time |
|---|---|
| IGI Airport | 20 Minutesmarketing estimate |
| Delhi–Gurugram Border | 10 Minutesmarketing estimate |
| Medanta/Fortis Hospital | 30 Minutesmarketing estimate |
| Upcoming Metro Station | 5 Minutesmarketing estimate |
| Dwarka Expressway | 2 Minutesmarketing estimate |
| NH-8 | Convenient Connectivitymarketing estimate |
| Cyber City | Connected via Dwarka Expresswaymarketing estimate |
Lifestyle
The developer
BPTP Limited is one of India's most trusted real estate developers, known for creating premium residential, commercial and mixed-use developments that combine quality construction, thoughtful design and long-term value. With a strong presence across key markets including Gurugram, the company has delivered landmark projects that cater to the evolving needs of modern homebuyers and investors. Every BPTP Limited development reflects a commitment to architectural excellence, superior craftsmanship and world-class living experiences.
View developer profileGood to know
The questions buyers ask most about BPTP Gaia Residences. Tap any question to read the answer.
BPTP Gaia Residences is a premium residential project by BPTP Limited located in Sector 102, Dwarka Expressway, Gurugram. The project comprises three high-rise towers with 531 registered residential apartments along with six commercial units.
BPTP Gaia Residences is located in Sector 102, Dwarka Expressway, Gurugram, Haryana. The project benefits from access to Dwarka Expressway and connectivity towards Delhi, IGI Airport and major Gurugram employment hubs.
The developer/collaborator is BPTP Limited. The RERA certificate lists BPTP Limited as the promoter/collaborator, with Mega Infraprojects Pvt. Ltd. and others as license holders.
The project is marketed around spacious 3 BHK/3.5 BHK residences. The official website lists apartment sizes of approximately 2,086 sq.ft. and 2,106 sq.ft.
The official project website currently lists ₹3.80 Cr for the 2,086 sq.ft. configuration and ₹3.85 Cr for the 2,106 sq.ft. configuration. Prices may change depending on inventory, floor, charges and applicable offers, so buyers should verify the latest cost sheet before booking.
According to the Haryana RERA registration certificate, the registered phase comprises 3 towers. Project marketing material describes the towers as approximately 45-storey skyscrapers.
The RERA certificate records 531 residential units and 6 commercial units for the registered phase.
The Haryana RERA registration certificate specifies 31 July 2032 as the completion date declared for the registered phase. Some marketing material may mention different expected handover timelines, so the RERA date should be used for your project's legal/official possession field.
The project offers 50+ amenities, including swimming pools, gymnasium, jogging track, padel courts, squash courts, badminton, pickleball, bowling alley, spa, sauna, Turkish hammam, yoga platform, meditation areas, children's facilities, private theatres and co-working spaces.
Yes, BPTP Gaia Residences is registered with Haryana RERA, Gurugram, under registration number RC/REP/HARERA/GGM/963/695/2025/66, dated June 27, 2025.
The project's major differentiators include its full-glass façade, 45-storey towers, sky-level amenities, approximately 1.75 lakh sq.ft. of club and landscape amenities, 50+ lifestyle facilities, extensive balconies and IGBC Platinum pre-certification.
The project is positioned as a luxury residential development suitable primarily for buyers seeking premium homes in the Dwarka Expressway corridor. For investors, factors such as purchase price, future supply, rental demand, holding period, transaction costs and actual market appreciation should be evaluated independently rather than relying only on projected returns.
Get verified pricing, the brochure and an assisted site visit.