
Eco-centric site planning
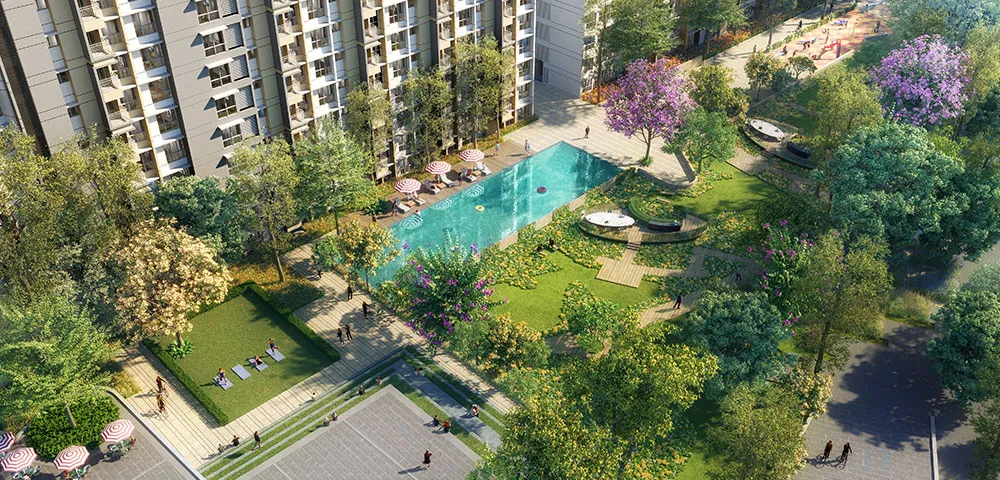
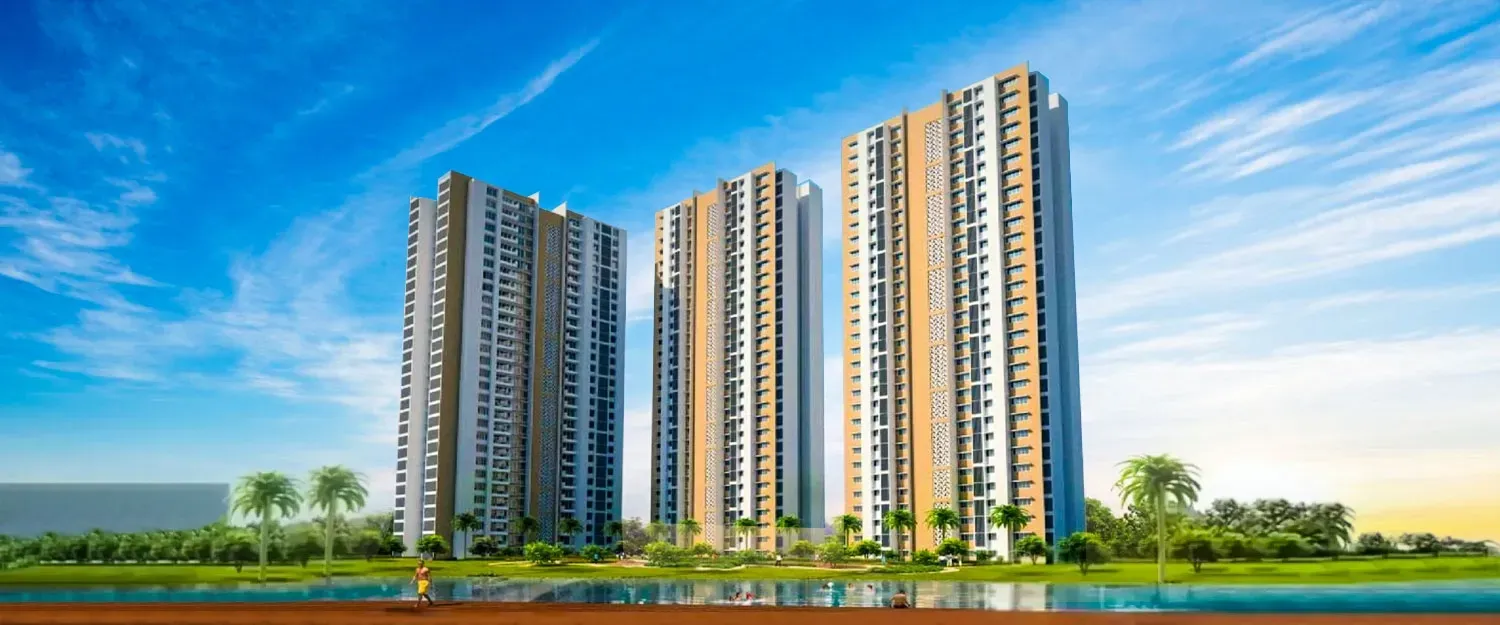
The developer deliberately engineered the foundational blueprint around mature, pre-existing trees on the 4-acre property, maintaining the local green canopy instead of clearing it out.
By Lodha Group
Crown, Akbar Camp Road, Kolshet Road, Mumbai, Maharashtra 400607
RERA No.P51700045858
Enquire about this project
Verified pricing, brochure & assisted site visit.
Overview
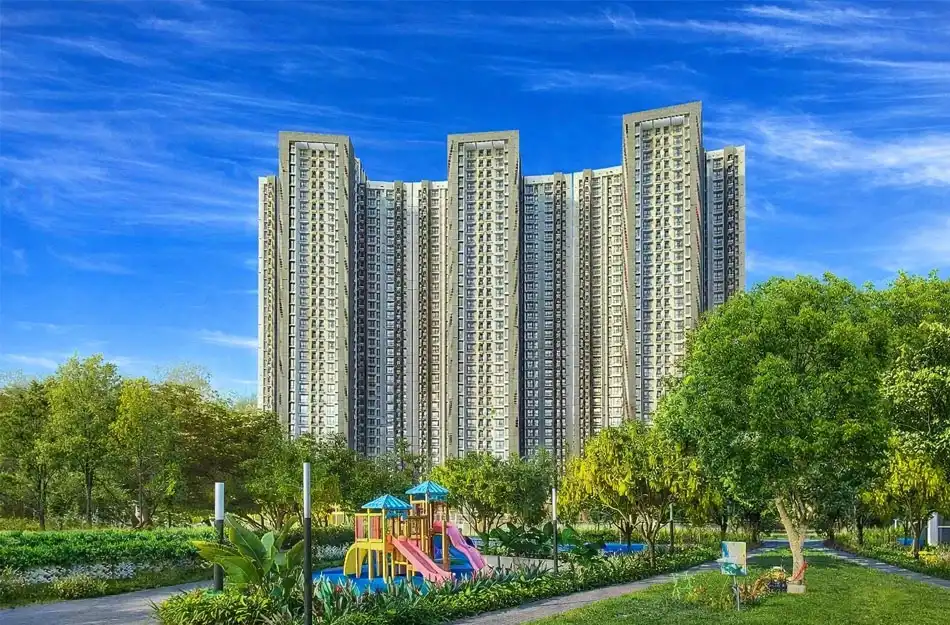
Crown Kolshet Thane is a residential development on Kolshet Road, Thane, offering 1 BHK and 2 BHK apartments across towers planned at Ground + 23 floors. Spread over roughly 4 acres, the project is designed around landscaped green spaces and open areas, with the source citing around 70,000 sq. ft. of central greens and about 60% open space. The location sits close to Ghodbunder Road and an upcoming metro connection, with schools and hospitals nearby. The project is positioned as RERA-registered and Vastu-compliant, with a clubhouse, sports areas, and a mix of recreational amenities aimed at daily convenience and leisure.
At a glance
Floor plans, unit sizes, payment plan and pricing — sent to you by a verified advisor.
| Type | Area |
|---|---|
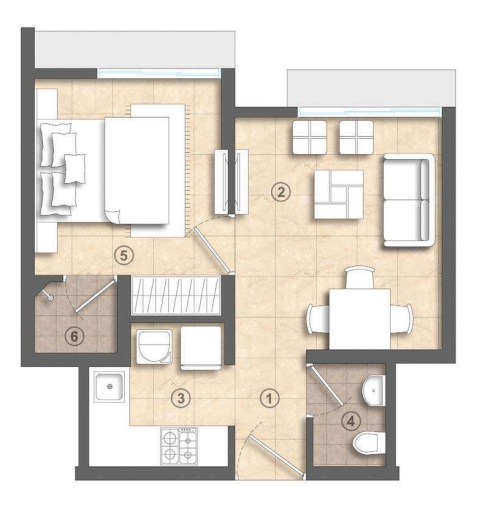
| 1 BHK | 317 sqft |
| 2 BHK | 841 sqft |
1 BHK
317 sqft
 1 / 2
1 / 2Verification
P51700045858
Maharashtra Real Estate Regulatory Authority (MahaRERA)
| RERA Information | Details |
|---|---|
| Project Name | Crown Kolshet Thane |
| RERA Number | P51700045858 |
| Phase | 1 |
| Authority | Maharashtra Real Estate Regulatory Authority (MahaRERA) |
RERA records change — verify on the official portal before booking.
Pricing
Prices we have not been able to confirm are marked as such rather than estimated. Verified figures are checked against the developer and the RERA record.
| Type | Area | Price |
|---|---|---|
| 1 BHK | 317 sqft | Not verified |
| 2 BHK | 841 sqft | Not verified |
What sets it apart
The developer deliberately engineered the foundational blueprint around mature, pre-existing trees on the 4-acre property, maintaining the local green canopy instead of clearing it out.
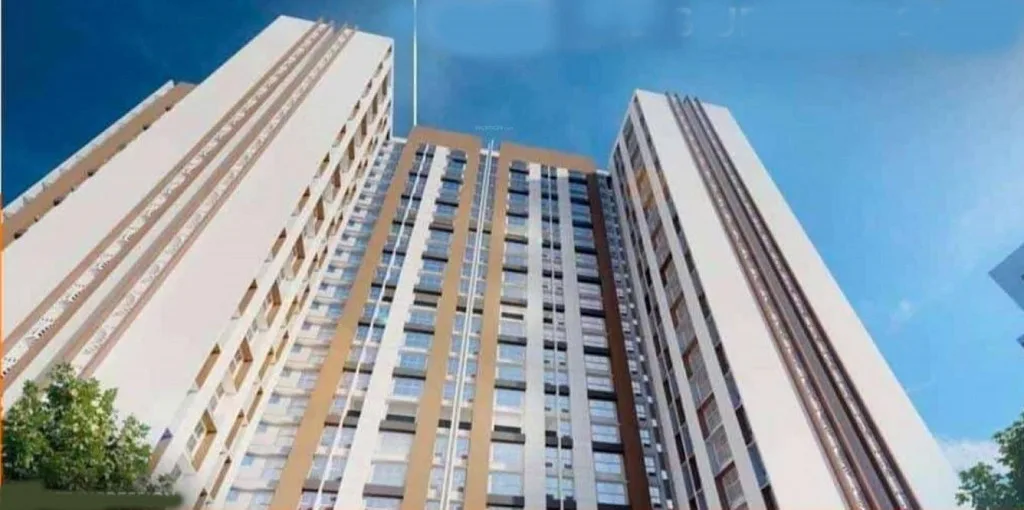
Units utilize compact, straight-line architectural framing with full-height floor-to-ceiling windows to maximize natural lighting, cross-ventilation, and physical utility inside tight 317–530 sq. ft. spaces.
The location offers immediate vehicular access to prime regional transit loops, placing corporate zones in Vikhroli, the upcoming Thane Metro lines, and key lifestyle hubs less than 20 minutes away.
Residents share access to an exclusive multi-tier clubhouse, fully equipped fitness center, indoor swimming pools, dedicated community banquet spaces, a private café, and a central temple complex.
Individual project towers are legally bucketed under distinct regulatory phases via MahaRERA (Registration No. P51700045858) to protect consumer funds and systematically clear delivery extensions up through May 2026.
Close to Ghodbunder Road and an upcoming metro station
Multi-tier security with CCTV and controlled access
Landscaped central greens with a large share of open area
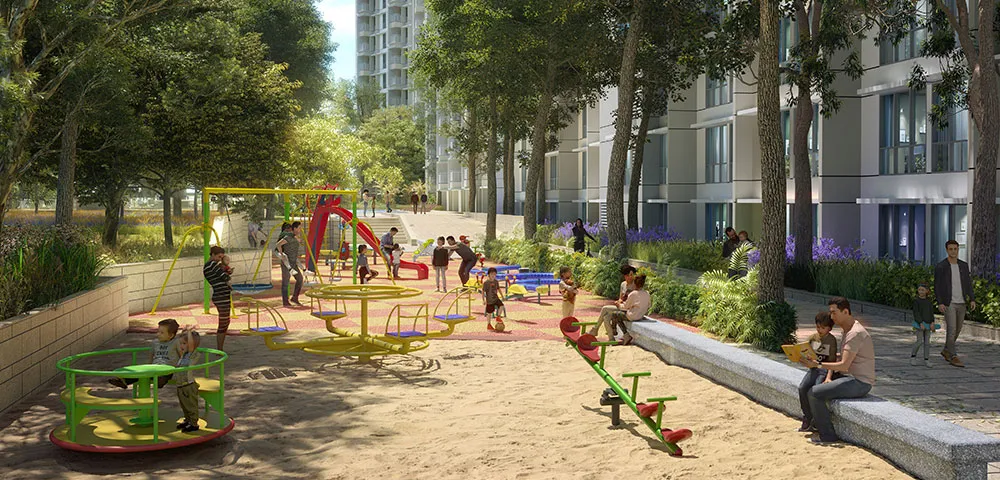
Clubhouse, pool, sports facilities, and family-friendly recreational spaces
Connectivity
| Landmark | Travel time |
|---|---|
| Upcoming Metro | 5 minutesmarketing estimate |
| Ghodbunder Road | 2 minutesmarketing estimate |
| Jupiter Hospital | 14 minutesmarketing estimate |
| Bethany Hospital | 6 minutesmarketing estimate |
| Kendriya Vidyalaya | 4 minutesmarketing estimate |
| EuroKids Preschool | 5 minutesmarketing estimate |
Lifestyle
The developer
Lodha Group is one of India's most trusted real estate developers, known for creating premium residential, commercial and mixed-use developments that combine quality construction, thoughtful design and long-term value. With a strong presence across key markets including Mumbai, the company has delivered landmark projects that cater to the evolving needs of modern homebuyers and investors. Every Lodha Group development reflects a commitment to architectural excellence, superior craftsmanship and world-class living experiences.
View developer profileGood to know
The questions buyers ask most about Crown Kolshet Thane. Tap any question to read the answer.
The project is located on Akbar Camp Road, just off Kolshet Road in Thane West, Maharashtra (Pin Code: 400607). This strategic position provides quick connectivity to Ghodbunder Road, the Eastern Express Highway, and major business hubs across Mumbai and Navi Mumbai.
Yes, the project is fully registered and compliant with MahaRERA. The official registration number for the development is P51700045858. You can verify all phase details, legal extensions, and approved layouts directly on the official MahaRERA online portal.
The project is in its advanced, final stages of completion and finishes. As per official regulatory guidelines, the legal handover and possession timeline for the registered towers is scheduled to take place between March 2026 and May 2026.
Lodha Crown Kolshet exclusively offers efficiently designed 1 BHK and 2 BHK configurations. The carpet sizes range from 317 sq. ft. to 511 sq. ft. for 1 BHK flats, and from 443 sq. ft. to 841 sq. ft. for 2 BHK flats (with 322 sq. ft. and 530 sq. ft. being the most common layouts).
The base agreement value for a 1 BHK configuration starts at approximately ₹58 Lakh. Depending on the specific floor level, view premium, and all-inclusive costs (stamp duty, registration, and GST), the final price can go up to ₹91 Lakh.
Prices for a 2 BHK apartment range from ₹99 Lakh to ₹1.70 Crore. The final pricing depends heavily on the chosen carpet layout (such as the popular 530 sq. ft. variant), premium higher-floor charges, and standard government registration fees.
The gated community is spread across a total land parcel of 4 acres. It features 4 to 5 high-rise towers, with each tower built to a structural height of Ground + 23 floors. There are typically 12 compact apartments clustered on each individual floor plate.
Depending on the final inventory and sequential construction phases registered with RERA, the entire development will house between 1,193 and 1,416 residential units upon final handover.
The gated township features a fully equipped clubhouse, indoor gymnasium, swimming pool, banquet and multi-purpose hall, on-site café, dedicated kids' play areas, landscaped gardens, 24/7 multi-tier security, and a central temple complex.
Approximately 60% of the project layout is dedicated to open and green spaces. A core feature of the site plan is advanced tree preservation, meaning the high-rise towers were engineered around pre-existing mature trees to maintain a natural eco-canopy.
The current market rate for real estate inventory at Crown Kolshet averages between ₹21,450 and ₹23,662 per square foot based on carpet area, making it a highly competitive choice for mid-segment housing in Thane West.
Yes, since it is a premium project by a tier-1 developer (Lodha Group) with clear title deeds and RERA approval, all major nationalized and private banks—including SBI, HDFC Bank, ICICI Bank, and Axis Bank—actively offer pre-approved home loan options.
Thane Railway Station is located roughly 7 to 8 kilometers away (a 20-to-25-minute drive depending on traffic). Additionally, the upcoming Majiwada and Kapurbawdi metro stations on Metro Line 4 are situated within a convenient 3-to-5-kilometer radius.
Crown Kolshet is a budget-friendly, high-density development focused on compact, smart layouts (1 & 2 BHK). In contrast, Lodha Amara is a massive 40-acre integrated township, while Lodha Sterling is a premium, low-density luxury estate offering much larger 2 to 4 BHK formats.
Yes, it is considered a strong investment for rental yield. Due to its strategic proximity to the commercial offices along Kolshet Road and Ghodbunder Road, compact 1 BHK and 2 BHK units in this micro-market command steady rental demand from corporate professionals.
Get verified pricing, the brochure and an assisted site visit.