

Tallest towers by DLF
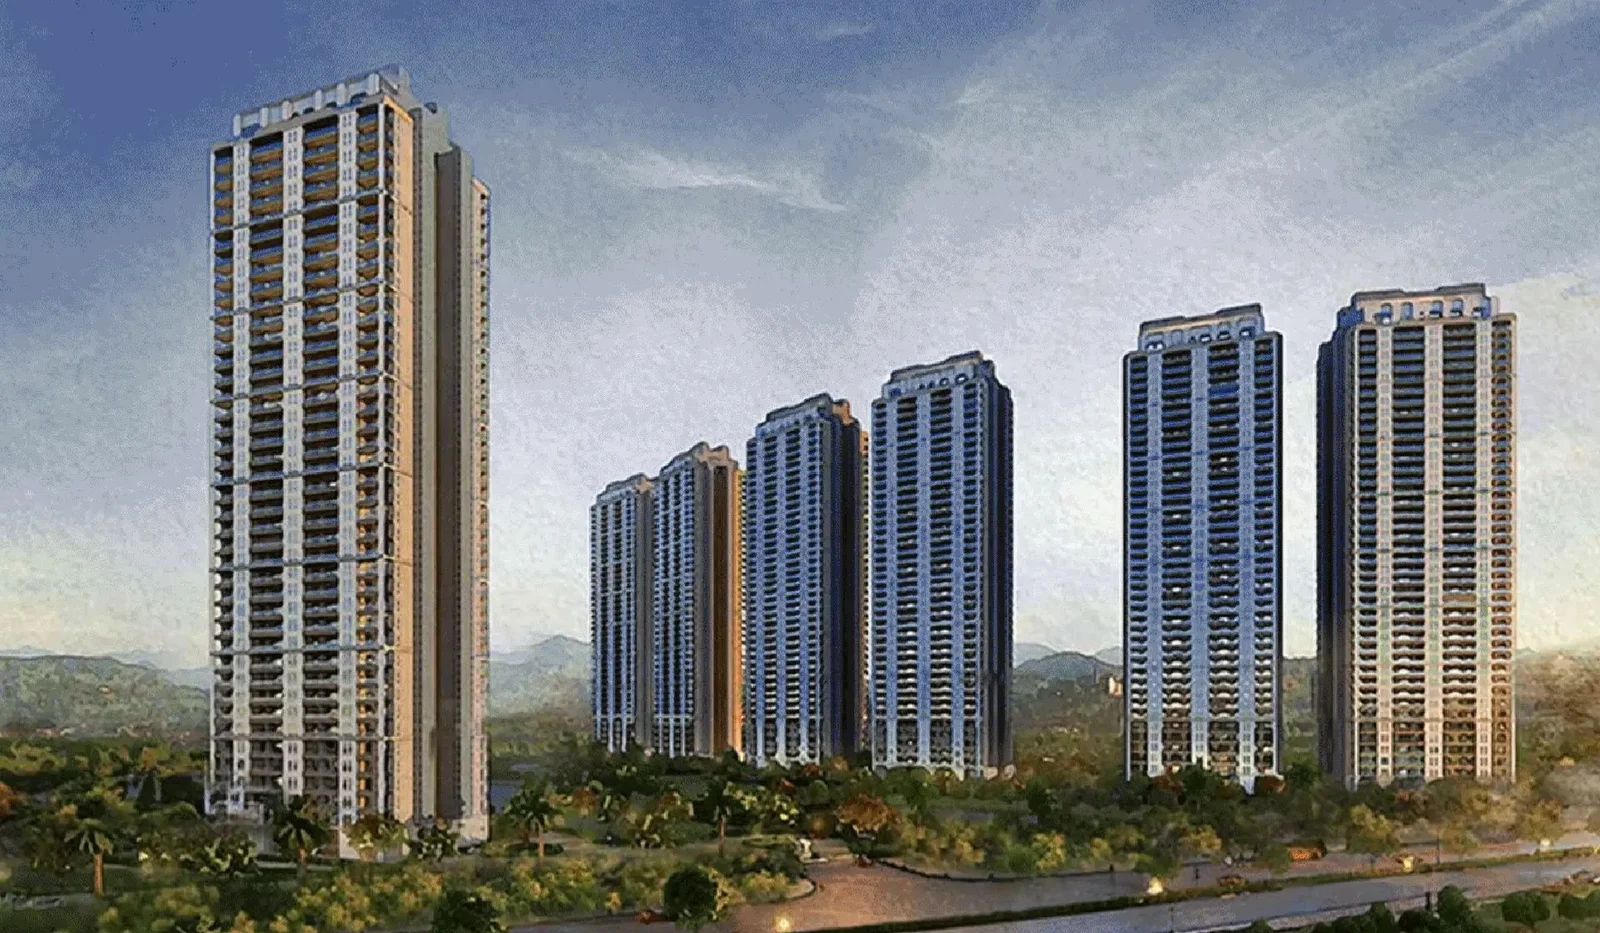
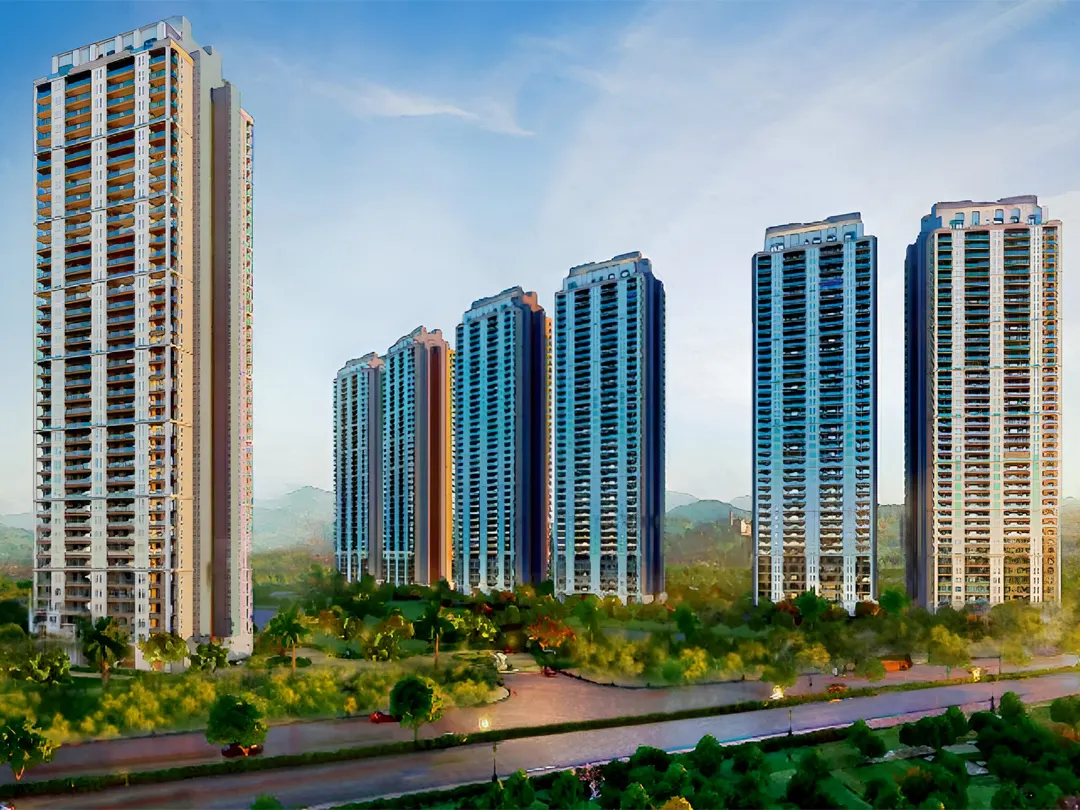
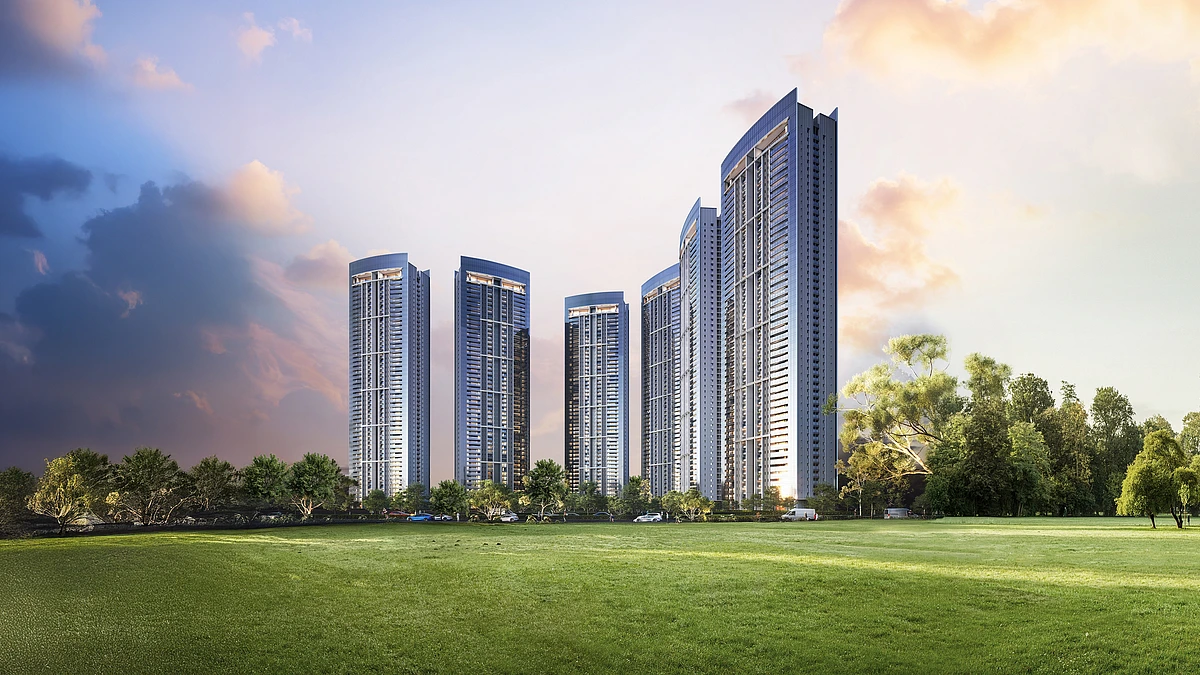
Six towers rising Stilt + 50 storeys, the tallest residential development DLF has built to date
By DLF Ltd
Sector 76, Southern Peripheral Road (SPR), Gurugram, Haryana – 122012
RERA No.RC/REP/HARERA/GGM/954/686/2025/57
Enquire about this project
Verified pricing, brochure & assisted site visit.
Overview
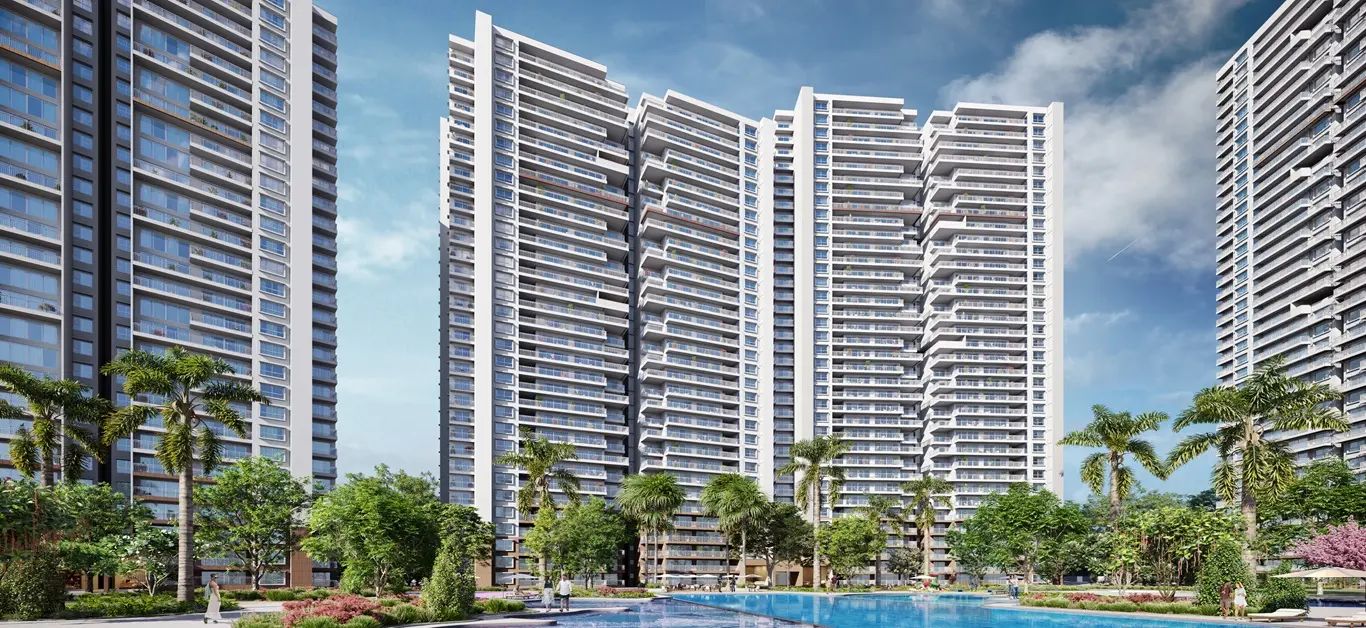
DLF Privana North is an ultra-luxury high-rise residential development by DLF, forming the third and latest phase of the 116-acre DLF Privana township in Sector 76, Gurugram. Spread across approximately 17.7 acres, the project comprises six towers rising to Stilt + 50 storeys — the tallest residential towers DLF has built to date. Each tower follows a double-core, low-density layout with just a few residences per floor, offering enhanced privacy, natural light, and ventilation. The project offers expansive 4 BHK apartments and exclusive penthouses, master-planned by an international team spanning Singapore, Abu Dhabi, and New York-based design and engineering firms. With roughly 80% open green space, a grand clubhouse, and panoramic views of the Aravalli range, Privana North is positioned as a landmark address on the Southern Peripheral Road corridor, with strong connectivity to NH-48, the Dwarka Expressway, and Delhi's IGI Airport.
At a glance
Floor plans, unit sizes, payment plan and pricing — sent to you by a verified advisor.
| Type | Area |
|---|---|
| 4 BHK | 3,980 sqft |
| Penthouse | 7,720 sqft |
4 BHK
3,980 sqft
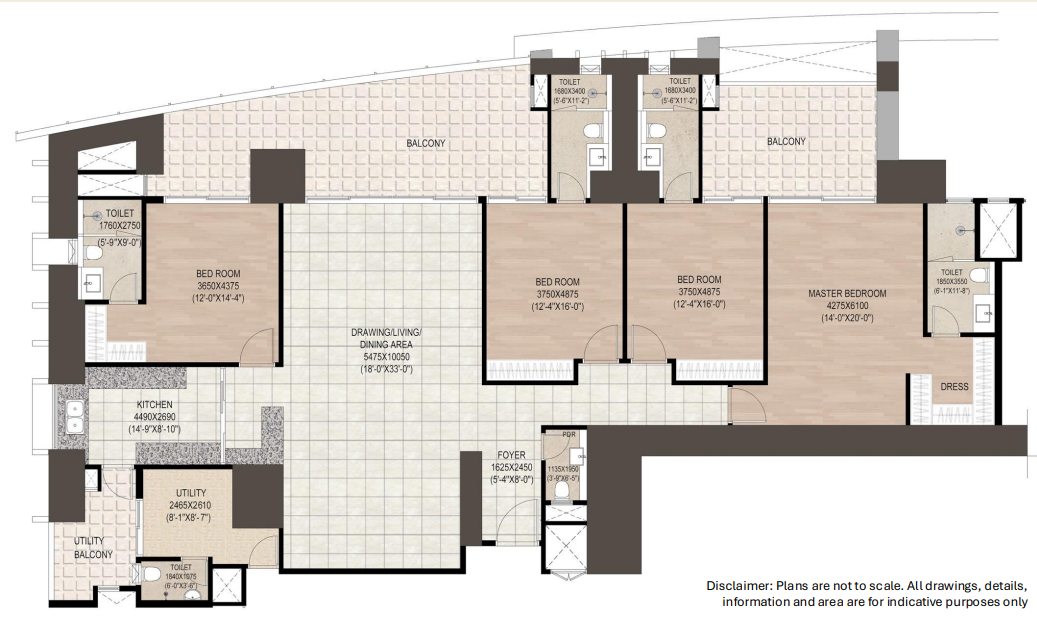 1 / 2
1 / 2Verification
RC/REP/HARERA/GGM/954/686/2025/57
Haryana Real Estate Regulatory Authority (HARERA)
| RERA Information | Details |
|---|---|
| Project Name | DLF Privana north |
| RERA Number | RC/REP/HARERA/GGM/954/686/2025/57 |
| Phase | 3 |
| Authority | Haryana Real Estate Regulatory Authority (HARERA) |
RERA records change — verify on the official portal before booking.
Pricing
Prices we have not been able to confirm are marked as such rather than estimated. Verified figures are checked against the developer and the RERA record.
| Type | Area | Price |
|---|---|---|
| 4 BHK | 3,980 sqft | Not verified |
| 5.5 BHK Penthouse | 7,720 sqft | Not verified |
What sets it apart
Six towers rising Stilt + 50 storeys, the tallest residential development DLF has built to date
Double-core design with a limited number of apartments per floor and per core
Master planning by HB Design (Singapore), landscaping by InSite International (Abu Dhabi), traffic design by Surbana Jurong, structural engineering by Thornton Tomasetti and LERA (New York)
4 BHK apartments starting at 3,977 sq. ft., with 3.4-metre floor-to-floor height and wide private decks
Approx. 3–3.25-acre clubhouse with pools, spa, mini theatre, and sports facilities
Approx. 80% open space within the larger 116-acre DLF Privana township
Direct access to NH-48, Dwarka Expressway, and Southern Peripheral Road, with proximity to major corporate hubs
Connectivity
| Landmark | Travel time |
|---|---|
| DLF Corporate Greens | 4.3 kilometresmarketing estimate |
| Cyber City 2 (upcoming) | Nearbymarketing estimate |
| Dwarka Expressway | Direct accessmarketing estimate |
| NH-48 | Direct accessmarketing estimate |
| Golf Course Extension Road | Well connectedmarketing estimate |
| IGI Airport (Delhi) | Well connected via NH-48/Dwarka Expresswaymarketing estimate |
| Suraj School | 3.6 kilometresmarketing estimate |
| St. Xavier's High School | Nearbymarketing estimate |
Lifestyle
The developer
DLF Ltd is one of India's most trusted real estate developers, known for creating premium residential, commercial and mixed-use developments that combine quality construction, thoughtful design and long-term value. With a strong presence across key markets including Gurugram, the company has delivered landmark projects that cater to the evolving needs of modern homebuyers and investors. Every DLF Ltd development reflects a commitment to architectural excellence, superior craftsmanship and world-class living experiences.
View developer profileGood to know
The questions buyers ask most about DLF Privana north. Tap any question to read the answer.
Yes. It is registered under HARERA with registration number RC/REP/HARERA/GGM/954/686/2025/57, dated 05/06/2025.
The project offers 4 BHK apartments (starting at approx. 3,977 sq. ft.) and limited-edition penthouses (up to approx. 7,714 sq. ft.).
Possession is expected around March 2029, though this should be confirmed against the official RERA filing and builder brochure, as some third-party sources cite slightly different dates.
It is located in Sector 76, Southern Peripheral Road (SPR), Gurugram, forming part of the larger 116-acre DLF Privana township.
The project comprises 6 towers with a total of 1,164 residences, including 1,152 apartments and 12 penthouses.
Get verified pricing, the brochure and an assisted site visit.