
Ultra-Luxury Residences
The Arbour offers large-format luxury residences designed for buyers seeking spacious layouts, premium specifications and enhanced privacy.
By DLF Home Developers Limited
Sector 63, Golf Course Extension Road, Gurugram, Haryana – 122102
RERA No.GGM/671/403/2023/15
Enquire about this project
Verified pricing, brochure & assisted site visit.
Overview
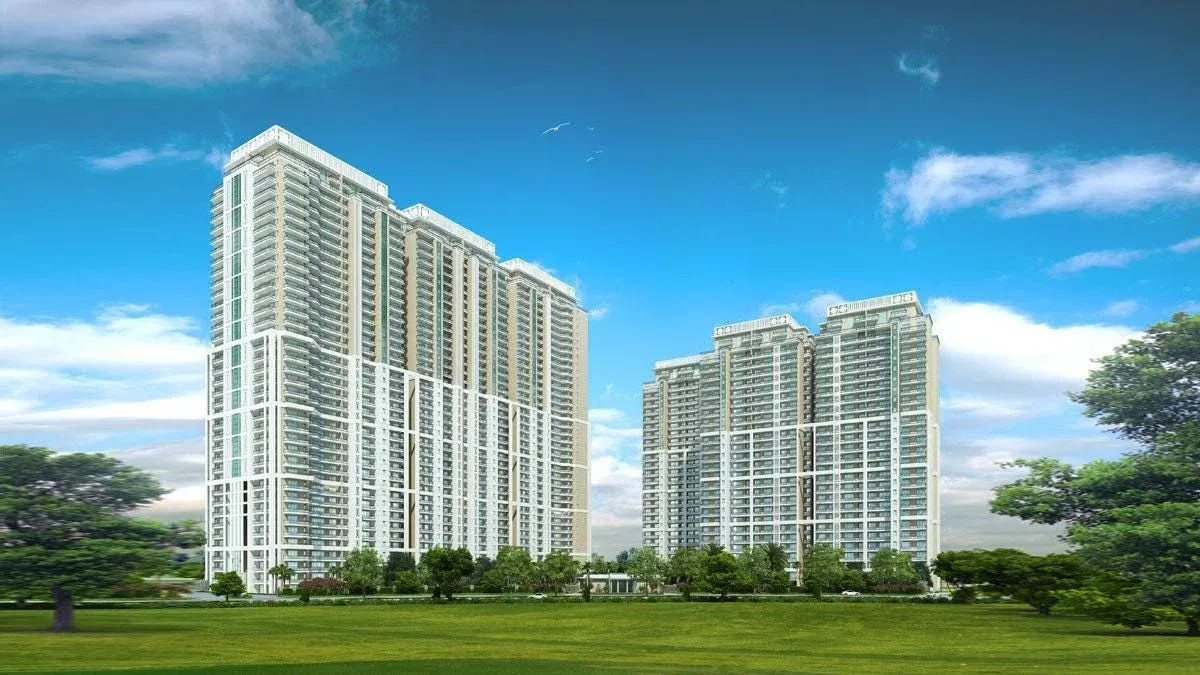
DLF The Arbour is an ultra-luxury residential development by DLF Home Developers Limited, located in Sector 63, Gurugram, along the Golf Course Extension Road. Spread across approximately 25.087 acres, the project is planned as a low-density luxury community with five high-rise towers and 1,137 spacious 4 BR + Utility residences. The development focuses on privacy, open spaces, premium specifications and a lifestyle-oriented residential environment.
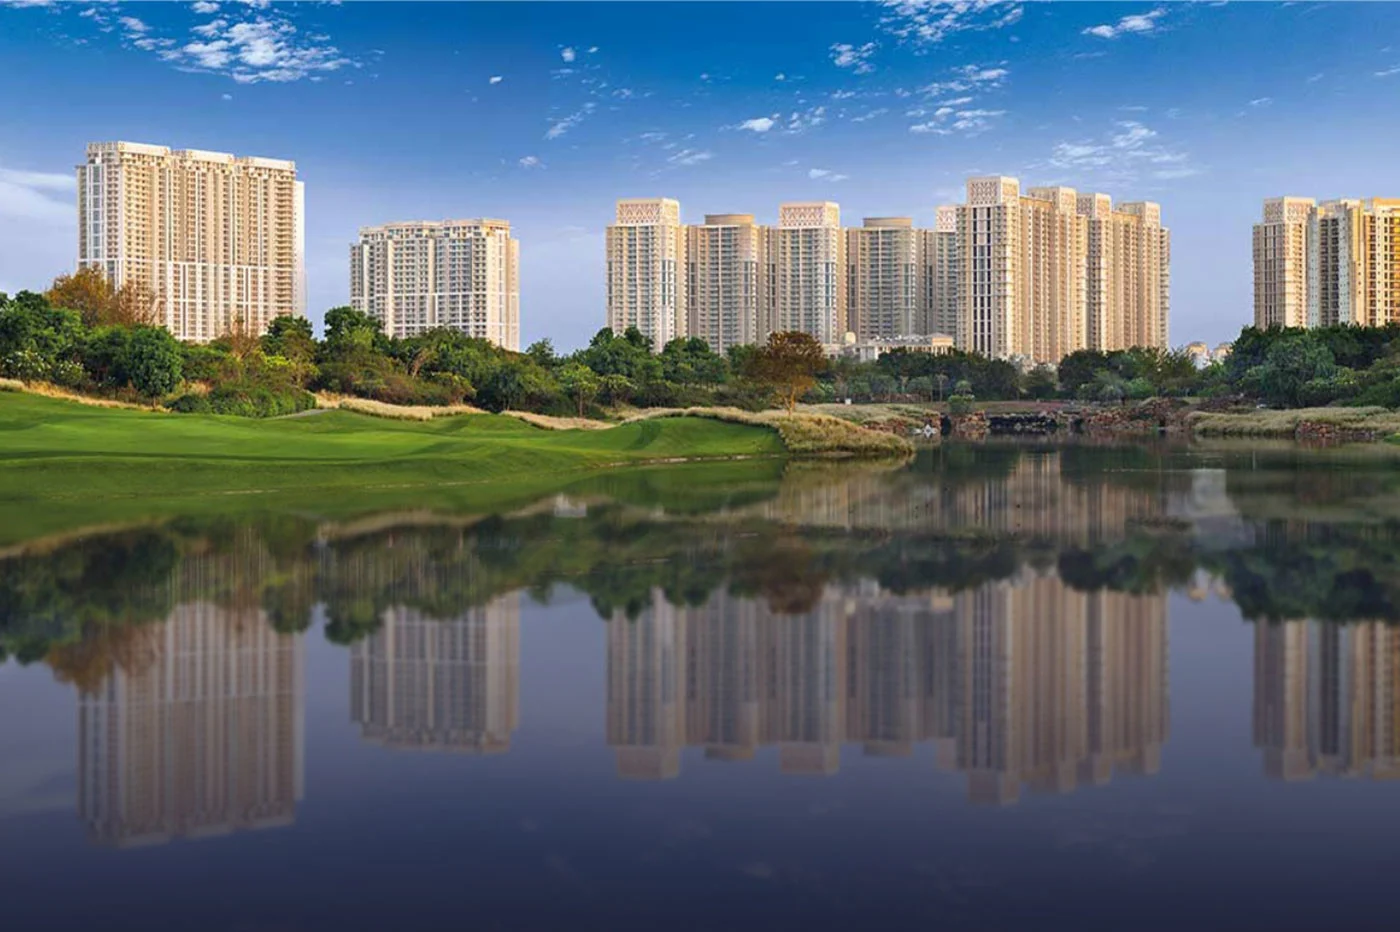
The Arbour features large residences designed with expansive decks, high floor-to-ceiling heights, double-height entrance lobbies and multiple dedicated parking spaces. The project also emphasizes greenery, with approximately 85% of the development planned as green and open areas. A large clubhouse and a range of recreational, fitness and wellness facilities further enhance the lifestyle offering.
The project's location on Golf Course Extension Road provides connectivity to major employment hubs, commercial destinations, schools, hospitals and transportation networks across Gurugram and Delhi-NCR. Cyber City, NH-48, Rapid Metro corridors and major healthcare facilities are accessible from the development.
DLF The Arbour is registered under Haryana RERA as GGM/671/403/2023/15. The project is currently under construction, with the RERA completion date extending to March 2030.

At a glance
Floor plans, unit sizes, payment plan and pricing — sent to you by a verified advisor.
| Type | Area |
|---|---|
| 4 BHK | 3,950 sqft |
4 BHK
3,950 sqft
Verification
GGM/671/403/2023/15
Haryana Real Estate Regulatory Authority (HARERA)
| RERA Information | Details |
|---|---|
| Project Name | DLF The Arbour |
| RERA Number | GGM/671/403/2023/15 |
| Phase | 1 |
| Valid Till | 2030-03-31 |
| Authority | Haryana Real Estate Regulatory Authority (HARERA) |
RERA records change — verify on the official portal before booking.
Verify on the portalPricing
Prices we have not been able to confirm are marked as such rather than estimated. Verified figures are checked against the developer and the RERA record.
| Type | Area | Price |
|---|---|---|
| 4 BHK | 3,950 sqft | Not verified |
What sets it apart
The Arbour offers large-format luxury residences designed for buyers seeking spacious layouts, premium specifications and enhanced privacy.
The project is planned across approximately 25.087 acres with only five residential towers, creating a relatively low-density luxury environment.
Approximately 85% of the development is promoted as green and open space, creating a more spacious environment around the towers.
The official DLF project information identifies 1,137 residences in the 4 BR + Utility configuration.
The project features a large clubhouse of approximately 1.25 lakh sq. ft., designed to provide recreational, fitness and lifestyle facilities.
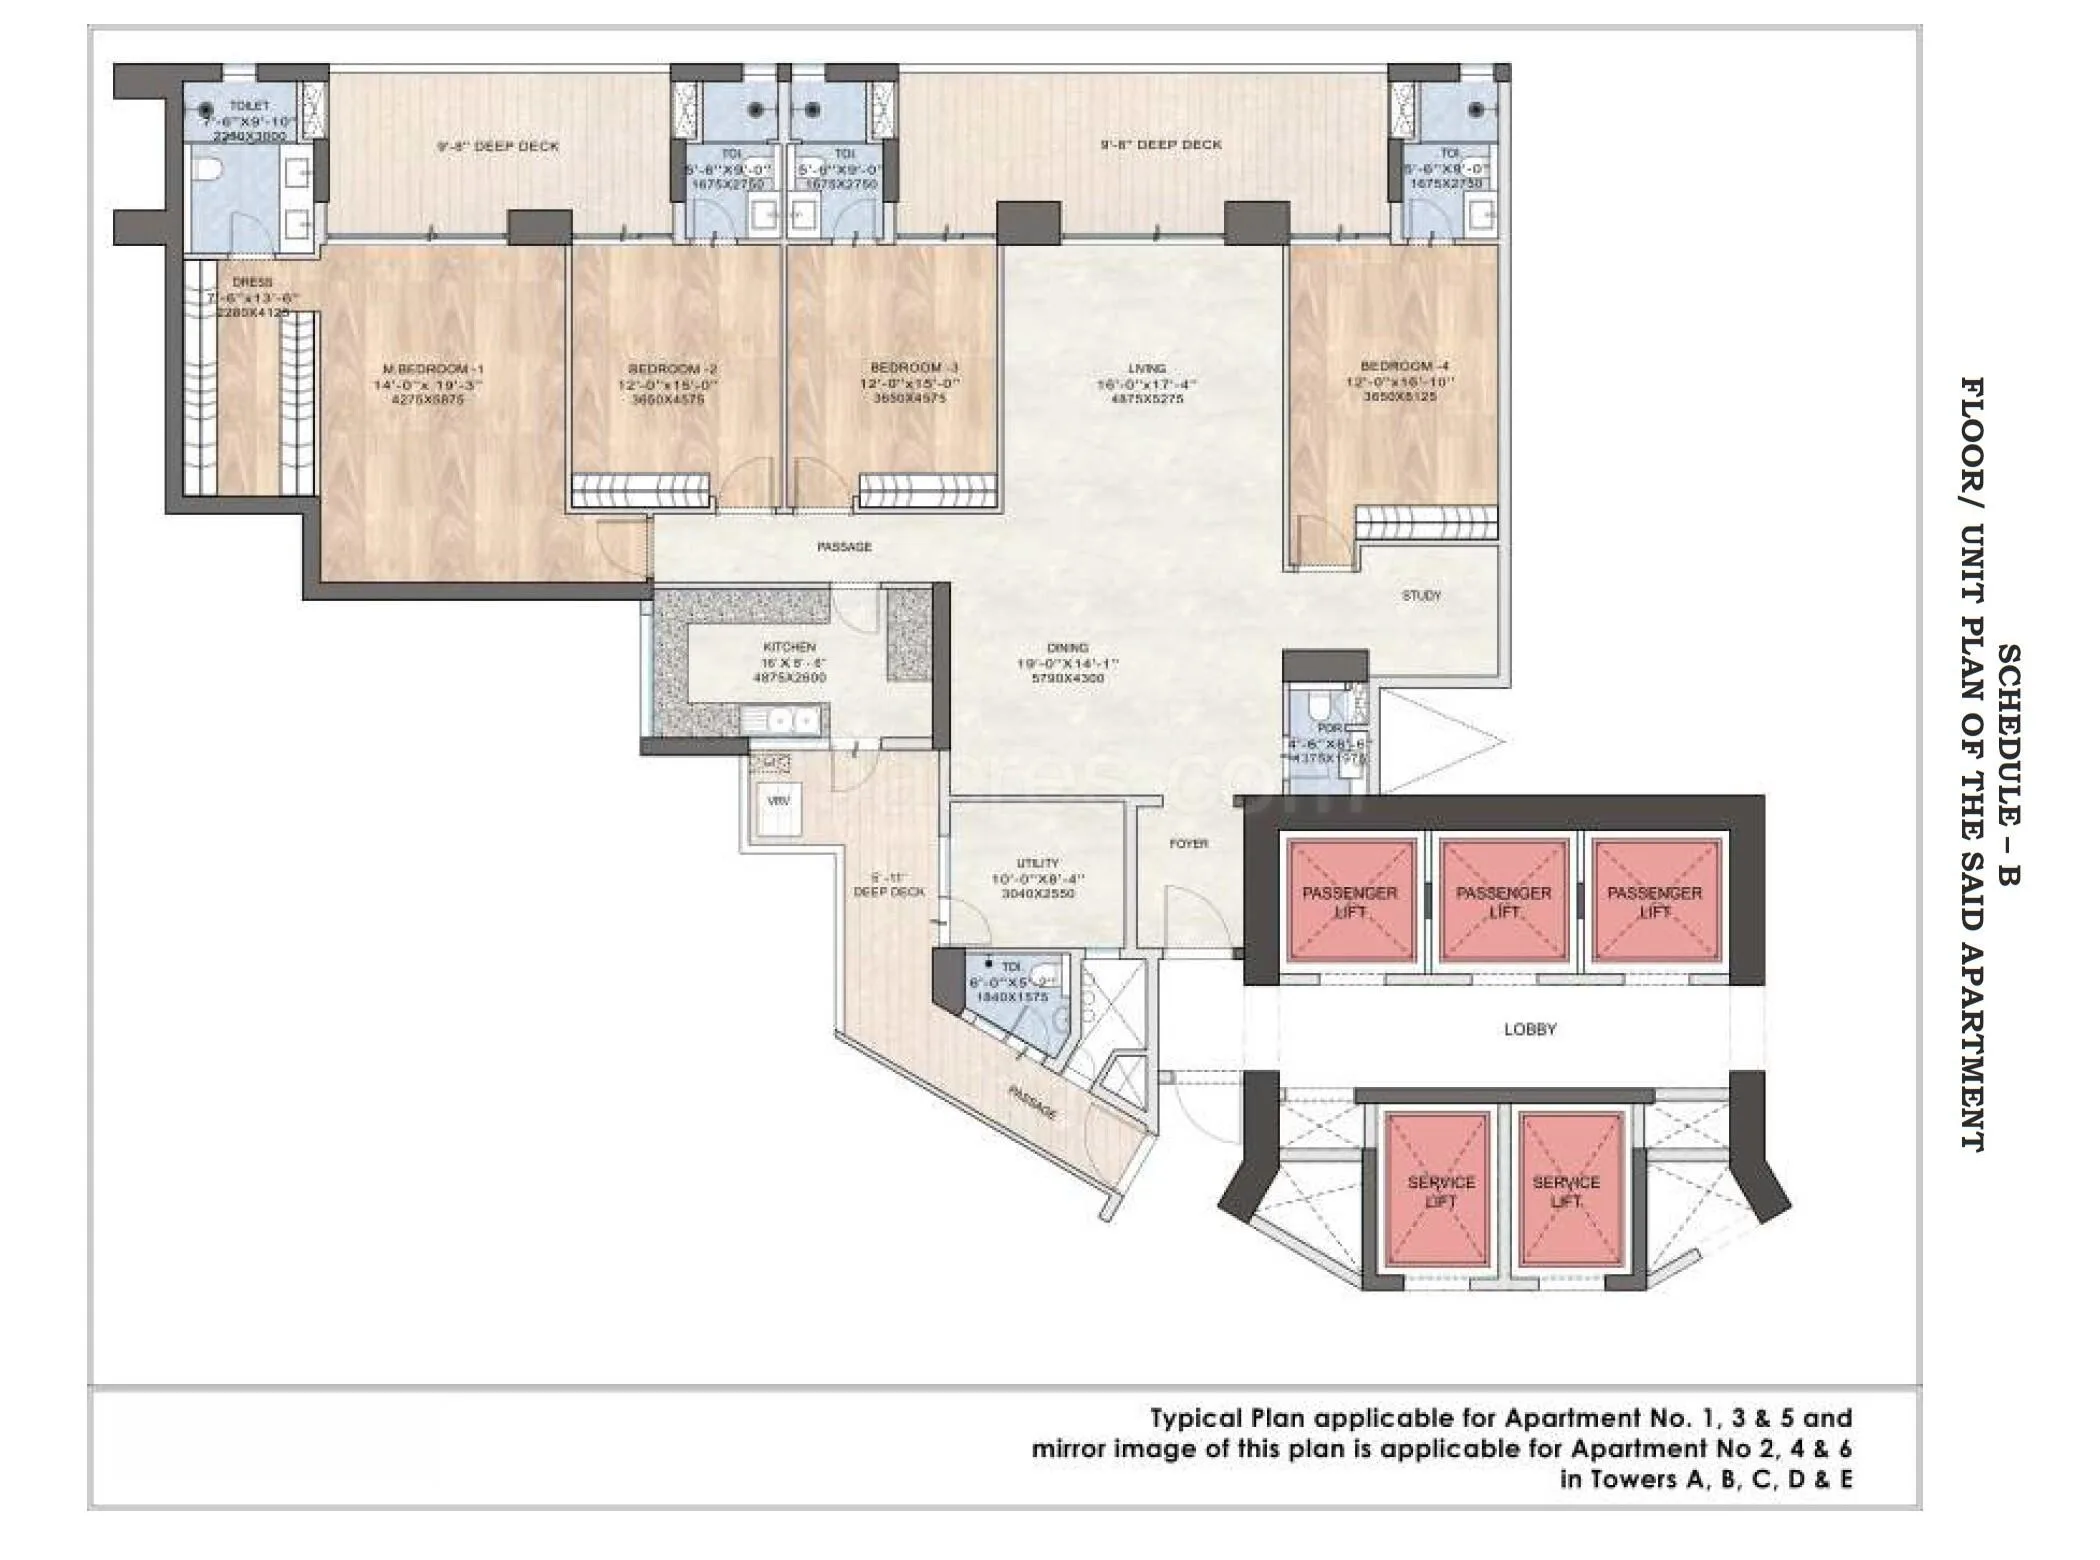
The project is designed around two apartments per core, helping create greater privacy for residents.
The residences feature deep decks that provide additional outdoor living space and views.
The project is located on Golf Course Extension Road and provides access to major business hubs, highways, metro connectivity, hospitals and schools.
DLF's official project material states that the project provides 3,951 parking spaces for 1,137 apartments, equivalent to multiple parking spaces per residence.
The project is developed by DLF Home Developers Limited, part of the DLF Group, with the project registered under Haryana RERA.
Where it is
Connectivity
| Landmark | Travel time |
|---|---|
| Cyber City | 15 Minutesmarketing estimate |
| Medanta Hospital | 20 Minutesmarketing estimate |
| IGI Airport | 30 Minutesmarketing estimate |
| Rapid Metro | Nearbymarketing estimate |
| Golf Course Road | Nearbymarketing estimate |
| NH-48 | 5 Minutesmarketing estimate |
Lifestyle
The developer
DLF Home Developers Limited is one of India's most trusted real estate developers, known for creating premium residential, commercial and mixed-use developments that combine quality construction, thoughtful design and long-term value. With a strong presence across key markets including Gurugram, the company has delivered landmark projects that cater to the evolving needs of modern homebuyers and investors. Every DLF Home Developers Limited development reflects a commitment to architectural excellence, superior craftsmanship and world-class living experiences.
View developer profileGood to know
The questions buyers ask most about DLF The Arbour. Tap any question to read the answer.
DLF The Arbour is an ultra-luxury residential project by DLF Home Developers Limited located in Sector 63, Gurugram, on Golf Course Extension Road. The development is planned across approximately 25.087 acres with five high-rise towers and large-format luxury residences.
DLF The Arbour is located in Sector 63, Gurugram, Haryana, along Golf Course Extension Road. Its location provides access to major roads, business hubs, schools, hospitals, shopping destinations and metro connectivity.
The project is being developed by DLF Home Developers Limited, a DLF Group company. DLF's official compliance documentation identifies DLF Home Developers Limited as the promoter.
According to DLF's official project information, The Arbour comprises 4 BR + Utility residences. DLF's compliance page records 1,137 units under this configuration.
The commonly published apartment size is approximately 3,950–3,956 sq. ft. The exact carpet area can vary according to the specific unit and should be verified from the allotment documents before purchase.
The project comprises five high-rise towers. DLF's official announcement describes the five towers as rising approximately 38/39 storeys.
The project covers approximately 25.087 acres, equivalent to around 10.153 hectares, at Village Maidawas, Sector 63, Gurugram. This figure is confirmed in DLF's official project documentation.
Yes. The project is registered with Haryana RERA under GGM/671/403/2023/15, dated 23 January 2023. The current Haryana RERA listing identifies the registration as The Sixty Three and shows a completion/validity date of 31 March 2030.
The current RERA record indicates 31 March 2030 as the project completion date. Buyers should distinguish the RERA completion date from any earlier estimated handover date mentioned by brokers or marketing websites.
The project offers a broad range of lifestyle and wellness amenities, including a clubhouse, swimming pool, landscaped gardens, gymnasium, walking track, yoga room, indoor games, spa/wellness facilities, medical/wellness spaces, concierge services and security facilities.
Its major differentiators include the DLF brand, large-format 4 BR + Utility residences, five-tower low-density planning, approximately 25-acre land parcel, extensive open/green areas, large clubhouse, premium Golf Course Extension Road location and a strong focus on privacy and lifestyle infrastructure.
The project may appeal to luxury end-users and long-term investors because of its DLF brand, location, large residences and premium positioning. However, investment returns depend on the actual acquisition price, resale premium, holding period, transaction costs and future market conditions. A buyer should compare the current resale price with the original allotment price and verify all applicable charges before investing.
Get verified pricing, the brochure and an assisted site visit.