
Global Master Planning
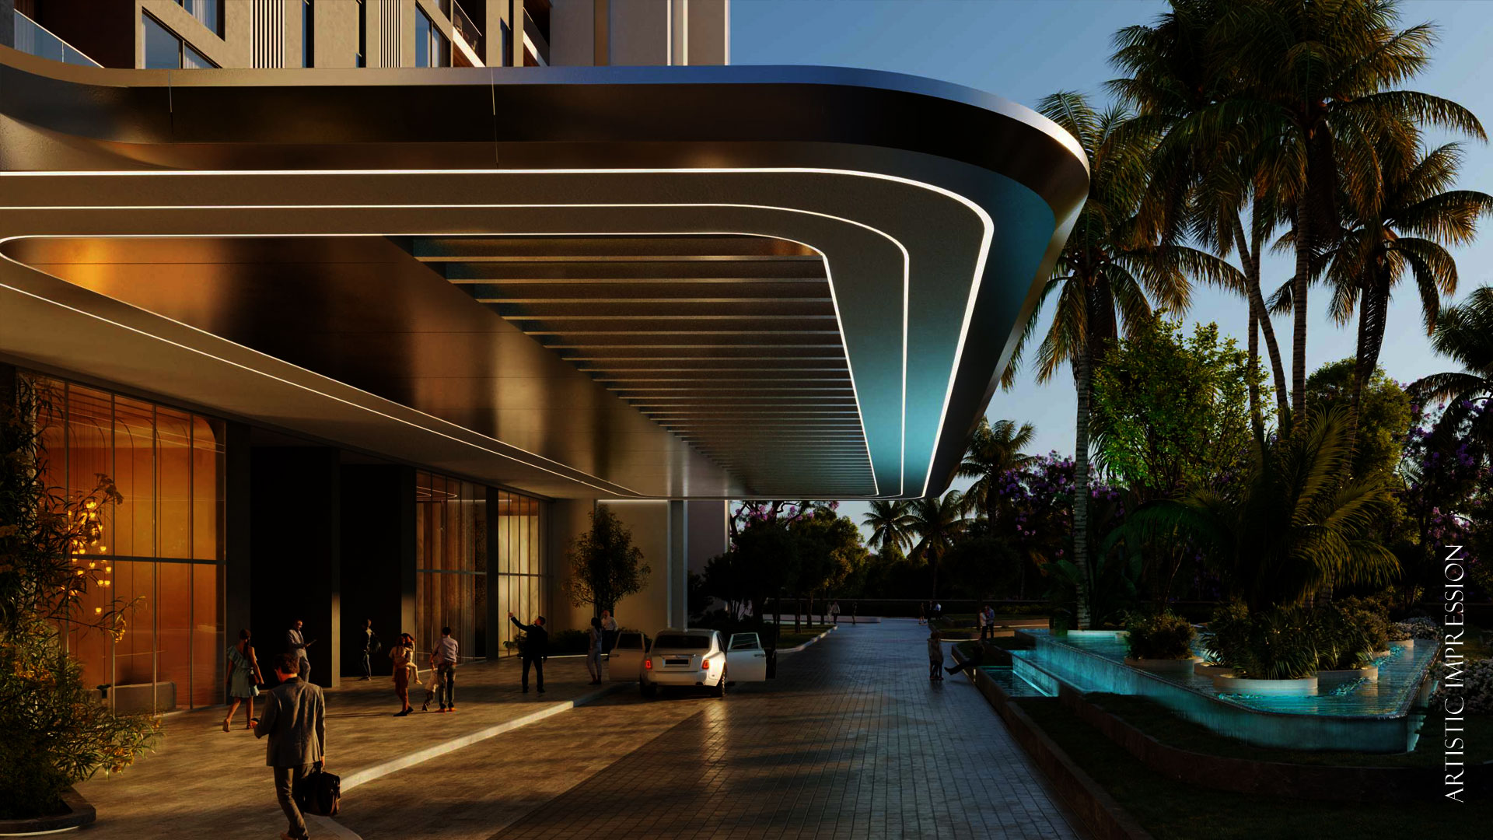
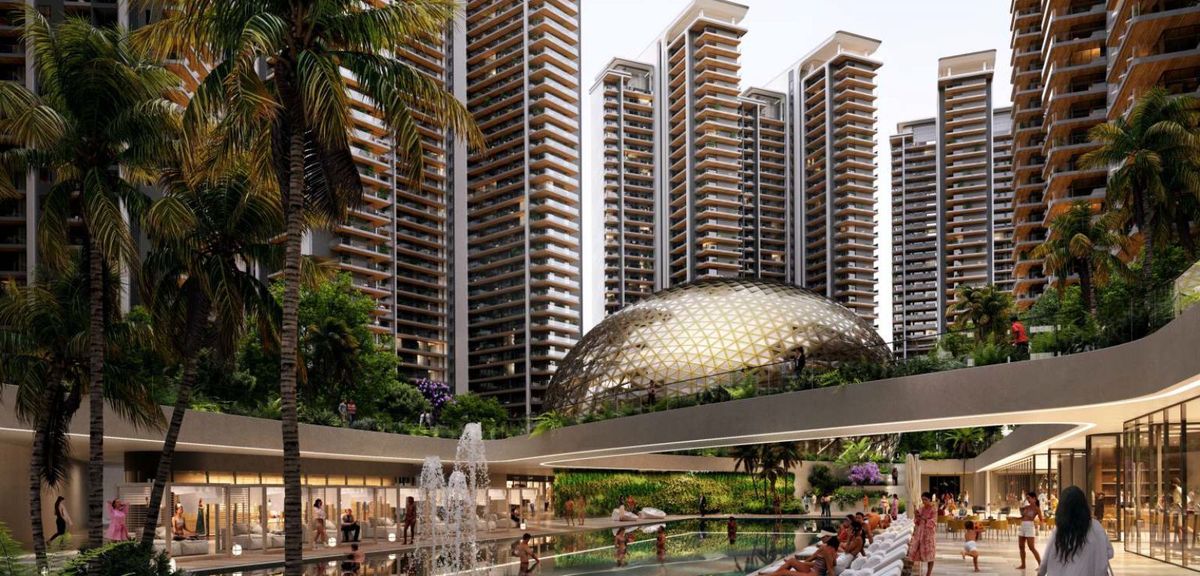
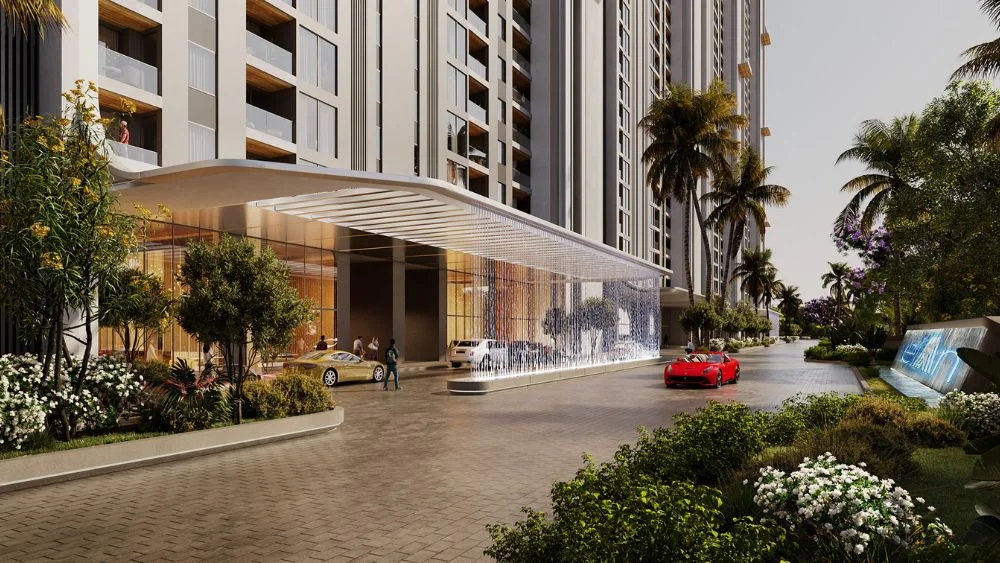
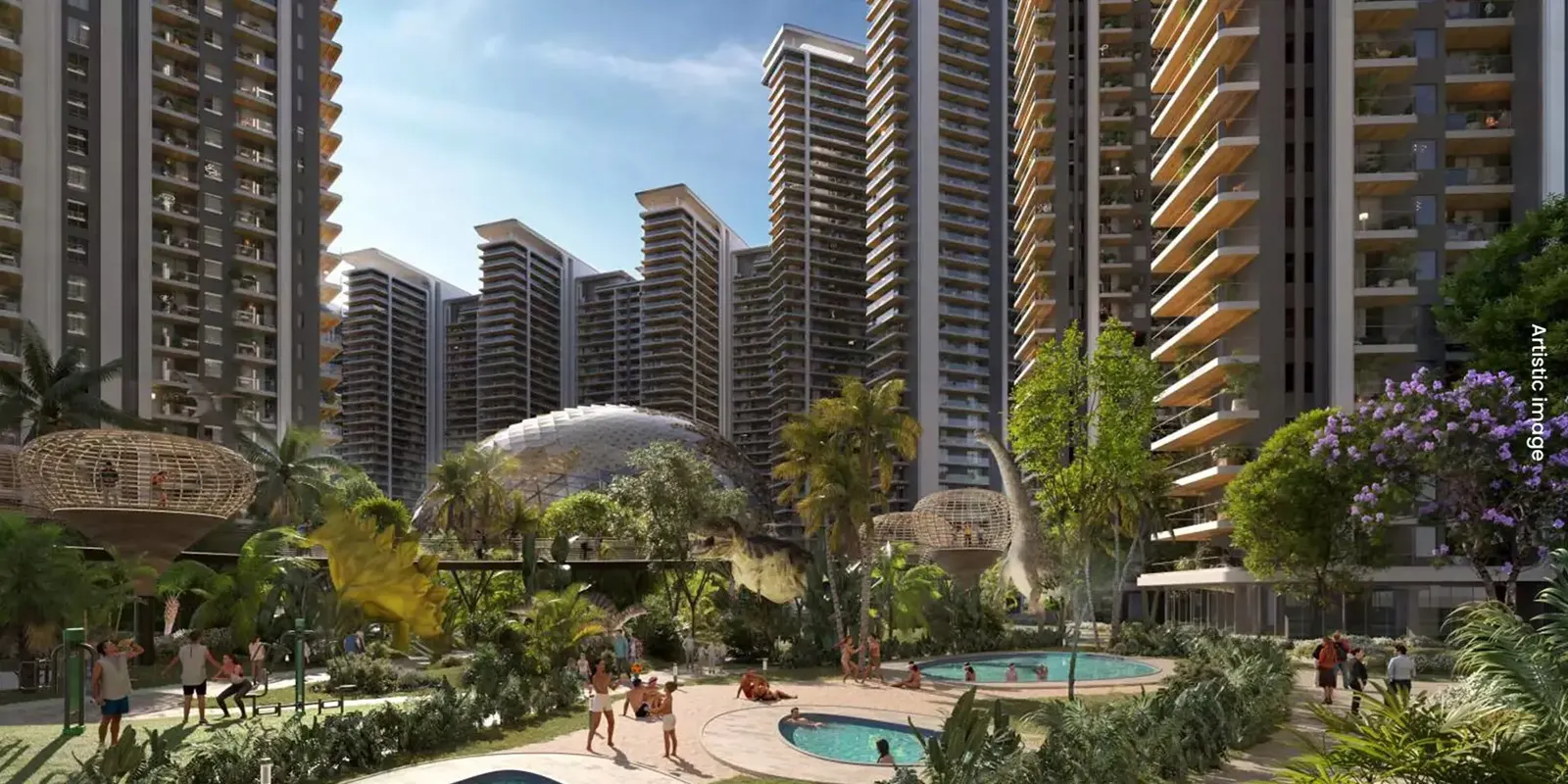
Designed by international architecture firm UHA London, featuring striking futuristic tower profiles.
By Elan Group
Sector 106, Dwarka Expressway, Gurugram, Haryana
RERA No.GGM/626/358/2022/101
Enquire about this project
Verified pricing, brochure & assisted site visit.
Overview
Elan The Presidential is a landmark ultra-luxury gated community by the Elan Group, strategically positioned in Sector 106, Gurugram, directly along the Dwarka Expressway. Launched in November 2022 and scheduled for possession by October 2027, this under-construction township spans 30 pristine acres. Designed by the internationally acclaimed firm UHA London, the project features 8 majestic high-rise towers (32 to 38 floors) containing 866 super-premium residences.
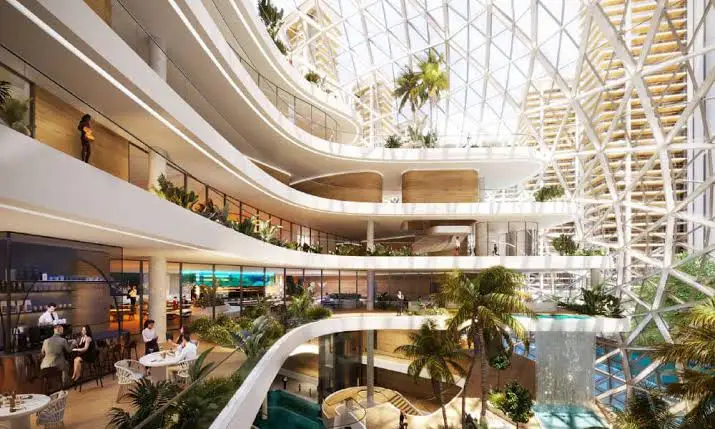
The HRERA-approved development specializes in expansive 3, 4, and 5 BHK apartments, alongside elite penthouses, ranging from 2,500 to 6,500 square feet. Each home boasts private elevator access, 8-foot-wide deck balconies, and full VRV air conditioning. With 80% open green space, every residence overlooks landscaped central parks. Amenities include a triple-height clubhouse lobby, an Olympic-size pool, a floating sauna, a horse-riding ring, a shooting range, and 5-tier smart home security.
Financially, prices start at ₹5.15 Crore, scaling beyond ₹9.57 Crore. Location-wise, it offers unmatched Delhi NCR connectivity, sitting just 15 minutes from IGI Airport and close to DLF Cyber City. It represents the pinnacle of high-end, low-density modern living for discerning investors.
At a glance
Floor plans, unit sizes, payment plan and pricing — sent to you by a verified advisor.
| Type | Area |
|---|---|
| 3 BHK | 2,450 sqft |
| 3 BHK | 2,700 sqft |
| 4 BHK | 3,075 sqft |
| 4 BHK | 3,395 sqft |
| 5+ BHK | 4,095 sqft |
| 5+ BHK | 4,495 sqft |
| Penthouse | 4,210 sqft |
| Penthouse | 5,322 sqft |
| Penthouse | 7,362 sqft |
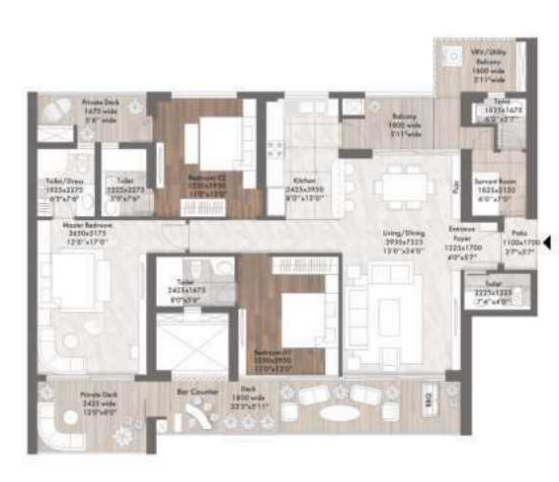
3 BHK
2,450 sqft
 1 / 9
1 / 9Verification
GGM/626/358/2022/101
Haryana Real Estate Regulatory Authority (HARERA)
| RERA Information | Details |
|---|---|
| Project Name | Elan The Presidential |
| RERA Number | GGM/626/358/2022/101 |
| Phase | 1 |
| Authority | Haryana Real Estate Regulatory Authority (HARERA) |
RERA records change — verify on the official portal before booking.
Pricing
Prices we have not been able to confirm are marked as such rather than estimated. Verified figures are checked against the developer and the RERA record.
| Type | Area | Price |
|---|---|---|
| 3 BHK | 2,450 sqft | Not verified |
| 3 BHK | 2,700 sqft | Not verified |
| 4 BHK | 3,075 sqft | Not verified |
| 4 BHK | 3,395 sqft | Not verified |
| 5 BHK | 4,095 sqft | Not verified |
| 5 BHK | 4,495 sqft | Not verified |
| 3 BHK Penthouse | 4,210 sqft | Not verified |
| 4 BHK Penthouse | 5,322 sqft | Not verified |
| 5 BHK Penthouse | 7,362 sqft | Not verified |
What sets it apart
Designed by international architecture firm UHA London, featuring striking futuristic tower profiles.
Allocates 80% of the 30-acre layout to central landscaped parks, ensuring absolute open-sky ventilation.
Spreads only 866 elite families across 8 high-rise towers to secure a quiet, private living experience.
Features private elevator lounges for every apartment unit, offering direct entry from the parking lot.
Finished with imported Italian marble flooring, double-glazed structural glass walls, and full VRV/VRF heating and cooling.
Houses a multi-tier central club featuring a grand, triple-height air-conditioned welcoming lobby.
Includes a private movie screening theatre, high-end multi-cuisine restaurants, and an exclusive resident lounge.
Hosts premium internal additions like an executive horse-riding ring and an indoor target shooting range.
Provides professionally surfaced indoor badminton arenas, outdoor tennis courts, and half-court basketball spots.
Deploys continuous AI-powered CCTV surveillance, biometric locks, and active perimeter fence alerts.
Guarantees uninterrupted, automated dual-source power backups and multi-stage water filtration plants.
Connectivity
| Landmark | Travel time |
|---|---|
| Gurgaon Railway Station | 10 minutesmarketing estimate |
| Indira Gandhi International (IGI) Airport | 15 minutesmarketing estimate |
| Bijwasan Railway Station (Upcoming Transport Hub) | 15 minutesmarketing estimate |
| Udyog Vihar | 20 minutesmarketing estimate |
| DLF Cyber City | 20 minutesmarketing estimate |
| The Signature Advanced Superspeciality Hospital | 10 minutesmarketing estimate |
| Manipal Hospital (Palam Vihar) | 15 minutesmarketing estimate |
| GEMS International School | 8 minutesmarketing estimate |
| Euro International School (Sector 109) | 10 minutesmarketing estimate |
| Delhi Public School (DPS), Sector 102 | 12 minutesmarketing estimate |
Lifestyle
The developer
Elan Group is one of India's most trusted real estate developers, known for creating premium residential, commercial and mixed-use developments that combine quality construction, thoughtful design and long-term value. With a strong presence across key markets including Gurugram, the company has delivered landmark projects that cater to the evolving needs of modern homebuyers and investors. Every Elan Group development reflects a commitment to architectural excellence, superior craftsmanship and world-class living experiences.
View developer profileGood to know
The questions buyers ask most about Elan The Presidential. Tap any question to read the answer.
The project is designed by the world-renowned firm UHA London. Their signature for this township is a futuristic, fluid-dynamic tower design paired with high-performance double-glazed structural glass walls to maximize natural light while reflecting solar heat.
The structural construction utilizes advanced Mivan Aluminium Formwork technology. This ensures high seismic resistance, superior structural durability, smooth wall finishes, and faster monolithic concrete casting compared to traditional brickwork.
The entire 30-acre layout, comprising all 8 residential high-rise towers, is registered under a single consolidated HRERA registration number: GGM/626/358/2022/101, guaranteeing uniform statutory compliance and timelines.
The project maintains a remarkably low-density ratio of roughly 28 units per acre (866 total homes across 30 acres). This is significantly lower than standard premium developments along the expressway, ensuring less crowd and more privacy.
Each apartment layout features a dedicated private elevator core. The elevator opens directly into your private entrance lounge using biometric or access-card authentication, completely eliminating public corridor foot traffic outside your door.
The signature balconies feature an expansive 8-foot clear width with heavy-duty structural steel reinforcement and laminated safety glass railings. They are engineered to comfortably support heavy premium outdoor patio furniture and extensive planters.
In the 4 BHK and 5 BHK configurations, the servant accommodation features a dual-access design. It includes an independent external service entry near the service lift lobby and an internal utility connection, maintaining complete family privacy.
The baseline price excludes statutory Government levies like 5% GST, stamp duty, registration charges, and developer fees such as EDC/IDC (External & Infrastructure Development Charges), Preferential Location Charges (PLC), and sinking fund maintenance deposits.
The 3-level basement parking allocates a minimum of 2 dedicated car bays for 3 BHK units, 3 bays for 4 BHK layouts, and 4 to 5 bays for 5 BHK apartments and penthouses, all mapped directly to the unit's property deed.
Yes. The 3-level basement features a centralized, smart-grid enabled conduit network. Every allotted parking bay is provisioned with power tap-offs to easily install localized Electric Vehicle (EV) fast-chargers tied to the owner's electricity meter.
These premium zones will be operated via a professional third-party luxury hospitality agency. Access will be regulated through a resident-only mobile application booking system to maintain strict safety protocols and elite maintenance standards.
Yes. The developer’s master construction schedule timelines the structural completion and interior fit-outs of the centralized podium clubhouse to coincide with the delivery of the initial residential tower phase.
The units feature centralized VRV/VRF (Variable Refrigerant Volume/Flow) air conditioning systems. Unlike split ACs, it uses a smart inverter compressor that adjusts refrigerant flow based on the exact temperature needs of individual rooms, saving up to 30% on power bills.
The project features a dedicated service-lane access point built directly off the 150-meter-wide Dwarka Expressway corridor, ensuring vehicles can merge or exit cleanly without getting caught in internal sector traffic bottlenecks.
No. The immediate perimeter of Sector 106 is planned with completely underground high-voltage electrical cabling and closed stormwater drainage networks, preserving the unblocked skyline and clean environment around the towers.
Get verified pricing, the brochure and an assisted site visit.