
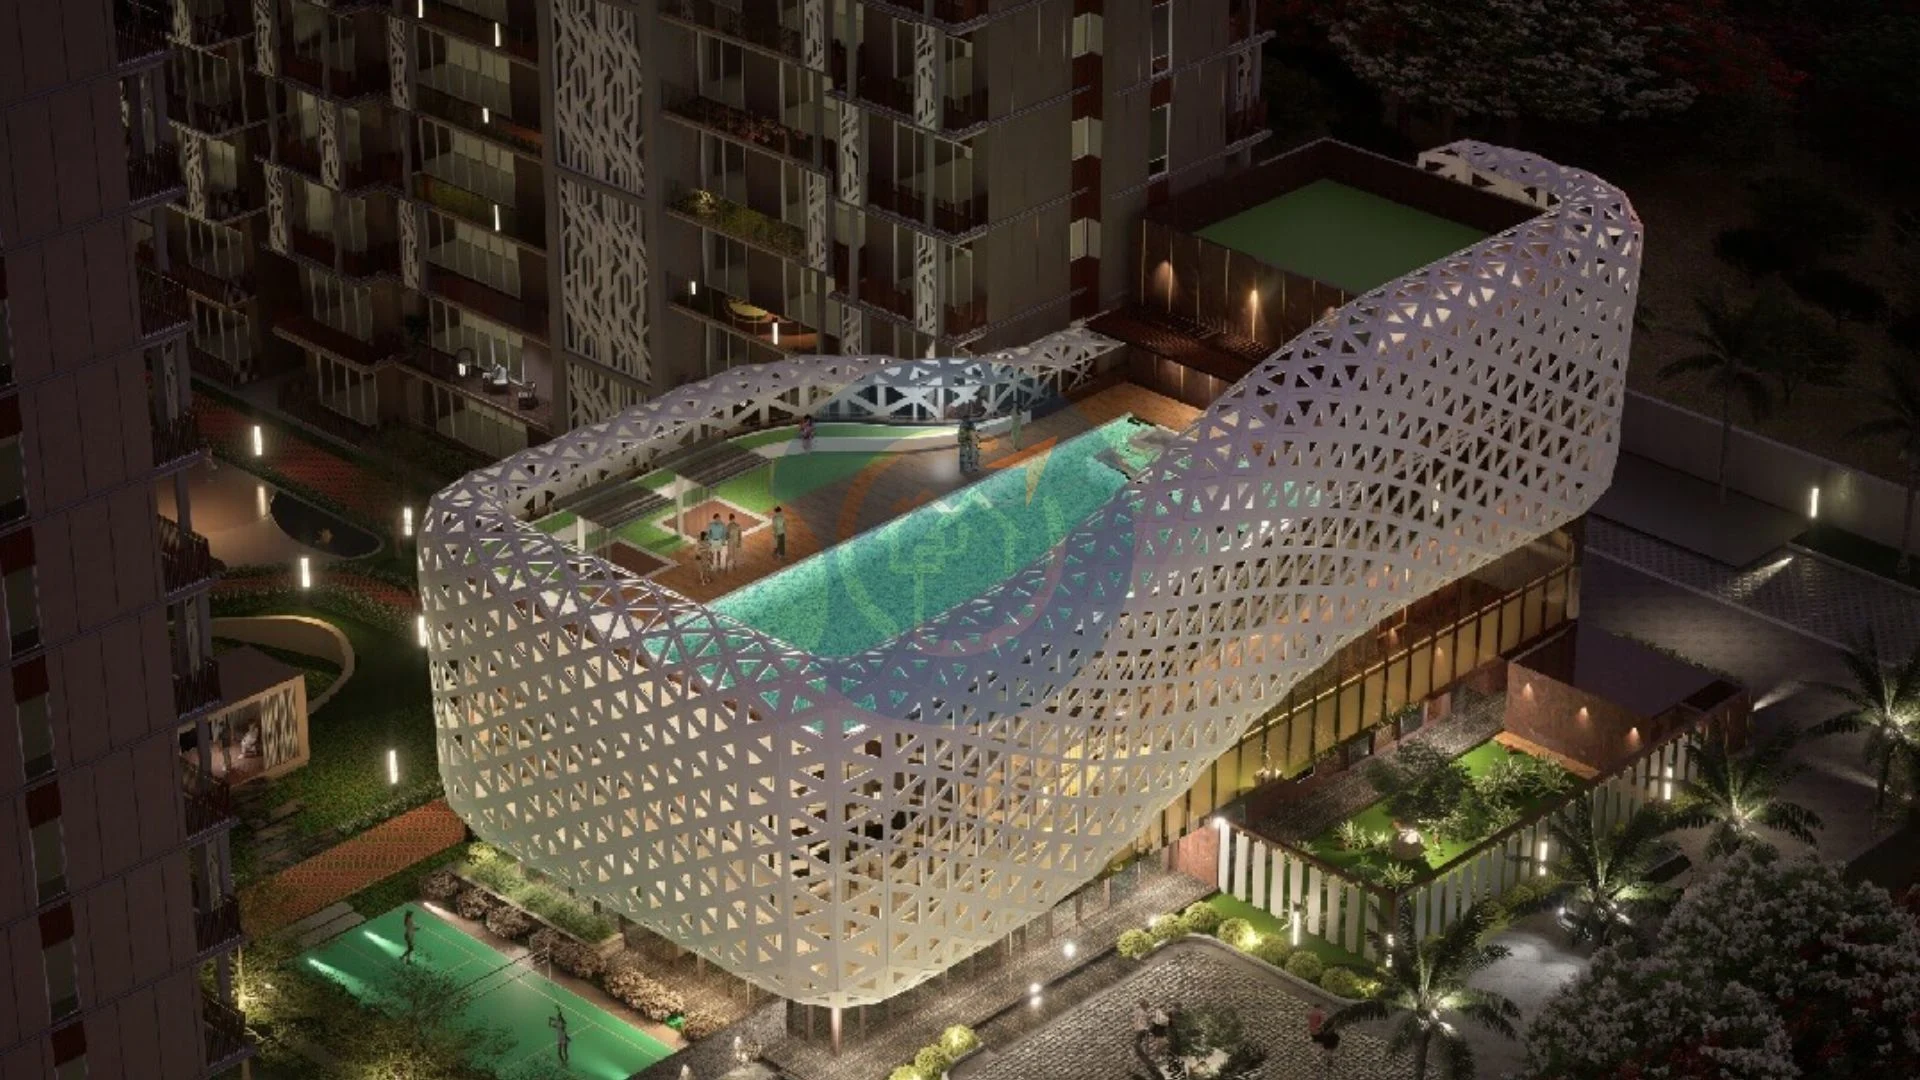
Low-Density Architecture
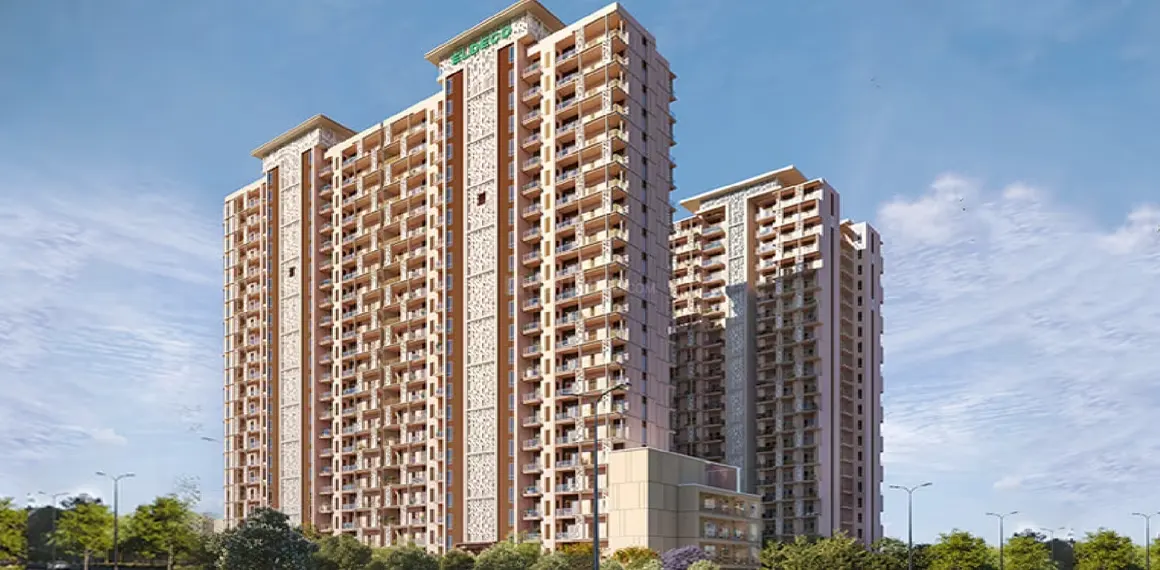
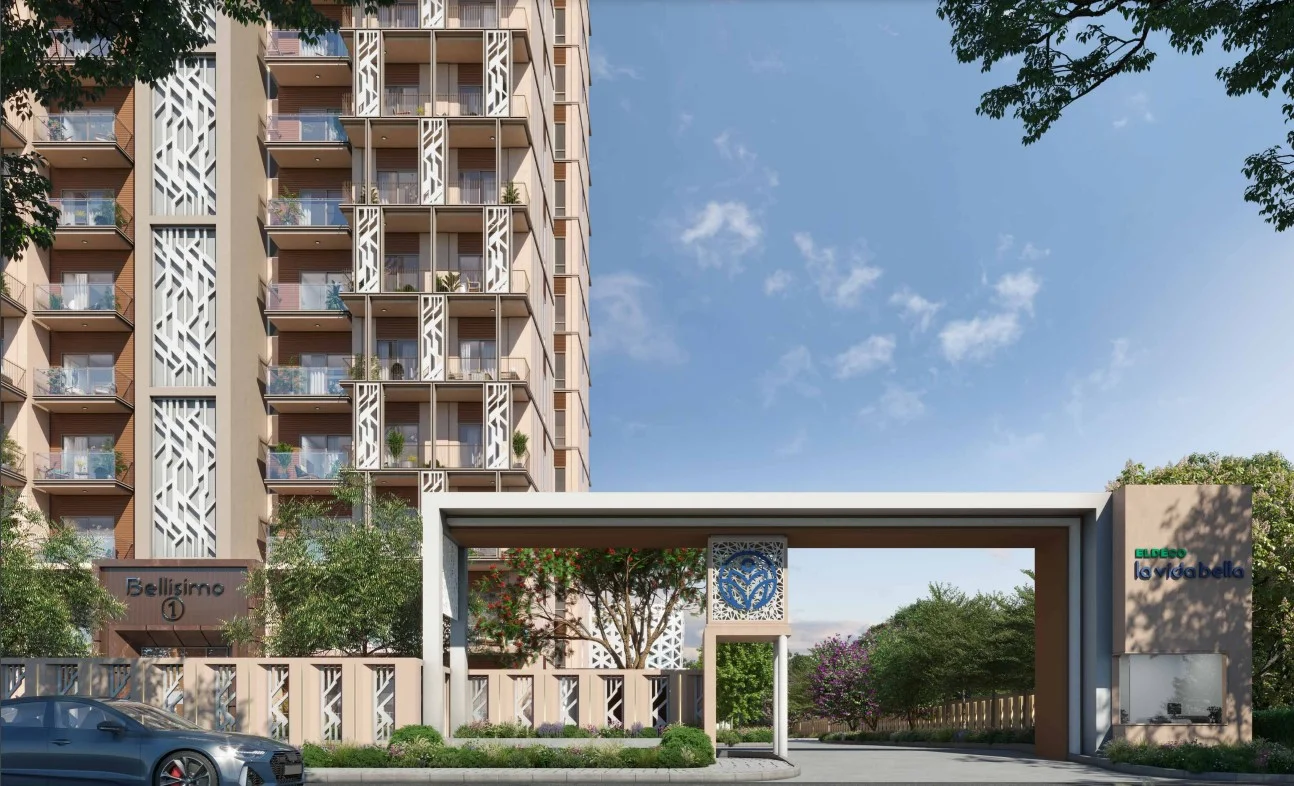
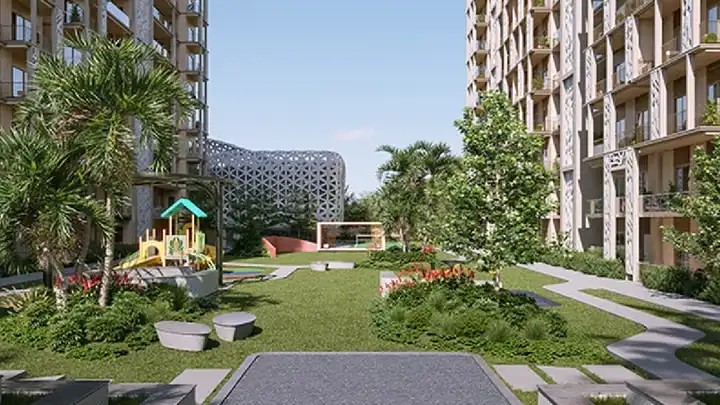
Spanning approximately 3.7 acres, the community features just 5 high-rise towers housing roughly 350+ families. This creates an uncrowded environment that ensures high privacy, minimal foot traffic, and peaceful living.
By Eldeco Group
GH-02 C, Sector 12, Greater Noida West, Greater Noida, Uttar Pradesh
RERA No.UPRERAPRJ136219/04/2024
Enquire about this project
Verified pricing, brochure & assisted site visit.
Overview
Eldeco La Vida Bella is a premium residential development by Eldeco Group, a real estate name with a legacy dating back to 1985. Located in Sector 12 of Greater Noida West, the project offers spacious 2, 3, and 4 BHK apartments built using Mivan construction technology across low-density towers with fewer units per floor. Homes feature 11 ft floor-to-floor height, imported marble and wooden flooring, premium sanitary fittings, and modular kitchens with quartz countertops. Set within a gated community with extensive open green space, the project combines a resort-like living experience with strong connectivity to Noida, Delhi, and Ghaziabad via the Noida-Greater Noida Expressway and Eastern Peripheral Expressway. With a low unit-to-acre density and a strong developer track record, it positions itself for buyers seeking long-term value alongside luxury living.
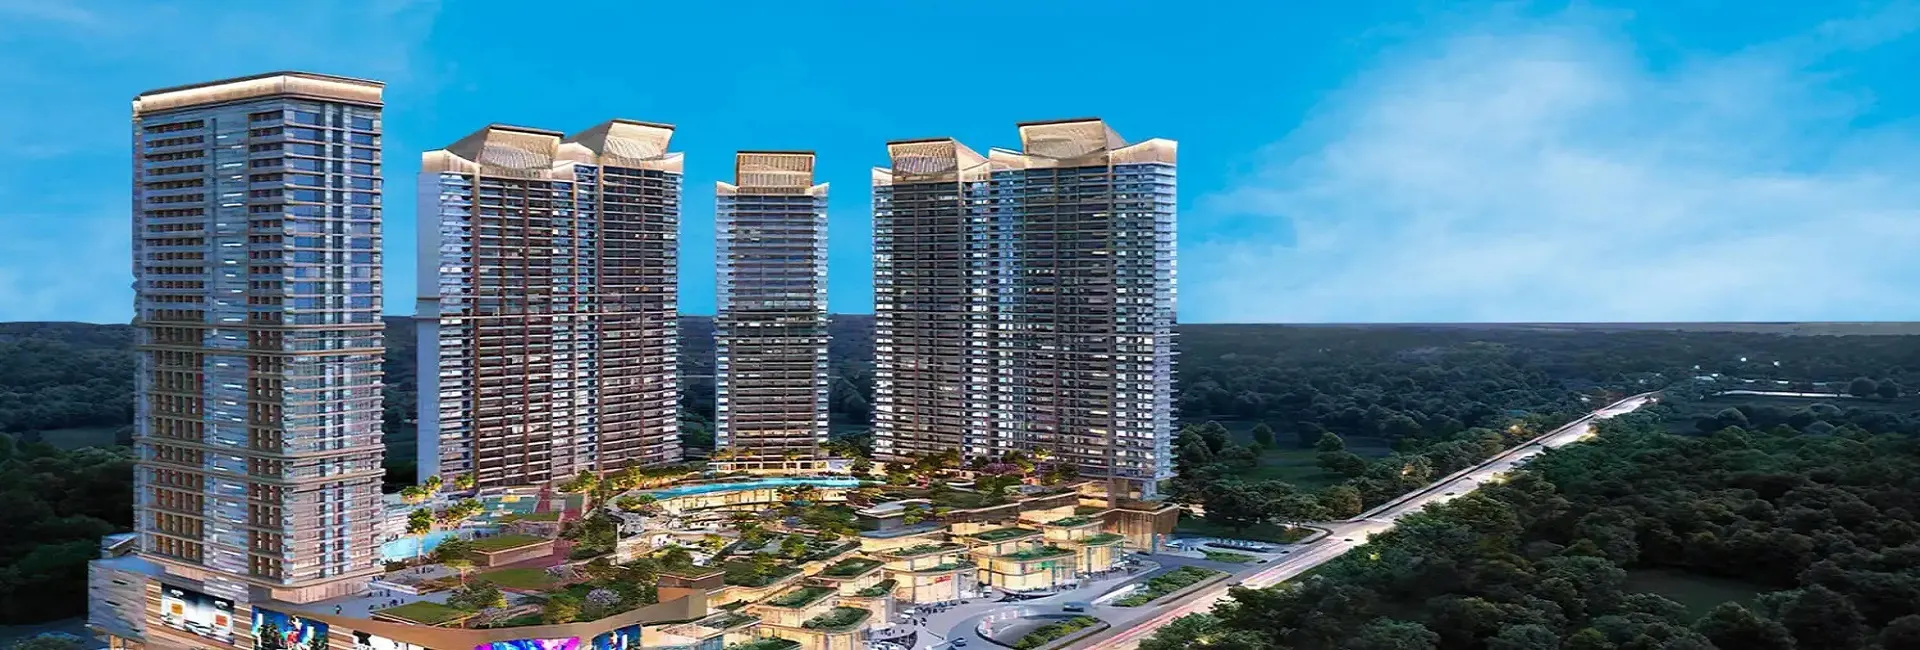
At a glance
Floor plans, unit sizes, payment plan and pricing — sent to you by a verified advisor.
| Type | Area |
|---|---|
| 2 BHK | 1,425 sqft |
| 2 BHK | 1,555 sqft |
| 3 BHK | 1,905 sqft |
| 3 BHK | 2,340 sqft |
| 4 BHK | 2,755 sqft |
| 4 BHK | 3,300 sqft |
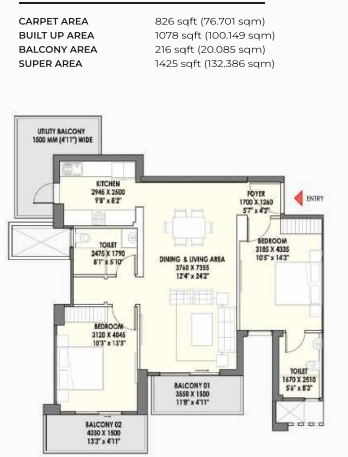
2 BHK
1,425 sqft
 1 / 6
1 / 6Verification
UPRERAPRJ136219/04/2024
Uttar Pradesh Real Estate Regulatory Authority (UP RERA)
| RERA Information | Details |
|---|---|
| Project Name | Eldeco la Vida Bella |
| RERA Number | UPRERAPRJ136219/04/2024 |
| Phase | 1 |
| Authority | Uttar Pradesh Real Estate Regulatory Authority (UP RERA) |
RERA records change — verify on the official portal before booking.
Pricing
Prices we have not been able to confirm are marked as such rather than estimated. Verified figures are checked against the developer and the RERA record.
| Type | Area | Price |
|---|---|---|
| 2 BHK | 1,425 sqft | Not verified |
| 2 BHK | 1,555 sqft | Not verified |
| 3 BHK | 1,905 sqft | Not verified |
| 3 BHK | 2,340 sqft | Not verified |
| 4 BHK | 2,755 sqft | Not verified |
| 4 BHK | 3,300 sqft | Not verified |
What sets it apart
Spanning approximately 3.7 acres, the community features just 5 high-rise towers housing roughly 350+ families. This creates an uncrowded environment that ensures high privacy, minimal foot traffic, and peaceful living.
Every apartment is designed with premium architectural dimensions, offering structural ceiling clearances of 10.5 to 11 feet. This increases natural air volume, enhances interior spaciousness, and allows for majestic floor-to-ceiling windows.🍃
Positioned on a spacious two-sided corner plot, the layout optimizes natural wind currents and multi-directional sunlight. Each apartment features deep balconies that ensure complete cross-ventilation.
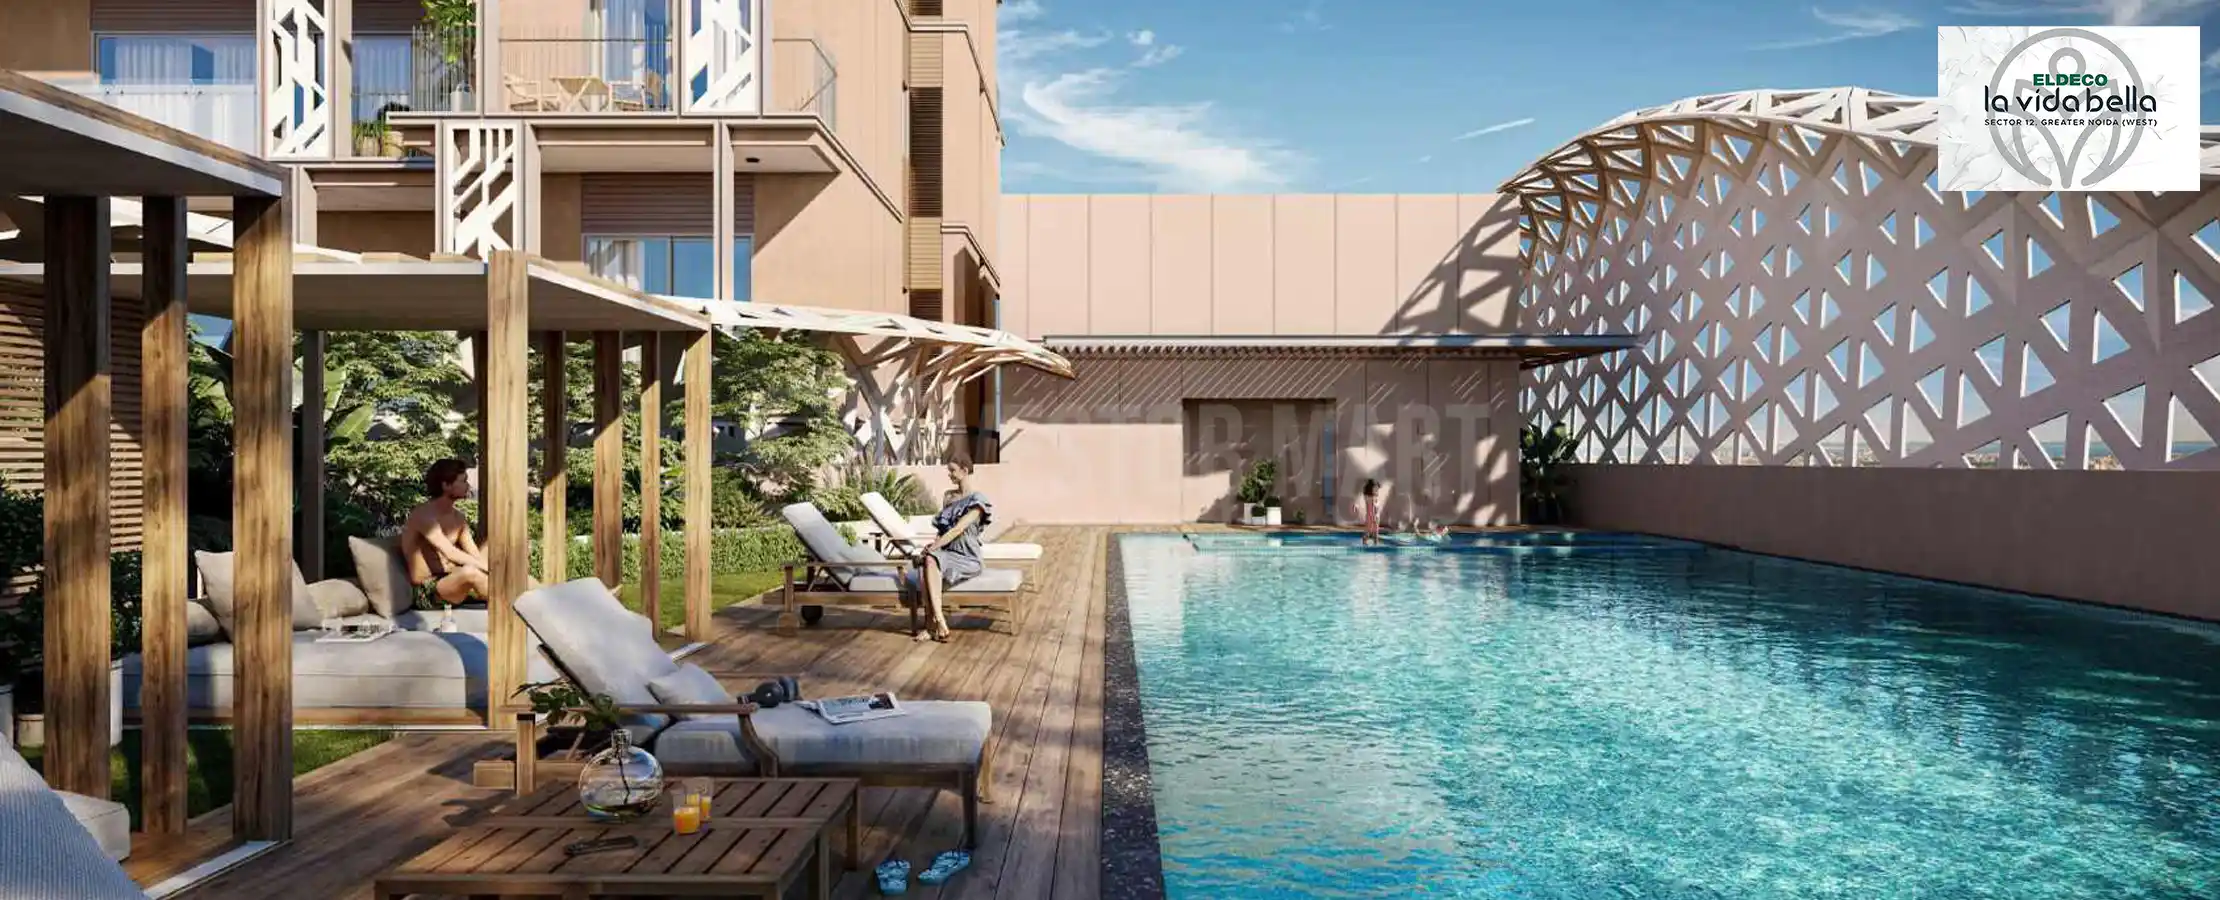
The property breaks conventional amenity layouts by hosting an ultra-modern rooftop infinity swimming pool alongside a dedicated kids' pool. It provides residents with resort-style relaxation and unobstructed views of the city skyline.
The project features a massive multi-level luxury clubhouse equipped with central air conditioning, high-end gym machinery, dedicated yoga/meditation halls, an aerobics centre, and private indoor game lounges.
Incorporates a highly secure multi-tiered electronic surveillance system, ample multi-level parking, centralized water softening plants, all-weather VRV/VRF central air conditioning, and smart digital door lock entrances.
Connectivity
| Landmark | Travel time |
|---|---|
| Proposed Metro Station Route | 200 metresmarketing estimate |
| Maripat Railway Station | 5 minutes drivemarketing estimate |
| Noida International Airport (Jewar) | 50 minutes drivemarketing estimate |
| Noida–Greater Noida Link Road | Adjoiningmarketing estimate |
| National Highway 24 | 10 minutes drivemarketing estimate |
| FNG Expressway | 6 kilometres awaymarketing estimate |
| Gaur City Mall (Kisan Chowk) | 8 kilometres awaymarketing estimate |
| Noida Special Economic Zone (NSEZ) | 30 minutes drivemarketing estimate |
| Yatharth Super Speciality Hospital | 10 minutes drivemarketing estimate |
| GD Goenka International School | 5 minutes drivemarketing estimate |
| JIMS Noida Extension College | 15 minutes drivemarketing estimate |
Lifestyle
The developer
Eldeco Group is one of India's most trusted real estate developers, known for creating premium residential, commercial and mixed-use developments that combine quality construction, thoughtful design and long-term value. With a strong presence across key markets including Greater Noida, the company has delivered landmark projects that cater to the evolving needs of modern homebuyers and investors. Every Eldeco Group development reflects a commitment to architectural excellence, superior craftsmanship and world-class living experiences.
View developer profileGood to know
The questions buyers ask most about Eldeco la Vida Bella. Tap any question to read the answer.
Eldeco La Vida Bella is strategically located in Sector 12, Greater Noida West (popularly known as Noida Extension), Uttar Pradesh. It occupies a premium corner plot along the 130-meter wide Noida–Greater Noida Link Road.
Yes, the project is completely legal and RERA-registered. The official RERA registration number is UPRERAPRJ136219/04/2024, which can be verified directly on the Uttar Pradesh RERA portal.
The project spans a boutique land parcel of approximately 3.71 acres. It is designed as a low-density development featuring only 5 high-rise towers with a limited community of around 350 to 369 luxury apartments.
The development features premium, ultra-spacious configurations including 2 BHK, 2 BHK + Study, 3 BHK, and 4 BHK luxury apartments. It does not offer small or highly crowded configurations.
The basic booking prices range from ₹1.85 Crore for the base 2 BHK variant up to ₹4.29 Crore for the ultra-luxury 4 BHK layout. Final pricing depends on floor choice and Preferential Location Charges (PLC).
As per official construction timelines and RERA guidelines, the scheduled possession for Eldeco La Vida Bella is from January 2029 onwards.
A standout architectural feature is the grand ceiling clearance of 10.5 to 11 feet. This is significantly higher than standard apartments, offering maximum cross-ventilation, spaciousness, and room for grand interiors.
The key highlights include a signature rooftop infinity swimming pool with city skyline views, a massive multi-level air-conditioned clubhouse, a high-tech gym, tennis and badminton courts, smart tier-3 security, and central water-softening infrastructure.
Yes, all residential apartments come equipped with provisioning for high-efficiency, all-weather central air conditioning (VRV/VRF systems) rather than traditional split AC installations.
The project is directly along the route of the proposed metro expansion network, with a planned station coming up just 200 meters away. Currently, the operational Noida Sector 52 metro hub is roughly a 10 to 12-minute drive.
Yes, the master layout and individual apartment orientations are designed keeping Vastu principles in mind. The corner plot advantage ensures ample natural sunlight and open, air-swept views.
Premium schools like GD Goenka International and Delhi Public School (DPS) are within a 5 to 15-minute radius. Multi-speciality healthcare facilities like Numed and Yatharth Hospital are located just 4 to 7 km away.
Eldeco offers flexible, buyer-friendly payment structures, primarily focusing on Construction-Linked Plans (CLP) where payments are broken down dynamically across different construction milestones.
Yes. Because Sector 12 is a rapidly developing hub connected to major expressways (FNG, NH-24), and Eldeco is a highly reputed tier-1 builder group, this low-density luxury asset offers excellent potential for premium rental yields and capital appreciation by its completion in 2029.
Get verified pricing, the brochure and an assisted site visit.