
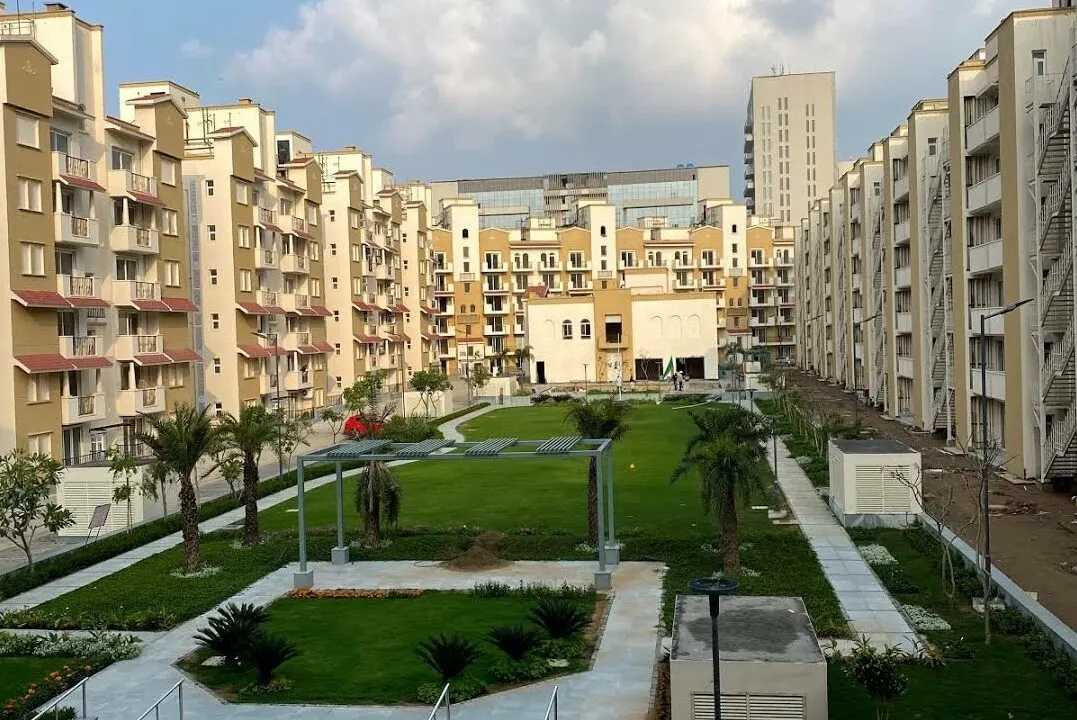
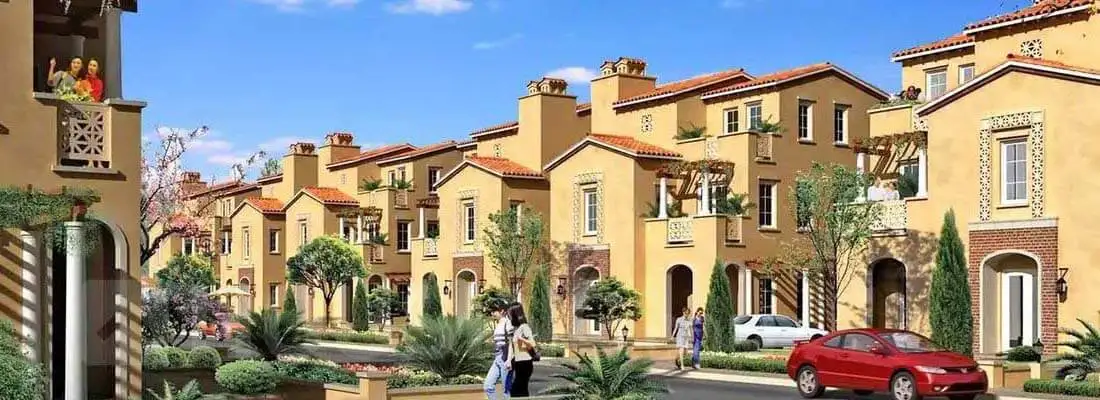
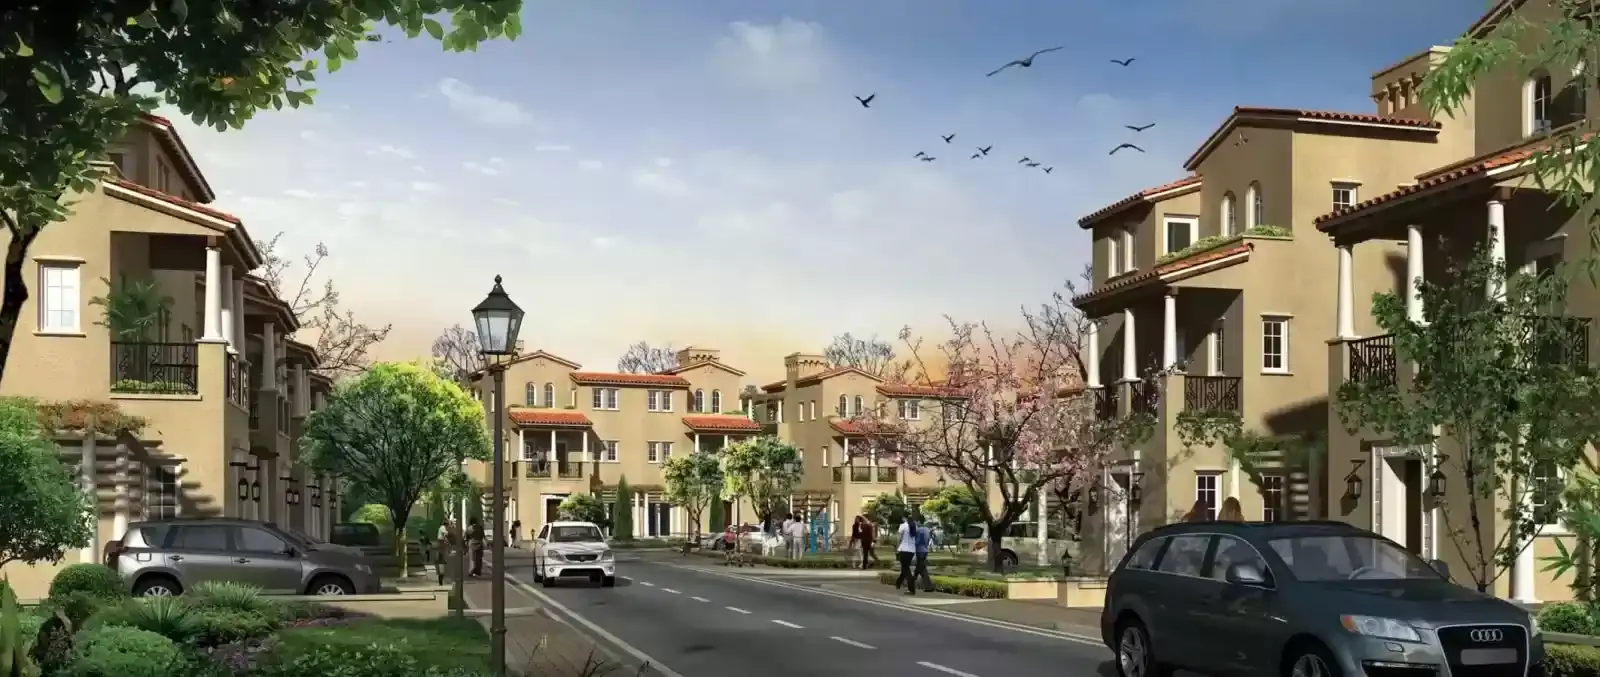
Low-Rise Luxury Living
Designed as independent builder floors rather than a conventional high-rise apartment tower.
By Emarald Infraland LLP
Village Kheri Kalan, Sector 97, Faridabad, Haryana
RERA No.HRERA-PKL-FBD-755-2025 / RERA-PKL-1781-2025
Enquire about this project
Verified pricing, brochure & assisted site visit.
Overview
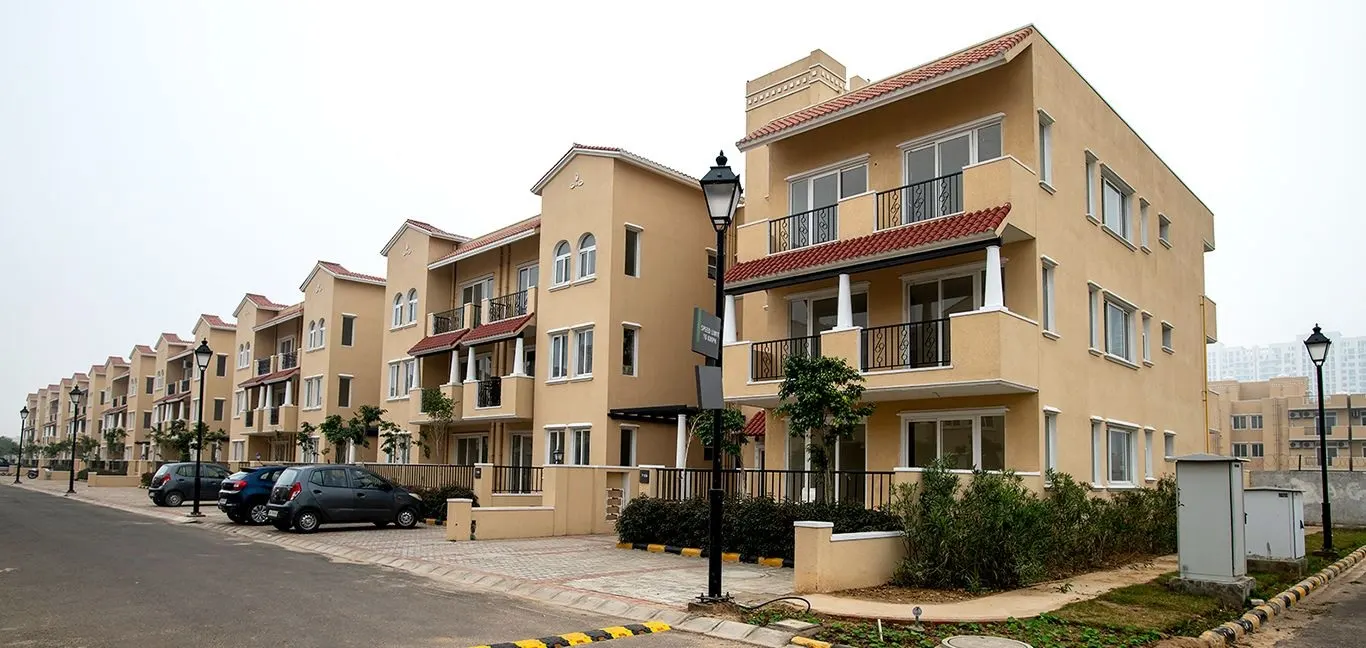
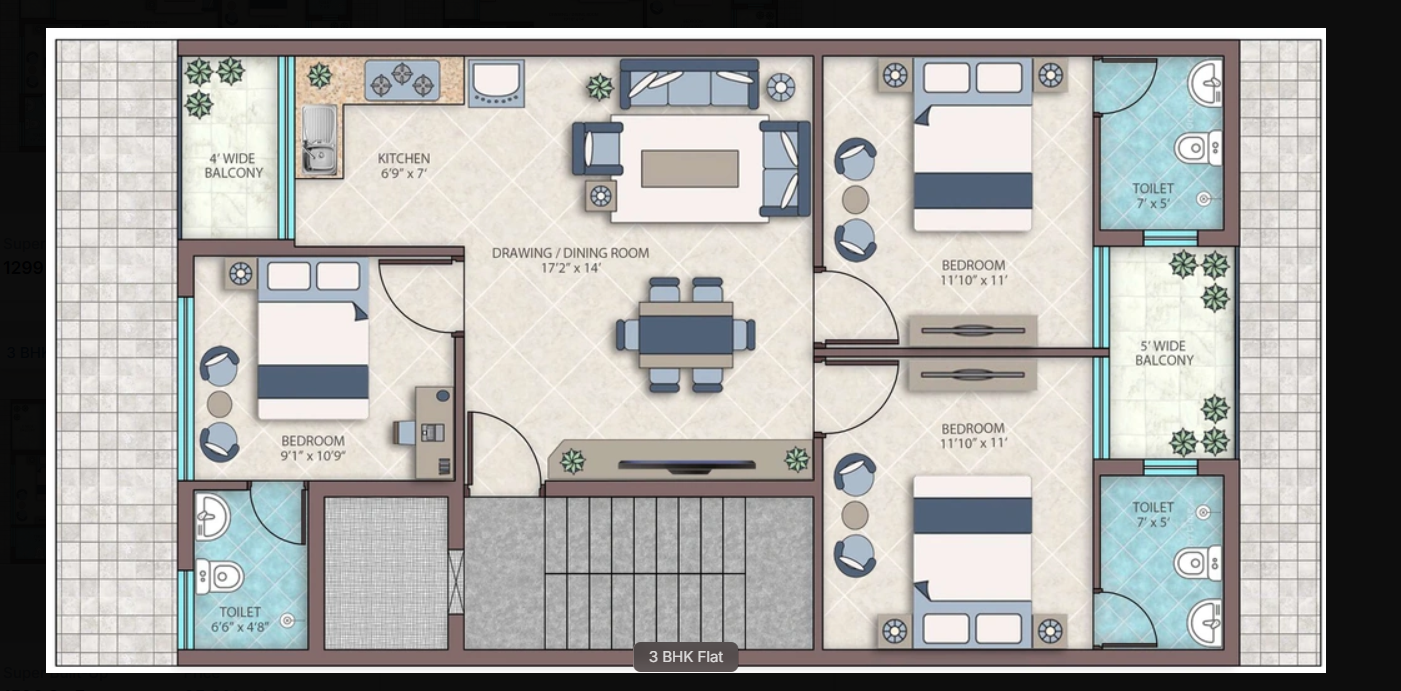
Emerald Maple is a residential low-rise builder-floor project located in Sector 97, Faridabad, Haryana. Developed by Emarald Infraland LLP, the project is designed around spacious 3 BHK independent-floor residences in a gated community. The development occupies approximately 0.78 acres and is planned as a low-rise structure with a stilt-plus-four-floor configuration. Current project information lists one tower with approximately 92 residential units.
The project is registered with the Haryana Real Estate Regulatory Authority under RERA number HRERA-PKL-FBD-755-2025, with the registered project name shown as MAPLE and a RERA validity/completion date of June 30, 2030.
Emerald Maple offers 3 BHK builder floors with reported sizes ranging from around 950 sq.ft. carpet area to larger layouts of approximately 177 sq.yd. super area. Current listings indicate prices broadly between ₹86 lakh and ₹1.03 crore, depending on the floor, size and specifications.
The project benefits from its Sector 97 location, with access to schools, hospitals, shopping destinations and major road networks. Nearby references include Modern Delhi Public School, Amrita Hospital and Omaxe World Mall.
At a glance
Floor plans, unit sizes, payment plan and pricing — sent to you by a verified advisor.
| Type | Area |
|---|---|
| 3 BHK | 1,305 sqft |
| 3 BHK | 145 sqft |
| 3 BHK | 146 sqft |
| 3 BHK | 159 sqft |
| 3 BHK | 177 sqft |
3 BHK
1,305 sqft
 1 / 5
1 / 5Verification
HRERA-PKL-FBD-755-2025 / RERA-PKL-1781-2025
Haryana Real Estate Regulatory Authority (HARERA)
| RERA Information | Details |
|---|---|
| Project Name | Emerald Maple |
| RERA Number | HRERA-PKL-FBD-755-2025 / RERA-PKL-1781-2025 |
| Phase | Phase 1 |
| Valid Till | 2030-06-30 |
| Authority | Haryana Real Estate Regulatory Authority (HARERA) |
RERA records change — verify on the official portal before booking.
Pricing
Prices we have not been able to confirm are marked as such rather than estimated. Verified figures are checked against the developer and the RERA record.
| Type | Area | Price |
|---|---|---|
| 3 BHK | 1,305 sqft | Not verified |
| 3 BHK | 145 sqft | Not verified |
| 3 BHK | 146 sqft | Not verified |
| 3 BHK | 159 sqft | Not verified |
| 3 BHK | 177 sqft | Not verified |
What sets it apart
Designed as independent builder floors rather than a conventional high-rise apartment tower.
Spacious 3 BHK layouts are the principal configuration offered.
Security, internal roads and organized community infrastructure are reported.
Registered with Haryana RERA under HRERA-PKL-FBD-755-2025.
Reported facilities include swimming pool, gymnasium, park, power backup and security.
Sector 97 provides access to schools, healthcare, retail and major roads.
Approximately 92 units are reported across one tower.
Residential listings report covered/open parking options depending on the unit.
Rainwater harvesting and green/open areas are reported.
Listings mention lifts, internal roads, street lighting and utility infrastructure.
Where it is
Connectivity
| Landmark | Travel time |
|---|---|
| Modern Delhi Public School | 15 minutesmarketing estimate |
| Amrita Hospital | 16 minutesmarketing estimate |
| Omaxe World Mall | 15 minutesmarketing estimate |
| Metro Station | 15 minutemarketing estimate |
| Major schools & colleges | 15-minutemarketing estimate |
| Sector 97 main road network | 15 minutesmarketing estimate |
| Greater Faridabad residential belt | 6.3 kmmarketing estimate |
| Delhi-Mumbai Expressway connectivity | 10 minutesmarketing estimate |
Lifestyle
The developer
Emarald Infraland LLP is one of India's most trusted real estate developers, known for creating premium residential, commercial and mixed-use developments that combine quality construction, thoughtful design and long-term value. With a strong presence across key markets including Faridabad, the company has delivered landmark projects that cater to the evolving needs of modern homebuyers and investors. Every Emarald Infraland LLP development reflects a commitment to architectural excellence, superior craftsmanship and world-class living experiences.
View developer profileGood to know
The questions buyers ask most about Emerald Maple. Tap any question to read the answer.
Emerald Maple is a residential low-rise builder-floor project in Sector 97, Faridabad. It primarily offers 3 BHK independent-floor residences.
The developer is Emarald Infraland LLP. The same developer is recorded against MAPLE in Haryana RERA.
The project is located in Village Kheri Kalan, Sector 97, Faridabad. The location provides access to schools, healthcare and retail destinations.
The project primarily offers 3 BHK builder floors. Current listings show different floor and area options within the 3 BHK configuration.
Current listings indicate approximately ₹86 lakh to ₹1.03 crore. The final price depends on unit size, floor and other specifications.
Yes, it is registered with Haryana RERA. The registration is HRERA-PKL-FBD-755-2025.
The Haryana RERA record identifies the project as MAPLE. Its RERA number is RERA-PKL-1781-2025.
The RERA record indicates 30 June 2030. Some individual property listings advertise earlier possession dates, so buyers should verify the specific unit.
Current project information lists approximately 92 units. The development is reported as having one tower.
Reported amenities include a swimming pool, gymnasium, park, security and power backup. Rainwater harvesting, lifts and other community facilities are also reported.
Yes, current listings describe the project as under construction. The RERA registration remains valid through June 2030.
Sector 97 is surrounded by residential development and everyday conveniences. Schools, hospitals, malls and road/metro connectivity are accessible from the project.
Get verified pricing, the brochure and an assisted site visit.