
Low-Density Luxury Living
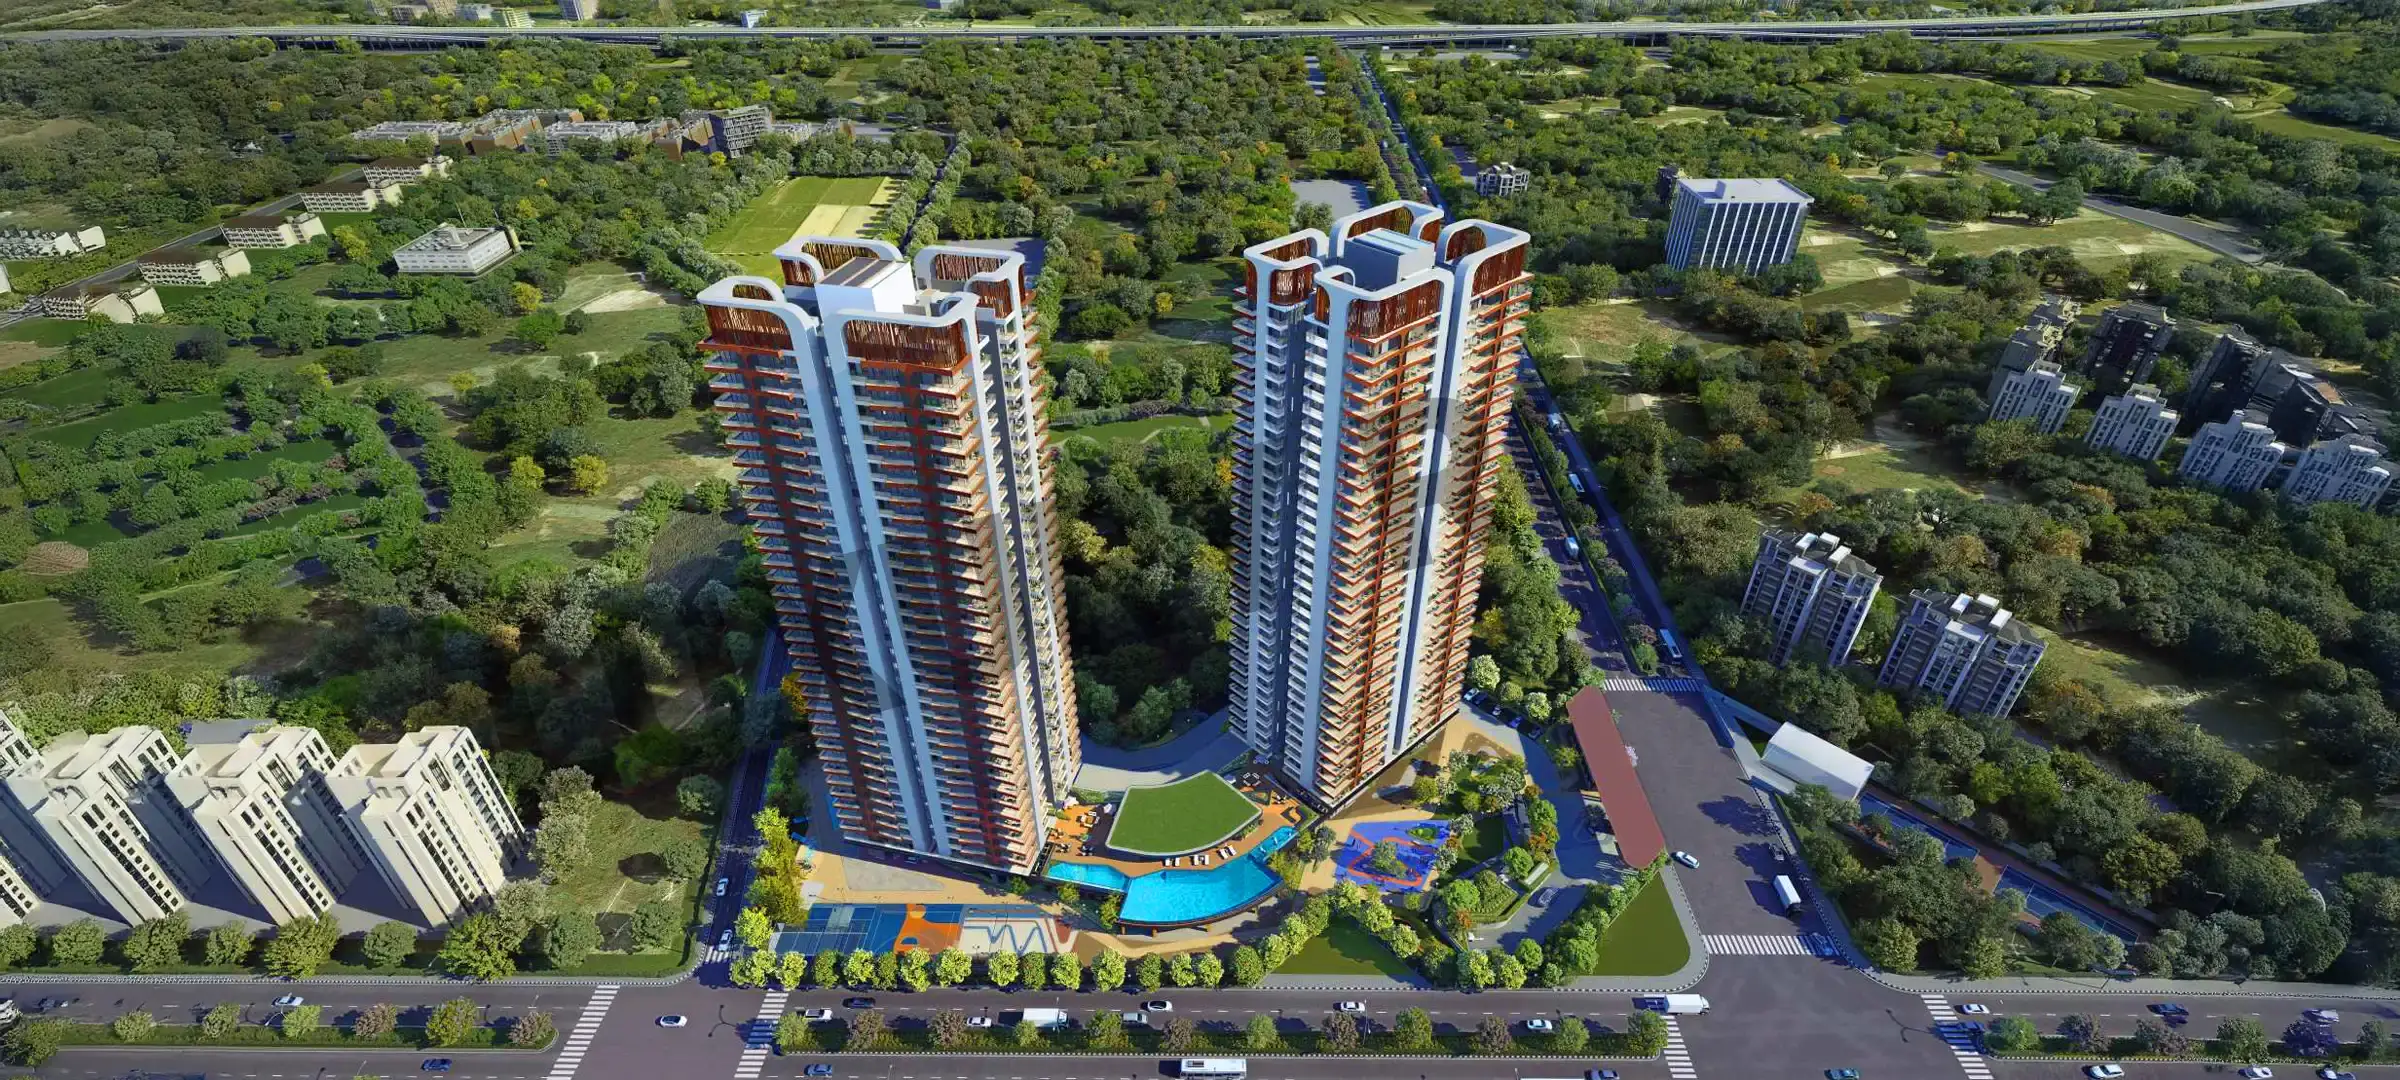
HCBS Twin Horizon is planned across approximately 5.29 acres with two residential towers and around 268 residential homes, creating a relatively low-density residential environment.
By HCBS Promoters & Developers Pvt. Ltd.
Sector 102, Dwarka Expressway, Gurugram, Haryana – 122006
RERA No.RC/REP/HARERA/GGM/948/680/2025/51
Enquire about this project
Verified pricing, brochure & assisted site visit.
Overview
HCBS Twin Horizon is a premium residential development by HCBS Promoters & Developers Pvt. Ltd., strategically located in Sector 102, Gurugram, along the Dwarka Expressway. Spread across approximately 5.29 acres, the project is planned as a low-density development featuring two high-rise residential towers with approximately 268 residential units and 7 commercial units. The project is designed around spacious living, greenery, privacy and modern lifestyle amenities.
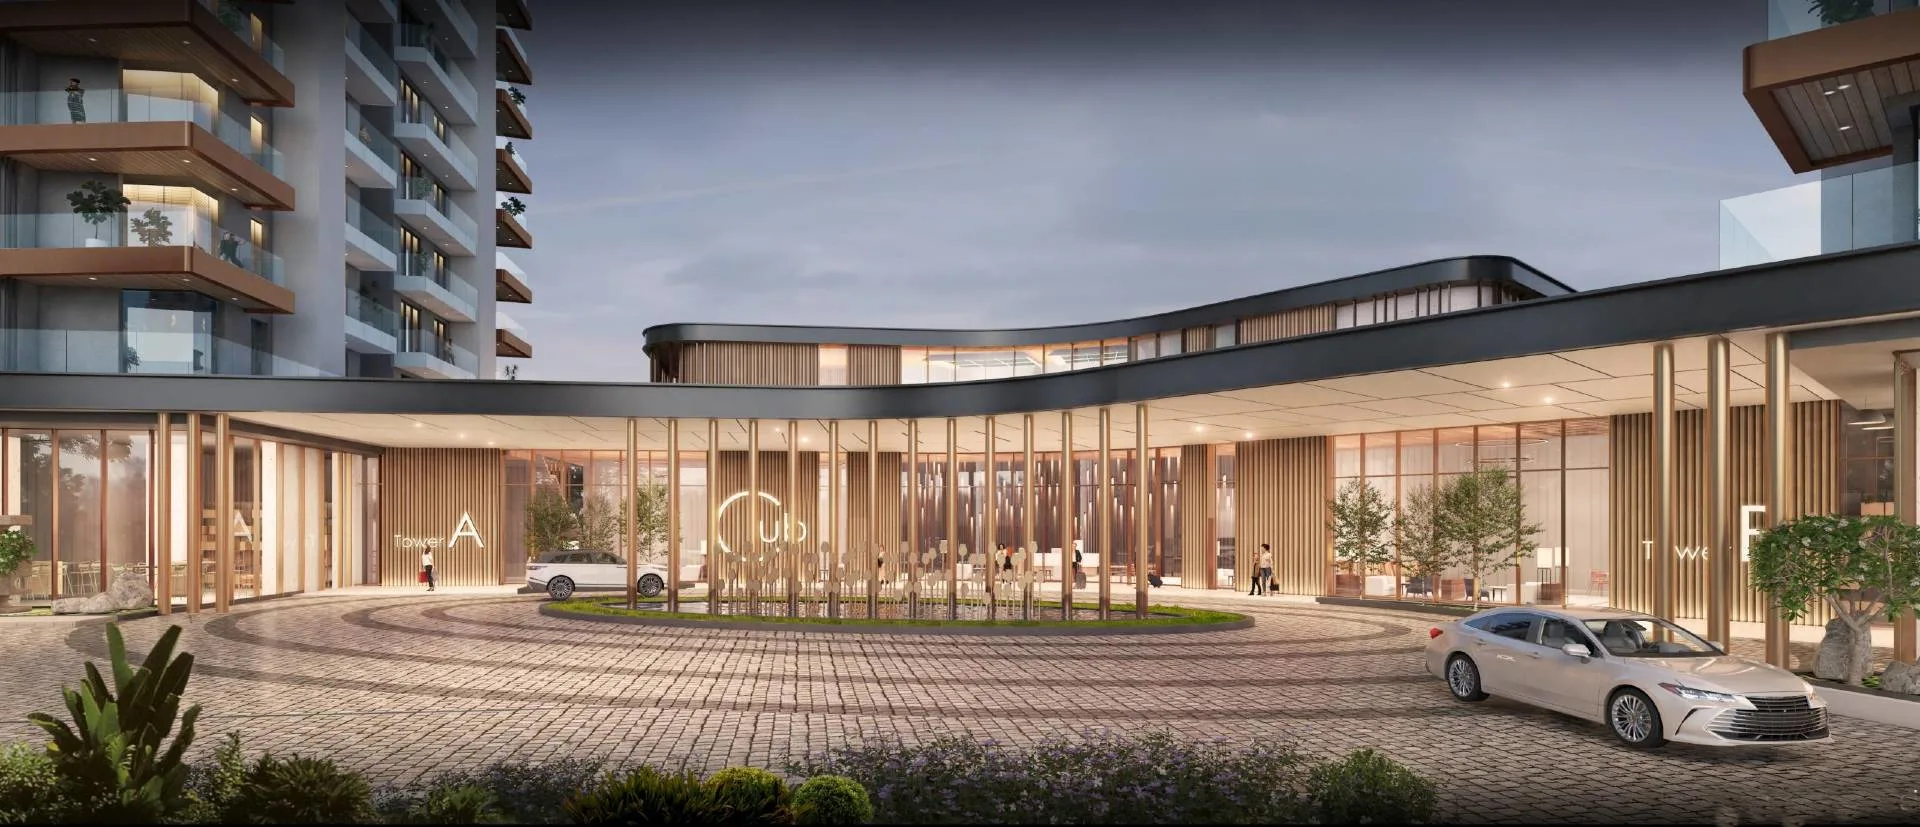
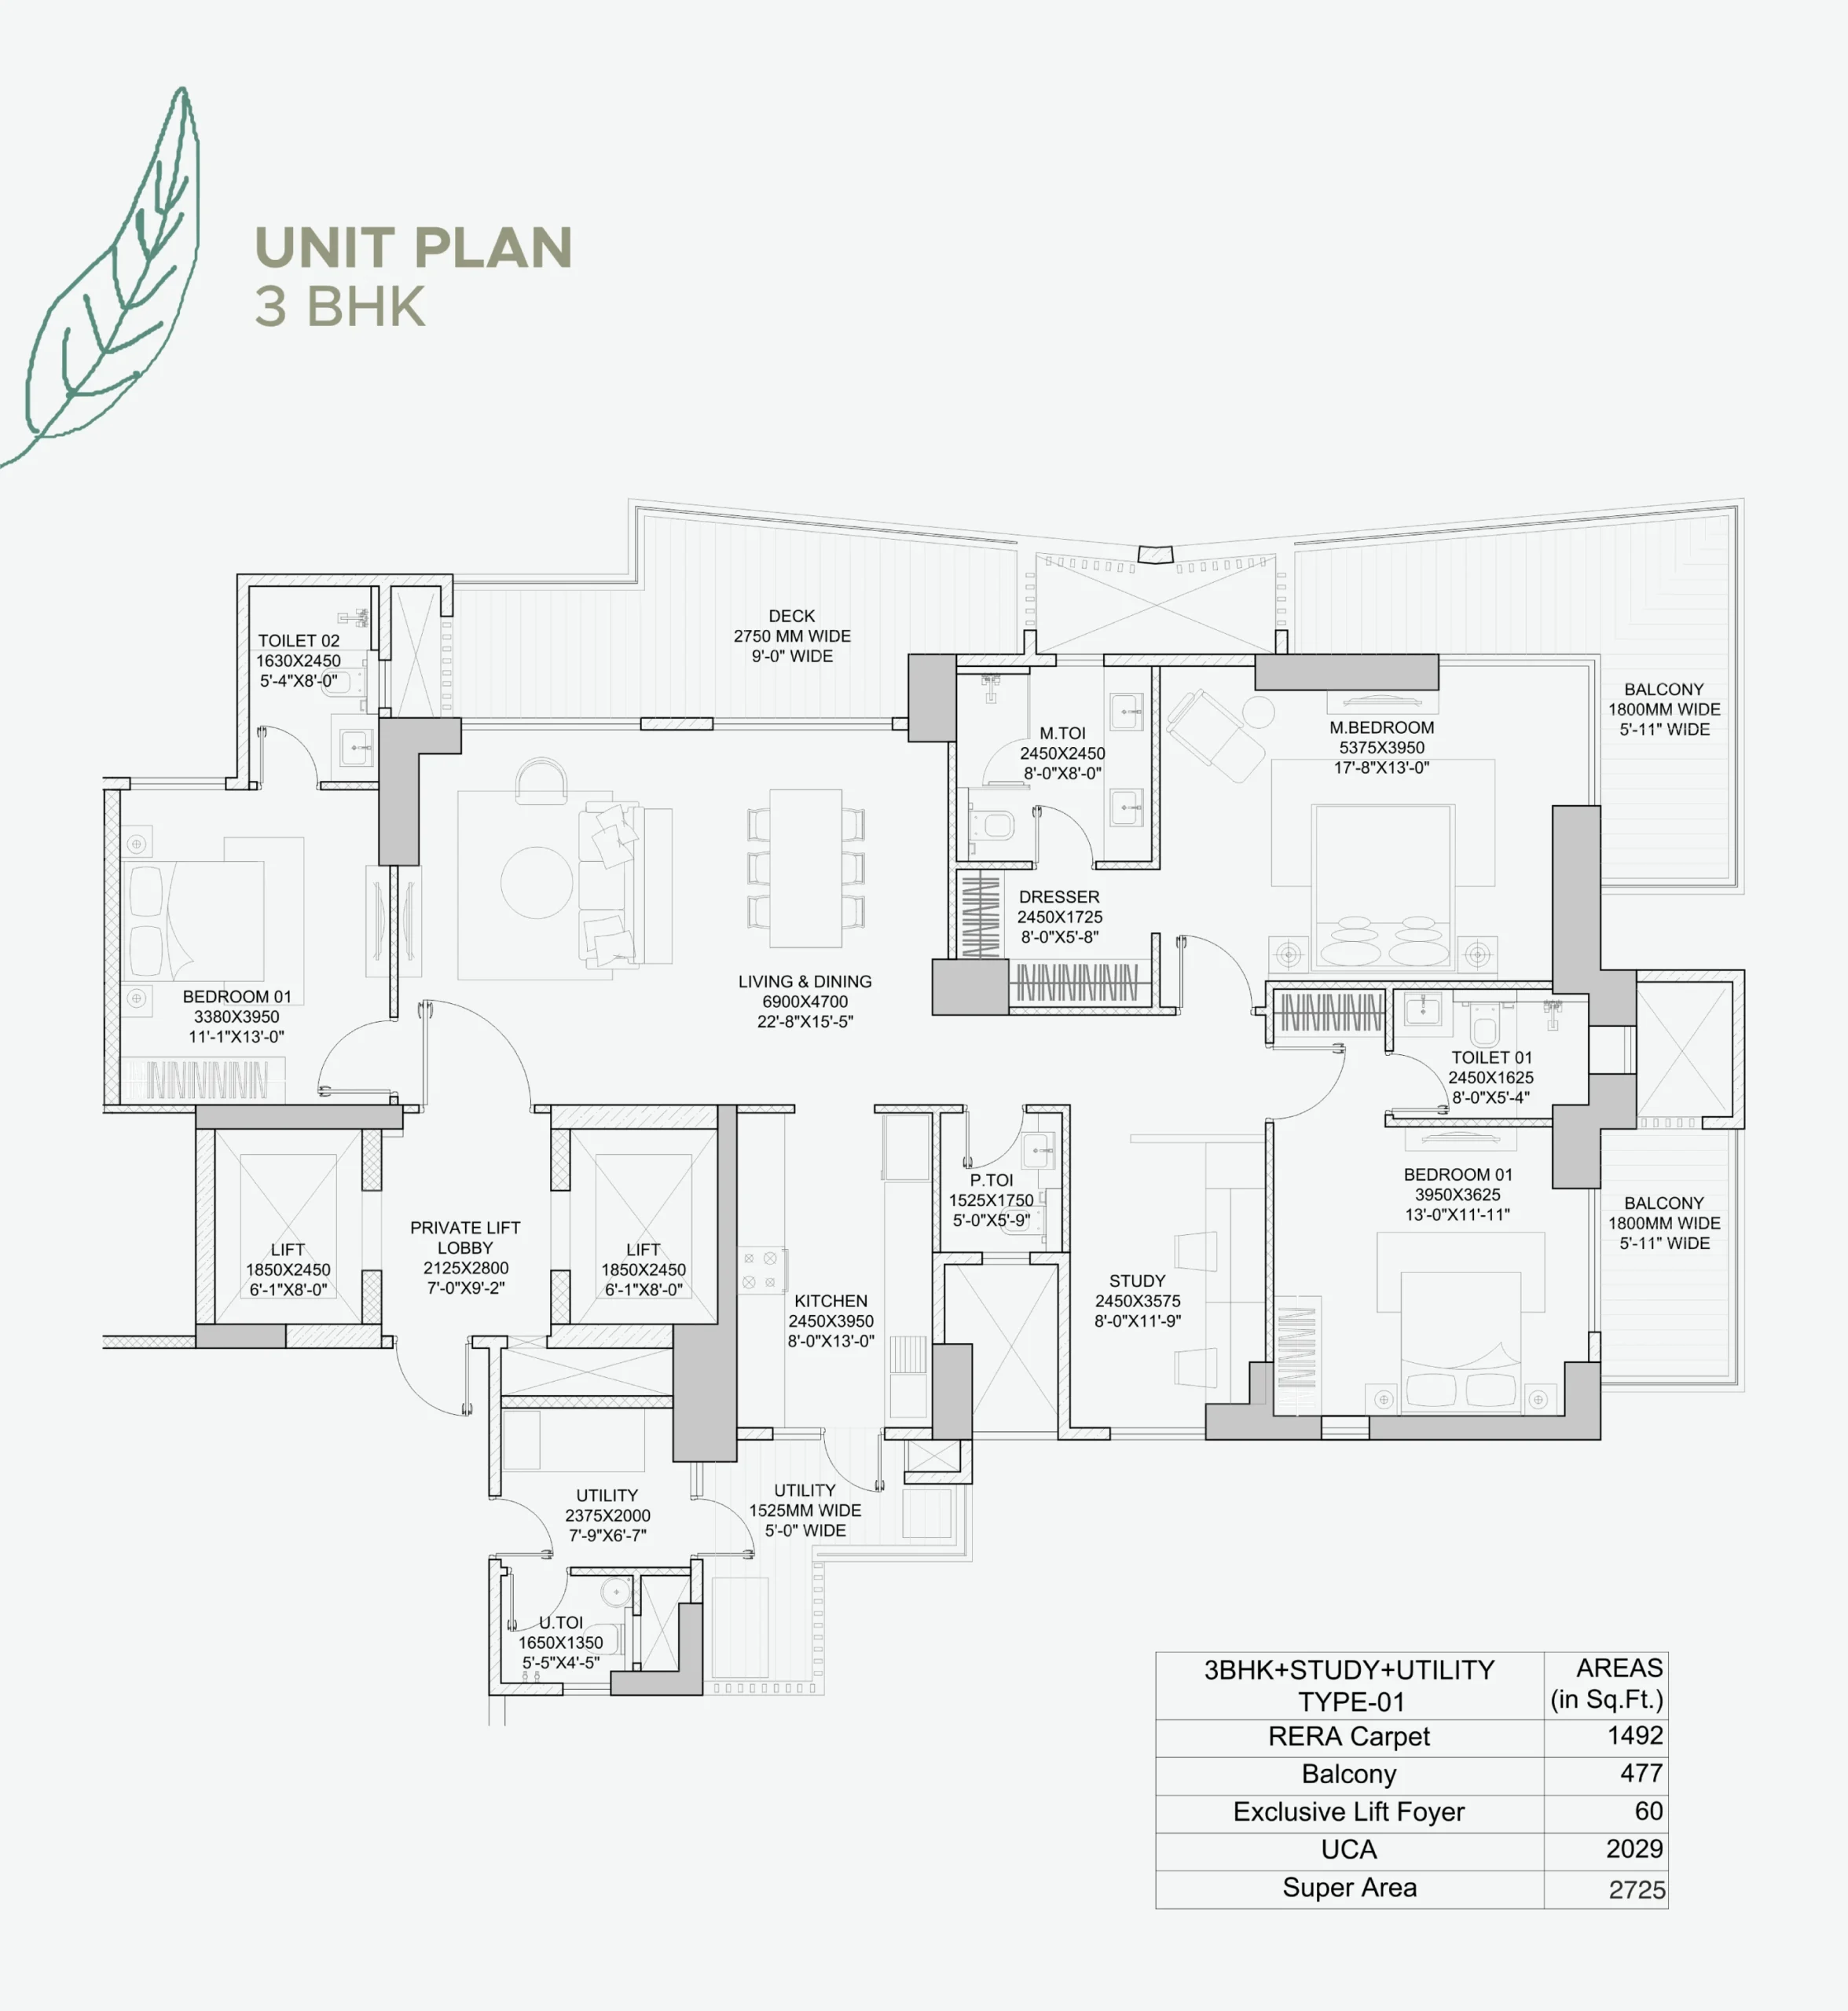
The residences comprise spacious 3 and 4 BHK apartments ranging from approximately 2,725 sq. ft. to 3,800 sq. ft. The homes feature three-side-open layouts, large 9-ft-wide balconies, private lift lobbies, natural ventilation and premium interior specifications. The development also features a large approximately 1.15 lakh sq. ft. clubhouse with lifestyle, wellness, sports and recreational facilities.
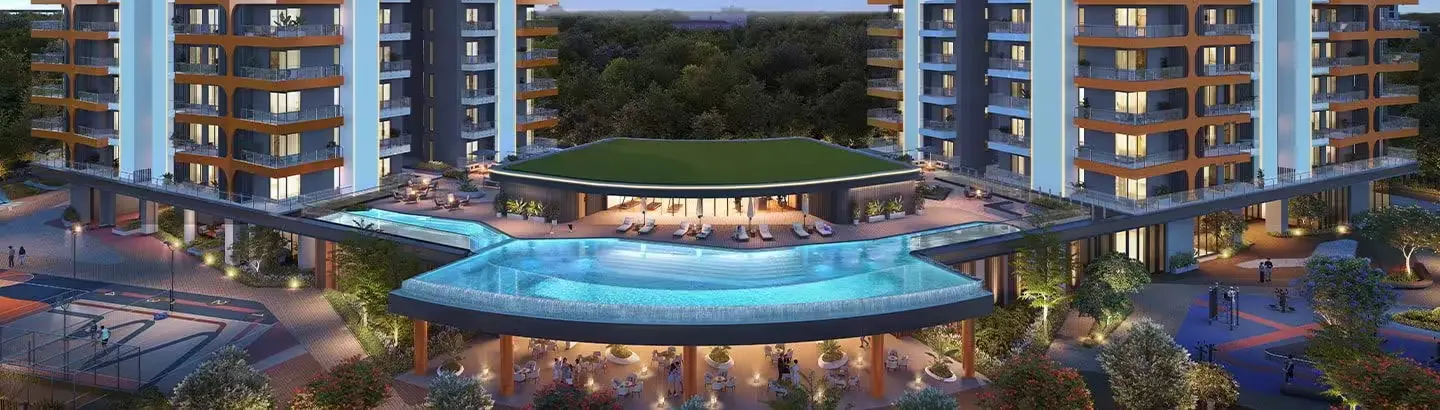
Residents can access amenities including an infinity swimming pool, kids' pool, spa, health centre, pickleball and padel courts, indoor gaming facilities, amphitheatre, pet park, senior citizen court and concierge services. The project is positioned for convenient connectivity to Dwarka, Delhi, NH-8, IGI Airport, Cyber City and Udyog Vihar. An upcoming metro connection is also highlighted as a future connectivity advantage.
At a glance
Floor plans, unit sizes, payment plan and pricing — sent to you by a verified advisor.
| Type | Area |
|---|---|
| 3 BHK | 2,725 sqft |
| 3 BHK | 3,000 sqft |
| 4 BHK | 3,265 sqft |
| 4 BHK | 3,800 sqft |
3 BHK
2,725 sqft
 1 / 4
1 / 4Verification
RC/REP/HARERA/GGM/948/680/2025/51
Haryana Real Estate Regulatory Authority (HARERA)
| RERA Information | Details |
|---|---|
| Project Name | HCBS Twin Horizon |
| RERA Number | RC/REP/HARERA/GGM/948/680/2025/51 |
| Phase | 1 |
| Valid Till | 2028-10-15 |
| Authority | Haryana Real Estate Regulatory Authority (HARERA) |
RERA records change — verify on the official portal before booking.
Verify on the portalPricing
Prices we have not been able to confirm are marked as such rather than estimated. Verified figures are checked against the developer and the RERA record.
| Type | Area | Price |
|---|---|---|
| 3 BHK | 2,725 sqft | Not verified |
| 3 BHK | 3,000 sqft | Not verified |
| 4 BHK | 3,265 sqft | Not verified |
| 4 BHK | 3,800 sqft | Not verified |
What sets it apart
HCBS Twin Horizon is planned across approximately 5.29 acres with two residential towers and around 268 residential homes, creating a relatively low-density residential environment.
The apartments are designed with three-side-open layouts to promote natural light, ventilation and expansive views.
Selected residences feature private lift-lobby access, providing greater privacy and a more exclusive arrival experience.
Apartments feature two large 9-ft-wide decks/balconies, extending the living space outdoors.
A large clubhouse brings together recreational, wellness, sports and social facilities within the development.
The project highlights approximately 70% green/open spaces, supporting a more open and landscaped residential environment.
The project features an elevated infinity-edge swimming pool along with a dedicated kids' pool and rejuvenation zone.
Residents have access to pickleball, padel, basketball, volleyball, cricket and indoor gaming facilities.
Its Sector 102 location provides direct access to Dwarka Expressway and connectivity towards Delhi, NH-8, IGI Airport and major Gurugram business districts.
The project offers large-format 3 and 4 BHK homes ranging from approximately 2,725 to 3,800 sq. ft. of super area.
Where it is
Connectivity
| Landmark | Travel time |
|---|---|
| Dwarka Expressway | 5 Minutesmarketing estimate |
| Dwarka Sector 21 | 15 Minutesmarketing estimate |
| Diplomatic Enclave | 15 Minutesmarketing estimate |
| IGI Airport | 20 Minutesmarketing estimate |
| NH-8 | 5 Minutesmarketing estimate |
| Cyber City | 5 Minutesmarketing estimate |
| Udyog Vihar | 2 Minutesmarketing estimate |
| Schools & Hospitals | Nearbymarketing estimate |
Lifestyle
The developer
HCBS Promoters & Developers Pvt. Ltd. is one of India's most trusted real estate developers, known for creating premium residential, commercial and mixed-use developments that combine quality construction, thoughtful design and long-term value. With a strong presence across key markets including Gurugram, the company has delivered landmark projects that cater to the evolving needs of modern homebuyers and investors. Every HCBS Promoters & Developers Pvt. Ltd. development reflects a commitment to architectural excellence, superior craftsmanship and world-class living experiences.
View developer profileGood to know
The questions buyers ask most about HCBS Twin Horizon. Tap any question to read the answer.
HCBS Twin Horizon is located in Sector 102, Gurugram, Haryana, along the Dwarka Expressway. Its location provides connectivity towards Delhi, Dwarka, NH-8, IGI Airport, Cyber City and Udyog Vihar.
The project is being developed by HCBS Promoters & Developers Pvt. Ltd. The official HARERA registration certificate identifies HCBS Promoters & Developers Pvt. Ltd. as the promoter/developer.
HCBS Twin Horizon offers spacious 3 BHK and 4 BHK apartments. The listed super-area configurations range from approximately 2,725 sq. ft. to 3,800 sq. ft.
The project website currently lists the starting price at approximately ₹4.15 crore for the 3 BHK Type 1 apartment. Prices are subject to availability and change.
The highest price currently listed on the project website is approximately ₹5.60 crore for the 4 BHK Type 2 configuration with a super area of around 3,800 sq. ft.
According to the official HARERA registration certificate, Twin Horizon is registered over approximately 5.2902 acres of land.
The project comprises 2 residential towers, with approximately 268 residential units and 7 commercial units.
The project website describes the towers as G+34 floors, while the construction information references a B3+G+34 structure. For your database, B3+G+34 Floors is the more detailed format.
The project offers a large clubhouse, infinity swimming pool, kids' pool, spa, health centre, pickleball and padel courts, basketball and volleyball courts, indoor games, amphitheatre, pet park, senior citizen court, concierge services and other lifestyle facilities.
Yes. The project is registered with Haryana RERA, Gurugram under registration number RC/REP/HARERA/GGM/948/680/2025/51, dated 15 May 2025. HARERA lists the project registration status as approved with certificate uploaded.
The available RERA information indicates a declared completion/registration timeline ending in October 2028. Some property portals also list possession starting around October 2028. Buyers should verify the latest possession commitment in the registered Agreement for Sale and current HARERA records before booking.
The major differentiators are its low-density planning, two-tower layout, approximately 70% green spaces, large-format 3 & 4 BHK residences, three-side-open apartments, private lift lobbies, large balconies and approximately 1.15 lakh sq. ft. clubhouse. Its Sector 102 location along Dwarka Expressway is another major advantage.
Get verified pricing, the brochure and an assisted site visit.