
Advanced Mivan Construction
Built using modern aluminum shuttering formwork. This guarantees higher seismic resistance, superior structural durability, and a smoother wall finish.
By Irish Infrastructure
Sector 10, Greater Noida West, Noida Extension, Uttar Pradesh
RERA No.UPRERAPRJ503189/03/2024
Enquire about this project
Verified pricing, brochure & assisted site visit.
Overview
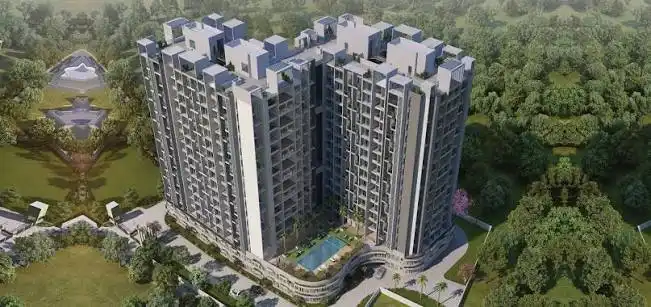
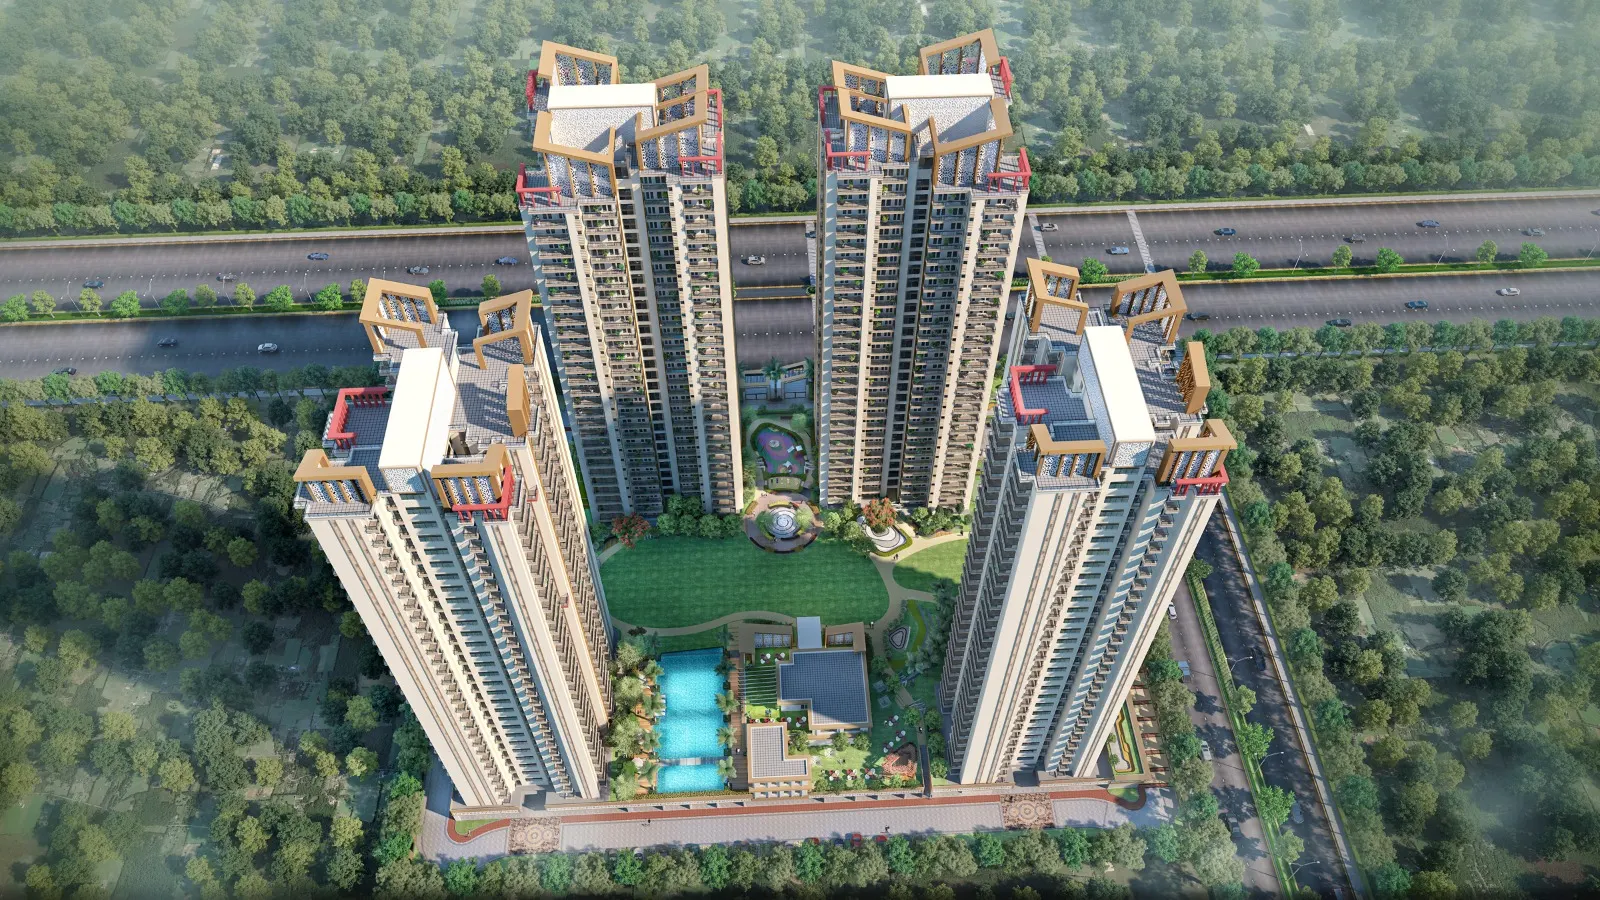
Irish Platinum is a premium residential development in Sector 10, Greater Noida West, developed by Irish Infrastructure. Spread across 5.25 acres with 75% open area, the project comprises 4 towers rising to 29 floors and offers 560 residences in 3 and 4 BHK configurations. Positioned in one of Delhi-NCR's fastest-growing corridors, the project benefits from strong connectivity via the Noida-Greater Noida Expressway, the upcoming FNG Expressway, and the Aqua Line metro, with the proposed Jewar Airport further strengthening its long-term investment appeal. Residences are designed for natural light and ventilation, complemented by lifestyle amenities including a clubhouse, swimming pool, gymnasium, and sports courts. Sustainability features such as rainwater harvesting, a sewage treatment plant, and energy-efficient common-area lighting support lower long-term maintenance costs, while 24/7 CCTV surveillance, intercom facilities, and fire-safety systems ensure resident security.
At a glance
Floor plans, unit sizes, payment plan and pricing — sent to you by a verified advisor.
| Type | Area |
|---|---|
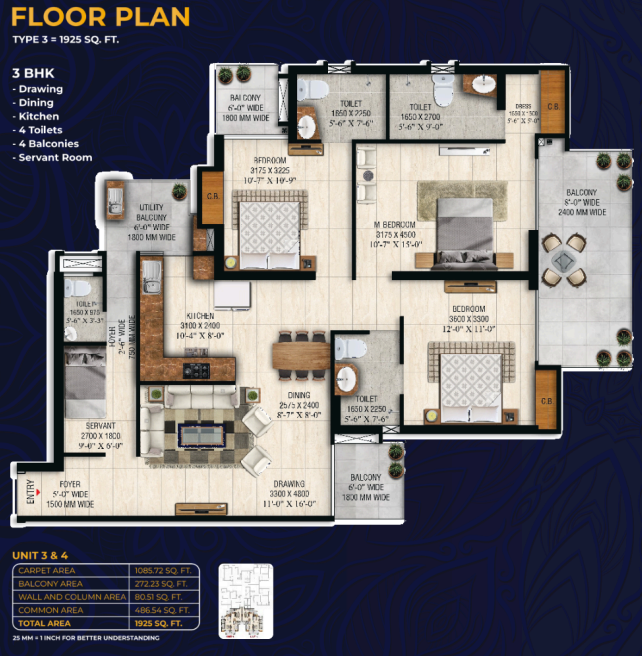
| 3 BHK | 1,925 sqft |
| 4 BHK | 2,150 sqft |
| 4 BHK | 2,550 sqft |
3 BHK
1,925 sqft
 1 / 3
1 / 3Verification
UPRERAPRJ503189/03/2024
Uttar Pradesh Real Estate Regulatory Authority (UP RERA)
| RERA Information | Details |
|---|---|
| Project Name | Irish Platinum |
| RERA Number | UPRERAPRJ503189/03/2024 |
| Phase | 1 |
| Authority | Uttar Pradesh Real Estate Regulatory Authority (UP RERA) |
RERA records change — verify on the official portal before booking.
Pricing
Prices we have not been able to confirm are marked as such rather than estimated. Verified figures are checked against the developer and the RERA record.
| Type | Area | Price |
|---|---|---|
| 3 BHK | 1,925 sqft | Not verified |
| 4 BHK | 2,150 sqft | Not verified |
| 4 BHK | 2,550 sqft | Not verified |
What sets it apart
Built using modern aluminum shuttering formwork. This guarantees higher seismic resistance, superior structural durability, and a smoother wall finish.
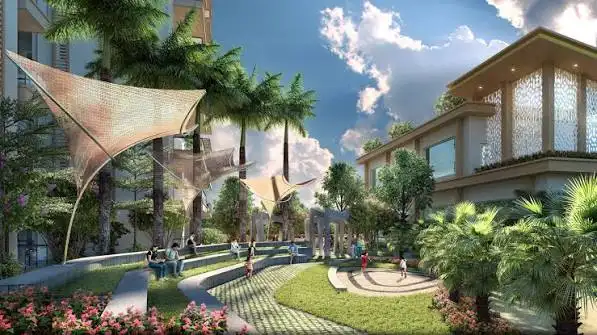
Spans over 4.65 acres with only 4 residential towers. This leaves 85% of the total land area dedicated to open green landscapes and common spaces.
Apartments boast expansive 11-foot internal ceiling heights. This layout pairs with grand 8-foot entrance doors to maximize ventilation and natural light.
Every unit features extra-wide balconies equipped with premium stainless steel and glass railings. These offer panoramic view vistas of the landscaped central greens.
Bathrooms and modular kitchen utilities are equipped exclusively with premium, high-end Kohler sanitary fittings.Five
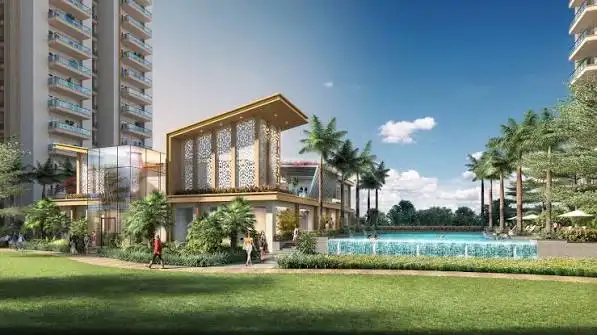
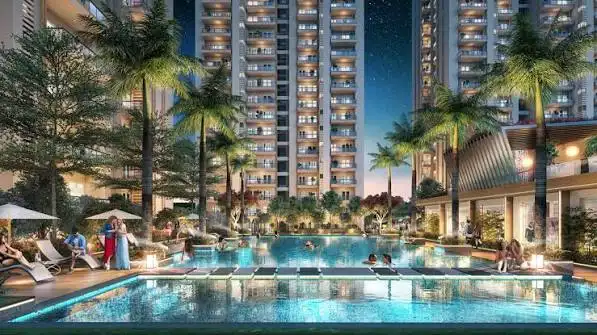
Includes a massive 2,700 sq. ft. recreational hub. It hosts a half-Olympic-sized swimming pool, specialized sports courts, a skating rink, and a modern gym.
Situated on a prominent 130-meter wide main sector road. The property stands just 1 km away from the upcoming planned metro station hub.
Connectivity
| Landmark | Travel time |
|---|---|
| Nearest Hospital | 5 minutesmarketing estimate |
| Approved Metro Station / Rapid Rail | 5 minutesmarketing estimate |
| FNG Expressway | 10 minutesmarketing estimate |
| Railway Station | 45 minutesmarketing estimate |
| Film City | 30 minutesmarketing estimate |
| Jewar Airport | 30 minutesmarketing estimate |
Lifestyle
The developer
Irish Infrastructure is one of India's most trusted real estate developers, known for creating premium residential, commercial and mixed-use developments that combine quality construction, thoughtful design and long-term value. With a strong presence across key markets including Greater Noida, the company has delivered landmark projects that cater to the evolving needs of modern homebuyers and investors. Every Irish Infrastructure development reflects a commitment to architectural excellence, superior craftsmanship and world-class living experiences.
View developer profileGood to know
The questions buyers ask most about Irish Platinum. Tap any question to read the answer.
Irish Platinum is an ultra-luxury, low-density residential project spanning across 4.65 acres of land. To ensure an open living experience, approximately 85% of the total area is dedicated to green landscapes, manicured gardens, and open recreational spaces.
Yes, Irish Platinum is fully verified and registered under the Uttar Pradesh Real Estate Regulatory Authority. The official RERA registration number for the project is UPRERAPRJ503189/03/2024, ensuring complete transparency and compliance.
The official declared completion and possession date listed with UP RERA is January 31, 2029. Physical structural work is actively progressing on-site using fast-paced construction timelines.
The project features a boutique, low-density layout comprising 4 iconic towers with a G+30 floor structure. Across the entire 4.65-acre complex, there are only 566 premium residential units, preventing overcrowding.
Irish Platinum offers ultra-spacious 3 BHK and 4 BHK luxury apartments. The layout options vary from standard 3 BHK flats to massive 4 BHK apartments equipped with dedicated servant rooms and pooja rooms.
Mivan technology is an advanced aluminum shuttering formwork system used instead of traditional brickwork. It provides faster construction speed, seamless earthquake-resistant structural durability, zero brick-wall dampness issues, and a smooth wall finish.
The apartment sizes (super area) start at a minimum of 1,390 sq. ft. for a 3 BHK + 2 Toilet unit and scale up to a maximum of 2,550 sq. ft. for the flagship 4 BHK + 4 Toilet + Servant Room layout.
The minimum starting price for a 1,390 sq. ft. 3 BHK apartment ranges roughly between ₹1.66 Crore and ₹1.83 Crore, depending on the inventory availability, floor level, and preferential location charges (PLC).
The premium 4 BHK units start from approximately ₹2.63 Crore for the 2,150 sq. ft. variant and reach up to ₹3.35 Crore for the ultra-spacious 2,550 sq. ft. top-tier configuration.
The current basic selling price (BSP) for inventory at Irish Platinum averages around ₹12,225 to ₹12,250 per sq. ft., subject to periodic revisions by the developer as construction milestones are met.
Unlike standard high-rises, apartments here boast grand 11-foot internal ceiling heights and 8-foot-tall entrance doors. This design dramatically enhances indoor ventilation, spatial aesthetic appeal, and natural lighting.
Every apartment configuration comes equipped with exceptionally wide 8-foot balconies. These balconies are built using premium stainless steel and safety glass railings to give uninterrupted views of the central greens.
The project features a massive 5-star residential clubhouse spanning approx. 2,700 sq. ft. It includes a half-Olympic-sized swimming pool, a fully equipped gym, a skating rink, indoor games rooms, and dedicated outdoor sports courts.
The project is strategically located at Plot GH-04A in Sector 10, Greater Noida West (Noida Extension). It sits directly on a highly accessible 130-meter wide main arterial sector road.
The project stands roughly 1 km away from a planned metro station hub and 4 km from the Maripat Railway Station. It connects seamlessly to Noida, Delhi, and Ghaziabad via the Noida-Greater Noida Expressway, NH-24, and the upcoming FNG Expressway.
Get verified pricing, the brochure and an assisted site visit.