
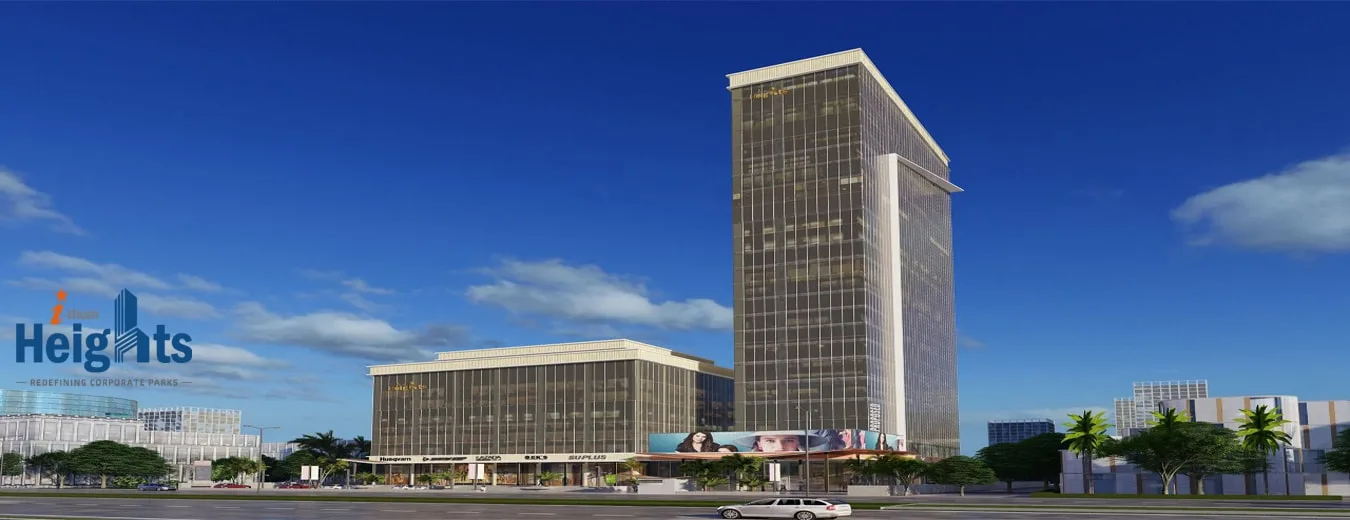
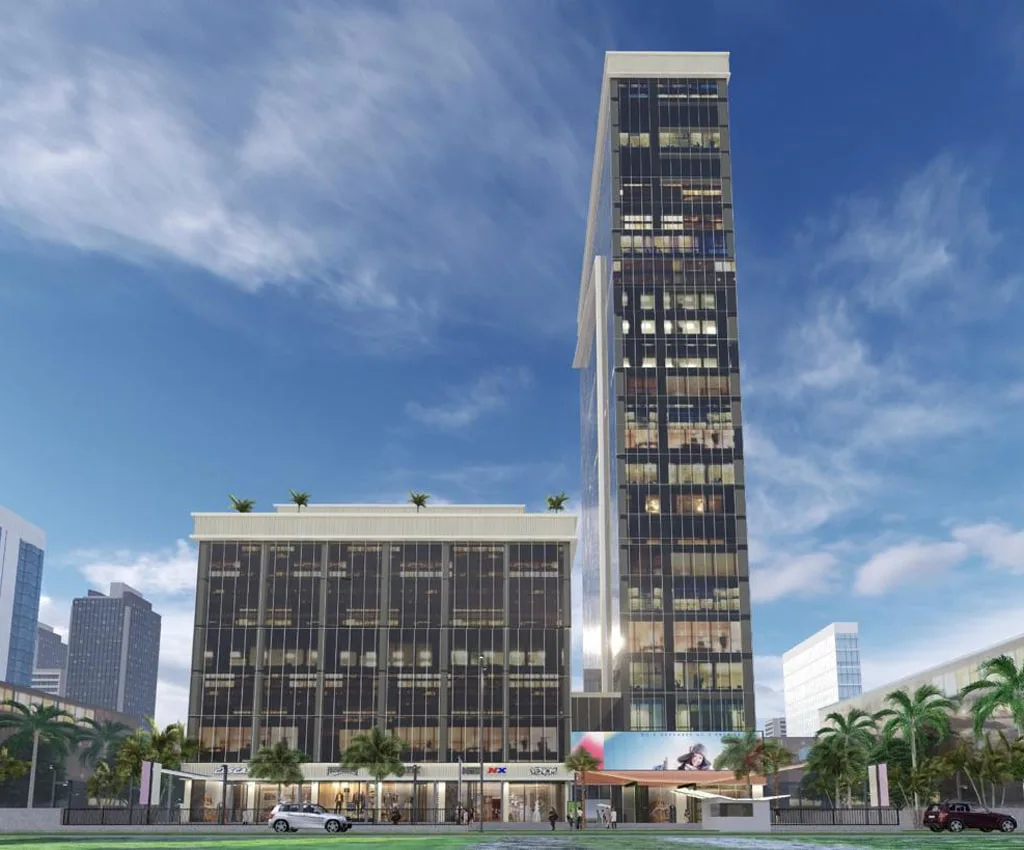
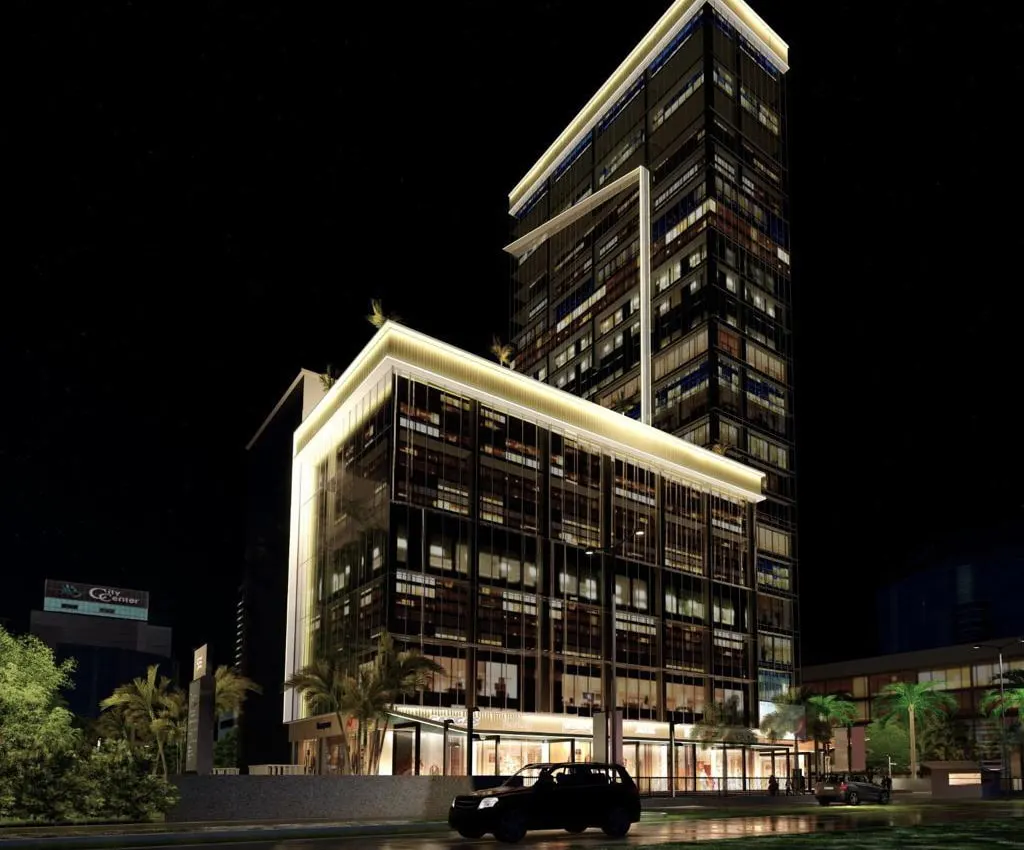
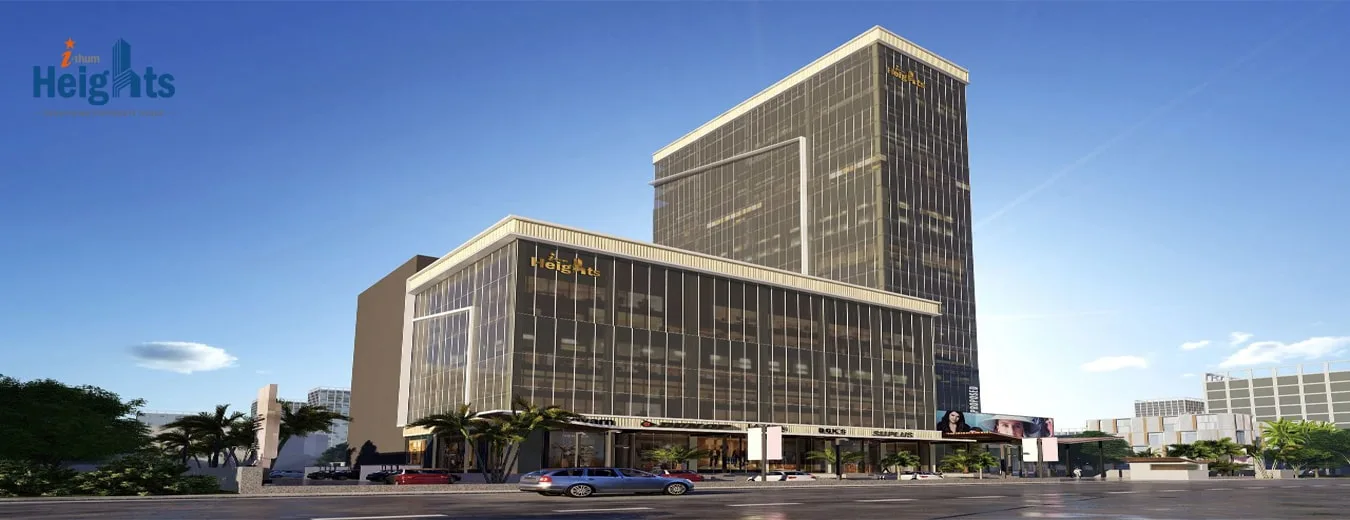
Dual-Tower Masterplan
Features a distinct two-tower framework; Tower A reaches G+6 floors for immediate corporate scale, while Tower B scales to a proposed G+24 floor layout.
By IThum World
Ground Floor, Tower B, The Corenthum, A-41, Sector 62, Noida, Uttar Pradesh 201301
RERA No.UPRERAPRJ764408
Enquire about this project
Verified pricing, brochure & assisted site visit.
Overview
IThum Heights is an upcoming, RERA-approved commercial landmark developed by IThum World (SBTL Group) in the heart of Sector 62, Noida. Spread across a premium two-acre land parcel, this ultra-modern corporate ecosystem features two distinct towers rising up to 24 floors. Designed to accommodate startups, freelancers, and large enterprises, it offers highly flexible office spaces and retail shops starting from 260 square feet.
The project stands out for its sustainable, green architecture, incorporating an energy-efficient glass facade, automated mechanical parking, and dedicated EV charging stations. Strategically positioned within Noida's primary Central Business District, it directly faces a 45-meter-wide road and sits adjacent to the Delhi-Meerut Expressway. This prime location ensures exceptional visibility and seamless regional connectivity.
Tenants benefit from excellent transit options, with the Noida Electronic City and Sector 62 metro stations just a short walk away. Major landmarks like Fortis Hospital, Symbiosis Law School, and Jaypee Institute are also reachable within two minutes. Officially launched in September 2025, the project is actively progressing toward its scheduled possession in July 2030, making it a highly anticipated hub for modern business and high-yield commercial real estate investment.
At a glance
Floor plans, unit sizes, payment plan and pricing — sent to you by a verified advisor.
| Type | Area |
|---|---|
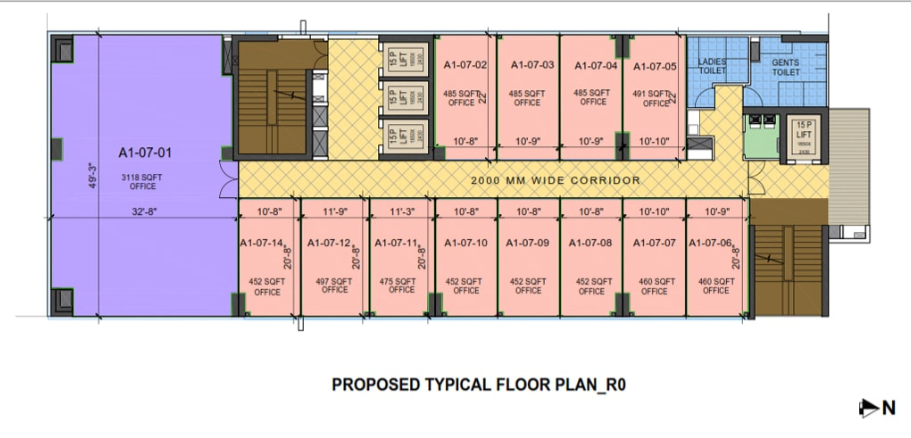
| Office Space | 1,228 sqft |
| Retail / Shop | 233 sqft |
Office Space
1,228 sqft
 1 / 2
1 / 2Verification
UPRERAPRJ764408
Uttar Pradesh Real Estate Regulatory Authority (UP RERA)
| RERA Information | Details |
|---|---|
| Project Name | IThum Heights |
| RERA Number | UPRERAPRJ764408 |
| Phase | 1 |
| Authority | Uttar Pradesh Real Estate Regulatory Authority (UP RERA) |
RERA records change — verify on the official portal before booking.
UPRERAPRJ092025
Uttar Pradesh Real Estate Regulatory Authority (UP RERA)
| RERA Information | Details |
|---|---|
| Project Name | IThum Heights |
| RERA Number | UPRERAPRJ092025 |
| Phase | 2 |
| Authority | Uttar Pradesh Real Estate Regulatory Authority (UP RERA) |
RERA records change — verify on the official portal before booking.
Pricing
Prices we have not been able to confirm are marked as such rather than estimated. Verified figures are checked against the developer and the RERA record.
| Type | Area | Price |
|---|---|---|
| Office Space | 1,228 sqft | Not verified |
| Retail / Shop | 233 sqft | Not verified |
What sets it apart
Features a distinct two-tower framework; Tower A reaches G+6 floors for immediate corporate scale, while Tower B scales to a proposed G+24 floor layout.
Offers adaptive workspace scaling from compact 260 sq. ft. modules for startups to broad 1,228 sq. ft. continuous layouts for corporate offices.
Utilizes advanced sustainable architecture including insulated energy-efficient glass facades and rooftop solar infrastructure to lower carbon footprints and operational costs.
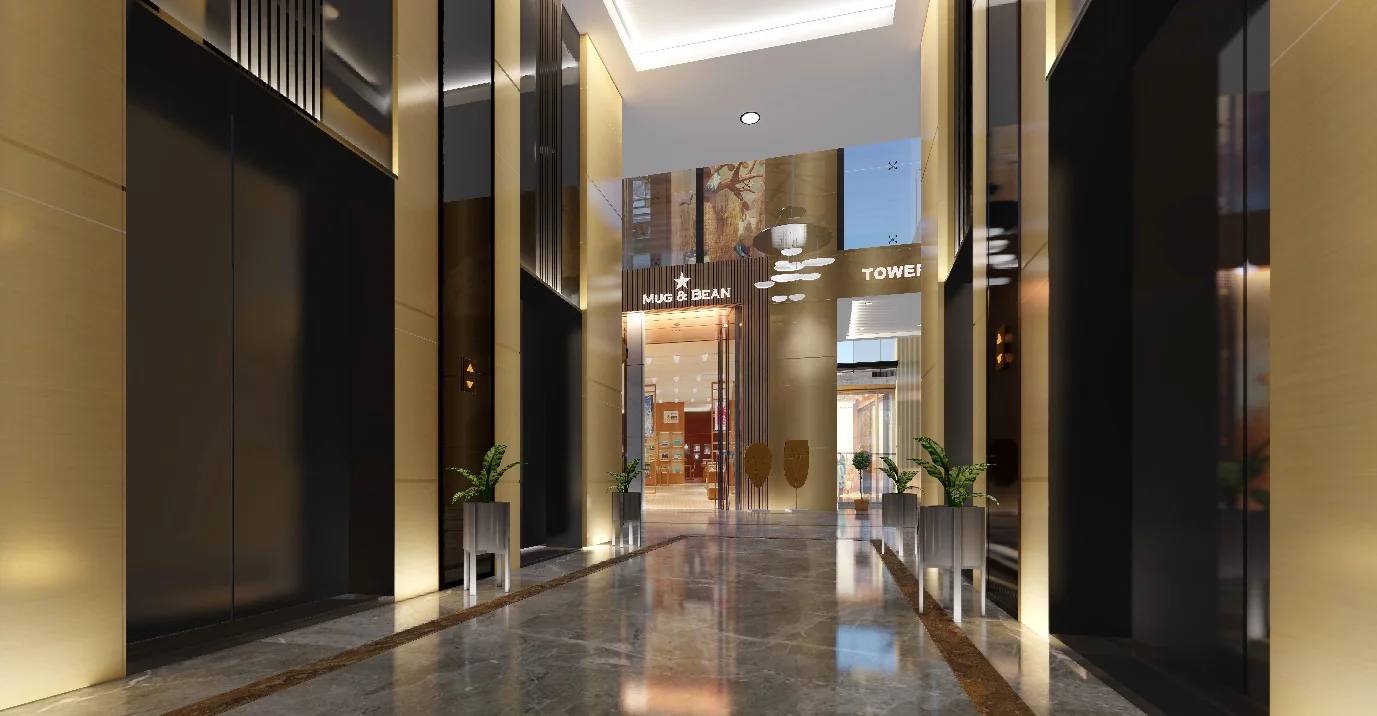
Dedicates the lower-level wings exclusively to premium high-street retail shops, upscale dining outlets, and client entertainment zones.
Incorporates a massive two-level double basement parking grid powered by automated mechanical stacking systems to maximize vehicle slots.
Features built-in EV charging infrastructure across vehicle bays to actively accommodate eco-friendly daily commuters.
Employs continuous multi-layered CCTV surveillance, digital access control checkpoints, and trained on-site security personnel round-the-clock.
Integrates automated climate control mechanisms, high-efficiency indoor air purification units, and 100% power backup grids to maintain business continuity.
Connectivity
| Landmark | Travel time |
|---|---|
| Noida Electronic City Metro Station | 1-minute walkmarketing estimate |
| Noida Sector 62 Metro Station | 2 minutes drivemarketing estimate |
| Delhi-Meerut Expressway (NE-3) | Direct accessmarketing estimate |
| Fortis Hospital Noida | 2 minutes drivemarketing estimate |
| Symbiosis Law School (SLS) | 1 minute drivemarketing estimate |
| Jaypee Institute of Information Technology (JIIT) | 1 minute drivemarketing estimate |
| National Institute of Open Schooling (NIOS) | 1 minute drivemarketing estimate |
Lifestyle
The developer
IThum World is one of India's most trusted real estate developers, known for creating premium residential, commercial and mixed-use developments that combine quality construction, thoughtful design and long-term value. With a strong presence across key markets including Noida, the company has delivered landmark projects that cater to the evolving needs of modern homebuyers and investors. Every IThum World development reflects a commitment to architectural excellence, superior craftsmanship and world-class living experiences.
View developer profileGood to know
The questions buyers ask most about IThum Heights. Tap any question to read the answer.
IThum Heights is a premium, ultra-modern commercial IT Park project located in Sector 62, Noida. It is being developed by the renowned IThum World (SBTL Group), a builder known for delivering landmark commercial real estate projects in Delhi-NCR.
Yes, the project is fully approved by the Uttar Pradesh Real Estate Regulatory Authority. The official UP RERA registration numbers are UPRERAPRJ764408 for Tower A and UPRERAPRJ092025 for Tower B.
The project is strategically located at Plot A-16, Block A, Industrial Area, Sector 62, Noida, Uttar Pradesh 201309. It sits right in the heart of Noida’s Central Business District (CBD).
The entire commercial complex is being developed on a premium, highly visible 2-acre land parcel (approximately 8,000 square meters) featuring a wide 45-meter front-facing road.
The project was officially launched for booking and public investment on 01 September 2025.
As registered with UP RERA, the official proposed completion and possession timeline for the project is scheduled for July 2030.
The project offers a mix of premium commercial spaces, including flexible lockable office spaces, corporate suites, and lower-level high-street retail shops.
Office spaces are highly scalable to fit different business sizes. They start from compact startup modules of 260 sq. ft. and go up to spacious corporate suites of 1,228 sq. ft.
The master plan consists of 2 commercial towers. Tower A is a low-rise corporate block featuring G+6 floors, while Tower B is a premium high-rise planned for G+24 floors.
The project will host a total of 341 RERA-registered units, distributed between corporate office configurations and retail spaces.
The minimum investment or starting price for a compact office space module is ₹51.99 Lakhs. Prices vary based on floor placement, size, and preferential location charges (PLC).
Large corporate office suites and premium, high-footfall lower-level retail shops scale up in value, ranging anywhere from ₹1.10 Crores to ₹2.74 Crores.
The Noida Electronic City Metro Station is within immediate walking distance (1-minute walk). Additionally, the Noida Sector 62 Metro Station is just a 2-minute drive away.
It features unmatched connectivity; the rear side of the IThum Heights project directly faces the Delhi-Meerut Expressway (NE-3), allowing zero-minute access to the highway.
The property features a massive two-level double basement parking lot equipped with automated mechanical parking systems and dedicated EV charging stations. Safety is managed by a high-tech, multi-layered 24/7 CCTV security system.
Get verified pricing, the brochure and an assisted site visit.