
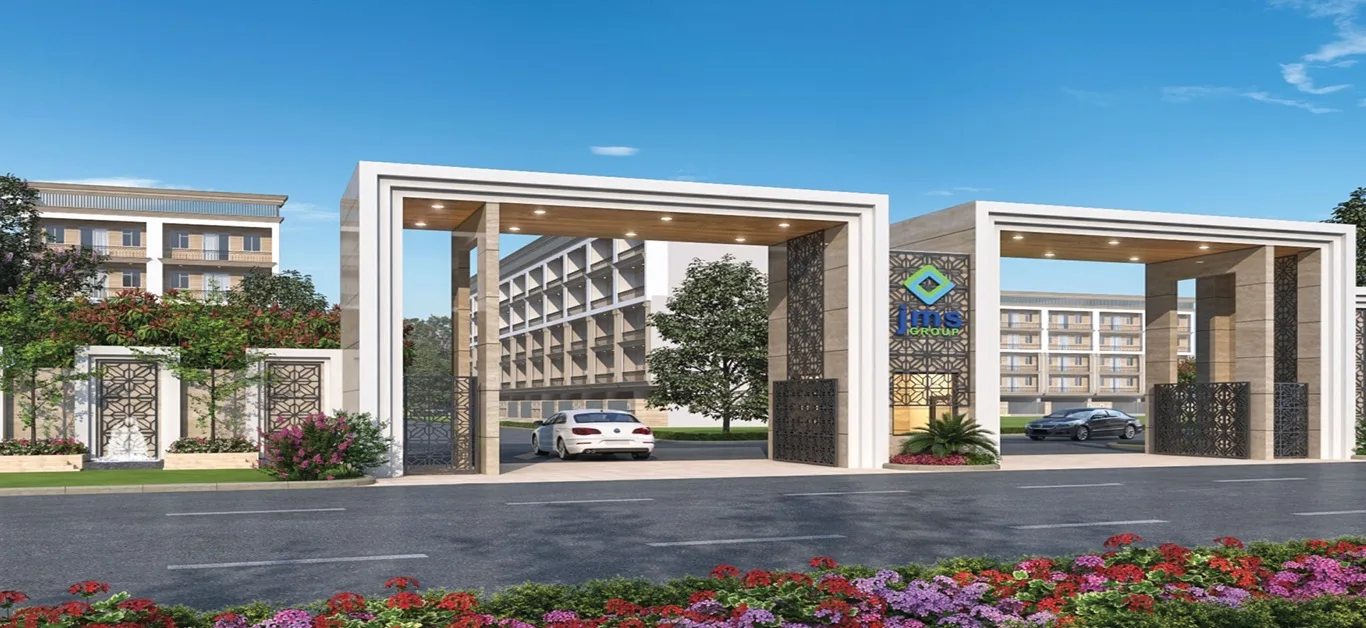
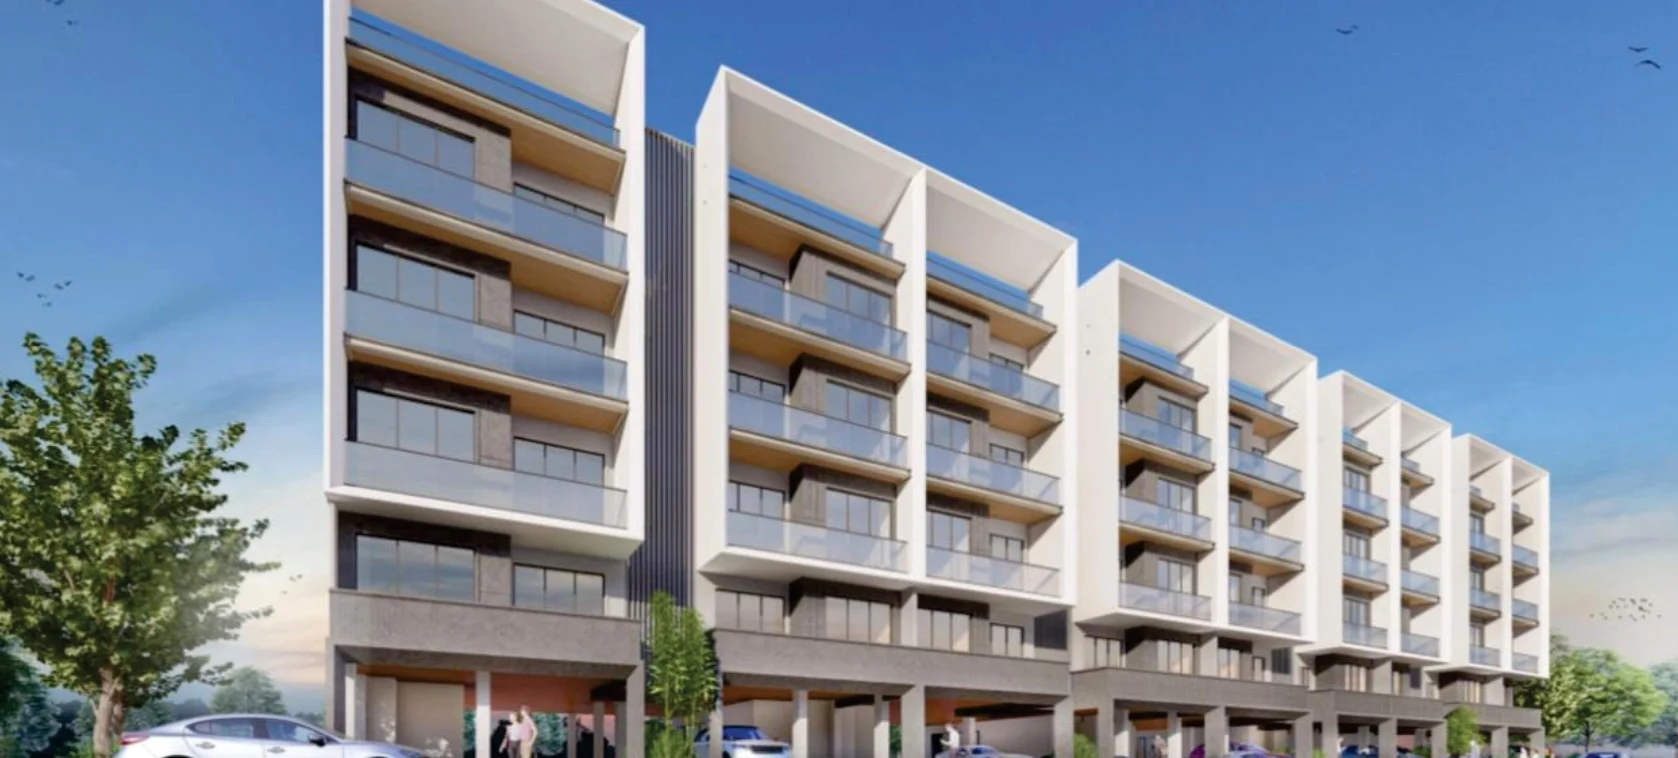
Low-Rise Luxury Living
The Majestic is planned as a low-rise independent-floor development focused on privacy, spaciousness and an exclusive residential environment.
By JMS Group
Sector M-9, M-10, M-13 & M-14 of Manesar, Gurugram
RERA No.GGM/966/698/2025/69
Enquire about this project
Verified pricing, brochure & assisted site visit.
Overview
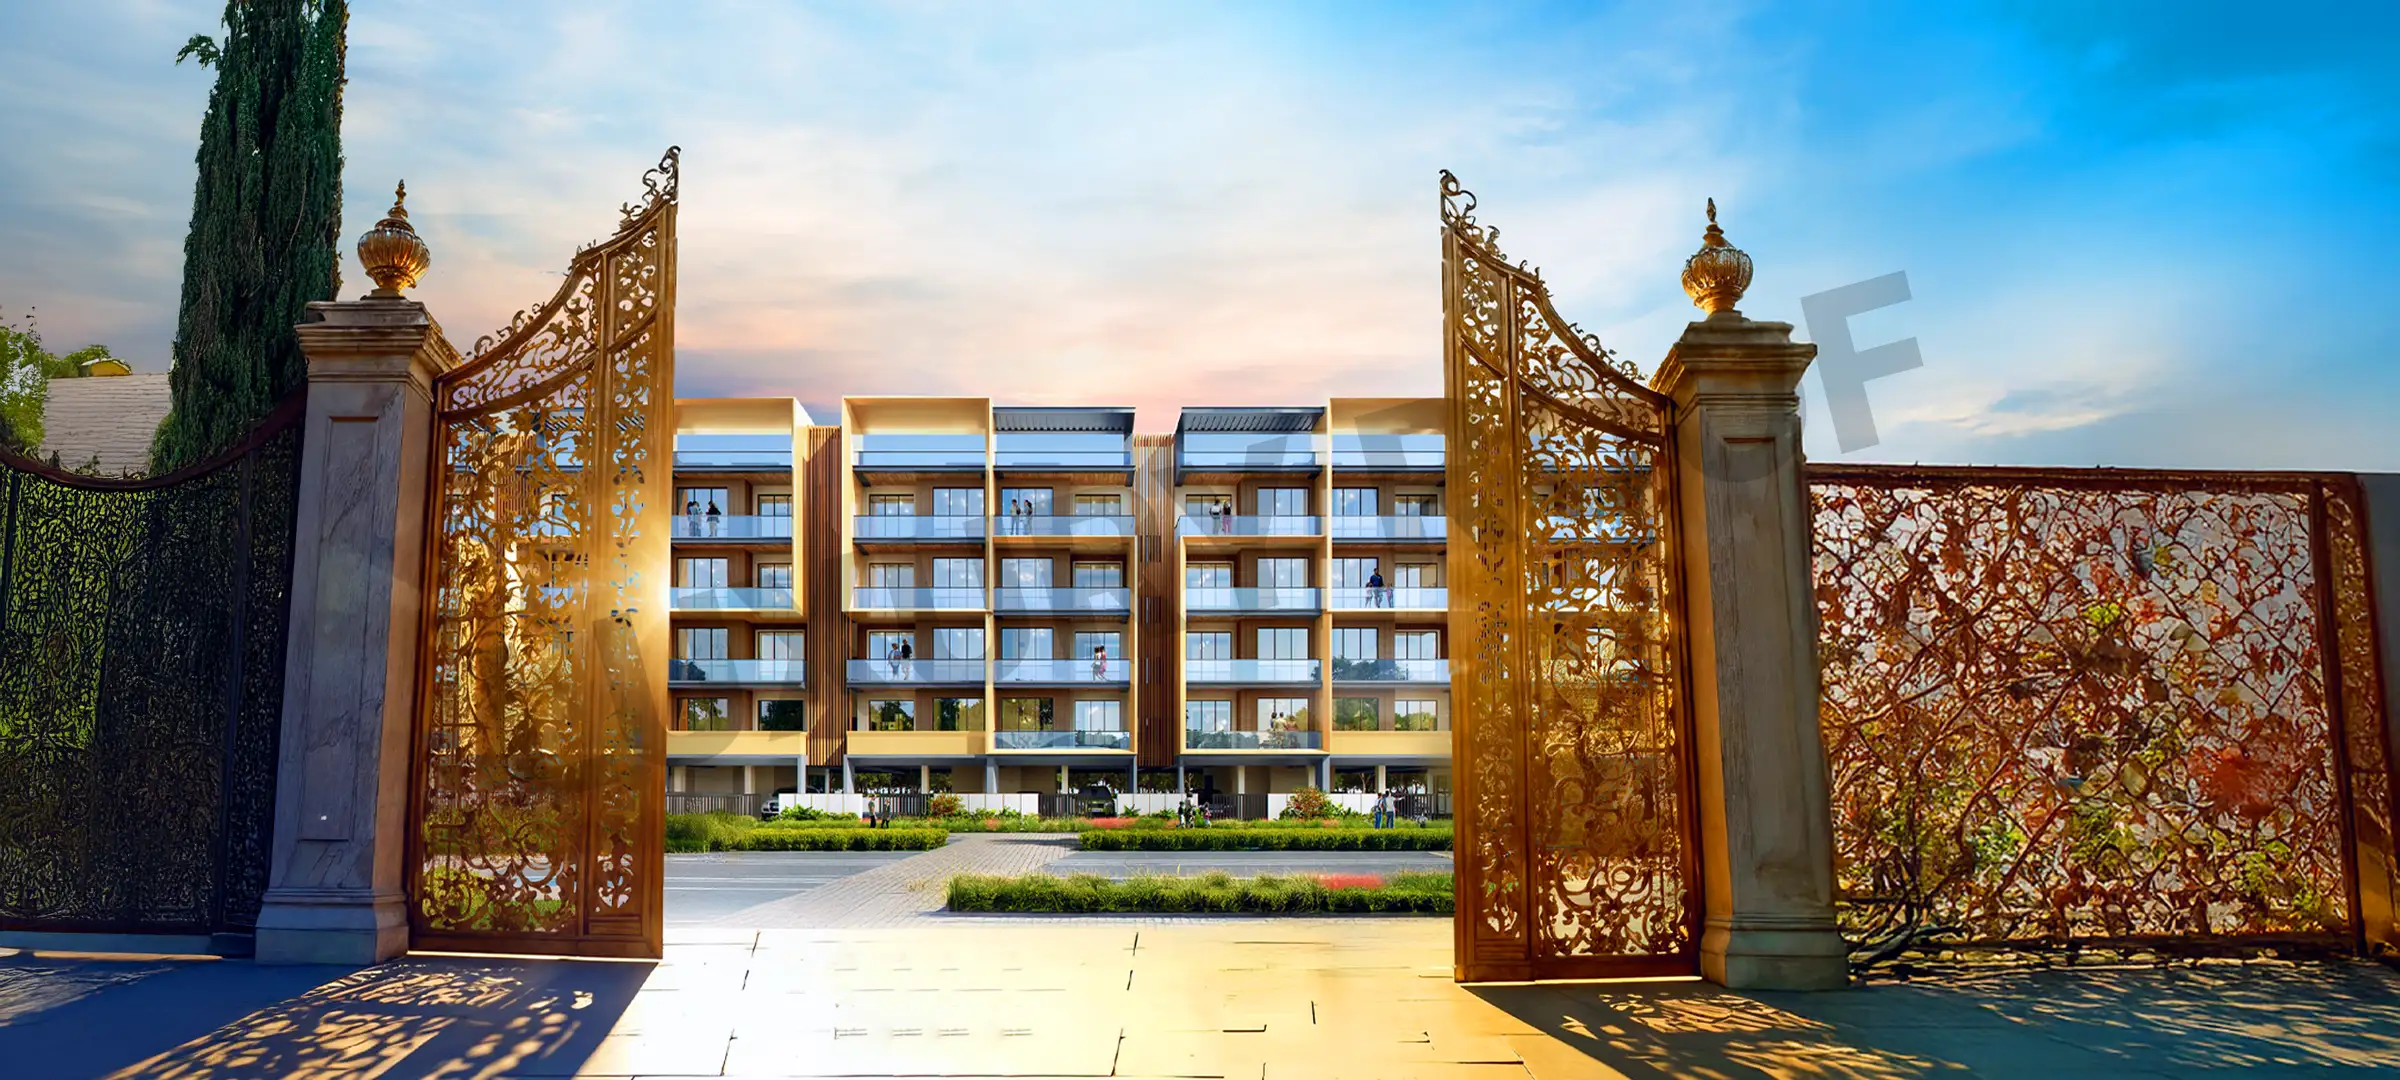
JMS Group The Majestic is a premium low-rise residential development located in the M-9, M-10, M-13 and M-14 sectors of Manesar, Gurugram. Developed by JMS Realty Developers LLP, the project is designed around the concept of refined independent-floor living with spacious layouts, privacy and contemporary architecture. The official project website highlights its low-rise luxury positioning, Western condominium-inspired architecture and a range of lifestyle-oriented amenities.
The project comprises 22 residential buildings with four independent residential floors in each building, along with stilt parking and basement provisions, resulting in 88 residential floors. The development is RERA registered under GGM/966/698/2025/69 and has a possession timeline of June 2028.
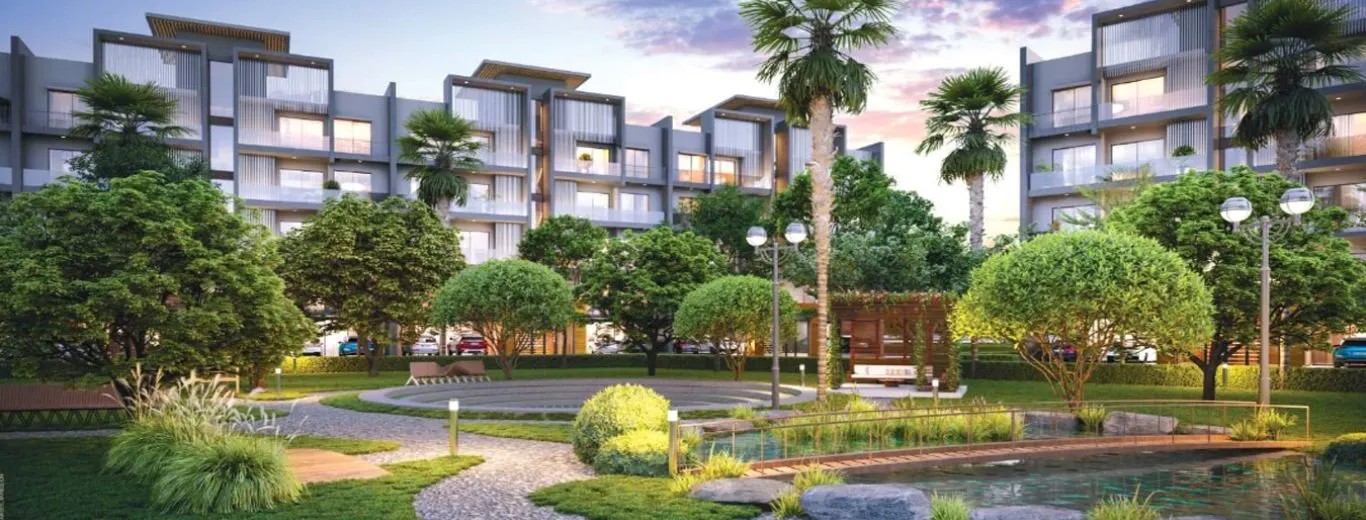
Residents are offered amenities such as a swimming pool, kids’ play area, wellness centre, banquet hall, jogging track, basketball court, badminton court, library and juice bar. The location provides access to NH-48, KMP Expressway, Pataudi Road and major industrial/employment hubs around Manesar. The official website states that the proposed metro line is approximately 2 km from the site, while IGI Airport and Cyber City are around 40 and 30 minutes away respectively, subject to traffic conditions.
At a glance
Floor plans, unit sizes, payment plan and pricing — sent to you by a verified advisor.
| Type | Area |
|---|---|
| 3 BHK | 1,691 sqft |
| 3 BHK | 1,993 sqft |
3 BHK
1,691 sqft
 1 / 2
1 / 2Verification
GGM/966/698/2025/69
Haryana Real Estate Regulatory Authority (HARERA)
| RERA Information | Details |
|---|---|
| Project Name | JMS Group The Majestic |
| RERA Number | GGM/966/698/2025/69 |
| Phase | 1 |
| Valid Till | 2028-06-30 |
| Authority | Haryana Real Estate Regulatory Authority (HARERA) |
RERA records change — verify on the official portal before booking.
Verify on the portalPricing
Prices we have not been able to confirm are marked as such rather than estimated. Verified figures are checked against the developer and the RERA record.
| Type | Area | Price |
|---|---|---|
| 3 BHK | 1,691 sqft | Not verified |
| 3 BHK | 1,993 sqft | Not verified |
What sets it apart
The Majestic is planned as a low-rise independent-floor development focused on privacy, spaciousness and an exclusive residential environment.
The project incorporates Western condominium-inspired architectural design intended to create a premium residential appearance.
The official project page highlights Vastu-compliant spaces as one of the project's core features.
Independent-floor planning provides a relatively low-density residential format compared with conventional high-rise apartments.
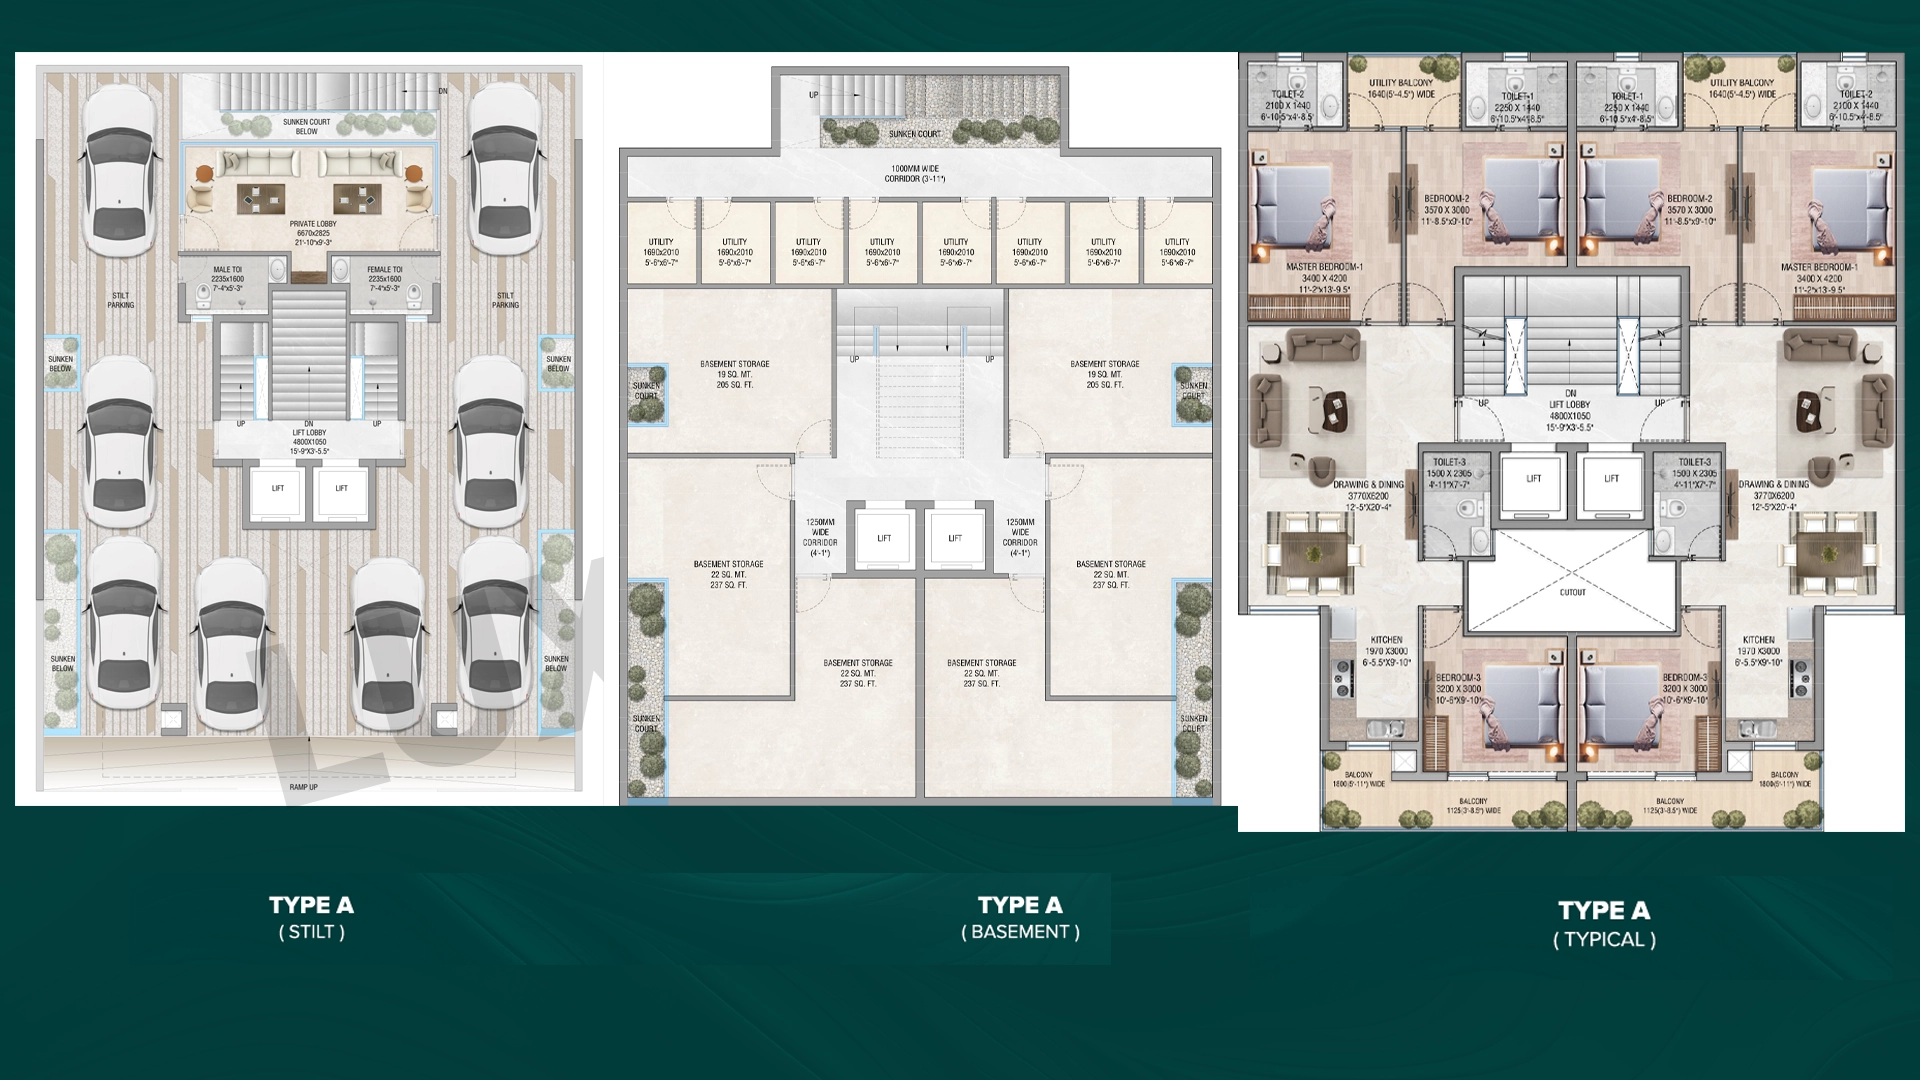
Office and utility spaces are provided in the basement as part of the planned design.
The project specifications mention an MRL lift equipped with ARD.
A grand staircase is incorporated into the architectural planning.
Dedicated waiting/lounge space is planned at the stilt level.
The project design specifically highlights a ventilated basement.
Swimming pool, wellness centre, banquet hall, library, children's area and sports facilities support a premium lifestyle environment.
Where it is
Connectivity
| Landmark | Travel time |
|---|---|
| Proposed Metro Line | 5 Minutesmarketing estimate |
| Cyber City | 30 Minutesmarketing estimate |
| IGI Airport | 40 Minutesmarketing estimate |
| NH-48 | 10 Minutesmarketing estimate |
| Pataudi Road | Easy Connectivitymarketing estimate |
| Maruti Industrial Hub | 10 Minutesmarketing estimate |
Lifestyle
The developer
JMS Group is one of India's most trusted real estate developers, known for creating premium residential, commercial and mixed-use developments that combine quality construction, thoughtful design and long-term value. With a strong presence across key markets including Gurugram, the company has delivered landmark projects that cater to the evolving needs of modern homebuyers and investors. Every JMS Group development reflects a commitment to architectural excellence, superior craftsmanship and world-class living experiences.
View developer profileGood to know
The questions buyers ask most about JMS Group The Majestic. Tap any question to read the answer.
JMS Group The Majestic is a premium low-rise residential project by JMS Realty Developers LLP in Manesar, Gurugram. The project focuses on independent-floor residences with a low-density design, contemporary architecture and lifestyle-oriented amenities.
The project is located across Sector M-9, M-10, M-13 and M-14 of Manesar, Gurugram, within the revenue estate of Bans Haria and Bans Khusla. The developer markets the project from the M-9/IMT Manesar area.
The RERA authority identifies JMS Realty Developers LLP as the promoter/developer of JMS Group The Majestic. The project is marketed under the JMS Group brand.
Yes, project is registered with Haryana RERA under registration number GGM/966/698/2025/69, dated 03 July 2025. HRERA records show the project as approved with the registration certificate uploaded.
The RERA registration records indicate a project completion/possession timeline of 30 June 2028. Current property portals also reflect June 2028 as the expected possession period.
The RERA inventory identifies 3 BHK independent residential floors. The inventory uses Type-A and Type-B configurations, while project floor plans also show multiple design types.
Current market listings indicate approximately 1,691 sq.ft. to 1,993 sq.ft. in the marketed 3 BHK inventory. RERA documents separately disclose carpet and balcony areas for the registered units.
Current listings place the project roughly between ₹1.40 Cr and ₹2.09 Cr, depending on configuration, floor, size and availability. Prices can change with inventory and additional charges, so the latest quotation should be confirmed before publishing a final price.
The official RERA inventory identifies 88 residential floors. The project consists of 22 buildings, with each building planned with four independent residential floors, along with stilt parking and basement provisions.
The official project website highlights a swimming pool, kids' play area, wellness centre, banquet hall, jogging track, basketball court, badminton court, library, juice bar, walking/cycling facilities, indoor and outdoor games and other lifestyle spaces.
The project benefits from access to NH-48, KMP Expressway and Pataudi Road. The developer states that the proposed metro line is approximately 2 km away, while Cyber City and IGI Airport are around 30 and 40 minutes away respectively under the stated travel conditions.
The project is positioned as a premium family-oriented low-rise community, particularly for buyers seeking larger independent-floor residences, privacy and access to recreational facilities. Features such as a children's play area, swimming pool, sports facilities, wellness centre and landscaped spaces support family-oriented living.
No, it is designed as a low-rise independent-floor residential project. The RERA-related documents describe 22 buildings, each comprising four independent residential floors along with stilt parking and basement provisions.
Its primary differentiator is its low-rise independent-floor format rather than a conventional high-rise tower configuration. The project also emphasizes Western condominium-inspired architecture, Vastu-compliant planning, basement utility space, grand staircases, waiting lounges and premium recreational amenities.
The project website specifically mentions nearby industrial/employment hubs associated with Maruti, Denso, Toshiba and Jaguar, making the location relevant for professionals working in and around Manesar's industrial ecosystem.
Get verified pricing, the brochure and an assisted site visit.