
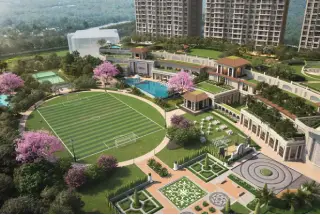
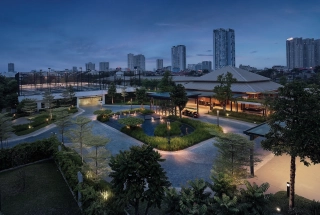

Spanish-Inspired Architecture
The high-rise towers feature authentic Spanish architectural design, maximizing aesthetic appeal and clean visual lines.
By L&T Realty
L&T Realty Sales Office, Old Mumbai-Pune Highway, Post, Panvel, Bhokarpada, Poyanje, Maharashtra 410221
RERA No.P52000085449
Enquire about this project
Verified pricing, brochure & assisted site visit.
Overview
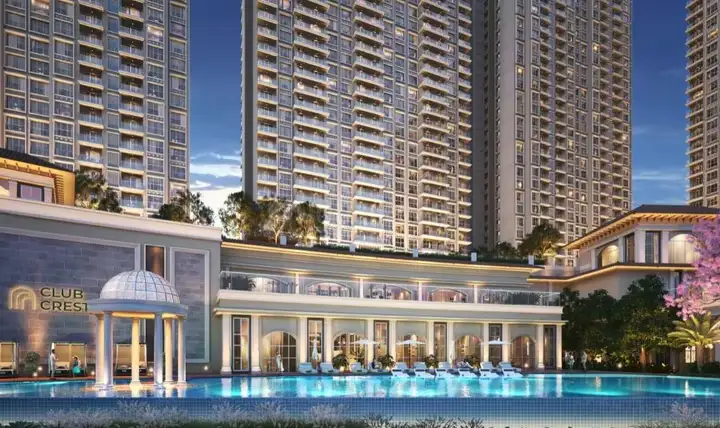
L&T Realty Crestoria Estate brings refined estate living to Panvel with a curated collection of 2, 3, and 4-bedroom residences. Drawing on Spanish-inspired architecture, the project features grand arches and welcoming courtyards that give the community a distinct, palatial character. Its landscaping moves between two contrasting moods — the structured elegance of the Grand Promenade and the organic, green calm of the Wildwood Sanctuary — offering residents both order and nature within the same address. Beyond the homes themselves, the estate is designed as a self-sufficient lifestyle destination, with a curated retail mix of premium fashion outlets, fine-dining restaurants, and cafés. Its location places it close to the upcoming Navi Mumbai International Airport and a planned metro line, positioning Crestoria Estate at the heart of one of Mumbai's fastest-growing growth corridors while still functioning as a quiet, connected residential sanctuary.
At a glance
Floor plans, unit sizes, payment plan and pricing — sent to you by a verified advisor.
| Type | Area |
|---|---|
| 2 BHK | 715 sqft |
| 2 BHK | 849 sqft |
| 3 BHK | 1,000 sqft |
| 3 BHK | 1,441 sqft |
| 4 BHK | 1,700 sqft |
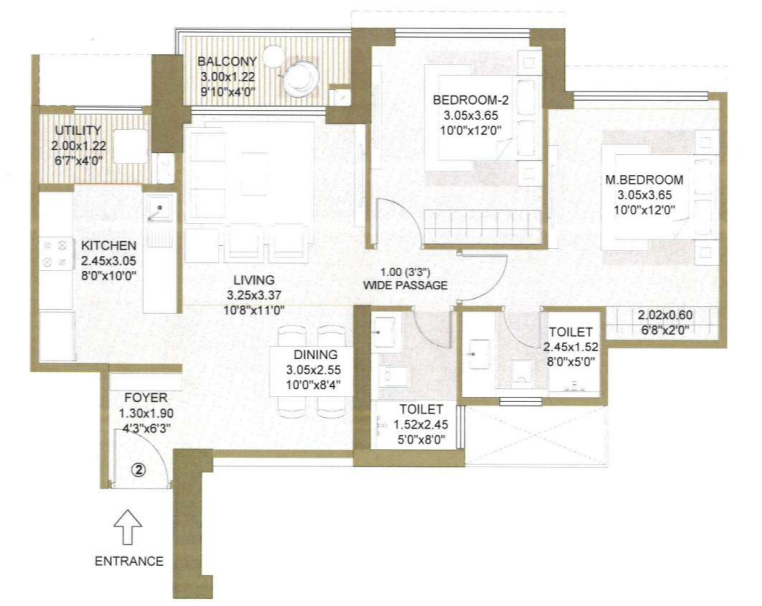
2 BHK
715 sqft
 1 / 5
1 / 5Verification
P52000085449
Maharashtra Real Estate Regulatory Authority (MahaRERA)
| RERA Information | Details |
|---|---|
| Project Name | L And T Crestoria Estate |
| RERA Number | P52000085449 |
| Phase | 1 |
| Authority | Maharashtra Real Estate Regulatory Authority (MahaRERA) |
RERA records change — verify on the official portal before booking.
P52000085451
Maharashtra Real Estate Regulatory Authority (MahaRERA)
| RERA Information | Details |
|---|---|
| Project Name | L And T Crestoria Estate |
| RERA Number | P52000085451 |
| Phase | 2 |
| Authority | Maharashtra Real Estate Regulatory Authority (MahaRERA) |
RERA records change — verify on the official portal before booking.
P52000085452
Maharashtra Real Estate Regulatory Authority (MahaRERA)
| RERA Information | Details |
|---|---|
| Project Name | L And T Crestoria Estate |
| RERA Number | P52000085452 |
| Phase | 3 |
| Authority | Maharashtra Real Estate Regulatory Authority (MahaRERA) |
RERA records change — verify on the official portal before booking.
P52000085450
Maharashtra Real Estate Regulatory Authority (MahaRERA)
| RERA Information | Details |
|---|---|
| Project Name | L And T Crestoria Estate |
| RERA Number | P52000085450 |
| Phase | 4 |
| Authority | Maharashtra Real Estate Regulatory Authority (MahaRERA) |
RERA records change — verify on the official portal before booking.
P52000085453
Maharashtra Real Estate Regulatory Authority (MahaRERA)
| RERA Information | Details |
|---|---|
| Project Name | L And T Crestoria Estate |
| RERA Number | P52000085453 |
| Phase | 5 |
| Authority | Maharashtra Real Estate Regulatory Authority (MahaRERA) |
RERA records change — verify on the official portal before booking.
Pricing
Prices we have not been able to confirm are marked as such rather than estimated. Verified figures are checked against the developer and the RERA record.
| Type | Area | Price |
|---|---|---|
| 2 BHK | 715 sqft | Not verified |
| 2 BHK | 849 sqft | Not verified |
| 3 BHK | 1,000 sqft | Not verified |
| 3 BHK | 1,441 sqft | Not verified |
| 4 BHK | 1,700 sqft | Not verified |
What sets it apart
The high-rise towers feature authentic Spanish architectural design, maximizing aesthetic appeal and clean visual lines.
The development spreads just 971 premium apartments across 35 acres, ensuring massive open spaces and reduced crowding.
All 5 residential towers are elevated to a G+35 layout, providing panoramic views of the surrounding hills.
Every apartment is designed with deep, cross-ventilated decks to maximize natural light and air circulation.
An organic, forest-facing natural green zone designed for peaceful retreats, relaxation, and wildlife viewing.
A structured, open-air pedestrian spine that connects the residential towers to central social zones.
Specially allocated open-air zones for morning yoga, deep meditation, and outdoor senior citizen gatherings.
A sprawling, modern indoor community center equipped with co-working hubs, a mini-theatre, and banquet facilities.
Professional-grade outdoor sporting arenas, including dedicated tennis, badminton, and basketball courts.
On-site commercial spaces featuring daily convenience stores, chic boutique cafés, and fine-dining restaurants.
Connectivity
| Landmark | Travel time |
|---|---|
| Mumbai-Pune Expressway | 5 Minute awaymarketing estimate |
| Navi Mumbai International Airport | 10 Minutes awaymarketing estimate |
| St. Vincent Pallotti School | 3 Minutes awaymarketing estimate |
| Chhatrapati Shivaji Maharaj University | 12 Minutes awaymarketing estimate |
| Gandhi Super Speciality Hospital | 12 Minutes awaymarketing estimate |
| Dhirubhai Ambani Hospital | 6 Minutes awaymarketing estimate |
| D-Mart & Reliance Smart | 10 Minutes awaymarketing estimate |
| Seawoods Grand Central Mall | 25 Minutes awaymarketing estimate |
| Orion Mall Panvel | 8 Minutes awaymarketing estimate |
| Reliance Foundation School | 7 Minutes awaymarketing estimate |
Lifestyle
The developer
L&T Realty is one of India's most trusted real estate developers, known for creating premium residential, commercial and mixed-use developments that combine quality construction, thoughtful design and long-term value. With a strong presence across key markets including Navi Mumbai, the company has delivered landmark projects that cater to the evolving needs of modern homebuyers and investors. Every L&T Realty development reflects a commitment to architectural excellence, superior craftsmanship and world-class living experiences.
View developer profileGood to know
The questions buyers ask most about L And T Crestoria Estate. Tap any question to read the answer.
L&T Crestoria Estate is located right on the Old Mumbai-Pune Highway (National Highway 48) in Bhokarpada, Panvel, Navi Mumbai. This strategic location offers direct connectivity to the Mumbai-Pune Expressway and the Sion-Panvel Highway.
The project is registered under MahaRERA across five distinct phases corresponding to its towers. The official registration numbers are P52000085449, P52000085451, P52000085452, P52000085450, and P52000085453.
The targeted handover and early possession timeline for the residential towers is scheduled for February 2030. However, the official legal completion date registered with MahaRERA is extended up to 31 December 2031.
L&T Crestoria Estate was officially launched into the Navi Mumbai premium real estate market on 1 March 2026, with active structural construction beginning immediately after.
The entire freehold mega-development township is spread over a sprawling master plan layout of 35 acres. The immediate residential phase footprint accounts for a core area of 20.67 acres.
The low-density development plan features exactly 5 high-rise residential towers containing a highly selective total of 971 premium apartments to reduce over-crowding.
Every single tower in the township features a uniform structural design composed of a Ground floor plus 35 residential storeys (G+35 configuration), offering clear hill views.
The luxury gated community offers premium 2 BHK, 3 BHK, and 4 BHK residential configurations. Every apartment unit is built with dedicated grand sundeck spaces for maximum airflow.
The entry-level price for a 2 BHK apartment unit starts at a base agreement value of ₹1.18 Crores. Prices vary based on the specific carpet size layout selected.
The interior dimensions range from a minimum carpet area of 715 sq. ft. (for compact 2 BHK layouts) up to a maximum carpet area of 1,796 sq. ft. (for grand 4 BHK residences).
The largest 4 BHK premium configurations feature a base price reaching up to ₹2.96 Crores. Comprehensive all-inclusive packages incorporating government taxes and registration max out at ₹3.12 Crores.
L&T Crestoria Estate sits approximately 20 minutes away from the upcoming Navi Mumbai International Airport, making it a highly valued destination for frequent flyers and business professionals.
Commuters can access the Atal Setu (Mumbai Trans Harbour Link - MTHL) within a 25-minute drive from the property gates, drastically reducing total travel time into South Mumbai.
The acreage is uniquely divided into two primary zones: "The Grand Promenade," which acts as a structured social pedestrian spine, and "The Wildwood Sanctuary," an organic, forest-facing natural green zone.
Yes, the township is surrounded by strong infrastructure. St. Vincent Pallotti School is 3 minutes away, Amity University is 10 minutes away, and Dhirubhai Ambani Hospital is reachable in 6 minutes.
Get verified pricing, the brochure and an assisted site visit.