
Premium Configurations
The project offers spacious, high-end 3 BHK and 4 BHK luxury residences. These include premium variants like 3 BHK Large and 4 BHK Large options with expansive private decks.
By Lodha Group
Near TJ Road, Ashok Nagar / Sindhu Nagar, Sewri, Mumbai
Enquire about this project
Verified pricing, brochure & assisted site visit.
Overview
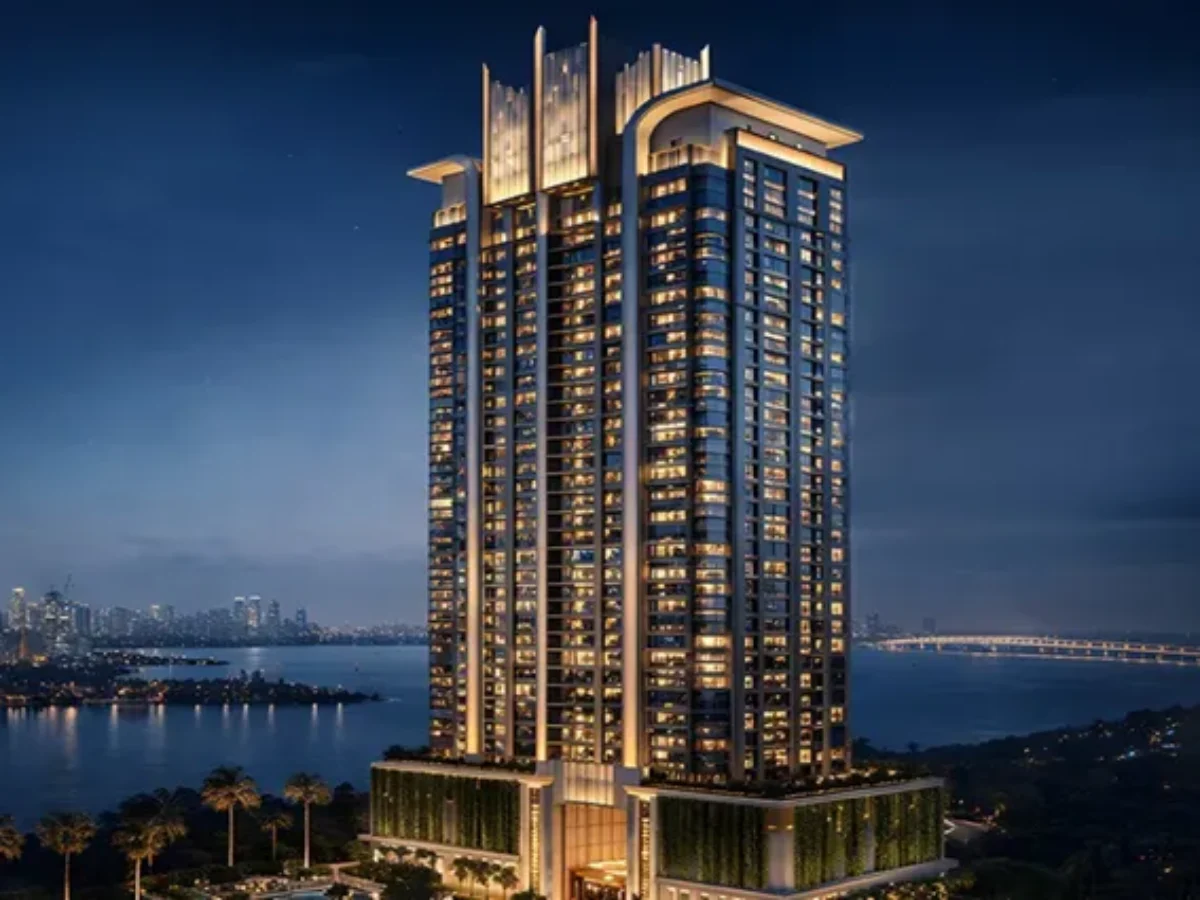
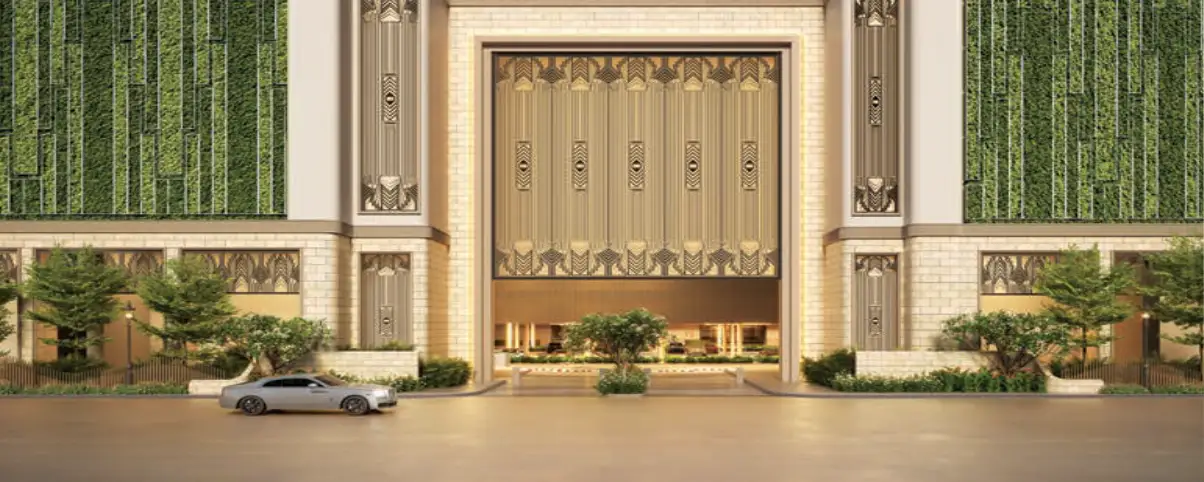
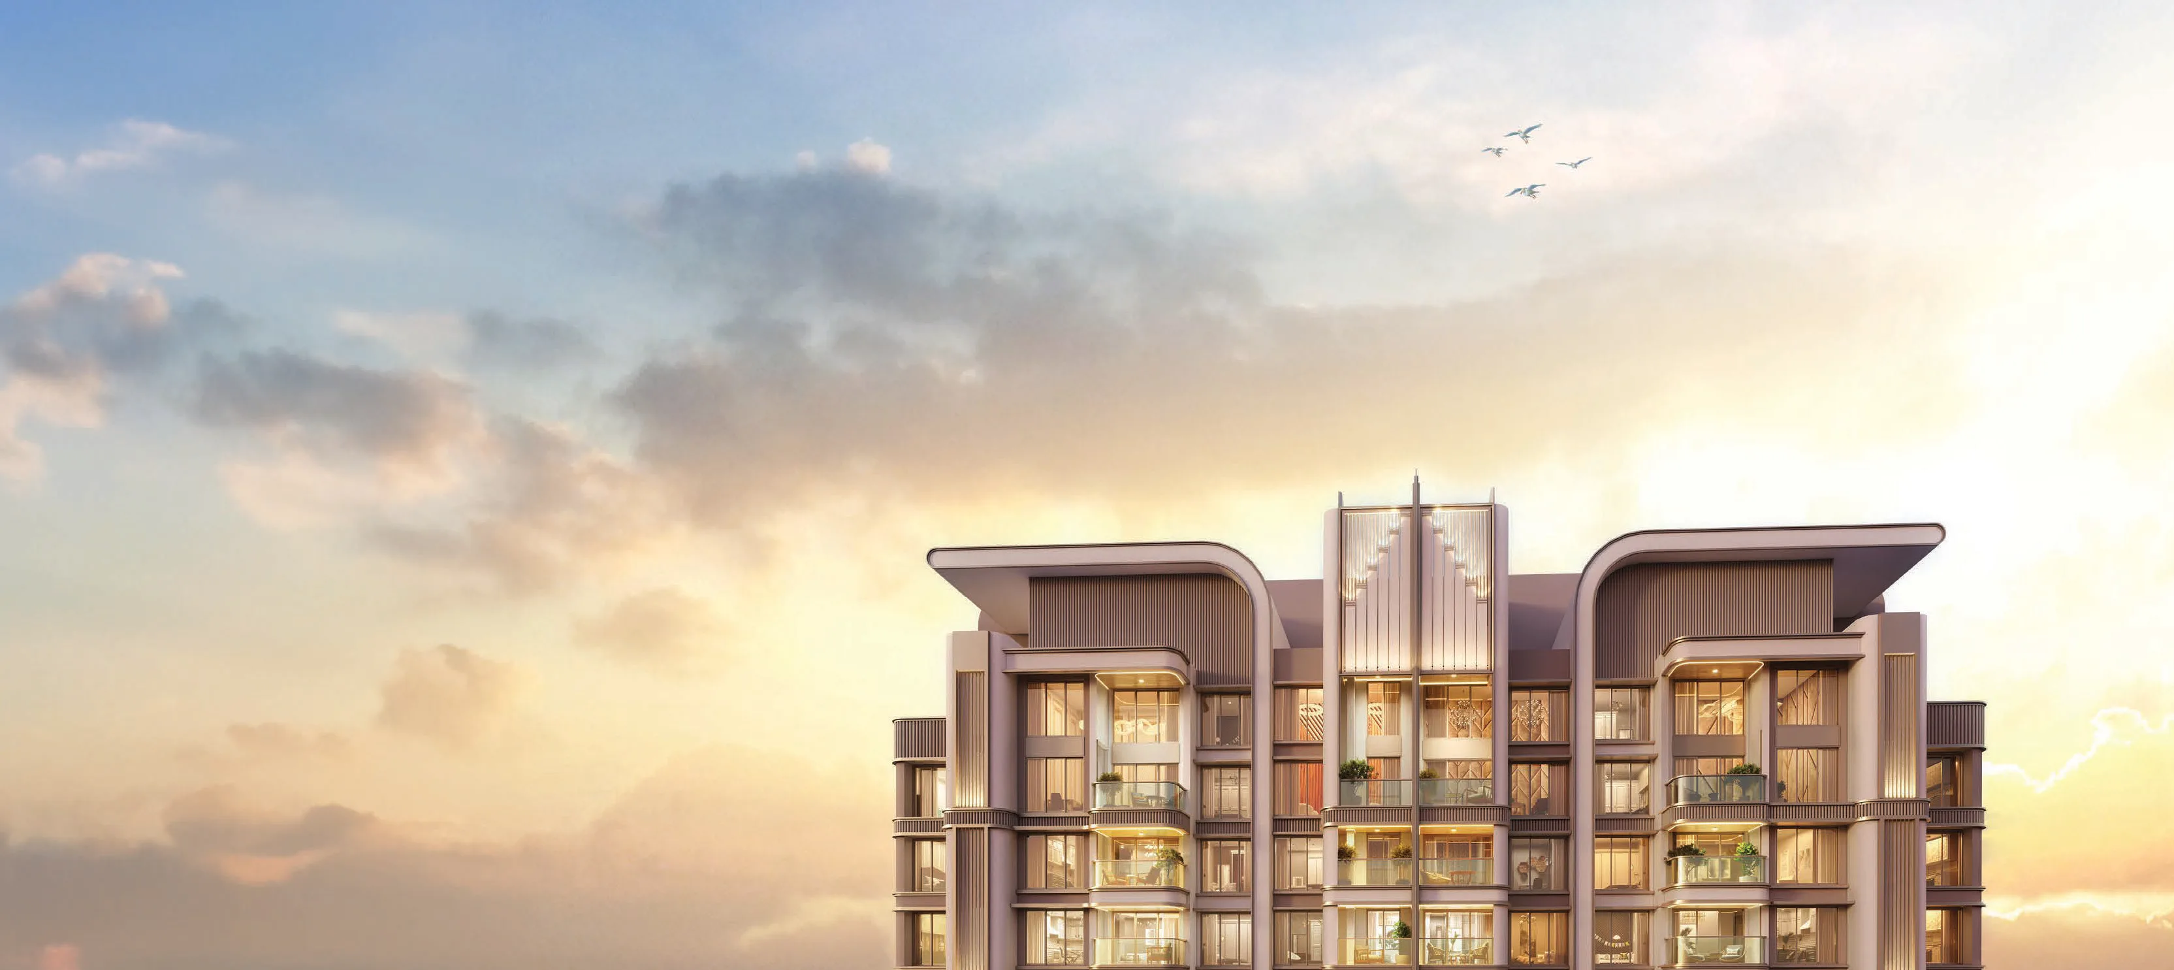
Lodha Aureus is a landmark residential address on Mumbai's Eastern Waterfront in Sewri, offering 3 BHK and 4 BHK grand residences with private elevators. Positioned to capture uninterrupted horizon views — of either the Eastern Bay or the Grand Central Forest — the homes feature wide horizontal living rooms and full-length decks designed for openness and light. The architecture draws on Mumbai's Art Deco legacy, reinterpreted with bold geometry and rich detailing for contemporary living. A world-class clubhouse, designed by global architects Yodezeen, anchors the amenity offering, complemented by round-the-clock hospitality service. The project sits close to the upcoming Sewri-Worli Elevated Connector and the Mumbai Trans Harbour Link, placing South Mumbai, Navi Mumbai, and the upcoming Navi Mumbai International Airport within easy reach.
At a glance
Floor plans, unit sizes, payment plan and pricing — sent to you by a verified advisor.
| Type | Area |
|---|---|
| 3 BHK | 1,148 sqft |
| 3 BHK | 1,405 sqft |
| 4 BHK | 1,731 sqft |
| 4 BHK | 2,307 sqft |
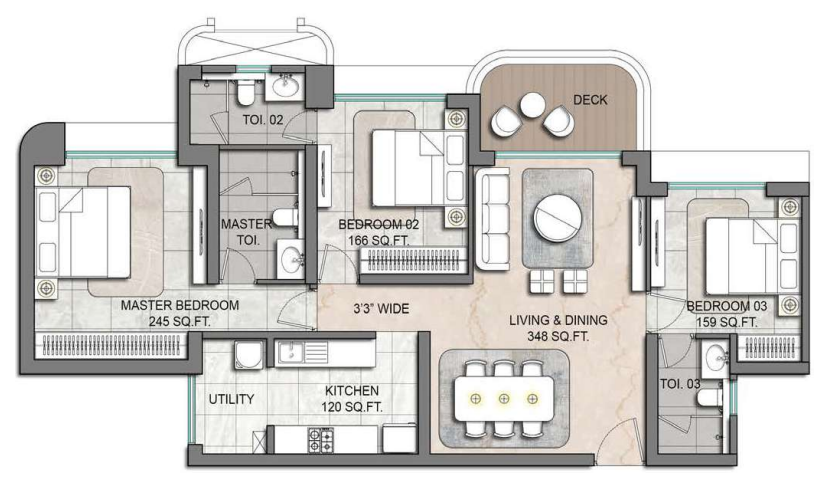
3 BHK
1,148 sqft
 1 / 4
1 / 4Verification
RERA registration details available on request.
Pricing
Prices we have not been able to confirm are marked as such rather than estimated. Verified figures are checked against the developer and the RERA record.
| Type | Area | Price |
|---|---|---|
| 3 BHK | 1,148 sqft | Not verified |
| 3 BHK | 1,405 sqft | Not verified |
| 4 BHK | 1,731 sqft | Not verified |
| 4 BHK | 2,307 sqft | Not verified |
What sets it apart
The project offers spacious, high-end 3 BHK and 4 BHK luxury residences. These include premium variants like 3 BHK Large and 4 BHK Large options with expansive private decks.
Living spaces are built to cater to luxury standards, offering highly optimized layouts. The inner sizes range from a minimum of 1,148 sq. ft. up to a maximum of 2,343 sq. ft.
The architectural layout draws design cues from classic, elegant Art Deco styling. The towers feature clean geometric lines, grand structural entrance lobbies, and highly stylized outer profiles.
To guarantee complete peace and privacy for residents, the structural blueprint uses a low-density core design. Each floor contains only 4 individual apartments, paired with private elevator lobbies for select units.
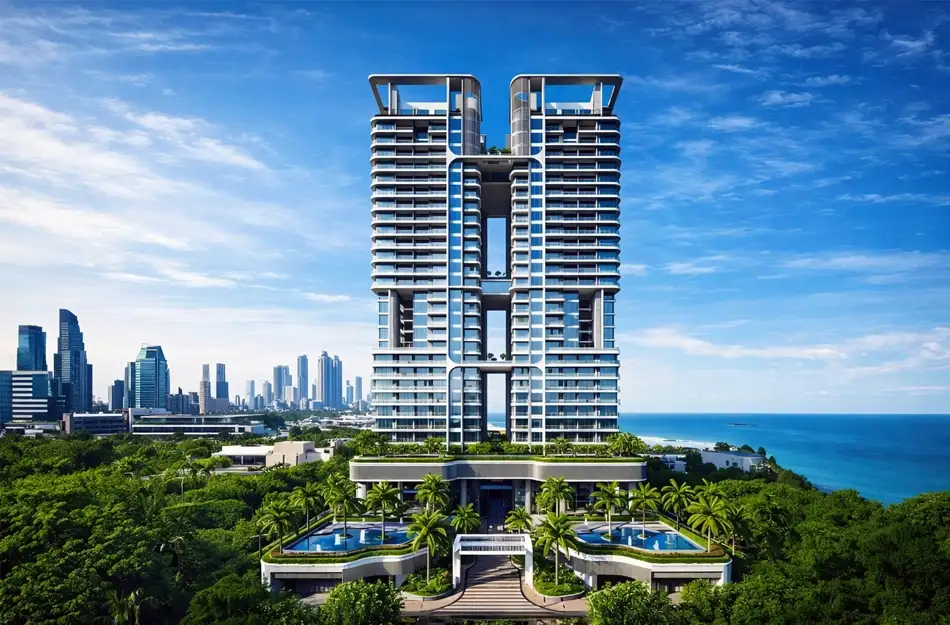
The soaring high-rise structure is specifically engineered to provide pristine, uninterrupted views. Residents can overlook the Eastern Waterfront, the Arabian Sea, and a vast, lush central green forest zone.
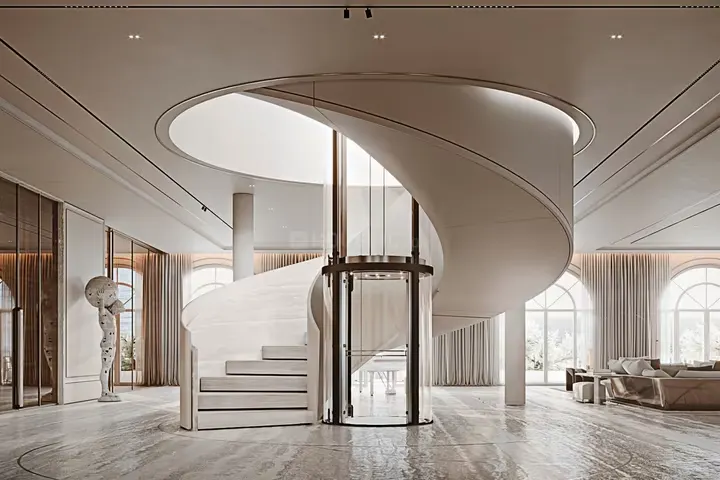
The development incorporates a luxury clubhouse intricately styled by international design studio Yodezeen. It hosts premium wellness lounges, a spa, an indoor temperature-controlled half-Olympic swimming pool, and a private mini-theatre.
The estate acts as an active lifestyle hub with multi-sport infrastructure. It features professional-grade courts for tennis, squash, badminton, basketball, futsal, padel, pickleball, and an elevated jogging track.
The location sits right at the center of Mumbai's most critical infrastructure connectors. It is placed just 2 minutes from the Sewri-Worli Elevated Connector and 5 minutes from the Atal Setu (MTHL) freeway.
The layout prioritizes eco-conscious infrastructure, clean energy options, and resource conservation. It has been officially pre-certified with an IGBC Gold Rating for sustainable green development.
The entire real estate development project is strictly monitored and compliant with state housing regulations. It is legally registered under the official portal framework identifier PR1170002502863.
Connectivity
| Landmark | Travel time |
|---|---|
| Upcoming Sewri–Worli Elevated Connector | 2marketing estimate |
| Mumbai Trans Harbour Link | 5marketing estimate |
| Coastal Road | 20marketing estimate |
| Sewri Railway Station | 4marketing estimate |
| Ambedkar Nagar Monorail Station | 5marketing estimate |
| Upcoming Navi Mumbai Airport | 40marketing estimate |
| Phoenix Palladium | 30marketing estimate |
| Jio World Drive | 30marketing estimate |
| K.E.M. Hospital | 10marketing estimate |
| Tata Memorial Hospital | 10marketing estimate |
| JBCN International School | 5marketing estimate |
| Don Bosco High School | 15marketing estimate |
Lifestyle
The developer
Lodha Group is one of India's most trusted real estate developers, known for creating premium residential, commercial and mixed-use developments that combine quality construction, thoughtful design and long-term value. With a strong presence across key markets including Mumbai, the company has delivered landmark projects that cater to the evolving needs of modern homebuyers and investors. Every Lodha Group development reflects a commitment to architectural excellence, superior craftsmanship and world-class living experiences.
View developer profileGood to know
The questions buyers ask most about Lodha Aureus. Tap any question to read the answer.
Lodha Aureus is located on Zakaria Bunder Road in Sewri, South Mumbai. This strategic position places it directly in the rapidly expanding luxury residential corridor along Mumbai’s Eastern Waterfront, providing panoramic views of the Arabian Sea.
The project offers ultra-luxury 3 BHK, 3 BHK Large, 4 BHK, and 4 BHK Large residential apartments. These high-end properties are built with private decks and premium layouts designed to maximize space and natural lighting.
The carpet area of flats at Lodha Aureus ranges from a minimum of 1,148 sq. ft. for a standard 3 BHK up to a maximum of 2,343 sq. ft. for the premium 4 BHK Large deck residences.
The starting price for a luxury 3 BHK apartment at Lodha Aureus is ₹4.60 Crore onwards. The final price varies depending on the specific carpet area variant, chosen floor levels, and view preferences.
The project is fully registered under the new MahaRERA Portal v3.0 framework with the official registration number PR1170002502863. You can use this number to check statutory compliance and project blueprints.
The targeted possession for the initial phases is scheduled for December 2030. The final regulatory completion and structural handover buffer registered with MahaRERA extends up to December 2032.
Lodha Aureus features classic, elegant Art Deco-inspired architecture. The design includes premium geometric facades, high-rise structural profiles, and a grand luxury clubhouse styled by the renowned international design firm Yodezeen.
To ensure maximum privacy and exclusive low-density living, the project features only 4 apartments per floor core. Select premium 4 BHK configurations also come equipped with private elevators and private lift lobbies.
The project sits 2 minutes from the Sewri-Worli Elevated Connector (linking to the Coastal Road) and under 5 minutes from the Atal Setu (MTHL). It is also 2 minutes from the Ambedkar Nagar Monorail and Sewri Railway Station.
Yes. Because the structural design features soaring high-rise towers reaching up to 56 to 66 storeys, apartments are specifically engineered to offer uninterrupted, panoramic views of the Eastern Waterfront, the Arabian Sea, and a lush central forest.
Lodha Aureus is being developed over a spacious and premium land parcel spanning approximately 5.85 acres. A significant portion of this total acreage is dedicated to open green landscapes and resort-style amenities.
The development features professional-grade sports infrastructure, including dedicated courts for tennis, squash, badminton, basketball, futsal, padel, and pickleball, alongside an elevated outdoor jogging track.
Yes, Lodha Aureus has been officially pre-certified with an IGBC Gold Rating (Indian Green Building Council). The infrastructure integrates sustainable resource management, energy-efficient utilities, and eco-conscious architectural planning.
Thanks to its immediate 5-minute proximity to the Atal Setu / Mumbai Trans Harbour Link (MTHL) freeway, residents can drive from Lodha Aureus to the upcoming Navi Mumbai International Airport in approximately 40 minutes.
The project enjoys quick proximity to premium South Mumbai infrastructure. Major healthcare hubs like Tata Memorial Hospital and top-tier luxury retail destinations like the Phoenix Palladium Mall are located just minutes away.
Get verified pricing, the brochure and an assisted site visit.