
Prime Location
Located in Sector 113 on Dwarka Expressway with excellent Delhi connectivity.
By M3M India
Sector 113, Dwarka Expressway, Gurugram, Haryana – 122017
RERA No.RC/REP/HARERA/GGM/802/534/2024/29
Enquire about this project
Verified pricing, brochure & assisted site visit.
Overview
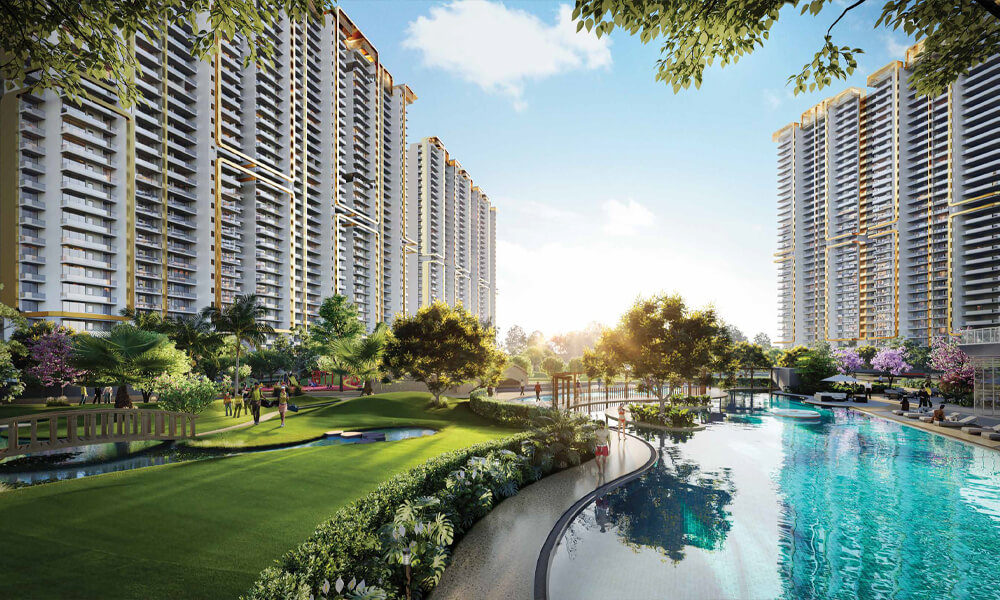
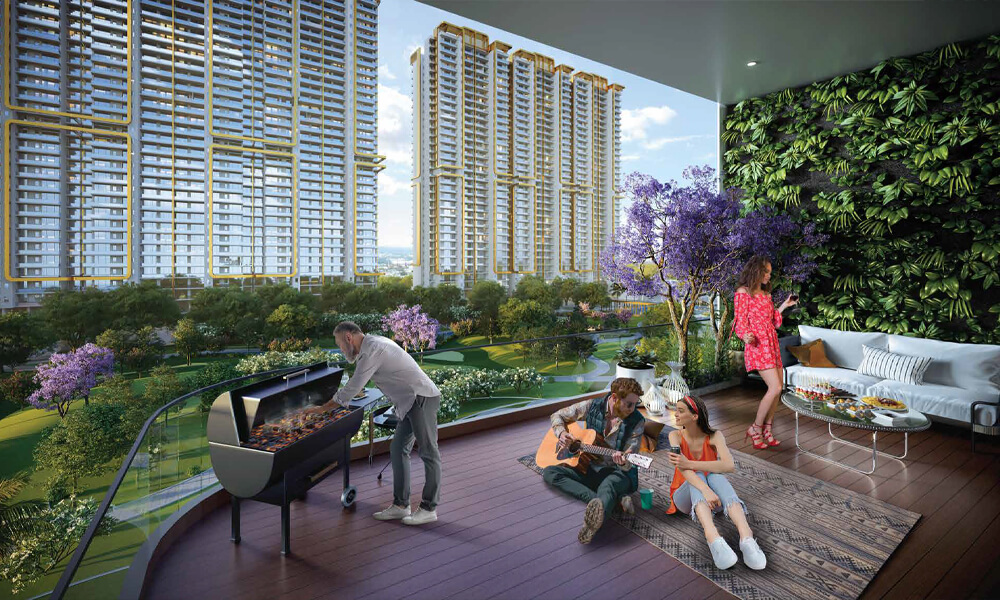
M3M Mansion is a premium residential project developed by M3M India and has been designed with great precision in Sector 113 of the Dwarka Expressway, Gurugram. This project aims to offer luxurious 3.5 and 4.5 BHK apartments that have unique architectural designs, interiors, and views of greens. It is an ideal choice for people who are looking for luxury and premium residences along one of the most dynamic corridors in NCR.
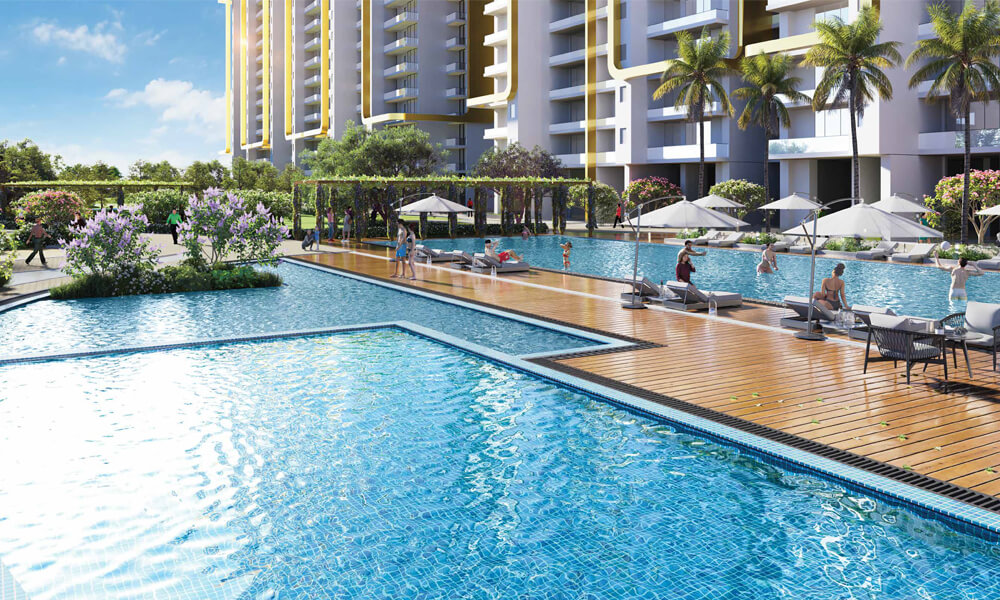
The M3M Mansion covers a huge area and includes beautifully landscaped gardens, clubhouses, swimming pools, fitness center, play areas for kids, sports facilities, jogging tracks, and multi-layered security system. The project benefits from good connectivity with Delhi, IGI Airport, Diplomatic Enclave II, Yashobhoomi Convention Center, and other business centers via Dwarka Expressway.
Some of the nearby educational institutions, hospitals, shopping centers, and commercial complexes make this project a more interesting proposition. Premium specifications and smart home facilities provided by M3M India make this project one of the best investments in Gurugram's emerging luxury real estate segment.
At a glance
Floor plans, unit sizes, payment plan and pricing — sent to you by a verified advisor.
| Type | Area |
|---|---|
| 3 BHK | 1,450 sqft |
| 4 BHK | 1,850 sqft |
| 4 BHK | 2,350 sqft |
3 BHK
1,450 sqft
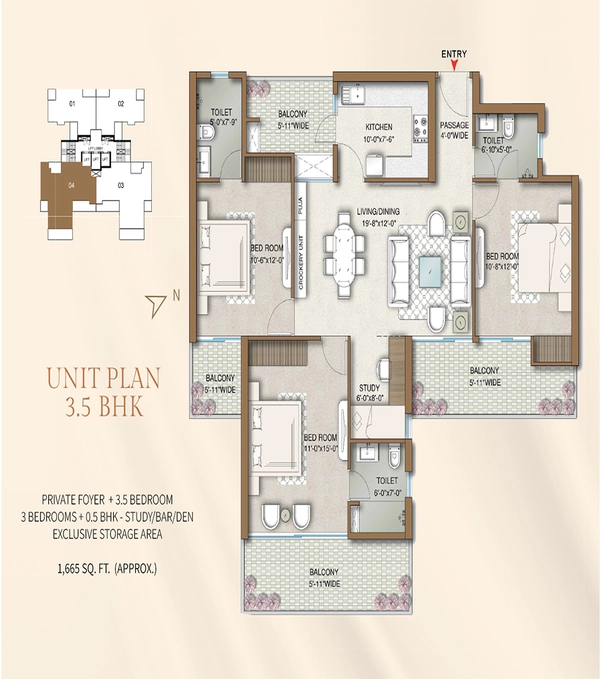 1 / 3
1 / 3Verification
RC/REP/HARERA/GGM/802/534/2024/29
Haryana Real Estate Regulatory Authority (HARERA)
| RERA Information | Details |
|---|---|
| Project Name | M3M Mansion |
| RERA Number | RC/REP/HARERA/GGM/802/534/2024/29 |
| Phase | 1 |
| Authority | Haryana Real Estate Regulatory Authority (HARERA) |
RERA records change — verify on the official portal before booking.
Verify on the portalPricing
Prices we have not been able to confirm are marked as such rather than estimated. Verified figures are checked against the developer and the RERA record.
| Type | Area | Price |
|---|---|---|
| 3.5 BHK | 1,450 sqft | Not verified |
| 4 BHK | 1,850 sqft | Not verified |
| 4.5 BHK | 2,350 sqft | Not verified |
What sets it apart
Located in Sector 113 on Dwarka Expressway with excellent Delhi connectivity.
Spacious 3.5 & 4.5 BHK residences with premium specifications.
Modern clubhouse featuring wellness, leisure, and entertainment facilities.
Landscaped gardens, open green spaces, jogging tracks, and parks.
Multi-tier security system with CCTV surveillance and access control.
Contemporary architecture, smart home features, and luxury finishes.
Where it is
Connectivity
| Landmark | Travel time |
|---|---|
| Dwarka Expressway | 2 Minutesmarketing estimate |
| Delhi Border | 3 Minutesmarketing estimate |
| Diplomatic Enclave II | 5 Minutesmarketing estimate |
| Yashobhoomi Convention Centre | 10 Minutesmarketing estimate |
| IGI Airport | 15 Minutesmarketing estimate |
| Dwarka Sector 21 Metro Station | 15 minutesmarketing estimate |
| Cyber City | 20 Minutesmarketing estimate |
| Udyog Vihar | 20 Minutesmarketing estimate |
| Medanta Hospital | 25 Minutesmarketing estimate |
| Golf Course Road | 25 Minutesmarketing estimate |
Lifestyle
The developer
M3M India is one of India's most trusted real estate developers, known for creating premium residential, commercial and mixed-use developments that combine quality construction, thoughtful design and long-term value. With a strong presence across key markets including Gurugram, the company has delivered landmark projects that cater to the evolving needs of modern homebuyers and investors. Every M3M India development reflects a commitment to architectural excellence, superior craftsmanship and world-class living experiences.
View developer profileGood to know
The questions buyers ask most about M3M Mansion. Tap any question to read the answer.
M3M Mansion is a premium residential development in Sector 113, Gurugram, near Dwarka Expressway. The project offers luxury apartments and is positioned as an upscale residential community with lifestyle amenities, landscaped spaces and golf-inspired features. The project is being developed by Union Buildmart Pvt. Ltd., associated with M3M India.
M3M Mansion is located in Sector 113, Gurugram, Haryana, in Village Chauma along the Dwarka Expressway corridor. Its location provides connectivity towards Delhi, Dwarka, IGI Airport and other important areas of Gurugram.
M3M Mansion is associated with M3M India, while the Haryana RERA registration identifies Union Buildmart Pvt. Ltd. as the promoter.
Yes, M3M Mansion is registered with Haryana RERA under RERA-GRG-PROJ-1547-2024, with registration certificate number 29 of 2024. Buyers should verify the latest project information directly on the Haryana RERA portal before making a purchase decision.
M3M Mansion offers multiple luxury apartment configurations. Current listings mention 3, 3.5, 4, 4.5 and 5 BHK apartments, along with larger penthouse options. Configuration and inventory can vary between phases and should be confirmed for the specific tower and unit.
Current public listings show apartment sizes of approximately 2,080 sq.ft. to 3,415 sq.ft., depending on the configuration and unit type. Larger residences and penthouses occupy the upper end of this range.
Current listings indicate prices starting at approximately ₹3.28 crore, with larger apartments and premium residences going substantially higher. The actual price depends on configuration, floor, view, location within the tower, inventory and applicable charges.
The Haryana RERA documentation gives the project's completion timeline as 2031–2032, while current property portals generally show possession around 2032. Buyers should refer to the applicable RERA phase and their agreement for the legally relevant possession timeline.
The first registered phase of M3M Mansion contains 961 residential units and 7 commercial units according to the Haryana RERA certificate. Some property portals report approximately 967 total units for the marketed project, so the phase-wise RERA figures should be used when maintaining an accurate project database.
The Haryana RERA registration certificate for the first phase records 8 residential towers plus 1 EWS building. Some property portals combine different project/phase components and describe the overall development differently, so tower counts should ideally be recorded phase-wise.
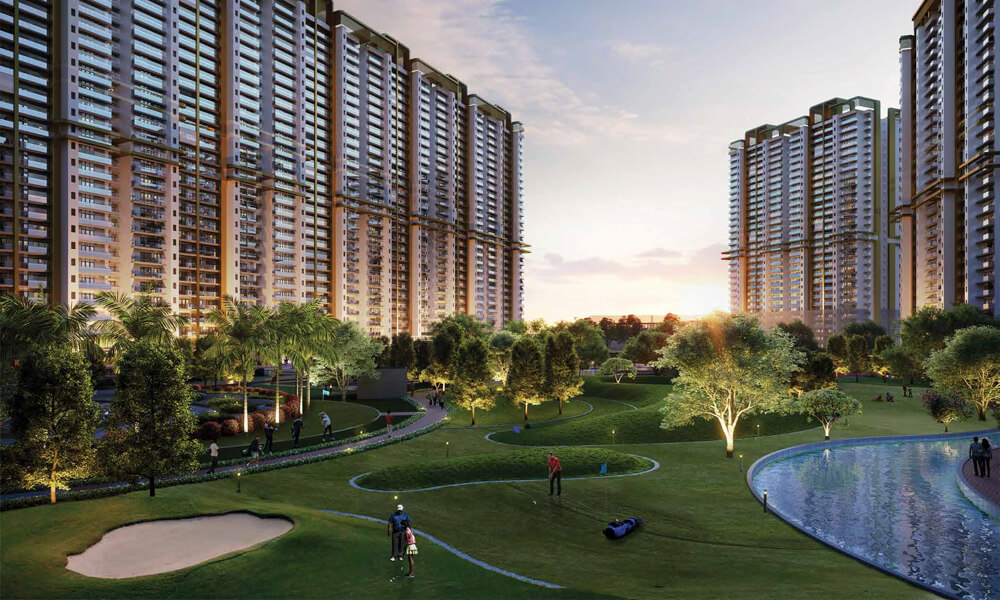
M3M Mansion is planned with premium lifestyle amenities including a clubhouse, swimming pool, gymnasium, landscaped areas, security infrastructure, recreational facilities and golf-inspired spaces. Public project information also highlights a 1.25-acre golfing landscape and biophilic design elements.
The project is situated in Sector 113 along the Dwarka Expressway corridor, providing connectivity between Gurugram and Delhi. Its location also offers access towards NH-48, Dwarka and major residential and commercial hubs in the region.
Yes, M3M Mansion's Sector 113 location places it relatively close to Indira Gandhi International Airport, and project information highlights its airport connectivity. The exact travel time can vary considerably depending on traffic and the route used.
M3M Mansion may appeal to luxury homebuyers looking for large-format residences in the Dwarka Expressway corridor. Its location, premium positioning, golf-inspired landscaping and lifestyle amenities are among its key selling points. However, buyers should separately evaluate the unit's price, construction progress, RERA timeline, maintenance costs and payment plan before purchasing.
Get verified pricing, the brochure and an assisted site visit.