
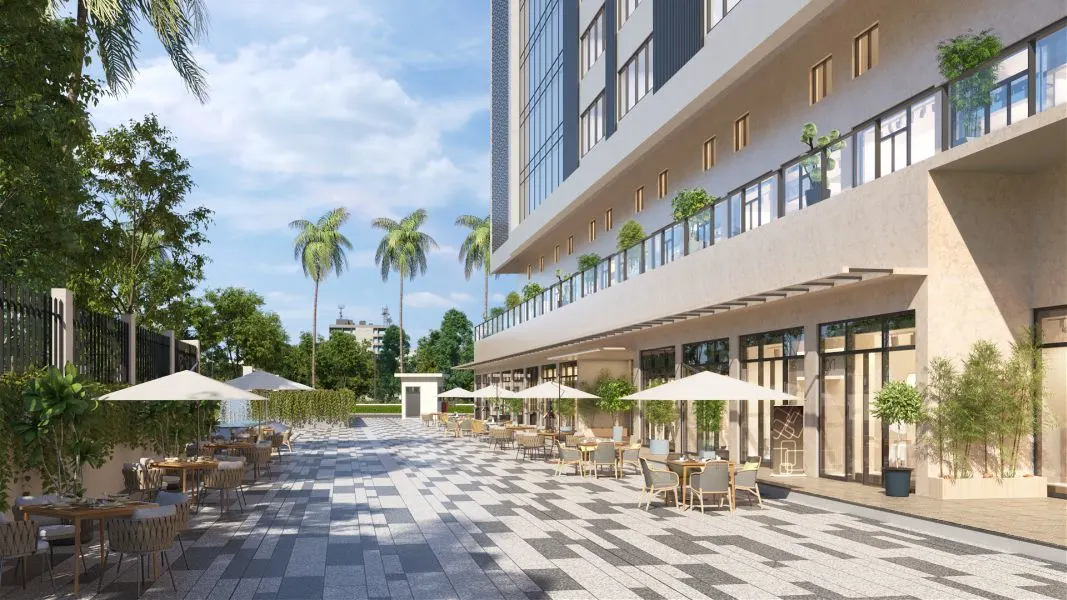
DDA-Approved Freehold Commercial Title
Provides complete ownership rights with no leasehold complications, enabling smooth registry, zero GST impact, and high resale value.
By Nextra Dream Town Realty Pvt. Ltd.
Plot No. 4, Patparganj Industrial Complex, Mayur Vihar / Patparganj, East Delhi, New Delhi - 110091
RERA No.DLRERA2026P0009
Enquire about this project
Verified pricing, brochure & assisted site visit.
Overview
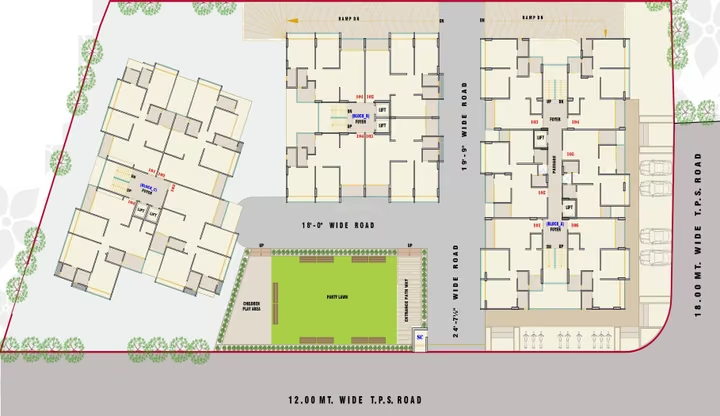
Nextra Height is a premier, DDA-approved commercial landmark located in Patparganj, East Delhi, developed by Nextra Dream Town Realty Pvt. Ltd. Spanning across 1.0 acre (approx. 43,056 sq. ft.), this single-tower high-rise structure rises G+9 floors high with 3 spacious basements dedicated to parking. Designed to cater to corporate offices, law firms, consultants, and premium retail establishments, Nextra Height combines modern architectural finesse with maximum layout efficiency.
Strategically positioned with seamless access to NH-24 / Pragati Maidan corridor, the project offers unmatched proximity to key institutional zones such as the Supreme Court of India, Delhi High Court, and Anand Vihar ISBT. Designed for seamless footfall and optimal business operations, it features 100% power backup, high-speed elevators, multi-tier security, and modern fire safety systems. With floor plans starting from 450 sq. ft. onwards, Nextra Height offers high rental yield potential, strong capital appreciation, and a freehold business asset in one of Delhi’s most sought-after commercial hubs.

At a glance
Floor plans, unit sizes, payment plan and pricing — sent to you by a verified advisor.
| Type | Area |
|---|---|
| Office Space | 450 sqft |
| Retail / Shop | 600 sqft |
Office Space
450 sqft
 1 / 2
1 / 2Verification
DLRERA2026P0009
Delhi Real Estate Regulatory Authority (Delhi RERA)
| RERA Information | Details |
|---|---|
| Project Name | Nextra Height |
| RERA Number | DLRERA2026P0009 |
| Phase | 1 |
| Valid Till | 2031-02-01 |
| Authority | Delhi Real Estate Regulatory Authority (Delhi RERA) |
RERA records change — verify on the official portal before booking.
Verify on the portalPricing
Prices we have not been able to confirm are marked as such rather than estimated. Verified figures are checked against the developer and the RERA record.
| Type | Area | Price |
|---|---|---|
| Office Space | 450 sqft | Not verified |
| Retail / Shop | 600 sqft | Not verified |
What sets it apart
Provides complete ownership rights with no leasehold complications, enabling smooth registry, zero GST impact, and high resale value.
Positioned just 15–20 minutes from the Supreme Court of India and Delhi High Court via the NH-24 / Pragati Maidan corridor, making it an ideal destination for law firms, CAs, consultants, and corporate offices.
Ground and lower levels feature expansive double-height storefronts and extensive glass glazing to ensure maximum brand exposure and footfall.
Constructed with energy-efficient thermal-insulated glass facades that optimize natural daylight while drastically reducing HVAC operating costs and CAM expenses.
Uses centralized water-cooled AC technology designed to minimize electricity usage and keep monthly maintenance charges lower for occupants.
Features dedicated, elegantly designed drop-off zones and Italian marble-clad, air-conditioned entrance lobbies for corporate office units.
Equipped with three dedicated basement parking levels accommodating over 200 vehicles, supported by automated valet parking services.
Where it is
Connectivity
| Landmark | Travel time |
|---|---|
| Akshardham | 10 minutesmarketing estimate |
| Anand Vihar ISBT & Railway | 10 Minutesmarketing estimate |
| Supreme Court of India | 20 Minutesmarketing estimate |
| India Gate | 15 Minutesmarketing estimate |
| Connaught Place | 25 Minutesmarketing estimate |
Lifestyle
The developer
Nextra Dream Town Realty Pvt. Ltd. is one of India's most trusted real estate developers, known for creating premium residential, commercial and mixed-use developments that combine quality construction, thoughtful design and long-term value. With a strong presence across key markets including Old Delhi, the company has delivered landmark projects that cater to the evolving needs of modern homebuyers and investors. Every Nextra Dream Town Realty Pvt. Ltd. development reflects a commitment to architectural excellence, superior craftsmanship and world-class living experiences.
View developer profileGood to know
The questions buyers ask most about Nextra Height. Tap any question to read the answer.
Nextra Height is located at Plot No. 4, Patparganj Industrial Complex, Mayur Vihar / Patparganj, East Delhi, New Delhi - 110091.
The project is developed by Nextra Dream Town Realty Pvt. Ltd., a group company under Nextra Developers.
Yes, the project is RERA-approved with the registration number DLRERA2026P0009.
Nextra Height offers commercial properties, including high-street retail shops, bare shell office spaces, and customizable corporate floors.
The target possession date for Nextra Height is 01 February 2031.
The project is spread over approximately 1.0 acre (approx. 43,056 sq. ft. / 4,000 sq. meters).
The project comprises 1 single high-rise commercial tower featuring 178 total units.
The prices for office units start from approximately ₹ 1.20 Crore onwards for a 450 sq. ft. space.
The project structure consists of Ground + 9 Floors along with 3 basements for parking.
It is within 4–5 km (approx. 10 minutes) of Anand Vihar ISBT and Akshardham Metro Station, and roughly 15–20 minutes from the Supreme Court and Central Delhi via NH-24.
Get verified pricing, the brochure and an assisted site visit.