
Integrated Township
Located inside Bhartiya City's mixed-use township.
By Bhartiya Urban
Bhartiya City, Thanisandra Main Road, Bengaluru, Karnataka - 560064
RERA No.PRM/KA/RERA/1251/309/PR/070526/008628
Enquire about this project
Verified pricing, brochure & assisted site visit.
Overview
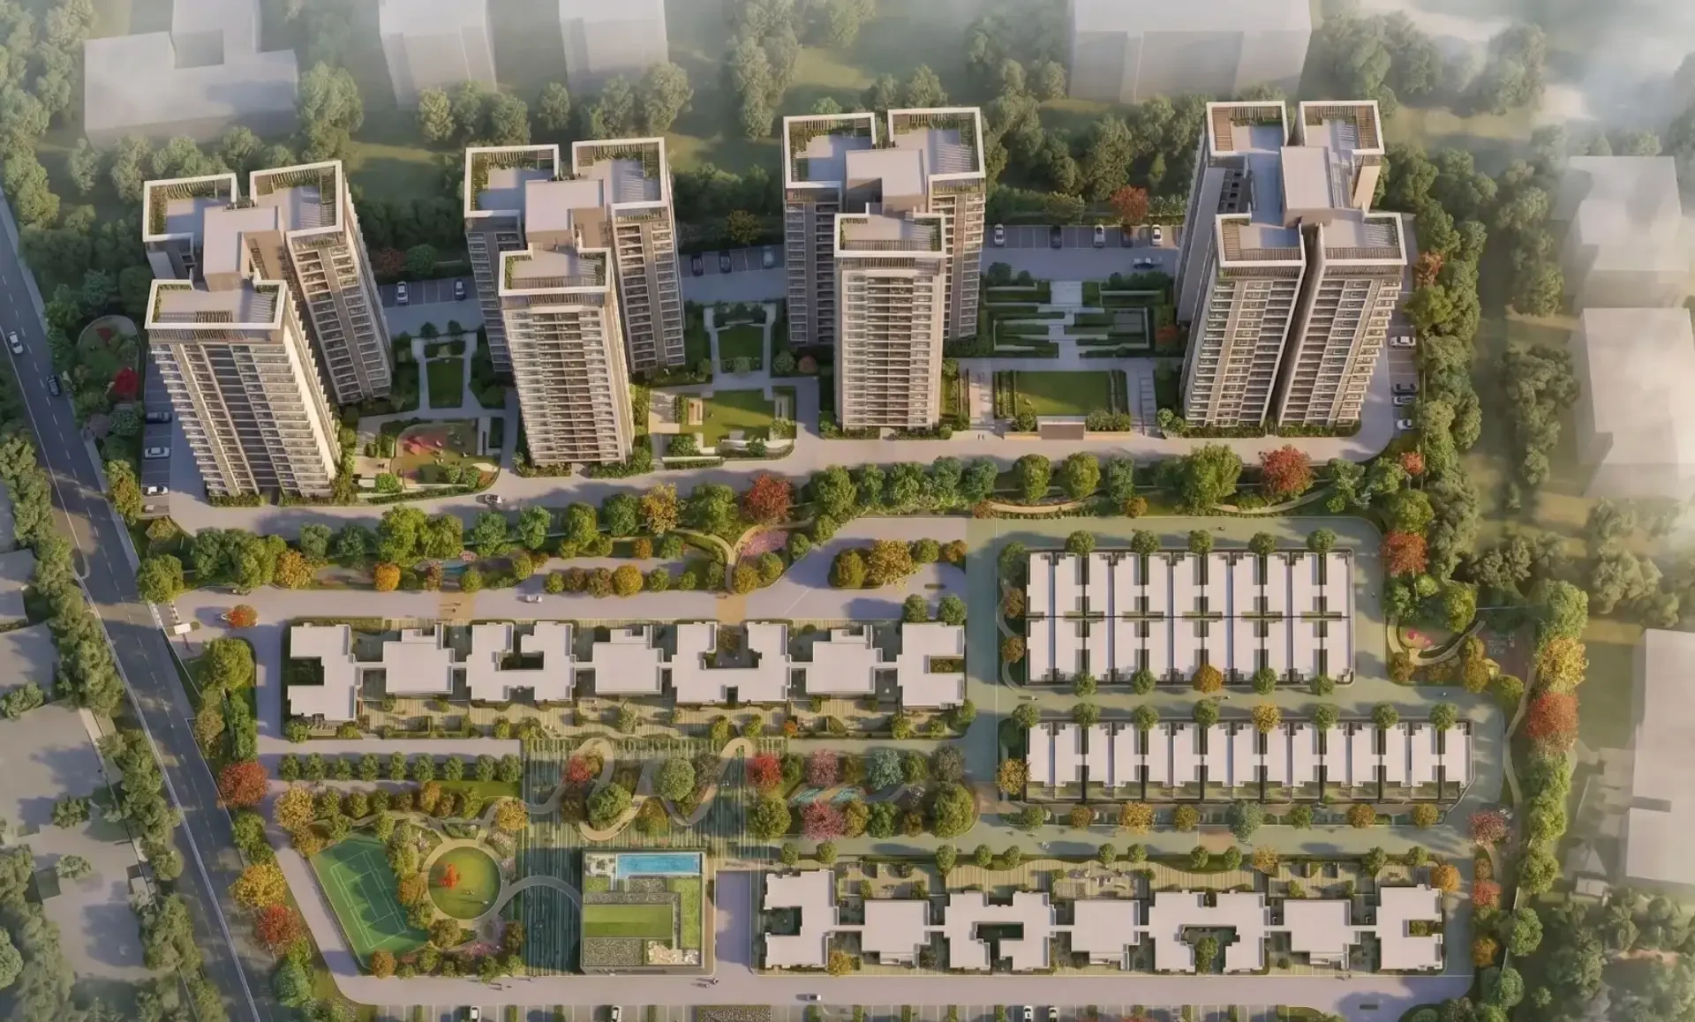
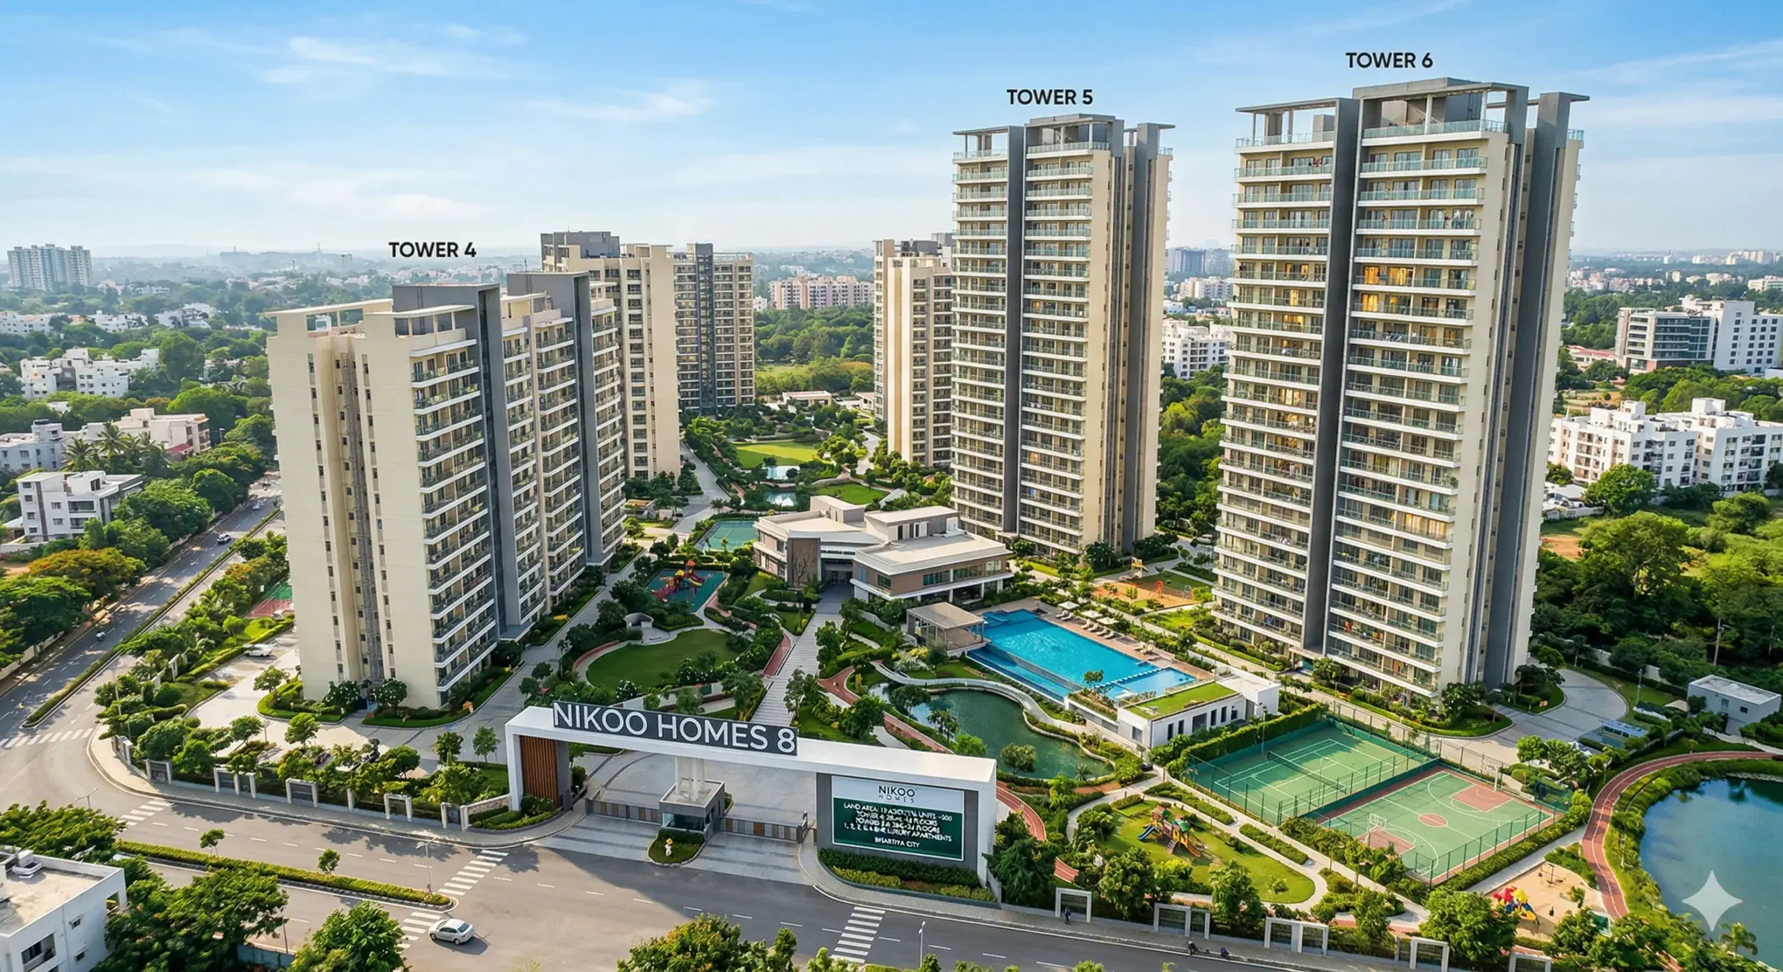
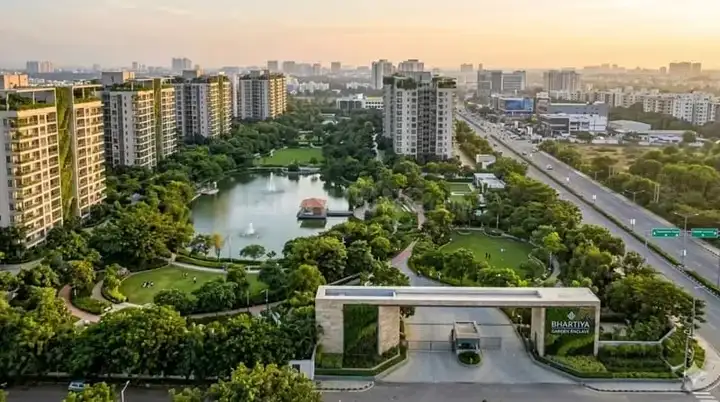
Nikoo Homes 8 is the latest premium real estate project from Bhartiya Urban that is situated inside the world-famous Bhartiya City township located on Thanisandra Main Road, North Bengaluru. The "Garden Living" concept has been applied in the design of the real estate development that combines well-planned housing units with lush green gardens, high-standard architecture, and lifestyle-oriented amenities.
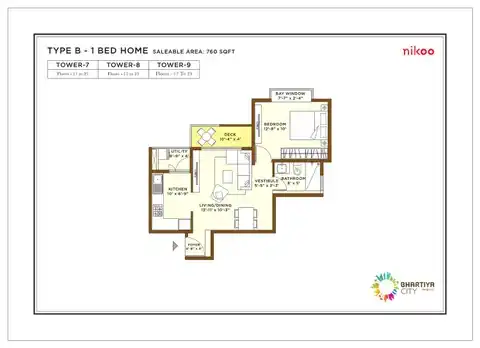
The features of Nikoo Homes 8 include provision of green open spaces, walking tracks, recreational areas, shopping destinations, educational centers, healthcare centers, and commercial spaces. It includes Studio, 1, 2, 3 and 4 BHK residences with modern floor plans and well-planned balconies. Nikoo Homes 8 is located in proximity to Manyata Tech Park, Nagawara Metro, Kempegowda International Airport, and Bhartiya Mall. Premium amenities offered at Nikoo Homes 8 include clubhouse, swimming pool, landscaped garden, fitness center, playgrounds, and sports facilities. This development is part of a large integrated township. Good connectivity and growth of infrastructure in North Bengaluru makes Nikoo Homes 8 a great place for buyers and investors.
At a glance
Floor plans, unit sizes, payment plan and pricing — sent to you by a verified advisor.
| Type | Area |
|---|---|
| 1 BHK | 650 sqft |
| 2 BHK | 1,100 sqft |
| 3 BHK | 1,500 sqft |
| 4 BHK | 2,500 sqft |
1 BHK
650 sqft
 1 / 4
1 / 4Verification
PRM/KA/RERA/1251/309/PR/070526/008628
Karnataka Real Estate Regulatory Authority (K-RERA)
| RERA Information | Details |
|---|---|
| Project Name | Nikoo Homes 8 |
| RERA Number | PRM/KA/RERA/1251/309/PR/070526/008628 |
| Phase | 1 |
| Authority | Karnataka Real Estate Regulatory Authority (K-RERA) |
RERA records change — verify on the official portal before booking.
Verify on the portalPRM/KA/RERA/1251/309/PR/070526/008629
Karnataka Real Estate Regulatory Authority (K-RERA)
| RERA Information | Details |
|---|---|
| Project Name | Nikoo Homes 8 |
| RERA Number | PRM/KA/RERA/1251/309/PR/070526/008629 |
| Phase | 2 |
| Authority | Karnataka Real Estate Regulatory Authority (K-RERA) |
RERA records change — verify on the official portal before booking.
Verify on the portalPricing
Prices we have not been able to confirm are marked as such rather than estimated. Verified figures are checked against the developer and the RERA record.
| Type | Area | Price |
|---|---|---|
| 1 BHK | 650 sqft | Not verified |
| 2 BHK | 1,100 sqft | Not verified |
| 3 BHK | 1,500 sqft | Not verified |
| 4 BHK | 2,500 sqft | Not verified |
What sets it apart
Located inside Bhartiya City's mixed-use township.
Large landscaped gardens and open green spaces.
Lifestyle and wellness facilities.
Close to Metro, Airport and Tech Parks.
Efficient layouts with spacious balconies.
Schools, malls, hotels and hospitals nearby.
Pool, gym, sports facilities and children's play areas.
Located in the fast-growing North Bengaluru corridor.
Where it is
Connectivity
| Landmark | Travel time |
|---|---|
| Bhartiya Mall of Bengaluru | 2 Minutesmarketing estimate |
| BCIT (Bhartiya City IT Park) | 3 Minutesmarketing estimate |
| The Leela Bhartiya City | 5 Minutesmarketing estimate |
| Chaman Bhartiya School | 5 Minutesmarketing estimate |
| National Public School North | 5 Minutesmarketing estimate |
| Amazon Office | 10 Minutesmarketing estimate |
| DPS Bangalore North | 10 Minutesmarketing estimate |
| Manipal Hospital | 10 Minutesmarketing estimate |
| Manyata Tech Park | 15 Minutesmarketing estimate |
| Sparsh Hospital | 15 Minutesmarketing estimate |
| Nagavara Metro Station | 20 Minutesmarketing estimate |
| Aster CMI Hospital | 20 Minutesmarketing estimate |
| Phoenix Mall of Asia | 25 Minutesmarketing estimate |
| Kempegowda International Airport | 35 Minutesmarketing estimate |
Lifestyle
The developer
Bhartiya Urban is one of India's most trusted real estate developers, known for creating premium residential, commercial and mixed-use developments that combine quality construction, thoughtful design and long-term value. With a strong presence across key markets including Bengaluru, the company has delivered landmark projects that cater to the evolving needs of modern homebuyers and investors. Every Bhartiya Urban development reflects a commitment to architectural excellence, superior craftsmanship and world-class living experiences.
View developer profileGood to know
The questions buyers ask most about Nikoo Homes 8. Tap any question to read the answer.
Nikoo Homes 8 is a premium residential development by Bhartiya Urban, part of the broader Nikoo Homes and Bhartiya City ecosystem in North Bengaluru. The project is designed around modern township living, landscaped spaces, community amenities and multiple residential configurations.
Nikoo Homes 8 is located in the Thanisandra–Bellahalli area of North Bengaluru, close to Bhartiya City and with connectivity to important employment, education, healthcare and retail destinations.
Nikoo Homes 8 is developed by Bhartiya Urban Pvt. Ltd., the real estate and urban development arm associated with the Bhartiya Group.
Yes, both Phase 1 and Phase 2 are registered with Karnataka RERA. Phase 1 Rera Registration number is PRM/KA/RERA/1251/309/PR/070526/008628 and the Phase 2 Rera registration number is PRM/KA/RERA/1251/309/PR/070526/008629.
The project offers multiple residential options, including Studio, 1 BHK, 1 BHK+Study, 2 BHK, 2 BHK+Study, 3 BHK, 3 BHK+Study, 4 BHK with staff accommodation and Loft residences. Buyers should confirm the currently available inventory with the developer or authorised sales team.
Nikoo Homes 8 offers a range of lifestyle and recreational amenities, including landscaped gardens, clubhouse facilities, gymnasium, indoor games, children's play areas, sports facilities and community spaces. Specific amenities may vary by phase and final development plan.
Yes, project is designed as part of an integrated residential ecosystem and has access to schools, healthcare facilities, retail destinations, recreational spaces and community amenities, making it suitable for families looking for township-style living.
Nikoo Homes 8 benefits from its North Bengaluru location and connectivity towards major business hubs, including Manyata Tech Park. This can make the location attractive for professionals working in the Manyata and surrounding technology corridors.
The project's location advantages include access to educational institutions such as Chaman Bhartiya School, New Horizon International School, National Public School North, VIBGYOR Jakkur and DPS Bangalore North.
Residents can access several healthcare facilities in the wider North Bengaluru area. Project location information lists hospitals such as Manipal Hospital, Sparsh Hospital and Aster CMI Hospital among nearby healthcare options.
One of the key advantages of Nikoo Homes 8 is its connection with an established township ecosystem. Instead of being an isolated residential development, it is positioned around the Nikoo lifestyle concept, with access to community infrastructure, green spaces and nearby social and commercial facilities.
Interested buyers can request the latest brochure, floor plans, pricing details and available configurations through the developer or an authorised project sales representative. Since inventory and pricing can change, buyers should always verify the latest information before making a booking decision.
Nikoo Homes 8 may appeal to buyers looking for a premium home in North Bengaluru with multiple apartment configurations, modern amenities, landscaped spaces and connectivity to the Bhartiya City ecosystem. Its proximity to schools, malls, hospitals and employment hubs further adds to its residential appeal. Buyers should evaluate the configuration, budget, possession timeline and RERA details before making a final purchase decision.
Get verified pricing, the brochure and an assisted site visit.