

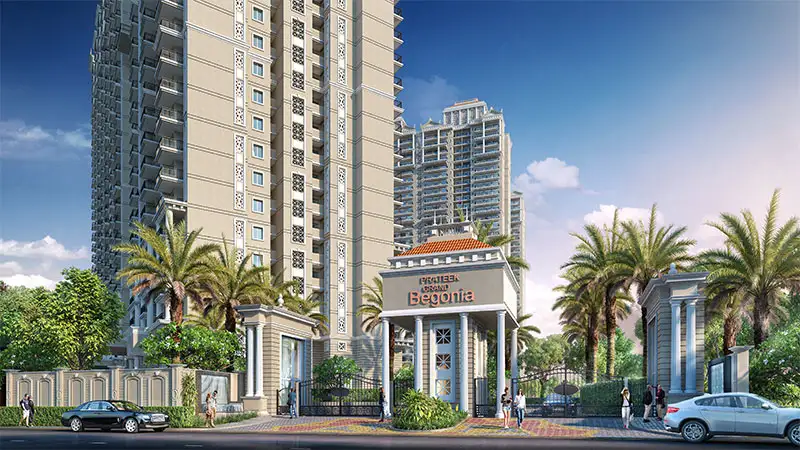
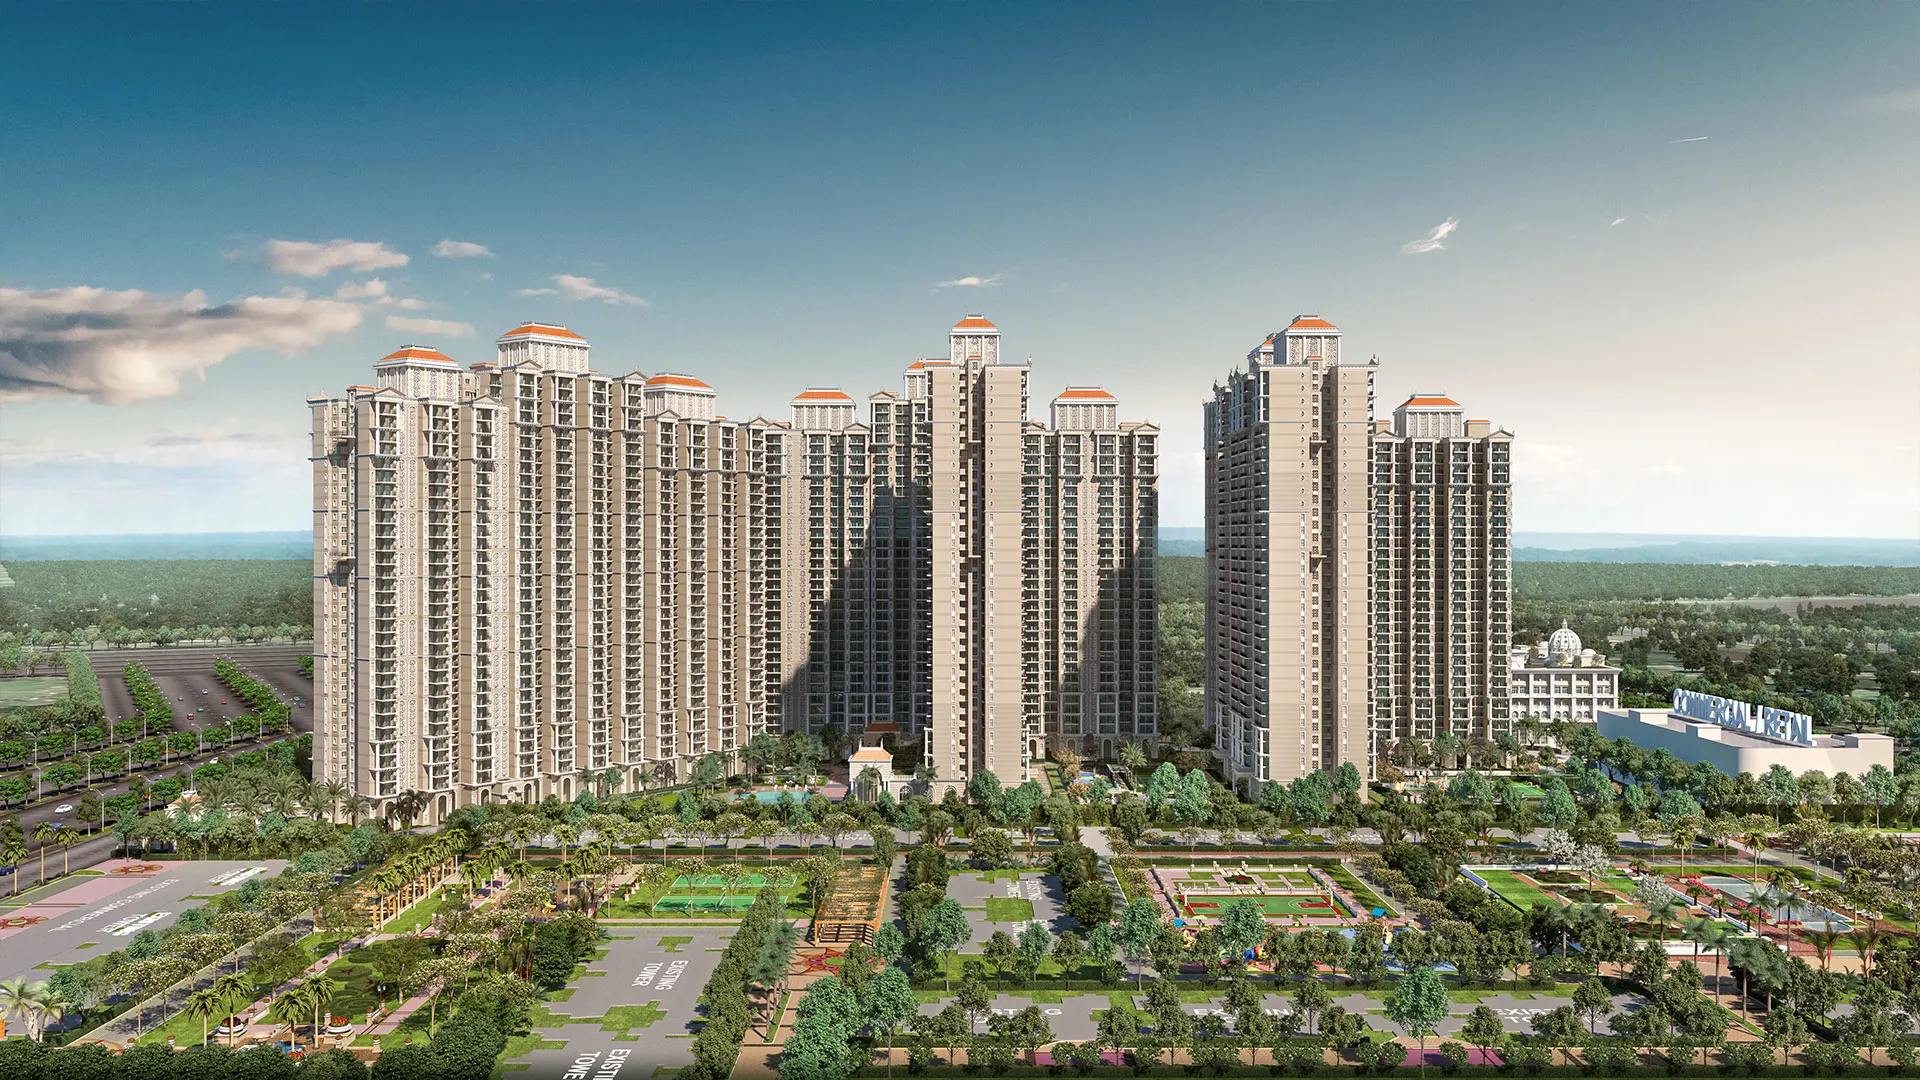

Classical Colonial Architecture
Grand-scale colonial detailing across facades and common areas, aimed at a distinctive, non-generic streetscape.
By Prateek Realtors India Pvt. Ltd.
Prateek Sales Gallery, Prateek Grand Begonia, Siddharth Vihar, Indirapuram, Ghaziabad, Uttar Pradesh 201009
RERA No.UPRERAPRJ790651/09/2024
Enquire about this project
Verified pricing, brochure & assisted site visit.
Overview
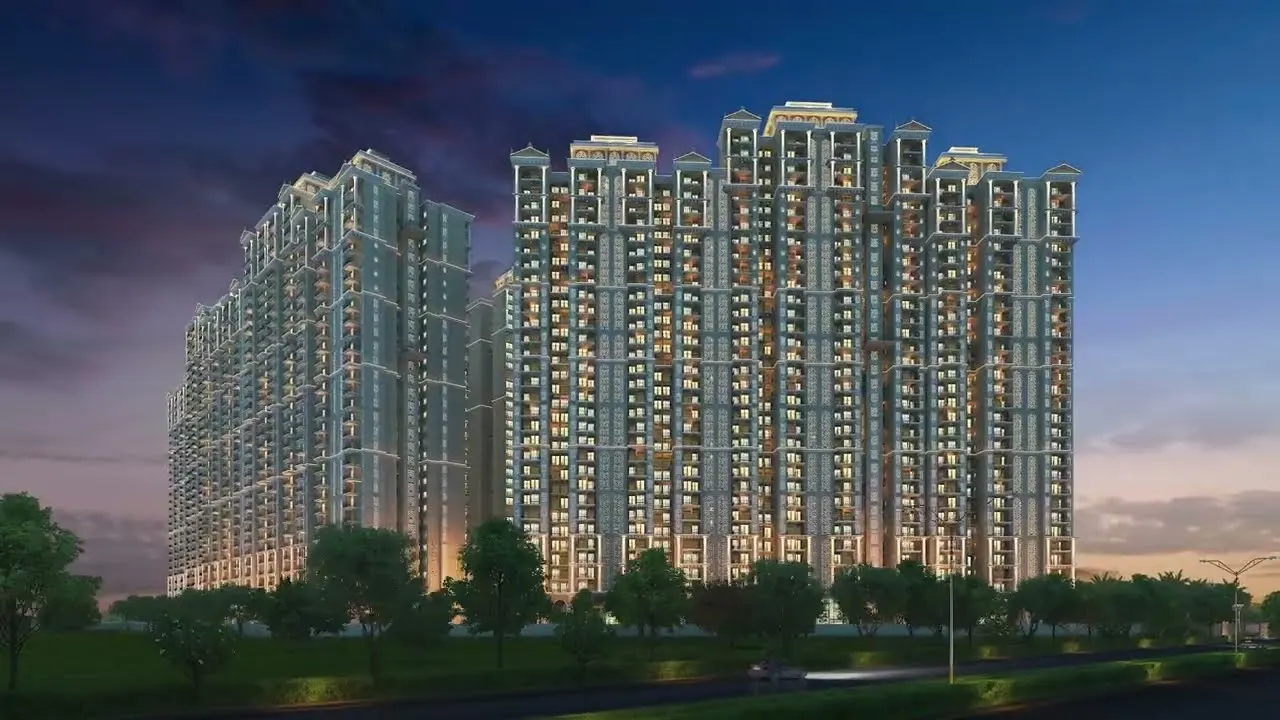
Set within the established township of Siddharth Vihar on the NH-24 corridor, Prateek Grand Begonia brings a colonial-inspired residential address to Ghaziabad's fast-developing eastern belt. The project is designed around classical architectural detailing — grand galleria walkways, ornamental water fountains, and manicured lawns — paired with an eco-conscious layout that keeps a majority of the site under open, green landscaping. Homes here range from compact 2 BHK layouts to more expansive 3 BHK residences, each planned with dry-balcony kitchens, dedicated family lounges in the larger formats, and abundant natural light. Residents get access to a full clubhouse experience along with thematic gardens, sit-out courts, and a kids' play area, all wrapped into a gated community that connects easily to both Noida and Delhi via NH-24. With RERA registration in place and Prateek Group's multi-decade development track record backing it, the project positions itself as a long-term residential and investment choice in one of Ghaziabad's emerging micro-markets.
At a glance
Floor plans, unit sizes, payment plan and pricing — sent to you by a verified advisor.
| Type | Area |
|---|---|
| 2 BHK | 775 sqft |
| 2 BHK | 932 sqft |
| 3 BHK | 1,080 sqft |
| 3 BHK | 1,312 sqft |
| 3 BHK | 1,585 sqft |
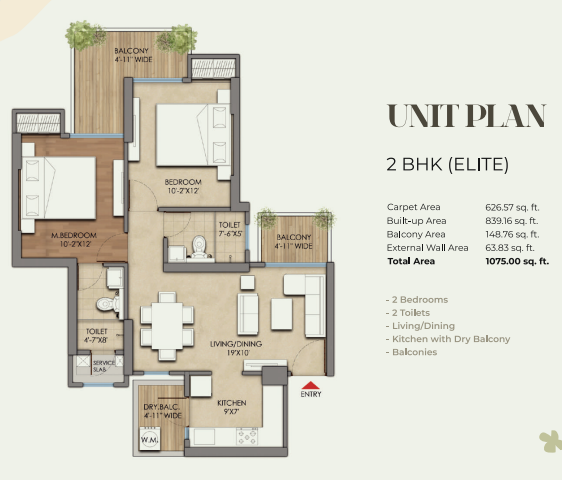
2 BHK
775 sqft
 1 / 5
1 / 5Verification
UPRERAPRJ790651/09/2024
Uttar Pradesh Real Estate Regulatory Authority (UP RERA)
| RERA Information | Details |
|---|---|
| Project Name | Prateek Grand Begonia |
| RERA Number | UPRERAPRJ790651/09/2024 |
| Phase | 1 |
| Authority | Uttar Pradesh Real Estate Regulatory Authority (UP RERA) |
RERA records change — verify on the official portal before booking.
UPRERAPRJ863272/09/2024
Uttar Pradesh Real Estate Regulatory Authority (UP RERA)
| RERA Information | Details |
|---|---|
| Project Name | Prateek Grand Begonia |
| RERA Number | UPRERAPRJ863272/09/2024 |
| Phase | 2 |
| Authority | Uttar Pradesh Real Estate Regulatory Authority (UP RERA) |
RERA records change — verify on the official portal before booking.
Pricing
Prices we have not been able to confirm are marked as such rather than estimated. Verified figures are checked against the developer and the RERA record.
| Type | Area | Price |
|---|---|---|
| 2 BHK | 775 sqft | Not verified |
| 2 BHK | 932 sqft | Not verified |
| 3 BHK | 1,080 sqft | Not verified |
| 3 BHK | 1,312 sqft | Not verified |
| 3.5 BHK | 1,585 sqft | Not verified |
What sets it apart
Grand-scale colonial detailing across facades and common areas, aimed at a distinctive, non-generic streetscape.
A dedicated covered walkway styled as an ornamental promenade through the community.
A themed central garden space designed as a green anchor for the residential clusters.
Formal, geometrically patterned rooftop garden inspired by classical parterre design.
On-site golf cart access for movement within the large-format community.
Vases, urns, and sculptural water fountains placed at entrances and courtyards.
Majority of the site kept as landscaped open area rather than built-up footprint.
Fast EV charging points available as an optional paid add-on for residents.
Connectivity
| Landmark | Travel time |
|---|---|
| South Delhi (Commercial Hub) | 25 minutes via NH-24marketing estimate |
| India Gate | 25 minutes via NH-24marketing estimate |
| Akshardham | 10 minutes via NH-24marketing estimate |
| Delhi-Meerut Expressway | 1 kilometre awaymarketing estimate |
| Delhi Border Access | 10 minutesmarketing estimate |
| Namo Bharat (RRTS) | 2 minutesmarketing estimate |
| Noida Electronic City Metro Station | 5 kilometresmarketing estimate |
| major IT and employment centers in Noida Sectors 62 and 63 | 5 kilometresmarketing estimate |
| Fortis Hospital Noida | 5 kilometresmarketing estimate |
Lifestyle
The developer
Prateek Realtors India Pvt. Ltd. is one of India's most trusted real estate developers, known for creating premium residential, commercial and mixed-use developments that combine quality construction, thoughtful design and long-term value. With a strong presence across key markets including Ghaziabad, the company has delivered landmark projects that cater to the evolving needs of modern homebuyers and investors. Every Prateek Realtors India Pvt. Ltd. development reflects a commitment to architectural excellence, superior craftsmanship and world-class living experiences.
View developer profileGood to know
The questions buyers ask most about Prateek Grand Begonia. Tap any question to read the answer.
Prateek Grand Begonia is located inside the 40-acre Prateek Grand City township in Siddharth Vihar, Ghaziabad, right next to Indirapuram. It sits directly alongside the 16-lane Delhi-Meerut Expressway (NH-24 / NH-9), making it just a 7-minute drive from the Delhi-Ghazipur border and 5 km from Noida Sector 62.
Yes, the project is fully legal and approved by the Uttar Pradesh Real Estate Regulatory Authority. The phase-wise registration numbers are UPRERAPRJ790651/09/2024 (Phase 1) and UPRERAPRJ863272/09/2024 (Phase 2).
As per the official UP RERA registration timeline, the expected completion and possession date for Prateek Grand Begonia is June 10, 2029.
The project exclusively offers ultra-modern 2 BHK, 3 BHK, and 3.5 BHK luxury high-rise flats. The super area sizes range from a minimum of 1,075 sq. ft. (2 BHK Smart) up to a maximum of 2,200 sq. ft. (3.5 BHK Luxury).
The base starting price for a 2 BHK unit (1,075 sq. ft.) is ₹1.29 Crore. Depending on the floor level, Preferred Location Charges (PLC for park or expressway views), and mandatory taxes, the final all-inclusive cost typically ranges between ₹1.38 Cr and ₹1.42 Cr.
The base pricing for a 3 BHK apartment starts at ₹1.80 Crore for a 1,500 sq. ft. unit and goes up to ₹2.64 Crores for the premium 2,200 sq. ft. layout.
The architectural master plan for Prateek Grand Begonia and the wider Prateek Grand City township has been designed by the world-renowned firm Architect Hafeez Contractor, utilizing high-end, durable Colonial-style aesthetic elements.
The high-rise towers are being built using advanced Aluminium Formwork Shuttering (Mivan Technology). This concrete construction method ensures earthquakes resistance, superior structural durability, sleek wall finishes, and faster tower completion timelines.
Every major tower structure in Prateek Grand Begonia is designed with a G + 32 Floors (Ground plus 32 structural levels) high-rise blueprint.
A standout feature of this society is the provision of dedicated EV (Electric Vehicle) charging stations allocated for every single parking space. Additionally, the project features rain-water harvesting infrastructure, solar energy grids for common areas, and over 80% open green space.
The project includes a massive 60,000 sq. ft. mega clubhouse. It features a semi-Olympic-sized swimming pool, a multi-tier gymnasium, banqueting facilities, and dedicated indoor sports arenas.
The primary developer option available to buyers is a flexible 40:30:30 construction-linked payment plan. This allows buyers to pay 40% during the initial booking and foundation stages, 30% during the superstructure completion, and the remaining 30% upon notice of possession.
Yes, being a self-sustained 40-acre integrated township, the master plan includes a premium international school (such as DPS Siddharth Vihar) right next door, local nursing homes, a commercial high-street shopping center, and an institutional police outpost.
The Ghaziabad Namo Bharat RRTS station is roughly 2 km (2 minutes drive) away. For metro commuters, the Noida Electronic City Metro Station (Blue Line) is located 5 km away, providing rapid daily transit into central Delhi and Noida.
Siddharth Vihar is currently one of the fastest-appreciating residential micro-markets in Delhi NCR. Due to its location directly on the Delhi-Meerut Expressway and its proximity to major corporate IT sectors in Noida (Sectors 62/63), the project is highly rated by real estate analysts for generating premium rental yields and long-term capital gains by its 2029 completion.
Get verified pricing, the brochure and an assisted site visit.