
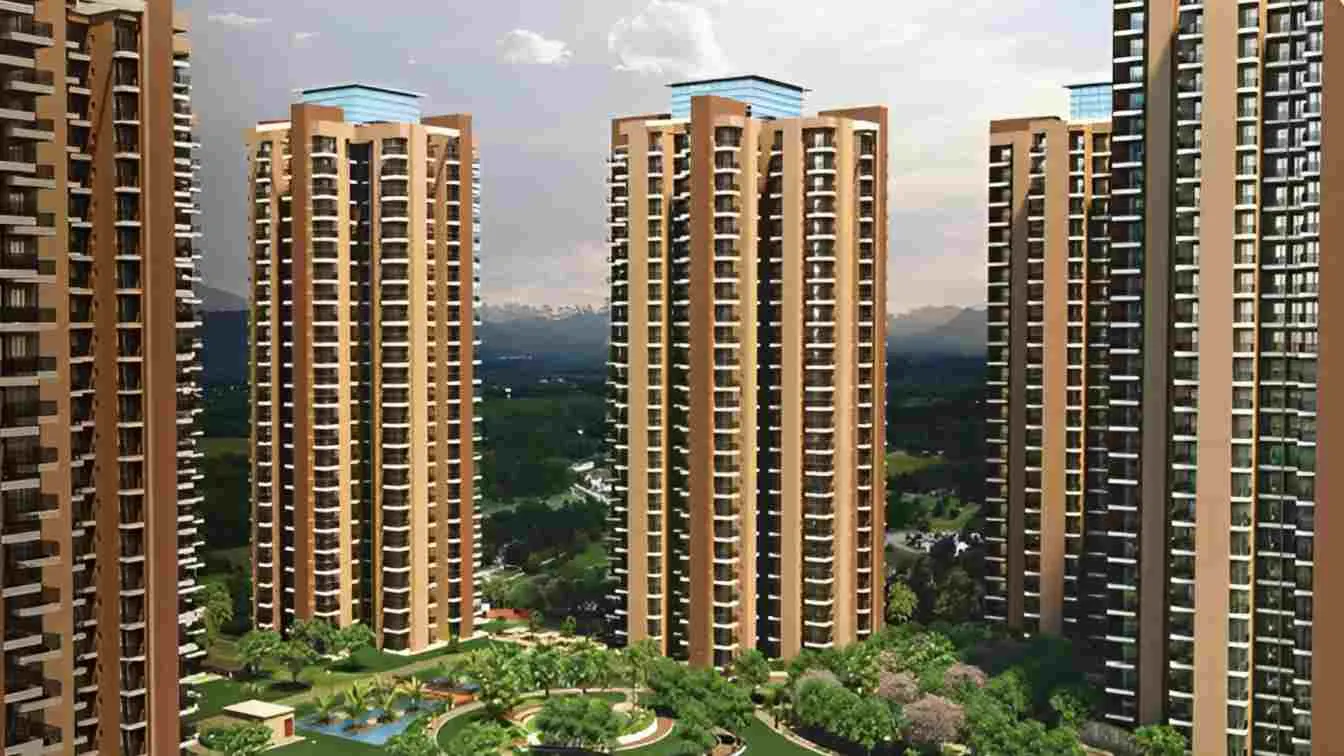
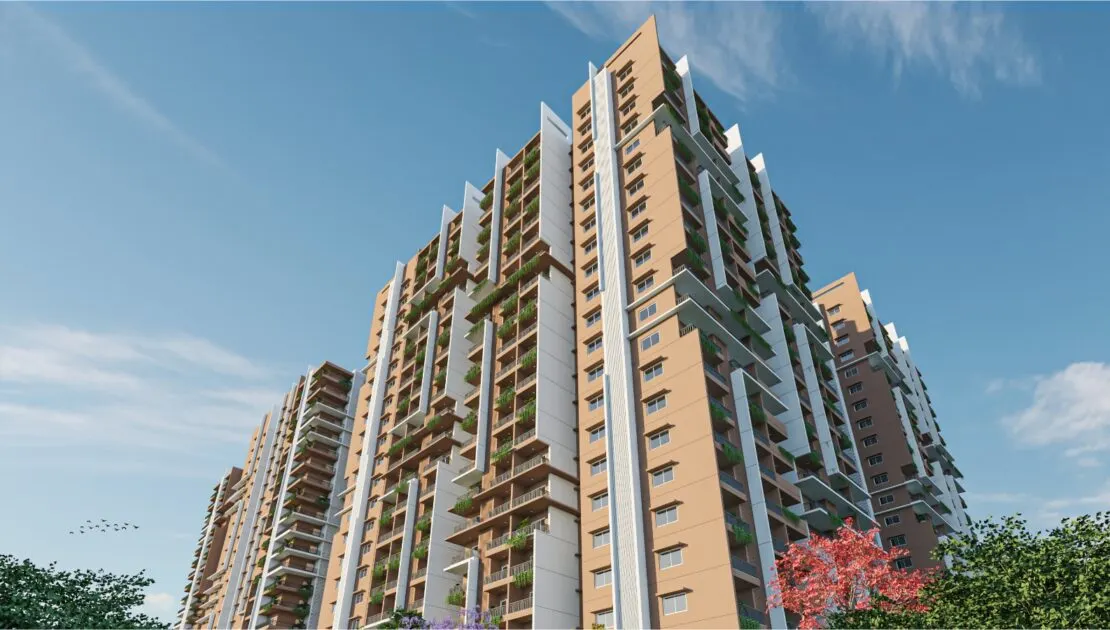

6 Iconic Towers
Standalone towers with double-height lobbies & reception in every tower
By RG Group
Sector 1, Greater Noida West, Greater Noida
RERA No.UPRERAPRJ415309/09/2025
Enquire about this project
Verified pricing, brochure & assisted site visit.
Overview
RG Pleiaddes, coming up at Plot No. GH-14B, Sector 1, Noida Extension (Greater Noida West), is a gated project still under construction. It offers 4 BHK apartments with 3 toilets, well-ventilated and built to let in plenty of natural light. Prices start from ₹2 Crore*, putting it in the upper-mid to premium bracket for the area.
Layout
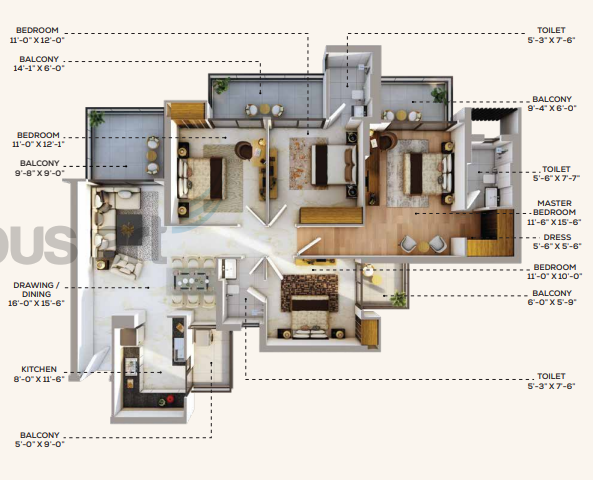
A 4 BHK works well for bigger families, or for anyone who wants a spare room for a home office or guests. Having 3 toilets helps when there are several people in the house, no more waiting your turn in the morning. The layout itself is built to make the most of the space, without those odd, unusable corners you sometimes get in older buildings.
Amenities
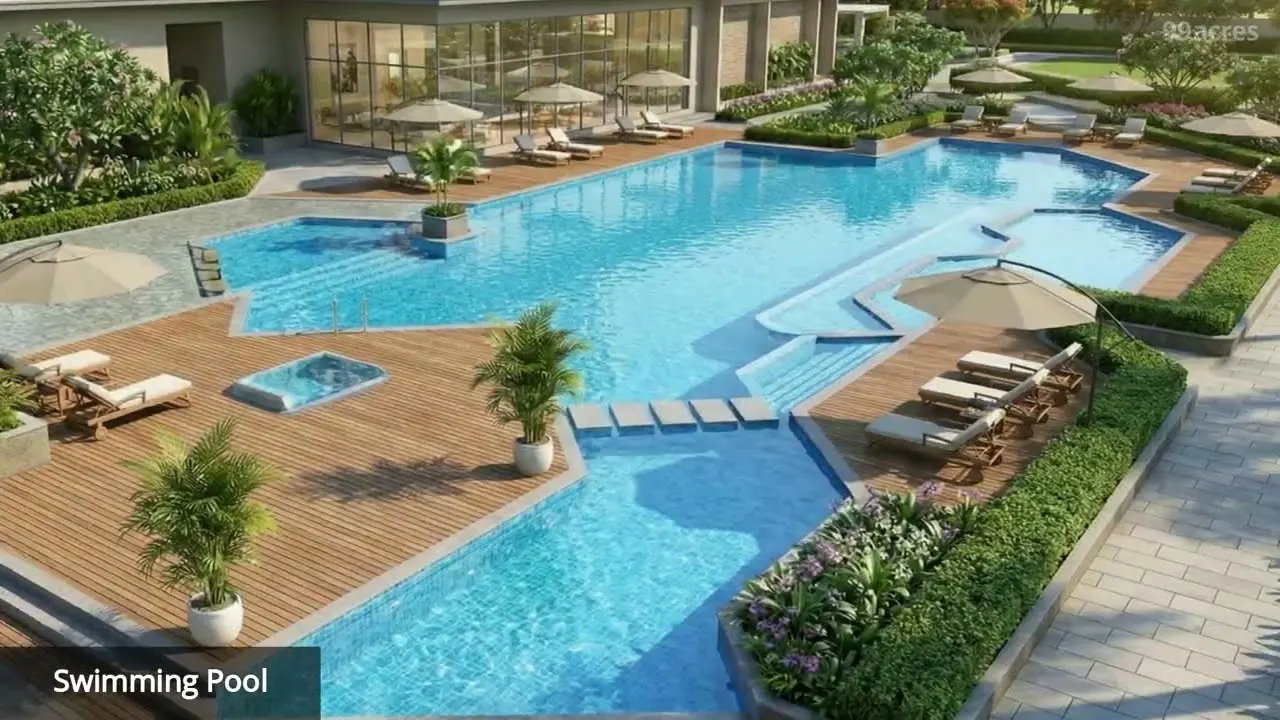
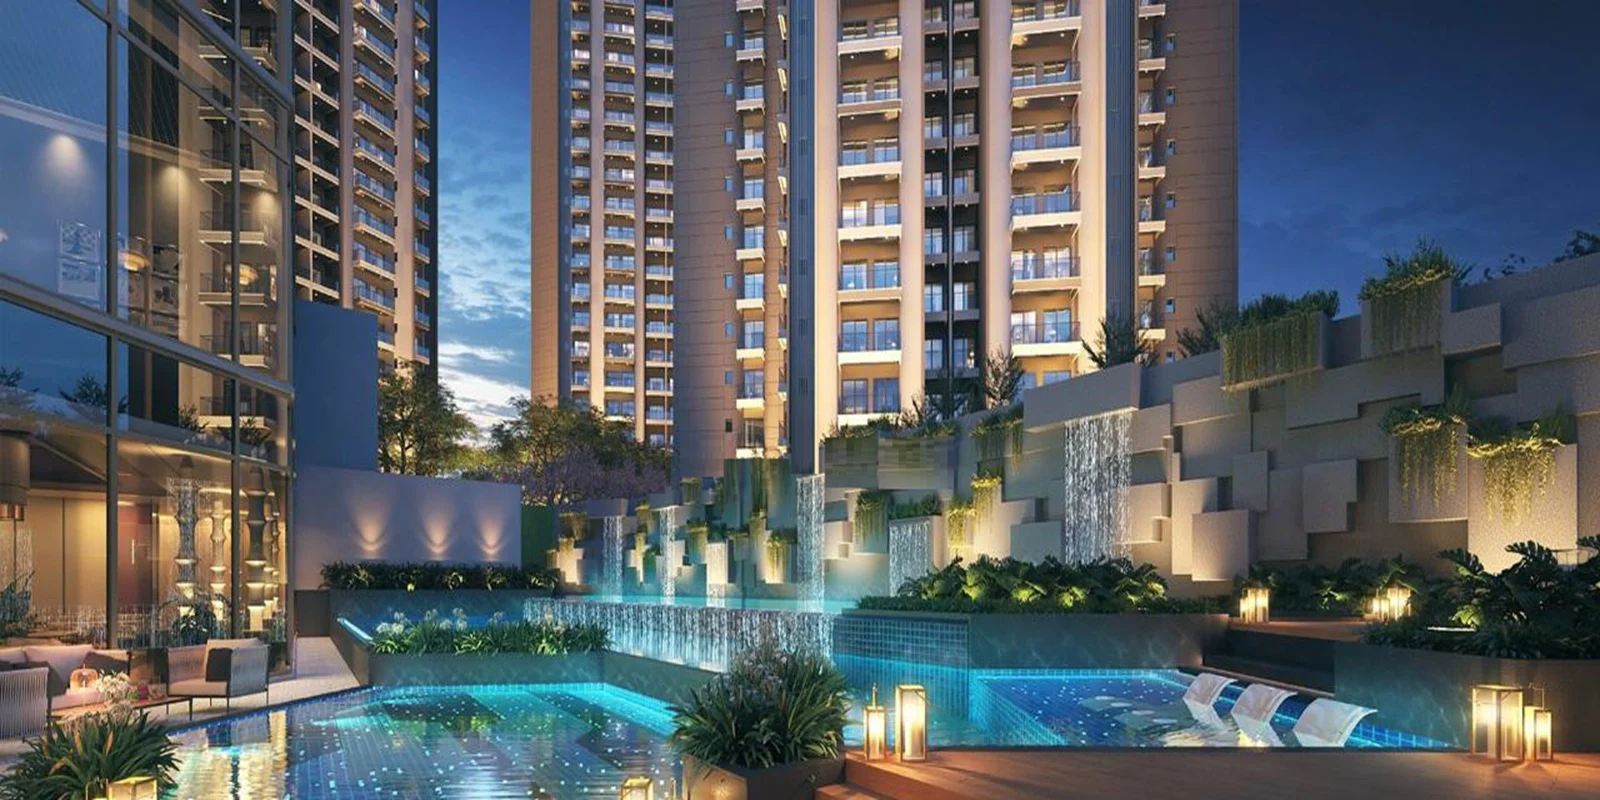
The project's centerpiece is a 50,000 sq. ft. clubhouse, large by Noida Extension standards, with a swimming pool, gym, and indoor games space. Landscaped gardens and a kids' play area round out the outdoor amenities. Security is round-the-clock with gated access, a now-standard expectation at this price point but still a real factor for buyers prioritizing safety.
Location
Connectivity is a strong selling point: the project has direct access to Noida, NH-24, and the FNG Expressway, linking commuters to Faridabad, Noida, and Ghaziabad without routing through central Delhi. An upcoming metro station is a short distance away. Schools, hospitals, malls, and IT/corporate hubs are all nearby, useful for daily living and for supporting resale or rental demand later.
Investment and Possession
For investors, the ₹2 Crore entry price, upcoming metro access, and a maturing micro-market point to both end-use appeal and appreciation potential, since under-construction pricing typically sits below post-possession rates. Possession is expected by the end of September 2029.
At a glance
Floor plans, unit sizes, payment plan and pricing — sent to you by a verified advisor.
| Type | Area |
|---|---|
| 4 BHK | 2,185 sqft |
4 BHK
2,185 sqft
Verification
UPRERAPRJ415309/09/2025
Uttar Pradesh Real Estate Regulatory Authority (UP RERA)
| RERA Information | Details |
|---|---|
| Project Name | RG Pleiaddes |
| RERA Number | UPRERAPRJ415309/09/2025 |
| Phase | 1 |
| Authority | Uttar Pradesh Real Estate Regulatory Authority (UP RERA) |
RERA records change — verify on the official portal before booking.
Pricing
Prices we have not been able to confirm are marked as such rather than estimated. Verified figures are checked against the developer and the RERA record.
| Type | Area | Price |
|---|---|---|
| 4 BHK | 2,185 sqft | Not verified |
What sets it apart
Standalone towers with double-height lobbies & reception in every tower
Floor-to-floor height ensuring spacious living & ventilation
Exclusive cluster design with 4+1 fire & service lifts
Vitrified tiles throughout
Precision construction technology
Gated community with CCTV
Connectivity
| Landmark | Travel time |
|---|---|
| Proposed Metro Station | 2 minutesmarketing estimate |
| Noida-Greater Noida Expressway | 5 minutesmarketing estimate |
| DND Flyway | 10 minutesmarketing estimate |
| Sector 18, Noida | 15 minutesmarketing estimate |
| Yamuna Expressway | 20 minutesmarketing estimate |
| South Delhi | 25 minutesmarketing estimate |
Lifestyle
The developer
RG Group is one of India's most trusted real estate developers, known for creating premium residential, commercial and mixed-use developments that combine quality construction, thoughtful design and long-term value. With a strong presence across key markets including Greater Noida, the company has delivered landmark projects that cater to the evolving needs of modern homebuyers and investors. Every RG Group development reflects a commitment to architectural excellence, superior craftsmanship and world-class living experiences.
View developer profileGood to know
The questions buyers ask most about RG Pleiaddes. Tap any question to read the answer.
RG Pleiaddes is strategically located at Plot No. GH-14B, Sector 1, Greater Noida West (popularly known as Noida Extension), Uttar Pradesh 201318. It sits directly opposite the ultra-luxury Gaur Mulberry Mansions township.
The project is developed by the RG Group (RG Luxury Homes Pvt. Ltd.). They are a well-known real estate developer in the Delhi-NCR region, recognized for executing residential developments like RG Luxury Homes in Greater Noida West and commercial complexes across Delhi.
The project is spread over a total layout of approximately 8 acres. It is designed as a low-density residential community featuring only 6 standalone towers housing 1,154 total apartments, leaving over 70% of the land open for green landscaping.
Yes, RG Pleiaddes is a fully legally compliant, RERA-approved project. The official registration number listed with the Uttar Pradesh Real Estate Regulatory Authority is UPRERAPRJ888525/09/2025.
The towers are being constructed using 100% Aluminum Formwork Technology (commonly known as MIVAN construction). This ensures faster construction timelines, superior structural strength, earthquake resistance, and smooth wall finishes.
The high-rise towers consist of 29 floors. To maintain privacy and premium low-density living, each floor layout accommodates only 8 apartments, which are serviced by 5 high-speed elevators to eliminate transit delays.
All units are designed as 3-side open corner apartments, meaning no two apartment balconies directly face one another. Additionally, the flats boast premium floor-to-ceiling heights of 11 to 12 feet, maximizing natural ventilation and sunlight.
The project exclusively features premium, large-sized family apartments available in 4 BHK configuration. It does not offer smaller 1 BHK or 2 BHK layouts.
The baseline price for a 4 BHK configuration ranges between ₹1.91 Crore and ₹2.09 Crore. Prices vary based on the floor level, preferential location charges (PLC), and taxes.
The average base selling price hovers between ₹8,787 and ₹9,500 per sq. ft. depending on the booking phase, tower inventory, and market demand.
According to the construction schedule and RERA guidelines, phase-wise possession of the towers is slated to begin around September 2029.
The project features a massive 50,000 sq. ft. grand clubhouse including three temperature-controlled swimming pools, a golf simulator, a bowling alley, squash/badminton courts, a premium spa, a high-tech gym, and a large indoor banquet hall.
Yes, the project has been designed to meet sustainable development standards and has earned an IGBC Gold Rating for its eco-friendly construction techniques, rainwater harvesting, solar lighting panels, and waste management systems.
Sector 1 offers excellent connectivity to central Noida. The project is just a 5-minute drive from the FNG (Faridabad-Noida-Ghaziabad) Expressway, 10 minutes away from the Sector 78 Metro Station (Noida Blue Line link), and roughly 20 minutes from the DND Flyway.If
Get verified pricing, the brochure and an assisted site visit.