
Luxury Independent Floors
Spacious 3 BHK residences designed for low-rise luxury living.
By ROF group
Village Harsaru, Sector 88A, Gurugram, Haryana
RERA No.RC/REP/HARERA/GGM/918/650/2025/21
Enquire about this project
Verified pricing, brochure & assisted site visit.
Overview
ROF Pravasa is a luxury residential independent-floor project located in Sector 88A, Gurugram, along the Dwarka Expressway. Developed under the ROF brand, the project is designed around a wellness-focused lifestyle with spacious 3 BHK homes, landscaped green areas and a wide range of recreational facilities. The development comprises 204 residential plots with 816 residential units and is registered with the Haryana Real Estate Regulatory Authority.
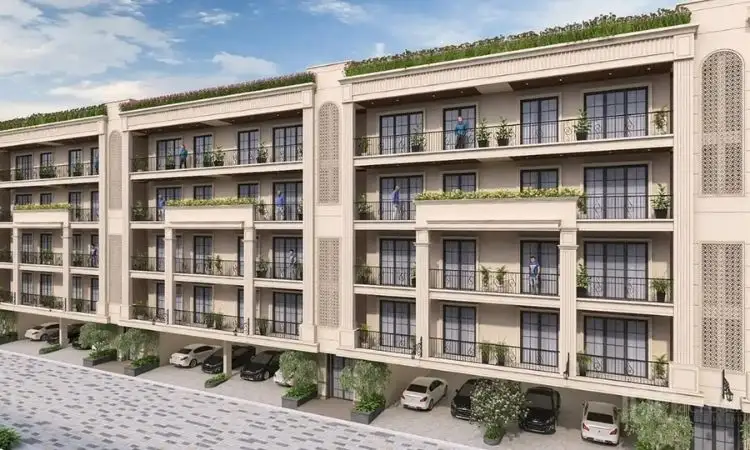
The project features a low-rise configuration of Basement + Stilt + 4 Floors, with selected fourth-floor residences offering exclusive roof rights. Home sizes are available in multiple layouts, beginning around 1,848 sq.ft. and extending to larger configurations.
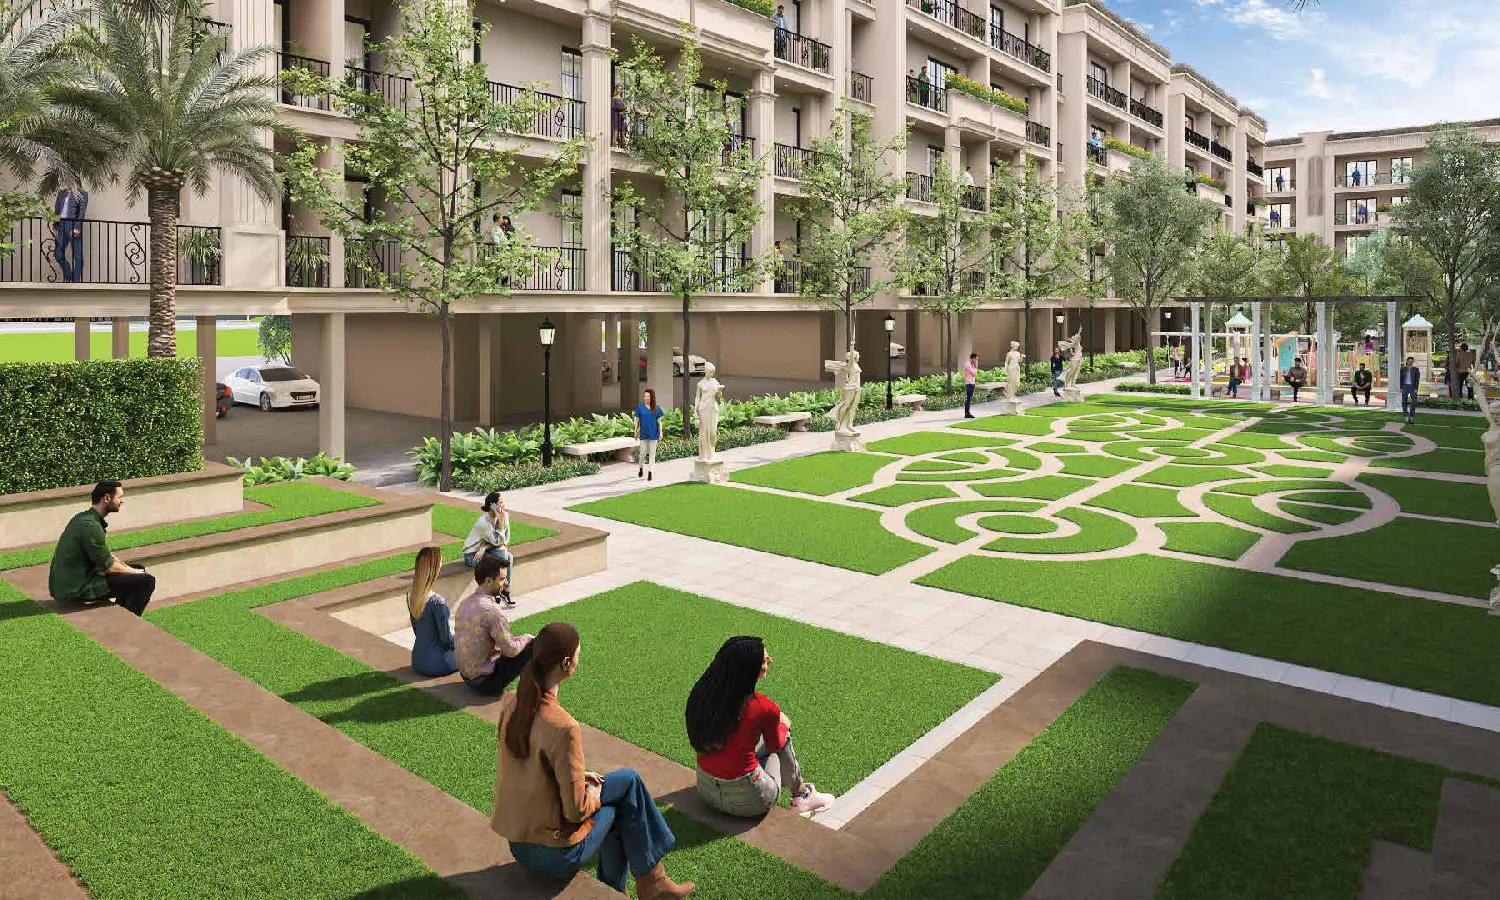
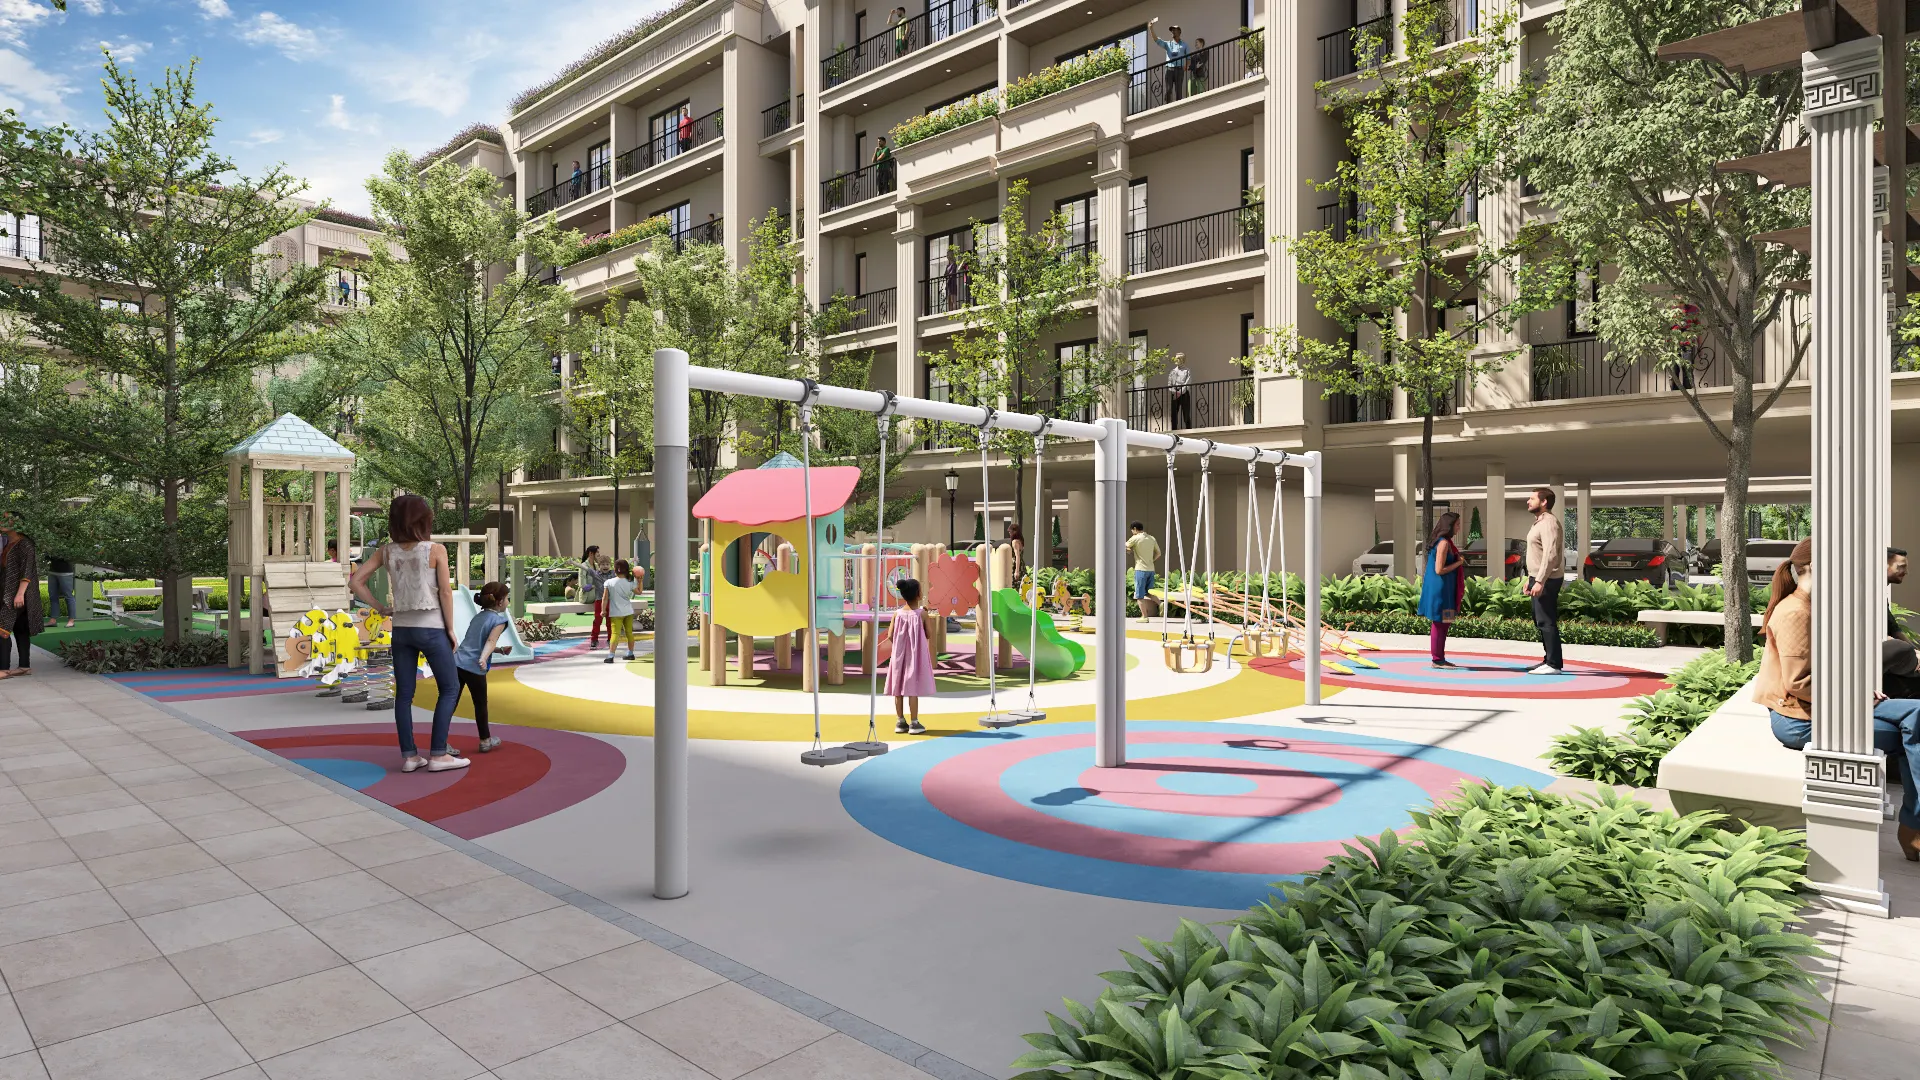
Residents are planned to have access to amenities including a clubhouse, swimming pool, yoga and meditation gardens, outdoor gym, badminton court, tennis court, amphitheatre, children's play areas, jogging tracks, reflexology paths and landscaped gardens. The project also incorporates features such as three-tier security, CCTV surveillance, power backup and rainwater harvesting.
Its location provides connectivity to the Dwarka Expressway, NH-8, IMT Manesar, Medanta, Rajiv Chowk and IGI Airport. The ROF brochure highlights approximately 25 minutes to IGI Airport and around 20 minutes to Medanta and Rajiv Chowk.
At a glance
Floor plans, unit sizes, payment plan and pricing — sent to you by a verified advisor.
| Type | Area |
|---|---|
| 3 BHK | 1,848 sqft |
| 3 BHK | 1,967 sqft |
| 3 BHK | 2,547 sqft |
| 3 BHK | 2,694 sqft |
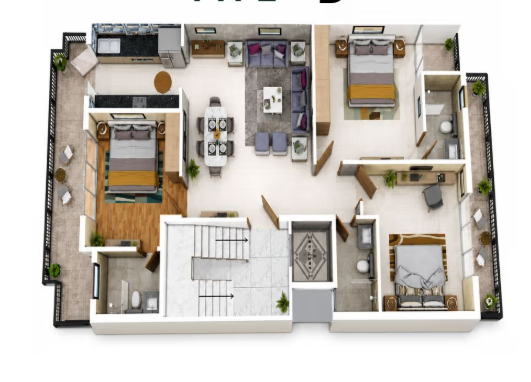
3 BHK
1,848 sqft
 1 / 4
1 / 4Verification
RC/REP/HARERA/GGM/918/650/2025/21
Haryana Real Estate Regulatory Authority (HARERA)
| RERA Information | Details |
|---|---|
| Project Name | ROF Pravasa |
| RERA Number | RC/REP/HARERA/GGM/918/650/2025/21 |
| Phase | Phase 1 |
| Valid Till | 2030-04-30 |
| Authority | Haryana Real Estate Regulatory Authority (HARERA) |
RERA records change — verify on the official portal before booking.
Pricing
Prices we have not been able to confirm are marked as such rather than estimated. Verified figures are checked against the developer and the RERA record.
| Type | Area | Price |
|---|---|---|
| 3 BHK | 1,848 sqft | Not verified |
| 3 BHK | 1,967 sqft | Not verified |
| 3 BHK | 2,547 sqft | Not verified |
| 3 BHK | 2,694 sqft | Not verified |
What sets it apart
Spacious 3 BHK residences designed for low-rise luxury living.
Yoga, meditation, reflexology and landscaped areas promote a wellness-oriented environment.
Basement + Stilt + 4-floor planning offers a lower-density residential format.
Selected fourth-floor residences are marketed with exclusive roof-right benefits.
Dedicated clubhouse facilities for recreation, social gatherings and community activities.
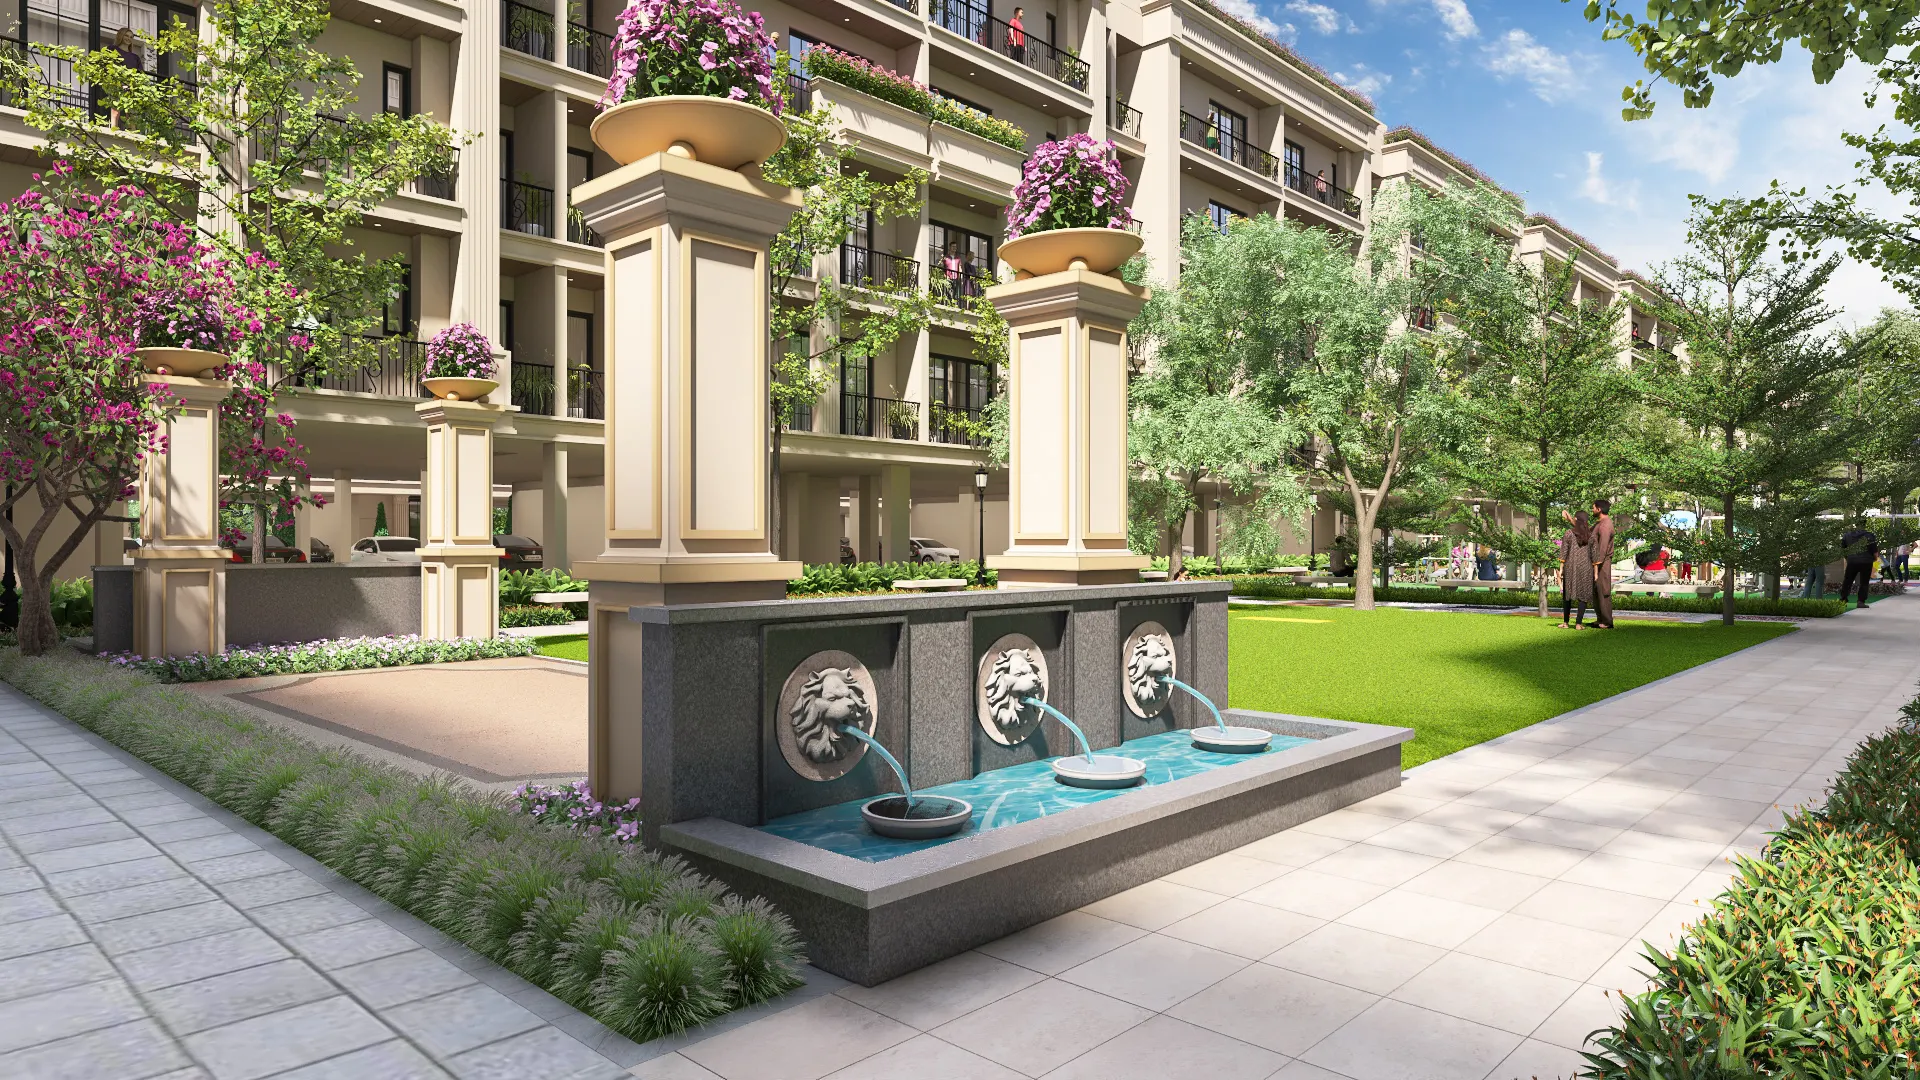
Landscaped gardens, harmony gardens and water features add green areas to the community.
Badminton, tennis, basketball and outdoor fitness facilities are planned.
Security infrastructure includes gated access, CCTV and multi-layer security arrangements.
Published specifications include premium flooring, modular kitchen fittings and branded sanitary fittings.
Sector 88A offers access to Dwarka Expressway, NH-8, Manesar and major Gurugram destinations.
Rainwater harvesting and energy-efficient construction features are incorporated.
Kids' play areas, gardens, community spaces and recreational amenities support family living.
Where it is
Connectivity
| Landmark | Travel time |
|---|---|
| Dwarka Expressway | 2 minmarketing estimate |
| Manesar Toll Plaza | 7 minmarketing estimate |
| NH-8 | 10 minmarketing estimate |
| KMP Expressway | 10 minmarketing estimate |
| Diplomatic Enclaves & Embassies | 10 minmarketing estimate |
| Medanta – The Medicity | 20 minmarketing estimate |
| Rajiv Chowk | 20 minmarketing estimate |
| New Delhi | 20 minmarketing estimate |
| IGI Airport | 25 minmarketing estimate |
| IMT Manesar | 20 minmarketing estimate |
| Millennium City Centre Metro | 11.7 kmmarketing estimate |
Lifestyle
The developer
ROF group is one of India's most trusted real estate developers, known for creating premium residential, commercial and mixed-use developments that combine quality construction, thoughtful design and long-term value. With a strong presence across key markets including Gurugram, the company has delivered landmark projects that cater to the evolving needs of modern homebuyers and investors. Every ROF group development reflects a commitment to architectural excellence, superior craftsmanship and world-class living experiences.
View developer profileGood to know
The questions buyers ask most about ROF Pravasa. Tap any question to read the answer.
ROF Pravasa is a residential independent-floor project in Sector 88A, Gurugram. It primarily offers luxury 3 BHK residences along the Dwarka Expressway.
The project is marketed under the ROF Group/ROF Infratech & Housing brand. The HARERA promoter is registered as Nani Resorts and Floriculture Private Limited.
ROF Pravasa is located in Sector 88A, Gurugram, Haryana. It is positioned close to the Dwarka Expressway and NH-8.
The main configuration is 3 BHK independent floors. Published sizes start around 1,848 sq.ft. and extend to larger floor plans.
Current published prices generally start around ₹2.25–₹2.40 Cr. Actual pricing varies according to floor, size, specifications and additional charges.
The reported possession timeline is December 2028. The project is currently listed as under construction.
Yes, the project is registered with HARERA Gurugram. Its registration number is RC/REP/HARERA/GGM/918/650/2025/21.
HARERA records 816 residential units in the registered project. These units are distributed across 204 residential plots.
Major amenities include a clubhouse, swimming pool, gardens, gym, sports courts and wellness spaces. The project also lists security, CCTV, power backup and recreational facilities.
Yes, the project is positioned adjacent/very close to the Dwarka Expressway. This provides connectivity towards Delhi and major parts of Gurugram.
The project's official brochure highlights approximately 25 minutes from IGI Airport. Actual travel time can vary depending on traffic conditions.
Selected fourth-floor residences are offered with exclusive roof-right provisions. The fourth-floor layouts are also generally larger than the lower-floor configurations.
Get verified pricing, the brochure and an assisted site visit.