
Luxury High-Rise Living
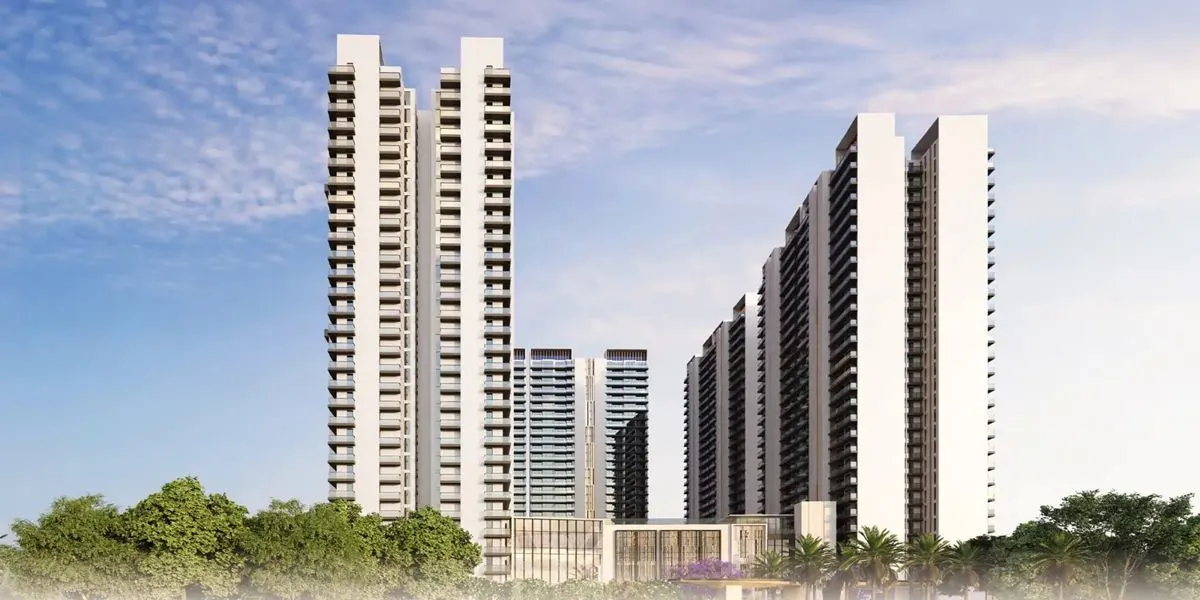
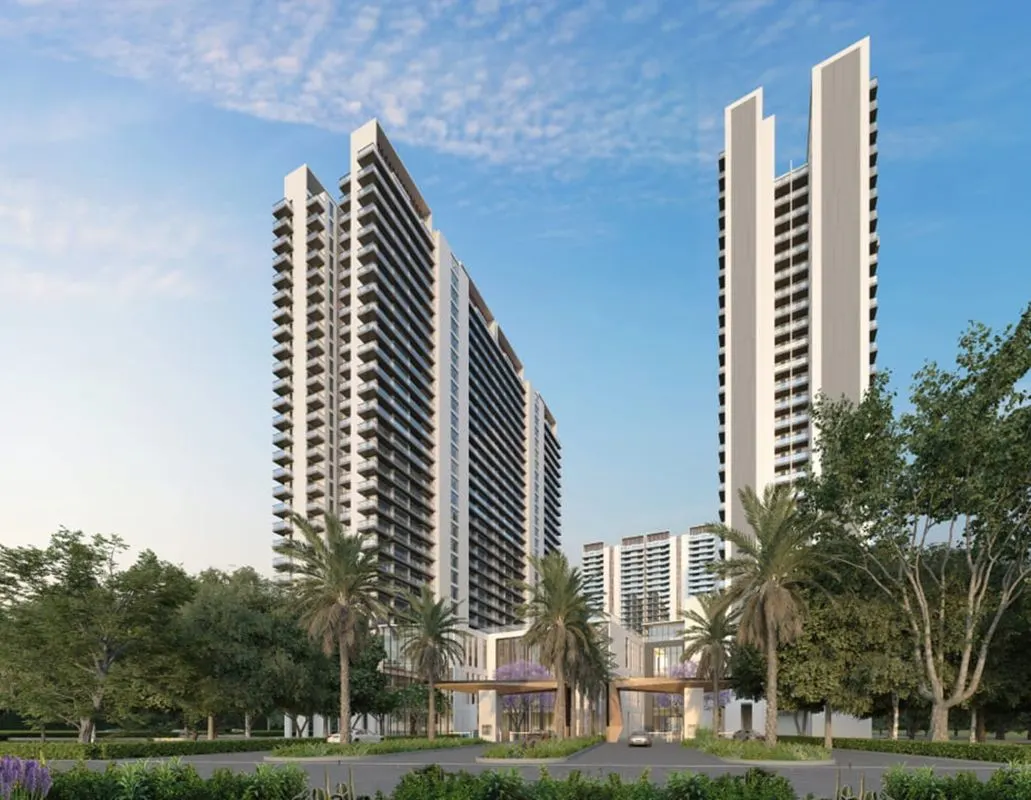
4 residential towers that are 29 stories tall. These buildings employ the state-of-the-art Mivan aluminum formwork system.
By Aditya Group
Plot No. GH-3/2, Park Town Integrated Township, Village Shahpur Bamheta & Mehrauli, Dasna, Ghaziabad, Uttar Pradesh
RERA No.UPRERAPRJ242904/05/2026
Enquire about this project
Verified pricing, brochure & assisted site visit.
Overview
Rosemont Residency Phase 1 is a high-end luxury high rise residential project developed by Aditya Group located in Park Town Integrated Township, NH-24, Ghaziabad. Spread across an approximate area of 3 acres of land, the project is made up of beautifully designed 3 BHK apartments which combine the features of good architectural design, spacious and modern facilities. The project has been developed in 4 towers in total height of 29 floors with total number of flats being 446. The balance of low density has been maintained in the project through construction of four flats per floor.
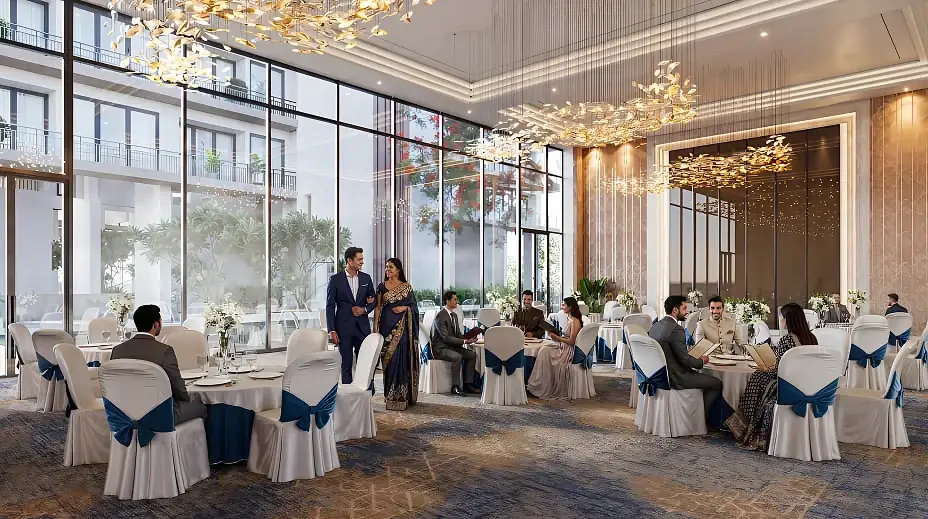
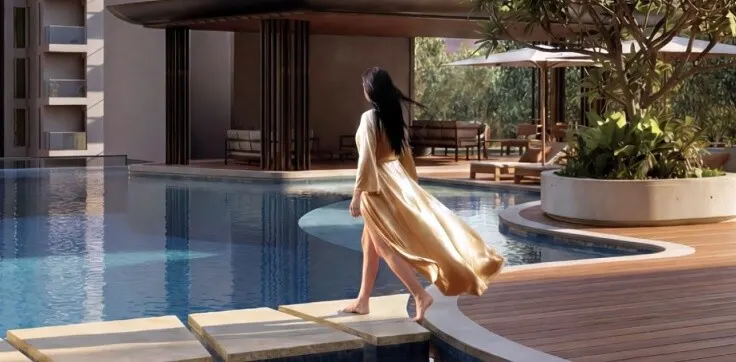
The other interesting feature of the project is Club Roset which is spread across an area of 60,000 sq. ft. where different types of premium activities related to entertainment and wellness are held like swimming pool, spa, gymnasium, banquet hall, theatre, indoor games, yoga studio, salon, restaurant, and children’s play area. The project's location is highly advantageous as it is near to Delhi-Meerut Expressway, Noida, Indirapuram, East Delhi, Electronic City and Ghaziabad Railway Station. There are schools, hospitals, markets, and workplaces around the project. The project is registered in UP RERA, which tells us that it is constructed of high-quality material by Aditya Group.
At a glance
Floor plans, unit sizes, payment plan and pricing — sent to you by a verified advisor.
| Type | Area |
|---|---|
| 3 BHK | 1,860 sqft |
| 3 BHK | 1,915 sqft |
| 3 BHK | 2,150 sqft |
3 BHK
1,860 sqft
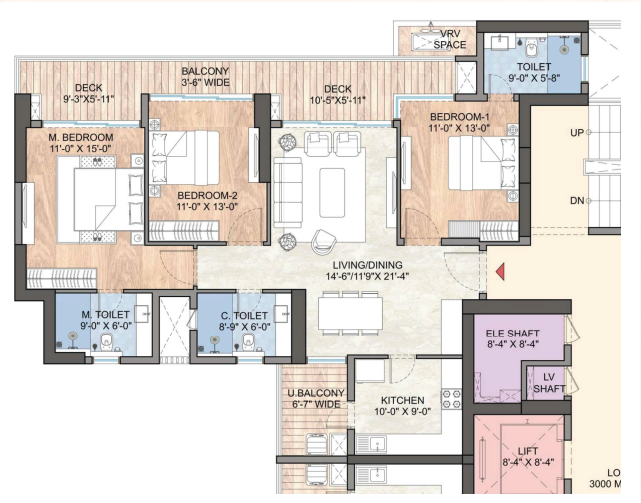 1 / 3
1 / 3Verification
UPRERAPRJ242904/05/2026
Uttar Pradesh Real Estate Regulatory Authority (UP RERA)
| RERA Information | Details |
|---|---|
| Project Name | Rosemont Residency Phase 1 |
| RERA Number | UPRERAPRJ242904/05/2026 |
| Valid Till | 2031-02-27 |
| Authority | Uttar Pradesh Real Estate Regulatory Authority (UP RERA) |
RERA records change — verify on the official portal before booking.
Verify on the portalPricing
Prices we have not been able to confirm are marked as such rather than estimated. Verified figures are checked against the developer and the RERA record.
| Type | Area | Price |
|---|---|---|
| 3 BHK | 1,860 sqft | ₹1.48 Cr |
| 3 BHK | 1,915 sqft | ₹1.53 Cr |
| 3.5 BHK | 2,150 sqft | ₹1.71 Cr |
What sets it apart
4 residential towers that are 29 stories tall. These buildings employ the state-of-the-art Mivan aluminum formwork system.
Covering an incredible 60,000 square feet of recreational space indoors and outdoors.
The arrangement of towers allows entry to a maximum of 4 units per floor, thus providing very little traffic and maximizing individual space.
The base includes an impressive 6-metre high entrance lobby providing an elegant entryway.
Highlights the infinity-edge swimming pool built on a high level, which provides views of the surrounding townships and Delhi-Meerut expressway.
The Aditya Group is an experienced NCR developer that has been in the business for more than 47 years.
Where it is
Connectivity
| Landmark | Travel time |
|---|---|
| Delhi-Meerut Expressway (NH-24) | 2 Minutesmarketing estimate |
| Noida Sector 62 | 20 Minutesmarketing estimate |
| Electronic City | 20 Minutesmarketing estimate |
| Indirapuram | 20 Minutesmarketing estimate |
| Ghaziabad Railway Station | 15 Minutesmarketing estimate |
| Connaught Place | 45 Minutesmarketing estimate |
| IGI Airport | 60 Minutesmarketing estimate |
Lifestyle
The developer
Aditya Group is one of India's most trusted real estate developers, known for creating premium residential, commercial and mixed-use developments that combine quality construction, thoughtful design and long-term value. With a strong presence across key markets including Ghaziabad, the company has delivered landmark projects that cater to the evolving needs of modern homebuyers and investors. Every Aditya Group development reflects a commitment to architectural excellence, superior craftsmanship and world-class living experiences.
View developer profileGood to know
The questions buyers ask most about Rosemont Residency Phase 1. Tap any question to read the answer.
Rosemont Residency Phase 1 is one such top-notch residential development by Aditya Group situated in Aditya World City in NH-24, Ghaziabad. The project will be built over an area of 3 acres and consists of 4 residential towers, housing 446 apartments altogether. This project provides you large-sized 3BHK apartments that are well-equipped with modern amenities.
The Rosemont Residency Phase 1 is situated within the premises of Aditya World City, NH-24/ Delhi Meerut Expressway, Ghaziabad, UP. The property offers connectivity to Noida, Greater Noida, Indirapuram, Vasundhara, East Delhi, and many other important locations in NCR.
Rosemont Residency Phase 1 is designed by Aditya Group, a real estate developer that has been operating for many years in the Delhi-NCR region. This residential project is included in the Aditya World City township, which lies on NH-24.
The project mainly provides luxury 3 BHK flats, which have options for different combinations of toilets and servant rooms. The project details indicate that there are three types of 3 BHK flats, namely 3 BHK+3 Toilets, 3 BHK+3 Toilets+Servant Room and 3 BHK+2 Toilets+Servant Room.
Rosemont Residency Phase 1 has 446 apartments in four residential blocks. This is as per the official website of the Rosemont Project, which has four apartments on each floor.
The project comprises four residential towers, and according to the project website, it is a 29-storeyed residential project. The purchasers need to ensure that they get the sanctioned building plans and floor plan details of each tower before purchasing.
Yes, Rosemont Residency Phase 1 is registered with UP RERA with the registration number being UPRERAPRJ242904/05/2026. This can be verified by buyers themselves via the UP RERA website prior to booking.
Information obtained from current public project data suggests possession in February 2031. Some of the properties also show possession date as February 2031*, but the buyer must take into account the most recent RERA database and agreement.
There are several lifestyle facilities that Rosemont Residency Phase 1 has via its 60,000 sq ft. clubhouse known as Club Roset. Some of the facilities mentioned are the swimming pool, spa, salon, restaurant, yoga studio, gym, children’s play area, indoor entertainment, banqueting hall, theater and music room.
Club Roset serves as the club house for the project, covering an area of about 60,000 sq. ft. It serves as the social and recreational facility for the residents and consists of various wellness centers, entertainment centers, and community-oriented amenities like a gymnasium, yoga hall, restaurant, theatre, and banquet hall.
It also helps that the project is situated at NH-24 and Delhi-Meerut Expressway. According to the project site, “the area provides connectivity to Noida, Indirapuram, Vasundhara and East Delhi.” It is located close to IT and commercial hotspots of Noida and Greater Noida.
Rosemont Residency Phase 1 is roughly 15 minutes away from the Ghaziabad Railway Station, but this might change depending on traffic conditions and route selection.
Noida Sector 62 and Electronic City are about 20 minutes apart from each other. The actual time taken might depend a lot on traffic and other factors.
Get verified pricing, the brochure and an assisted site visit.