
Direct connectivity
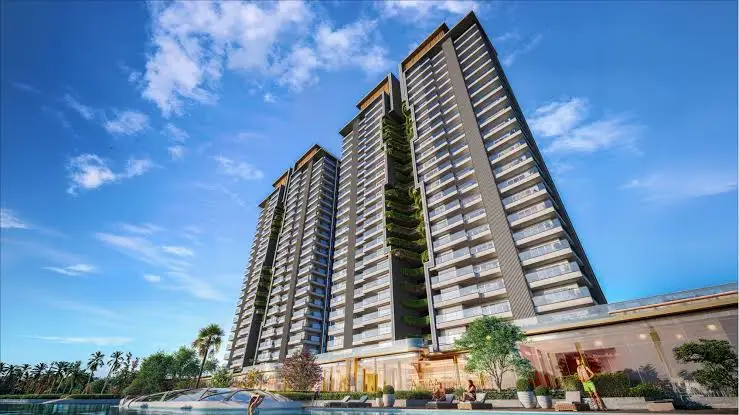
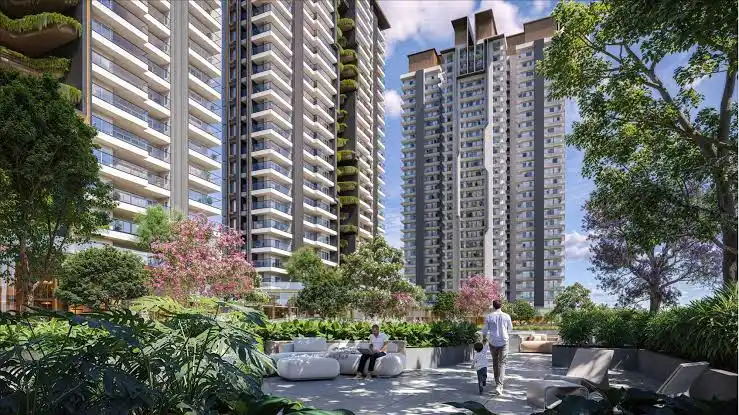
The project is planned around a nature-integrated design philosophy, using green elements, open spaces, large balconies and nature-inspired interiors to create a calmer residential environment.
By RPS Infrastructure Limited
12/6, Main Delhi–Mathura Road, Sarai Khwaja, Sector 27C, Faridabad, Haryana – 121003
RERA No.HRERA-PKL-FBD-772-2025
Enquire about this project
Verified pricing, brochure & assisted site visit.
Overview
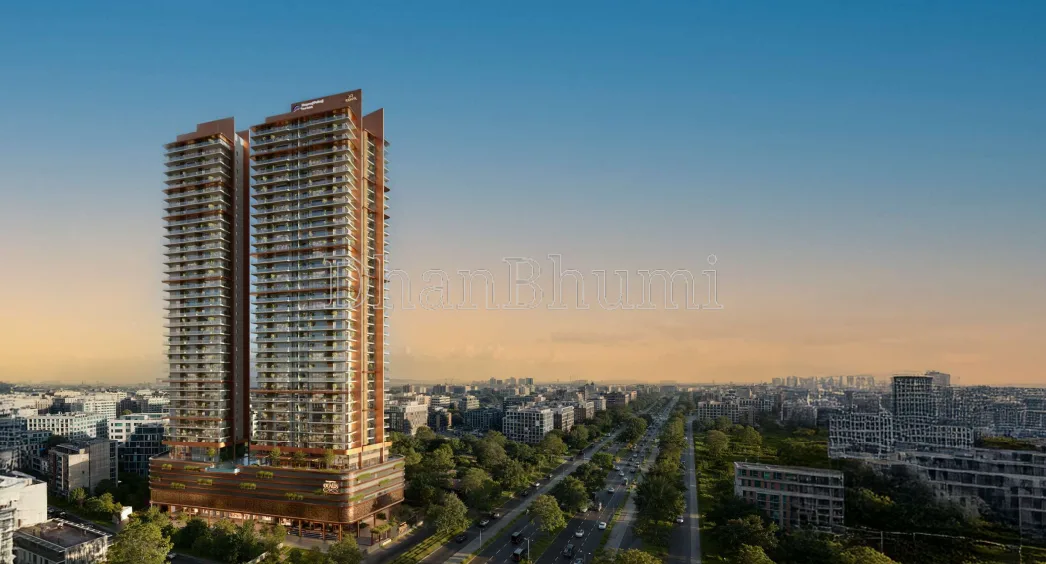
RPS The Wisteria Faridabad is an upcoming ultra-luxury residential development by RPS Group in Sector 27C, Faridabad, near the Delhi–Faridabad border. The project is positioned around a distinctive biophilic design concept, combining modern architecture with nature-inspired living to create a premium and serene residential environment. The project website highlights spacious 4 BHK + Servant residences, with advertised sizes ranging from approximately 3,650 sq. ft. to 4,600 sq. ft., along with smart-home features, expansive balconies and open terraces.
The development offers lifestyle-oriented amenities including a clubhouse, gardens, gymnasium, swimming pool, indoor and outdoor games, jogging and cycling tracks, children's activity areas and security infrastructure.
Its location on Main Delhi–Mathura Road provides strong connectivity towards Delhi and South Delhi. The project is promoted as being close to Sarai Metro Station, Delhi–Faridabad Toll and Nehru Place, with the supplied website stating approximately 700 metres to Sarai Metro Station and 13 km to Nehru Place.
According to Haryana RERA, the legally registered project is RPS Infinia 12th Avenue Phase II & III, registered under HRERA-PKL-FBD-772-2025, with a completion/possession target of 31 March 2029.

At a glance
Floor plans, unit sizes, payment plan and pricing — sent to you by a verified advisor.
| Type | Area |
|---|---|
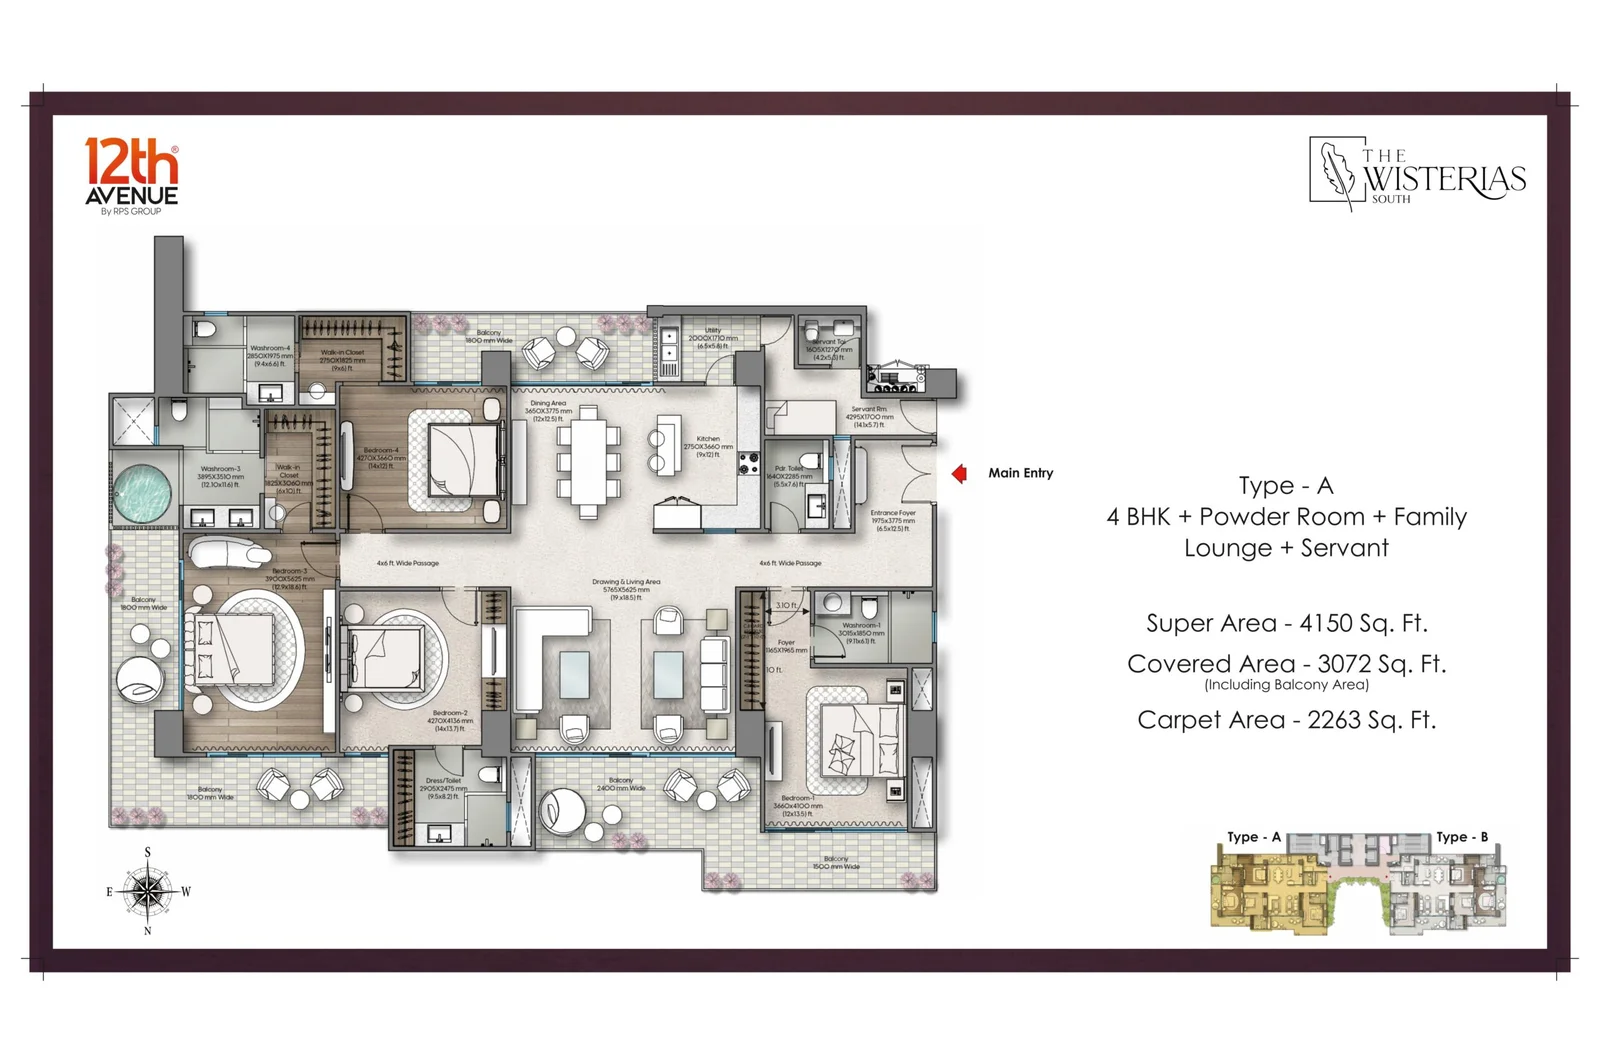
| 4 BHK | 4,150 sqft |
| 4 BHK | 4,600 sqft |
4 BHK
4,150 sqft
 1 / 2
1 / 2Verification
HRERA-PKL-FBD-772-2025
Haryana Real Estate Regulatory Authority (HARERA)
| RERA Information | Details |
|---|---|
| Project Name | RPS The Wisteria |
| RERA Number | HRERA-PKL-FBD-772-2025 |
| Phase | RPS Infinia 12th Avenue–Phase 2 & 3 |
| Valid Till | 2029-03-31 |
| Authority | Haryana Real Estate Regulatory Authority (HARERA) |
RERA records change — verify on the official portal before booking.
Verify on the portalPricing
Prices we have not been able to confirm are marked as such rather than estimated. Verified figures are checked against the developer and the RERA record.
| Type | Area | Price |
|---|---|---|
| 4 BHK | 4,150 sqft | Not verified |
| 4 BHK | 4,600 sqft | Not verified |
What sets it apart
The project is planned around a nature-integrated design philosophy, using green elements, open spaces, large balconies and nature-inspired interiors to create a calmer residential environment.
The supplied website positions the project around large-format 4 BHK + Servant residences, targeted at buyers looking for larger living spaces and premium layouts.
The project website highlights smart-home technology and technology-integrated interiors as part of its luxury positioning.
Clubhouse, swimming pool, gymnasium, indoor games, outdoor sports, children's activity areas, jogging tracks and landscaped spaces are among the advertised facilities.
Its position near the Delhi–Faridabad border and Main Delhi–Mathura Road provides convenient access towards South Delhi, Nehru Place and Jasola.
Sarai Metro Station is advertised as approximately 700 metres away, providing access to the Delhi Metro network.
The project is associated with HRERA registration HRERA-PKL-FBD-772-2025, which is listed by Haryana RERA as approved with certificate uploaded.
Where it is
Connectivity
| Landmark | Travel time |
|---|---|
| Delhi–Faridabad Toll Plaza | Nearbymarketing estimate |
| Sarai Metro Station | 2 Minutesmarketing estimate |
| Nehru Place | 10 Minutesmarketing estimate |
| Jasola | 5 Minutesmarketing estimate |
| IGI Airport | 45 Minutesmarketing estimate |
| Supreme Court/India Gate | 15 Minutesmarketing estimate |
| NH-2 | Direct Connectivitymarketing estimate |
Lifestyle
The developer
RPS Infrastructure Limited is one of India's most trusted real estate developers, known for creating premium residential, commercial and mixed-use developments that combine quality construction, thoughtful design and long-term value. With a strong presence across key markets including Faridabad, the company has delivered landmark projects that cater to the evolving needs of modern homebuyers and investors. Every RPS Infrastructure Limited development reflects a commitment to architectural excellence, superior craftsmanship and world-class living experiences.
View developer profileGood to know
The questions buyers ask most about RPS The Wisteria. Tap any question to read the answer.
RPS The Wisteria is an ultra-luxury residential project by RPS Group located in Sector 27C, Faridabad. The project is promoted around a biophilic design concept that combines premium urban living with nature-inspired architecture, landscaping and smart-home features.
The project is developed/promoted by RPS Infrastructure Limited, part of the RPS Group. Haryana RERA lists RPS Infrastructure Limited as the promoter of the registered project RPS Infinia 12th Avenue – Phase II & III.
The project is located at 12/6, Main Delhi–Mathura Road, Sarai Khwaja, Sector 27C, Faridabad, Haryana – 121003, near the Delhi–Faridabad border.
The supplied project website specifically promotes 4 BHK + Servant apartments. It states that these residences range from approximately 3,650 sq. ft. to 4,600 sq. ft.
The supplied RPS Wisterias website states that prices start from approximately ₹4.23 Cr. Current secondary-market portals quote different prices for different layouts, so buyers should verify the latest builder price sheet before booking.
The official Haryana RERA record gives the project's likely completion date as 31 March 2029. Some property portals display 31 March 2029, but the RERA record should be treated as the authoritative date.
Yes, the project is associated with HRERA-PKL-FBD-772-2025. Haryana RERA shows the project as approved, with the registration certificate uploaded.
Associated RPS location information states that Sarai Metro Station is approximately 700 metres away, with an estimated walking time of around two minutes.
Project website states that Nehru Place is approximately 13 km away, with an estimated travel time of around 10 minutes under favourable traffic conditions.
Advertised amenities include a clubhouse, swimming pool, gymnasium, landscaped gardens, kids' play areas, indoor and outdoor games, jogging tracks, cycling tracks, multipurpose courts, community facilities, CCTV/security and parking-related infrastructure.
The major differentiator promoted by the project is its biophilic design philosophy. The concept integrates natural elements with modern architecture through green landscapes, open terraces, balconies, energy-efficient design and nature-inspired interiors.
The project's location is particularly focused on Delhi connectivity. It is situated on Main Delhi–Mathura Road near the Delhi–Faridabad border, with advertised proximity to Sarai Metro Station, the Delhi–Faridabad Toll and Nehru Place.
Get verified pricing, the brochure and an assisted site visit.