
Prime Location
Situated in Sector 1, Greater Noida West with excellent connectivity.
By Rudra Buildwell Projects Pvt. Ltd.
GH-02B, Sector-1, Greater Noida West (Noida Extension), Gautam Buddha Nagar, Uttar Pradesh
RERA No.UPRERAPRJ7895
Enquire about this project
Verified pricing, brochure & assisted site visit.
Overview
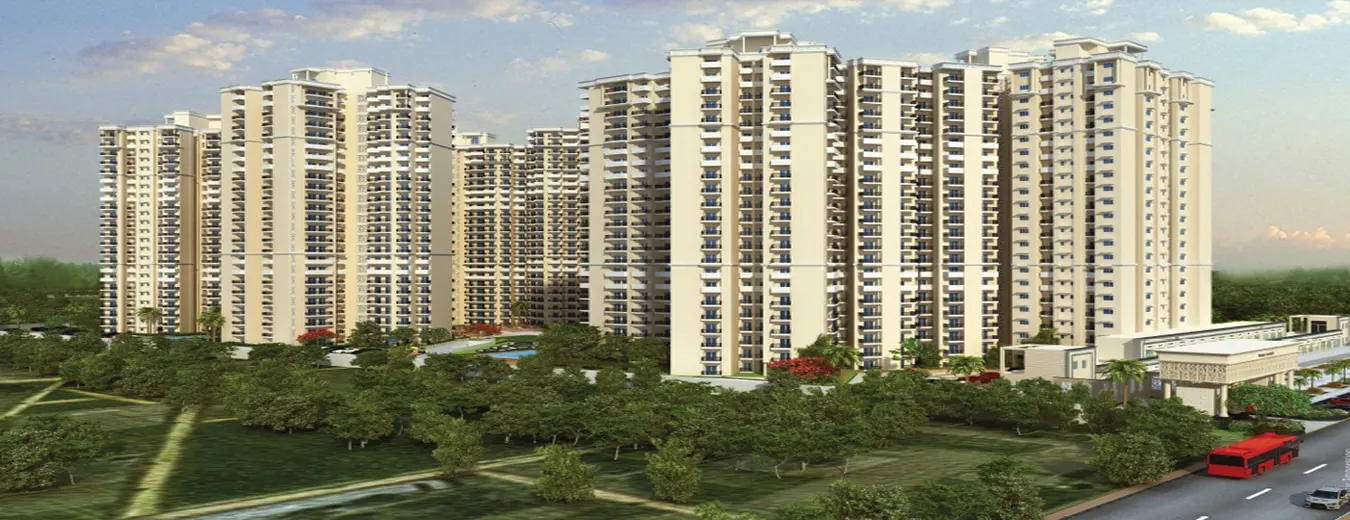
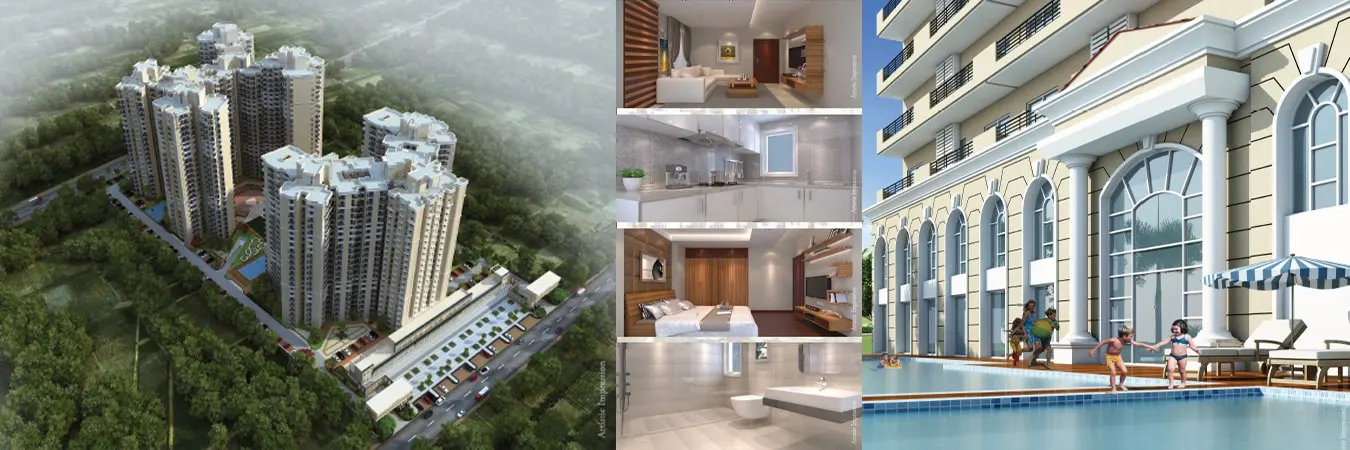
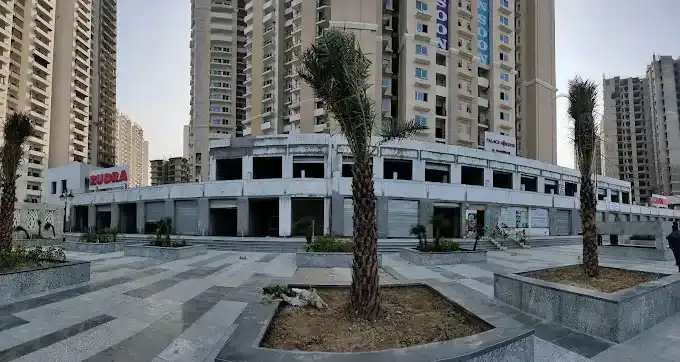
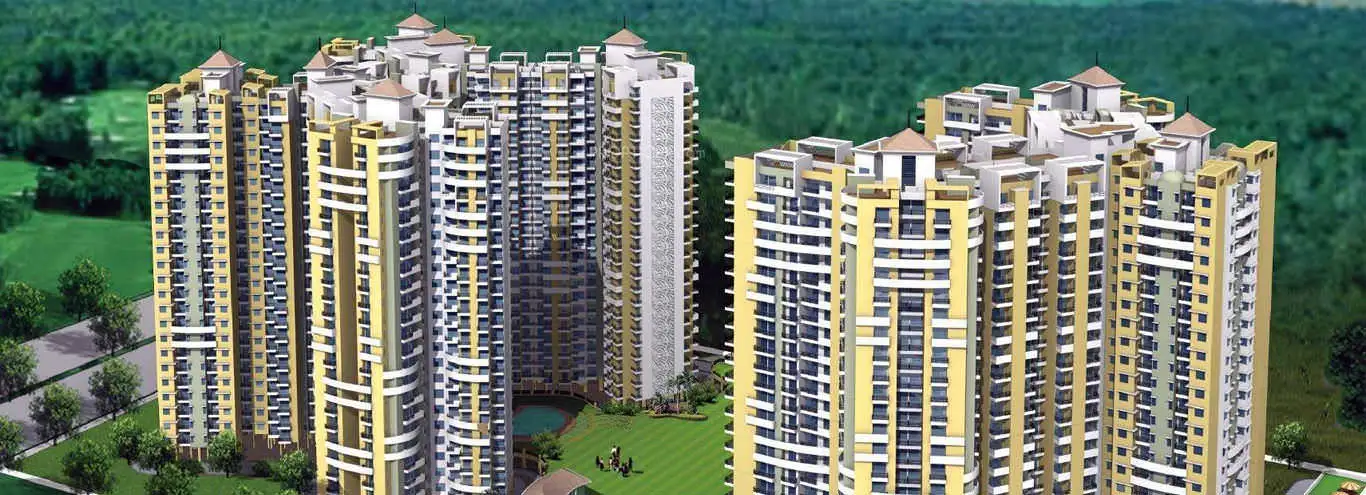
Rudra Palace Heights is a ready-to-move residential development by Rudra Buildwell Projects Pvt. Ltd., strategically located in Sector 1, Greater Noida West (Noida Extension). Designed for modern urban living, the project offers thoughtfully planned 1, 2, 3, and 4 BHK apartments with spacious layouts ranging from approximately 700 sq.ft. to 2,285 sq.ft. The project emphasizes comfort, convenience, and lifestyle through landscaped open spaces, recreational facilities, and quality construction.
Residents enjoy a wide range of modern amenities including a clubhouse, swimming pool, gymnasium, landscaped gardens, kids' play area, jogging track, indoor games, badminton court, basketball court, yoga area, and 24×7 security with power backup. The location provides excellent connectivity to Noida, Delhi, Ghaziabad, NH-24, Sector 52 Metro Station, Gaur Chowk, Fortis Hospital, educational institutions, shopping centres, and upcoming metro connectivity.
Registered under UP RERA (UPRERAPRJ7895), Rudra Palace Heights is suitable for homebuyers seeking immediate possession in Greater Noida West. Its strategic location, established neighbourhood, modern amenities, and connectivity make it a practical option for both end-users and long-term investors looking for ready residential apartments in Noida Extension.
At a glance
Floor plans, unit sizes, payment plan and pricing — sent to you by a verified advisor.
| Type | Area |
|---|---|
| 1 BHK | 700 sqft |
| 2 BHK | 1,015 sqft |
| 2 BHK | 1,088 sqft |
| 3 BHK | 1,341 sqft |
| 3 BHK | 1,405 sqft |
| 3 BHK | 1,540 sqft |
| 3 BHK | 1,568 sqft |
| 4 BHK | 1,841 sqft |
| 4 BHK | 2,285 sqft |
1 BHK
700 sqft
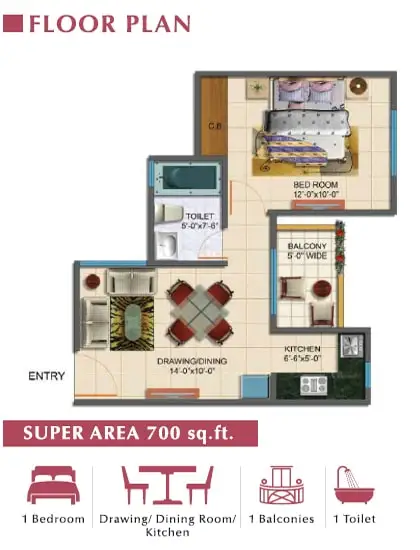 1 / 9
1 / 9Verification
UPRERAPRJ7895
Uttar Pradesh Real Estate Regulatory Authority (UP RERA)
| RERA Information | Details |
|---|---|
| Project Name | Rudra Palace Heights |
| RERA Number | UPRERAPRJ7895 |
| Phase | Entire Project |
| Authority | Uttar Pradesh Real Estate Regulatory Authority (UP RERA) |
RERA records change — verify on the official portal before booking.
Verify on the portalPricing
Prices we have not been able to confirm are marked as such rather than estimated. Verified figures are checked against the developer and the RERA record.
| Type | Area | Price |
|---|---|---|
| 1 BHK | 700 sqft | Not verified |
| 2 BHK | 1,015 sqft | Not verified |
| 2 BHK | 1,088 sqft | Not verified |
| 3 BHK | 1,341 sqft | Not verified |
| 3 BHK | 1,405 sqft | Not verified |
| 3 BHK | 1,540 sqft | Not verified |
| 3 BHK | 1,568 sqft | Not verified |
| 4 BHK | 1,841 sqft | Not verified |
| 4 BHK | 2,285 sqft | Not verified |
What sets it apart
Situated in Sector 1, Greater Noida West with excellent connectivity.
Immediate possession available.
Multiple apartment sizes from 700–2,285 sq.ft.
Clubhouse, swimming pool, sports courts and landscaped gardens.
Open green spaces and landscaped surroundings.
24×7 gated security with surveillance.
Reliable backup for common areas and essential services.
Basketball, badminton, jogging track and skating rink.
Children's play area and indoor recreation facilities.
Easy access to Noida, Delhi, Ghaziabad and upcoming metro.
Connectivity
| Landmark | Travel time |
|---|---|
| Gaur Chowk | 1 Kmmarketing estimate |
| Proposed Metro Station | 1 Kmmarketing estimate |
| NH-24 | 5 Kmmarketing estimate |
| Sector 52 Metro Station | 6 Kmmarketing estimate |
| Sai Mandir Sector 61 | 7 Kmmarketing estimate |
| Fortis Hospital | 9 Kmmarketing estimate |
| Ghaziabad Railway Station | 9 Kmmarketing estimate |
| Sector 62 Noida | 10 Kmmarketing estimate |
| GIP Mall & DLF Mall Sector 18 | 14 Kmmarketing estimate |
| Pari Chowk | 18 Kmmarketing estimate |
Lifestyle
The developer
Rudra Buildwell Projects Pvt. Ltd. is one of India's most trusted real estate developers, known for creating premium residential, commercial and mixed-use developments that combine quality construction, thoughtful design and long-term value. With a strong presence across key markets including Greater Noida, the company has delivered landmark projects that cater to the evolving needs of modern homebuyers and investors. Every Rudra Buildwell Projects Pvt. Ltd. development reflects a commitment to architectural excellence, superior craftsmanship and world-class living experiences.
View developer profileGood to know
The questions buyers ask most about Rudra Palace Heights. Tap any question to read the answer.
Yes, the project offers ready-to-move apartments with immediate possession.
It is located at GH-02B, Sector 1, Greater Noida West (Noida Extension).
The project is developed by Rudra Buildwell Projects Pvt. Ltd.
Yes, the RERA registration number is UPRERAPRJ7895.
1, 2, 3 and 4 BHK apartments are available.
Apartment sizes range from approximately 700 sq.ft. to 2,285 sq.ft.
Yes, residents have access to a modern clubhouse.
Yes, the project includes a swimming pool for residents.
A proposed metro station is around 1 km away, with Sector 52 Metro Station approximately 6 km away.
Its ready-to-move status, established location, and connectivity make it suitable for both end-users and long-term investors, subject to individual due diligence.
Get verified pricing, the brochure and an assisted site visit.