
Low-Density Layout
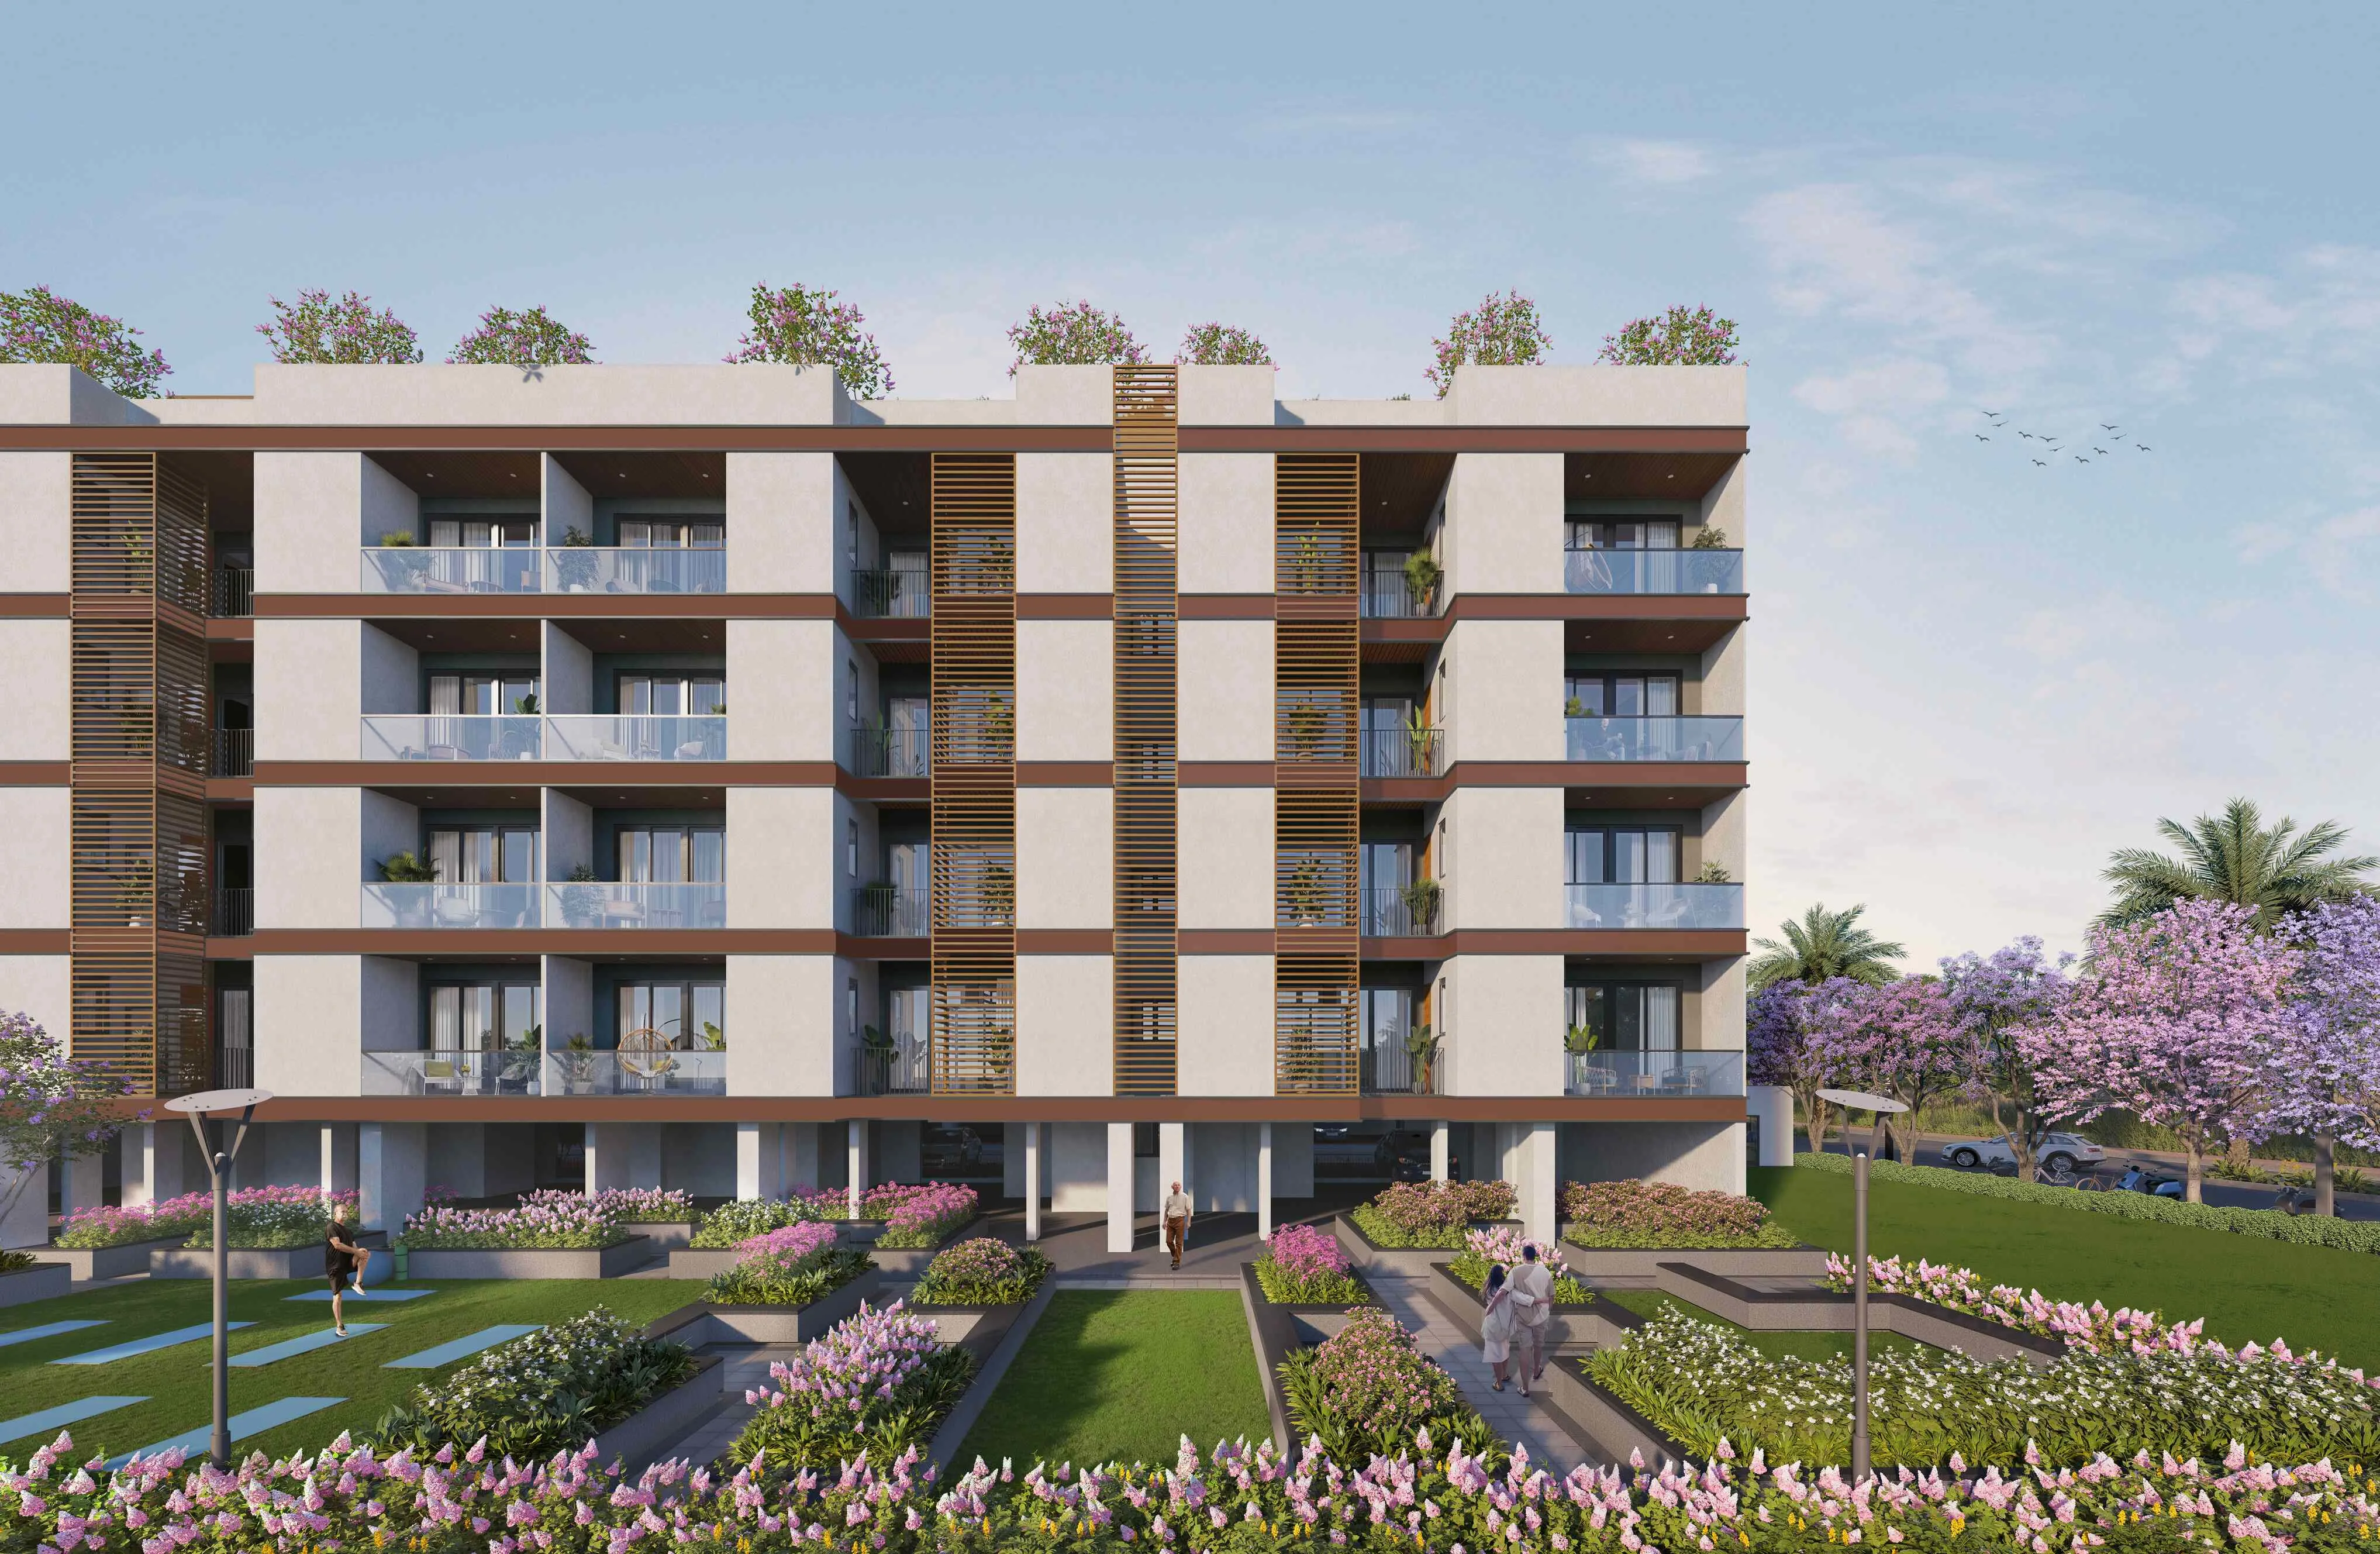
Features a boutique collection of only 260 independent units distributed across 65 exclusive plots, keeping the community highly private.
By Adani Realty
Maidawas Road, Sector 63, Gurugram, Haryana – 122102
RERA No.RC/REP/HARERA/GGM/896/628/2024/123
Enquire about this project
Verified pricing, brochure & assisted site visit.
Overview
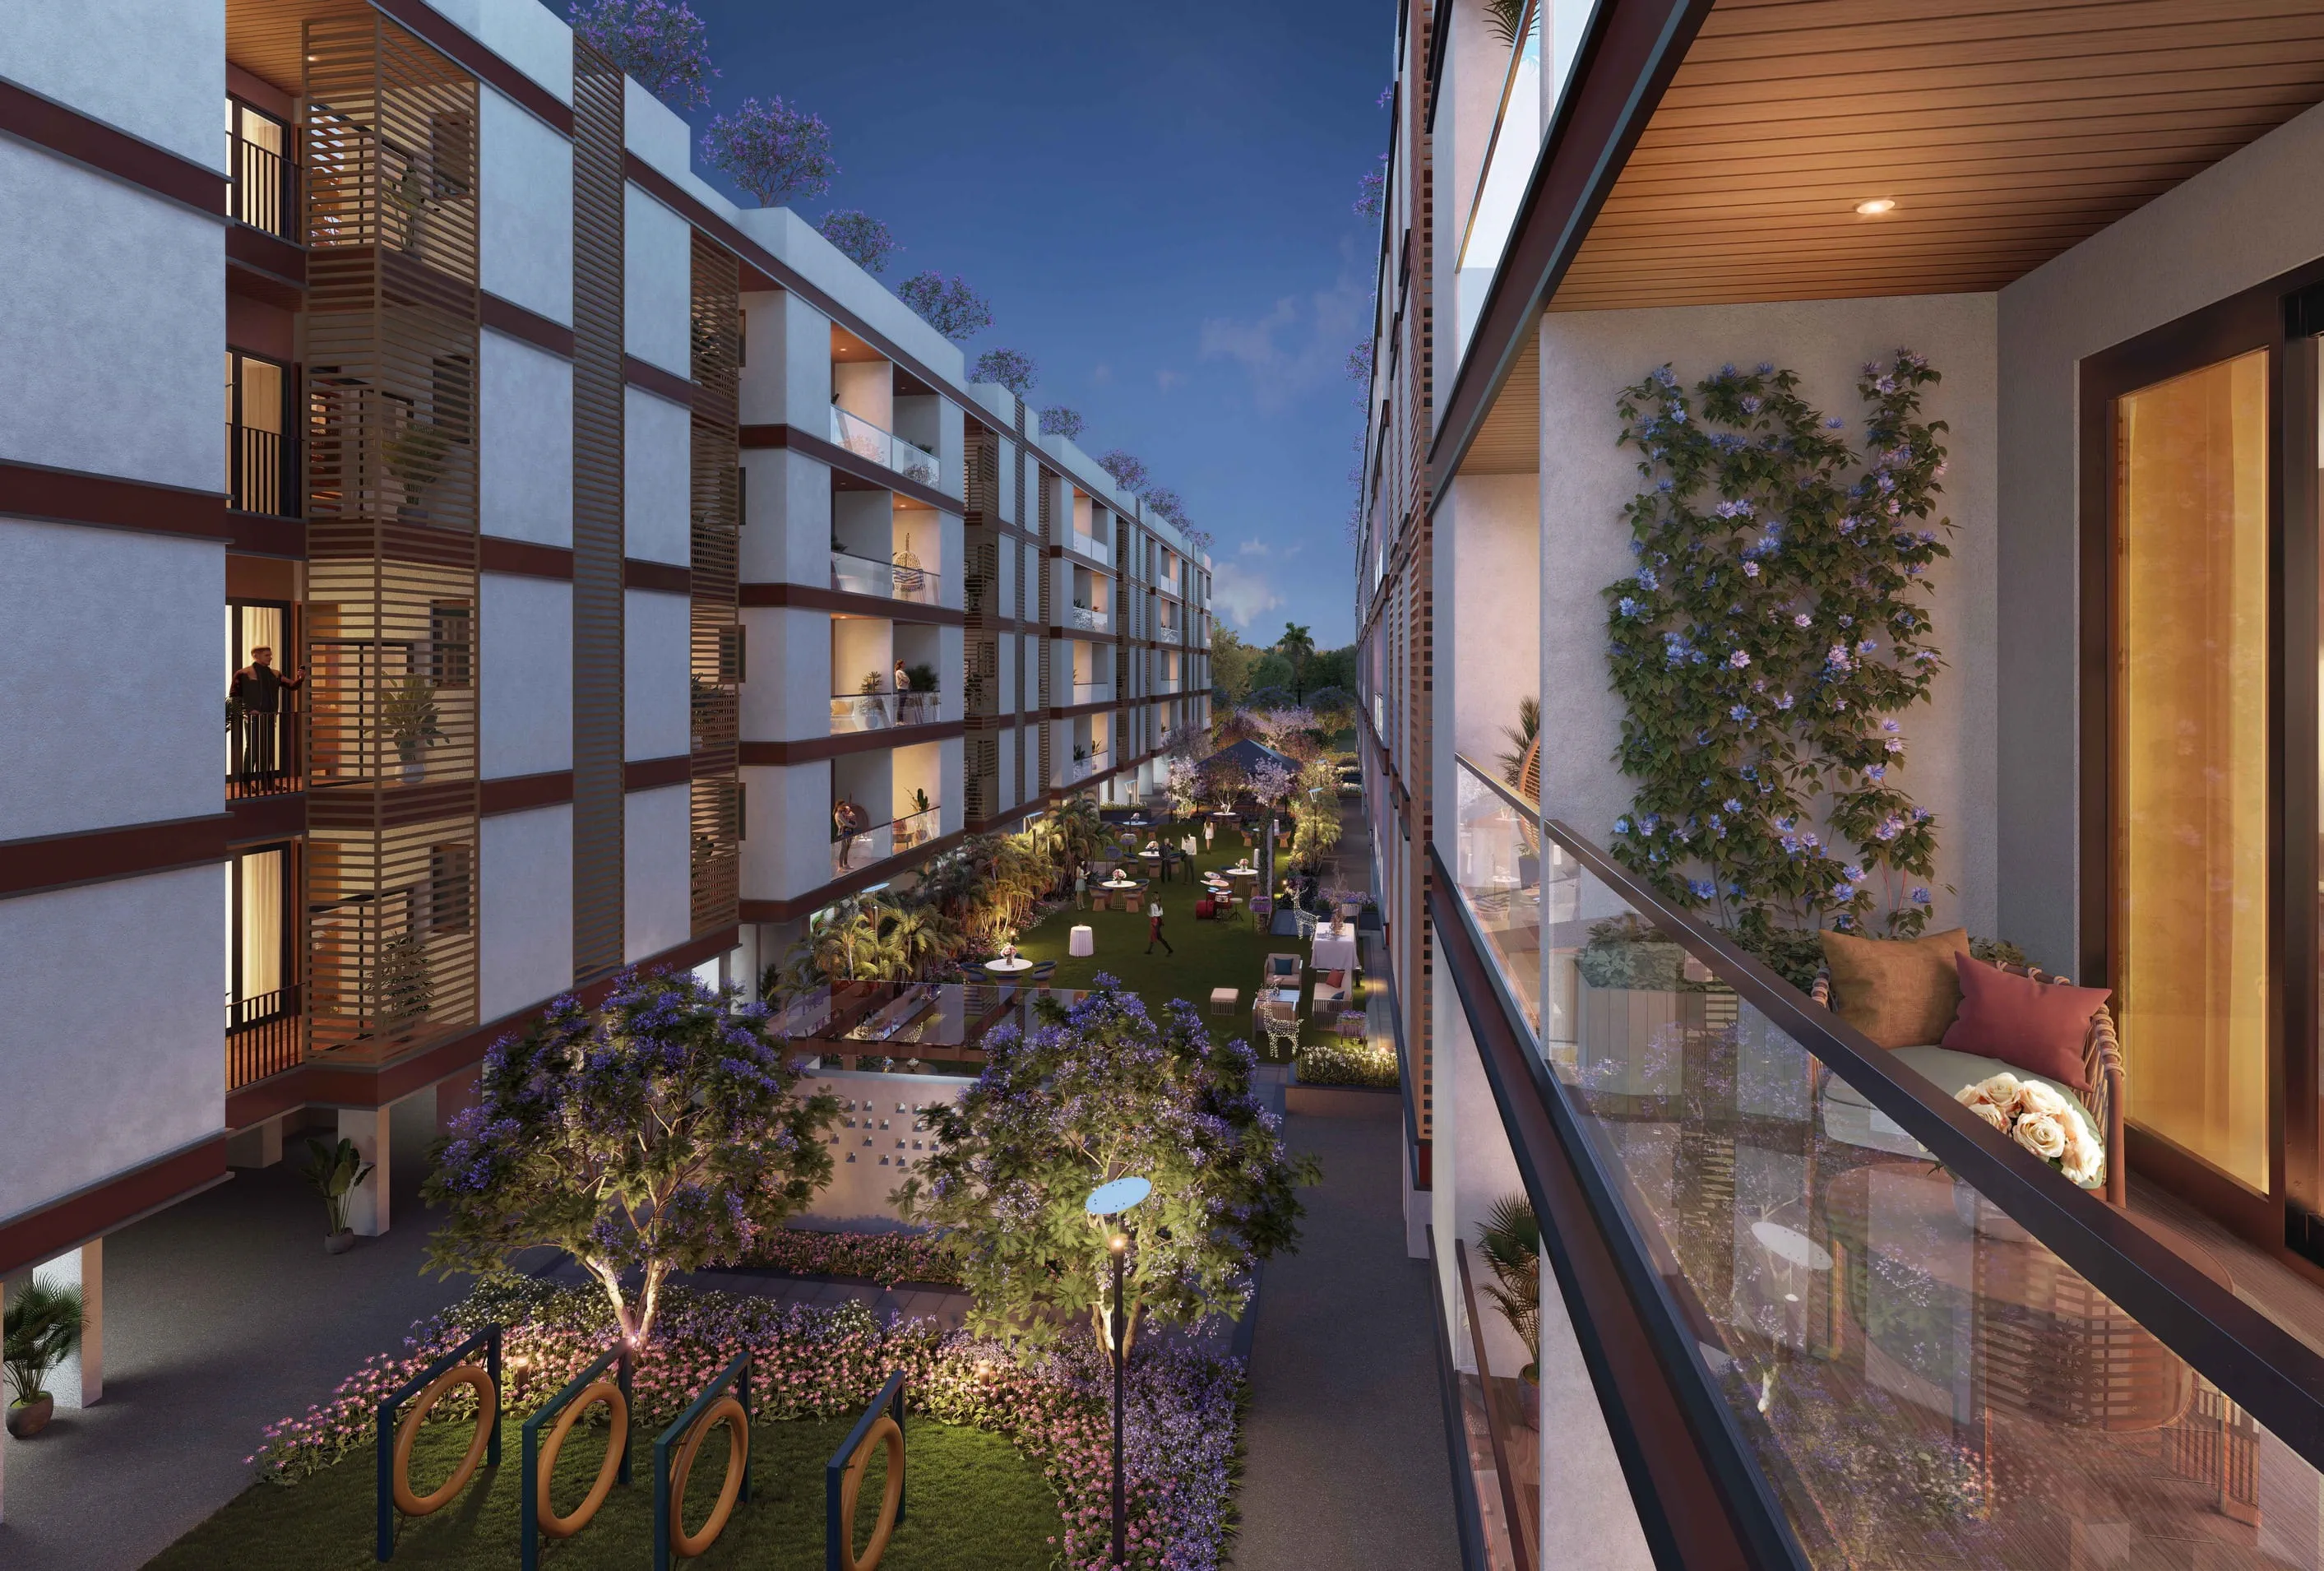
Adani Samsara Ivana is an ultra-luxury, low-density residential community located in Sector 63, Gurugram, right off the prime Golf Course Extension Road. Spanning approximately 7.5 acres within a larger 75-acre integrated township, this premium project is a joint venture between Adani Realty and the Brahma Group. It caters exclusively to buyers seeking the perfect balance of independent living and community security.
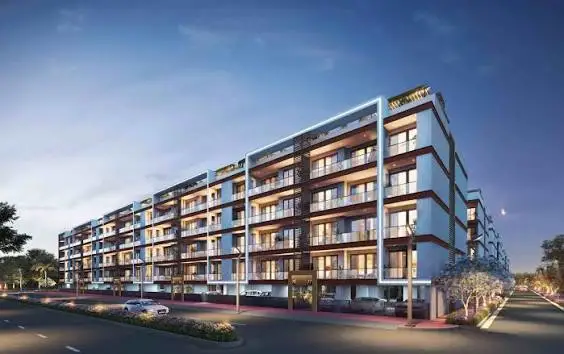
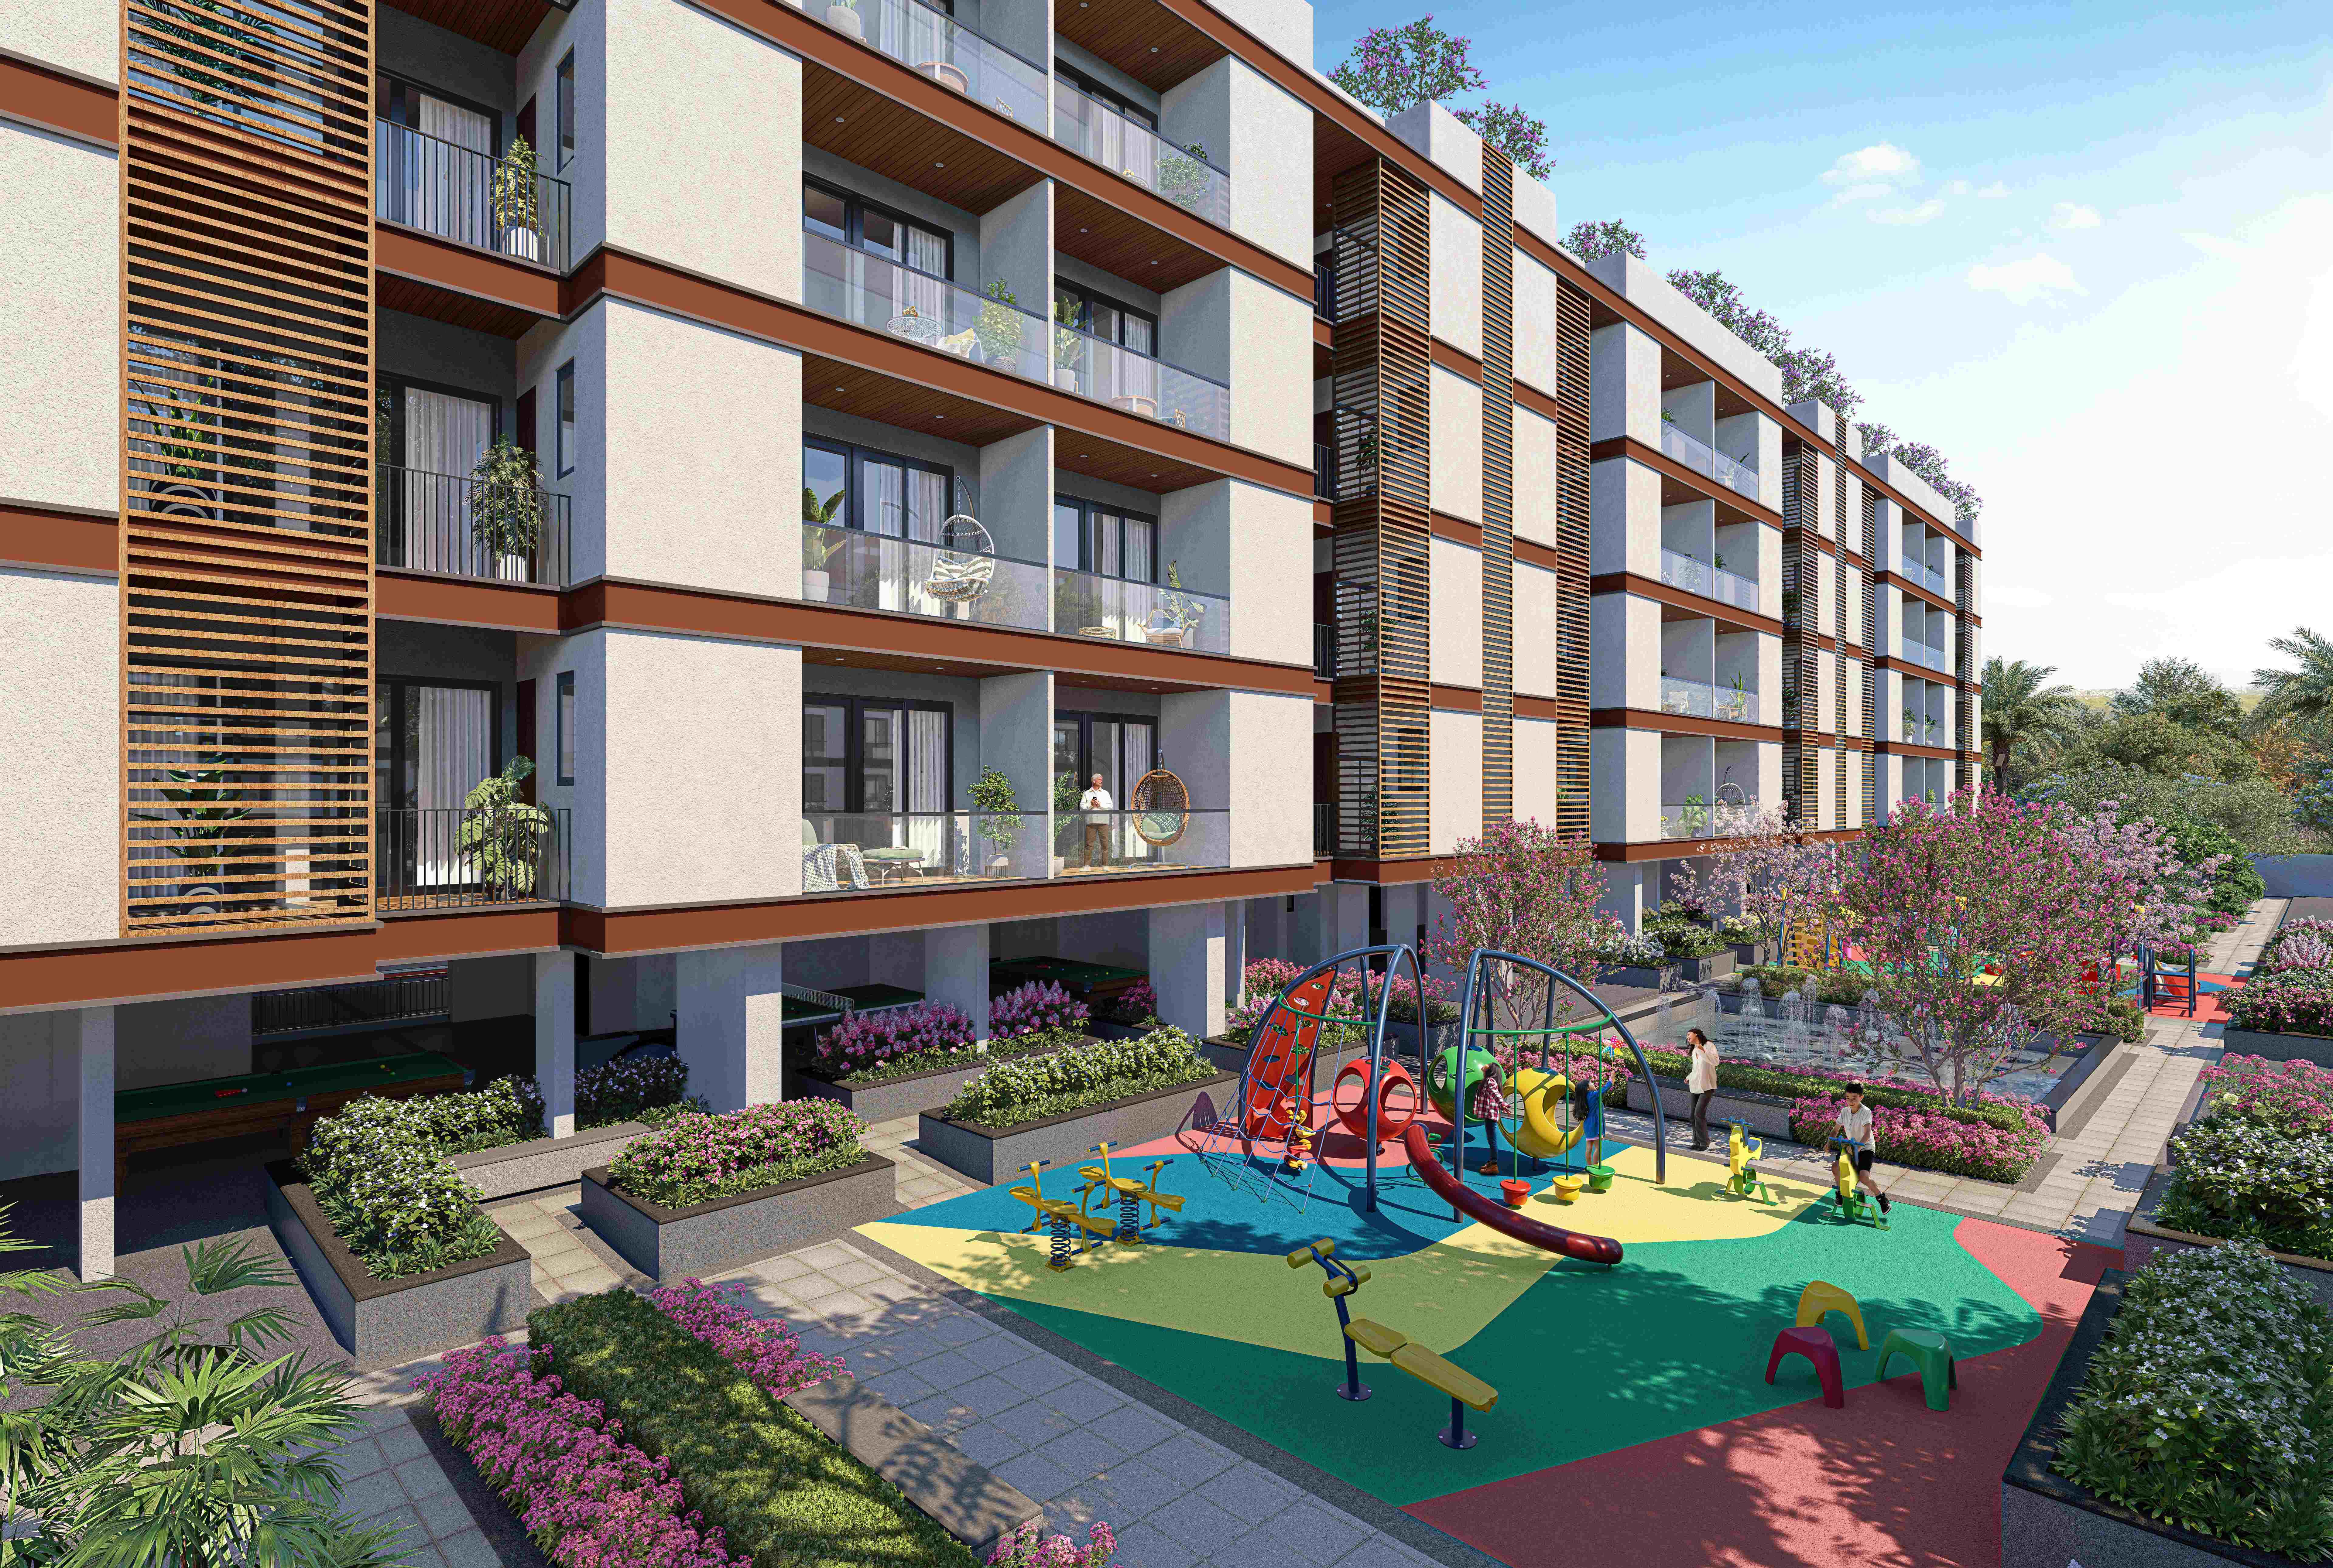
The development features low-rise, four-story structures offering spacious 4 BHK independent floors. Designed for privacy, the layout ensures that first and second-floor residences get dedicated basement spaces, while third and fourth-floor owners enjoy private terrace rights. Each unit is accessible via private, controlled-access elevators that open directly into the home.
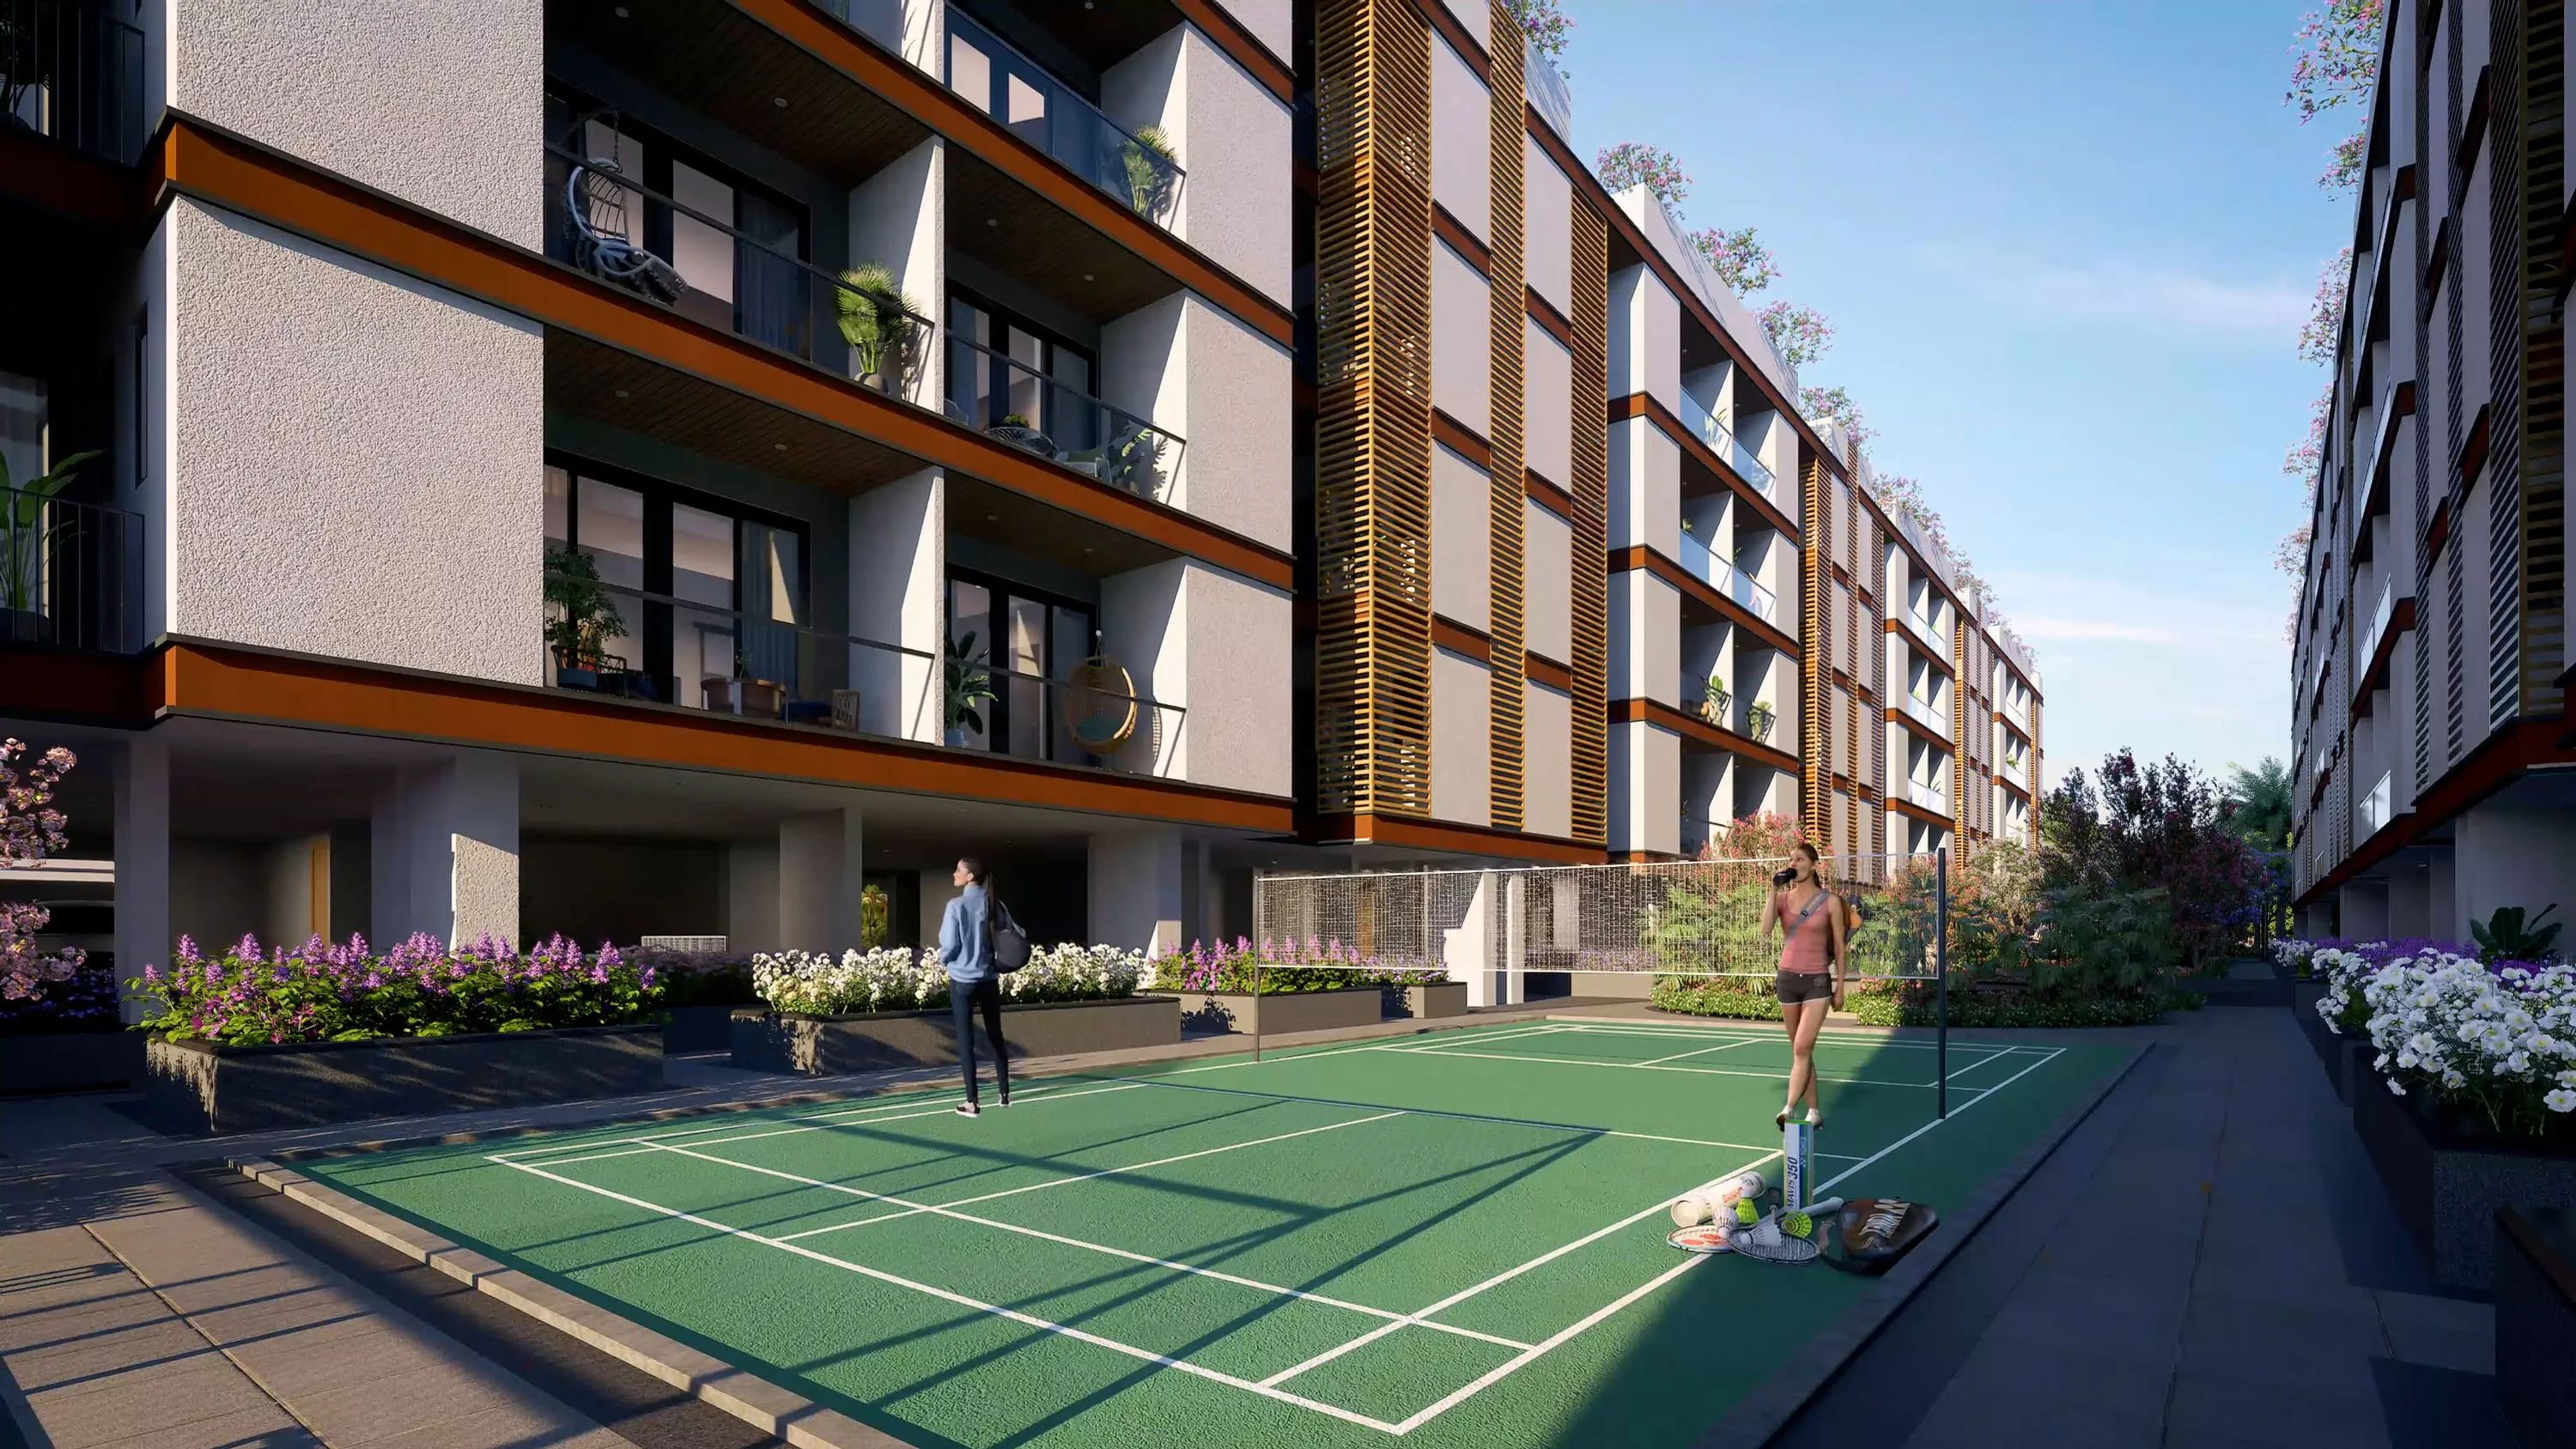
Residents enjoy world-class amenities, including a state-of-the-art clubhouse, swimming pool, sports courts, and a pet park, alongside elite membership to the Belvedere Club. Its highly strategic location provides seamless connectivity to the Sector 55-56 Rapid Metro, Sohna Road, and IGI Airport, while keeping major commercial hubs like Worldmark and Miracle Mile just minutes away. With RERA-approved possession timelines spanning between mid-2027 and late 2030 across its phases, Samsara Ivana stands as a premier address for modern, high-end living.
At a glance
Floor plans, unit sizes, payment plan and pricing — sent to you by a verified advisor.
| Type | Area |
|---|---|
| 4 BHK | 2,800 sqft |
| 4 BHK | 3,200 sqft |
4 BHK
2,800 sqft
 1 / 2
1 / 2Verification
RC/REP/HARERA/GGM/896/628/2024/123
Haryana Real Estate Regulatory Authority (HARERA)
| RERA Information | Details |
|---|---|
| Project Name | Samsara Ivana |
| RERA Number | RC/REP/HARERA/GGM/896/628/2024/123 |
| Phase | 1 |
| Authority | Haryana Real Estate Regulatory Authority (HARERA) |
RERA records change — verify on the official portal before booking.
GGM/999/731/2025/102
Haryana Real Estate Regulatory Authority (HARERA)
| RERA Information | Details |
|---|---|
| Project Name | Samsara Ivana |
| RERA Number | GGM/999/731/2025/102 |
| Phase | 2 |
| Authority | Haryana Real Estate Regulatory Authority (HARERA) |
RERA records change — verify on the official portal before booking.
Pricing
Prices we have not been able to confirm are marked as such rather than estimated. Verified figures are checked against the developer and the RERA record.
| Type | Area | Price |
|---|---|---|
| 4 BHK | 2,800 sqft | Not verified |
| 4 BHK | 3,200 sqft | Not verified |
What sets it apart
Features a boutique collection of only 260 independent units distributed across 65 exclusive plots, keeping the community highly private.
Built as a low-rise Basement + Stilt + 4 Floors design, giving you the luxury of a private villa within a secure township.
Includes controlled-access elevators opening directly into your personal foyer or designated auxiliary spaces to ensure complete privacy.
Grants first and second-floor buyers legal registry ownership over a designated, private basement room for offices, gyms, or home theatres.
Provides third and fourth-floor owners exclusive access to their own rooftop terrace, perfect for private lounges and personal gardens.
Reserves the entire stilt level strictly for secure tenant parking and internal elevator access, keeping pedestrian pathways clear.
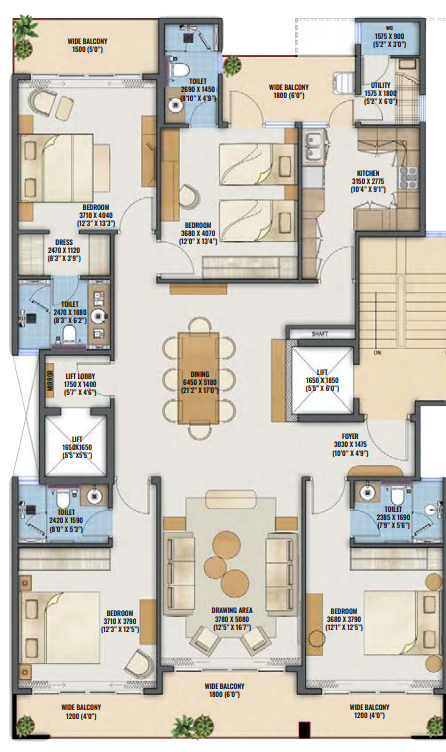
Every home is meticulously designed as a large 4 BHK layout equipped with 4 modern toilets, premium fixtures, and a staff utility room.
Includes a privileged community membership to the elite Belvedere Club ecosystem for top-tier social networking, fitness, and dining.
Equips dedicated parking bays with active electric vehicle charging points to seamlessly support modern sustainability.
Connectivity
| Landmark | Travel time |
|---|---|
| Golf Course Road | 10 minutesmarketing estimate |
| DLF Phase 1 & 5 | 15 minutesmarketing estimate |
| IGI Airport | 40 minutesmarketing estimate |
| Heritage Experiential School | 10 minutesmarketing estimate |
| Scottish High International School | 15 minutesmarketing estimate |
| Shiv Nadar School | 20 minutesmarketing estimate |
| Medanta Hospital | 20 minutesmarketing estimate |
| Fortis Hospital | 25 minutesmarketing estimate |
| Miracle Mile | 3 minutesmarketing estimate |
| Joy Streets | 5 minutesmarketing estimate |
Lifestyle
The developer
Adani Realty is one of India's most trusted real estate developers, known for creating premium residential, commercial and mixed-use developments that combine quality construction, thoughtful design and long-term value. With a strong presence across key markets including Gurugram, the company has delivered landmark projects that cater to the evolving needs of modern homebuyers and investors. Every Adani Realty development reflects a commitment to architectural excellence, superior craftsmanship and world-class living experiences.
View developer profileGood to know
The questions buyers ask most about Samsara Ivana. Tap any question to read the answer.
They are fully independent. First and second-floor buyers get exclusive, registered title rights to a designated, walled-off section of the basement. Third and fourth-floor buyers receive legally registered ownership of specific private rooftop terrace zones.
Yes. Phase 1 is registered under HARERA number RC/REP/HARERA/GGM/896/628/2024/123. The newer Phase 2.0 extension is registered under a separate license, GGM/999/731/2025/102, ensuring individual regulatory compliance.
The land is entirely freehold. Buyers receive individual registry for their specific independent floor along with a proportional undivided share (UDS) of the underlying plot land.
The project uses access-controlled smart elevators. Your digital access card or biometric lock ensures the elevator only opens directly inside your private apartment foyer or your assigned basement/terrace zone.
The floors feature a generous floor-to-ceiling clear height of approximately 10 to 10.5 feet. This design allows ample room for recessed false ceilings and centralized VRV air conditioning ducting.
Yes. Every single 4 BHK configuration includes a dedicated servant/utility room equipped with its own attached toilet. This room has a separate entry/exit point to ensure family privacy.
Charges are calculated on a per-square-foot basis of your Super Built-Up area. However, because low-rises lack heavy high-rise equipment like structural fire-refuge zones, maintenance fees are typically lower and more predictable.
Yes. The stilt level is explicitly engineered with wide structural grids to comfortably park large luxury SUVs. Select bays come pre-wired with infrastructure for individual EV charging points.
The township provides a 100% silent DG power backup system. This system automatically kicks in during outages to power the smart lifts, common area lighting, and all internal appliances (including heavy loads like ACs).
Club membership is mandatory upon purchase. It grants you immediate, full-fledged operational access to the on-site community hub and integration into Adani's elite Belvedere Club ecosystem.
No. To preserve structural integrity and visual harmony, HARERA regulations strictly prohibit permanent brick-and-mortar construction on the private terraces. However, you can add temporary wooden pergolas, glass gazebos, or landscaped seating.
Yes. Unlike traditional isolated builder floors, Samsara Ivana is a fully gated estate that features dedicated pet parks and specialized walking tracks to accommodate pet owners.
The wider 75-acre integrated township is designed with advanced storm-water drainage networks, internal rainwater harvesting pits, and raised stilt levels to prevent water logging during severe monsoons.
The project is connected to the Gurugram Metropolitan Development Authority (GMDA) regular water lines. Additionally, infrastructure for direct piped natural gas (PNG) is built right into the modular kitchen layouts.
The Sector 55-56 Rapid Metro Station is located roughly 3.9 km away. This provides quick, traffic-free access to Cyber City, Golf Course Road, and the broader Delhi Metro network.
Get verified pricing, the brochure and an assisted site visit.