
Prime Delhi Location
Located at Lawrence Road near Punjabi Bagh & Pitampura
By Asteroid Shelters Homes Pvt. Ltd.
Plot No. 4 to 8, Block-A, Lawrence Road Industrial Area, Delhi-110035
RERA No.DLRERA2023P0012
Enquire about this project
Verified pricing, brochure & assisted site visit.
Overview
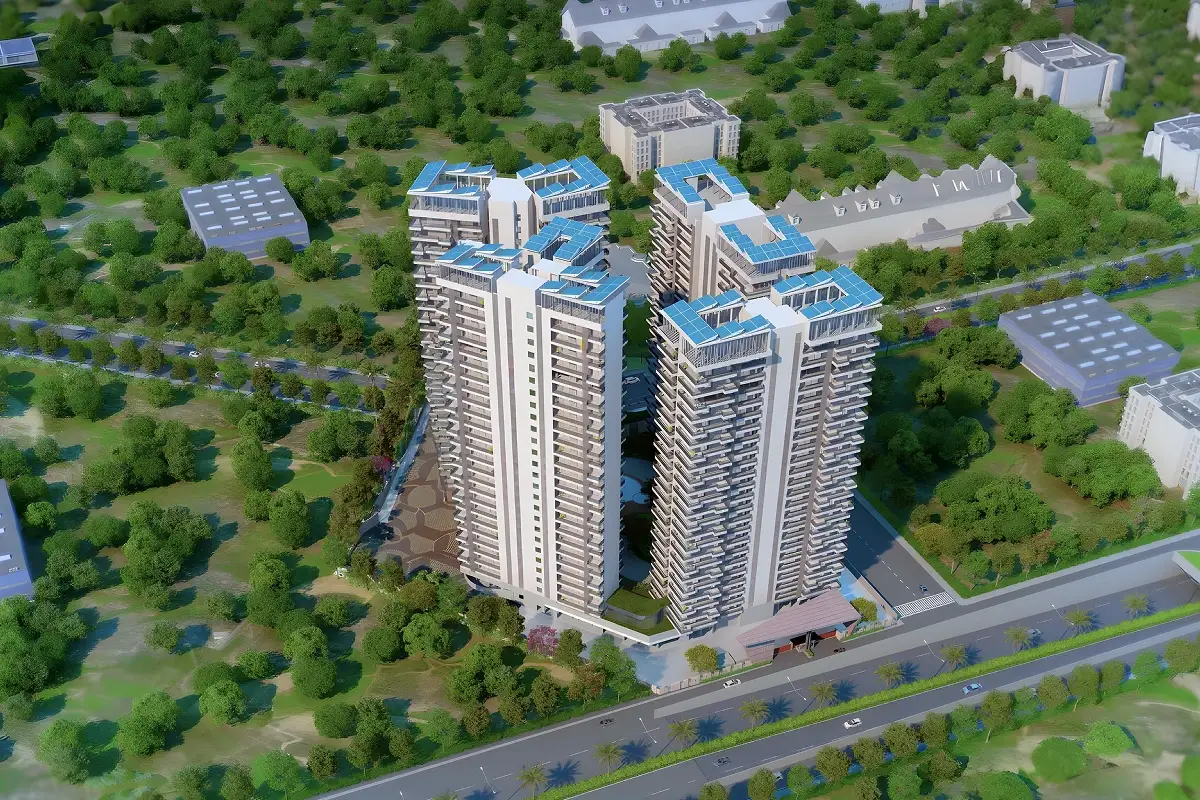
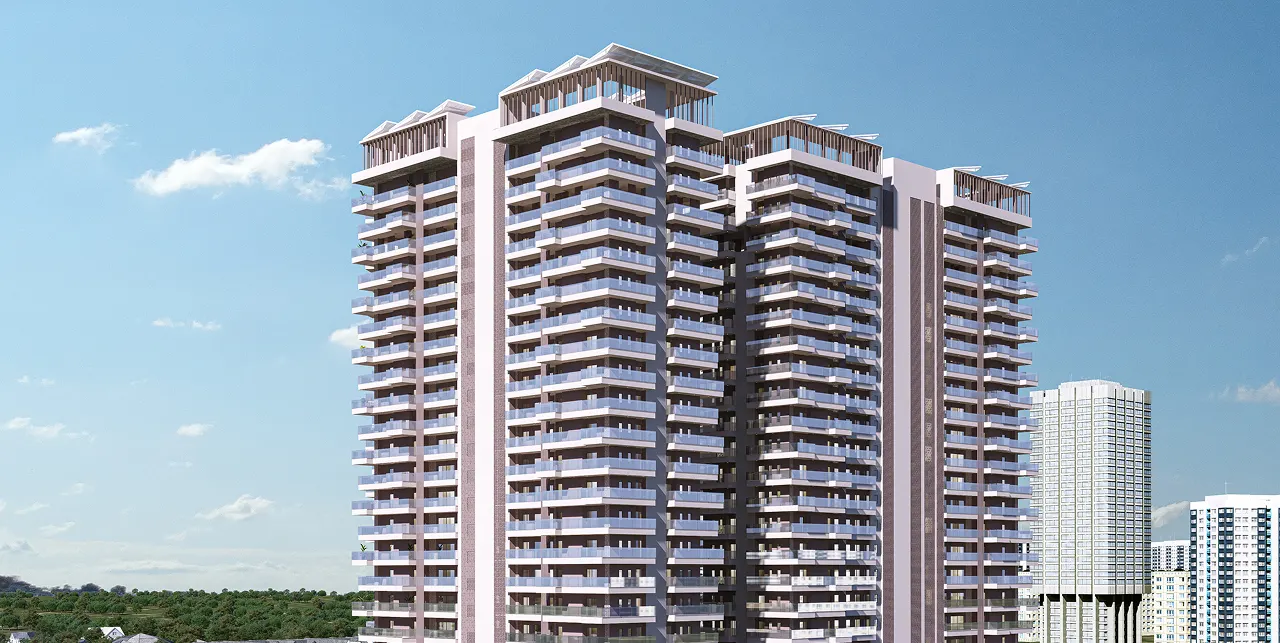
Sawasdee Heights is a luxurious real estate project by Sawasdee India and Galaxy Group located at Lawrence Road, Delhi, adjacent to Punjabi Bagh and Pitampura. With a total size of 13,342.67 sq. m. and a gross saleable space of almost 8.5 lakh sq. ft., the project comprises luxurious housing units that cater to the needs of a modern family. The project has been built utilizing the latest Mivan technology, which stresses durability, excellent finishings, and sustainable construction practices.
The project offers various lifestyle facilities such as green landscape, clubhouse, swimming pool, children's park, gym, retail plaza, and multiple-level security system. There are excellent facilities for transportation in the project, as it is very near to Shakurpur Metro station, Outer Ring Road, and Netaji Subhash Place (NSP). Large-sized 3 BHK and 3 BHK+Study apartments, recreational areas at podium level with no traffic congestion, and modern architectural design are the special features of Sawasdee Heights.
At a glance
Floor plans, unit sizes, payment plan and pricing — sent to you by a verified advisor.
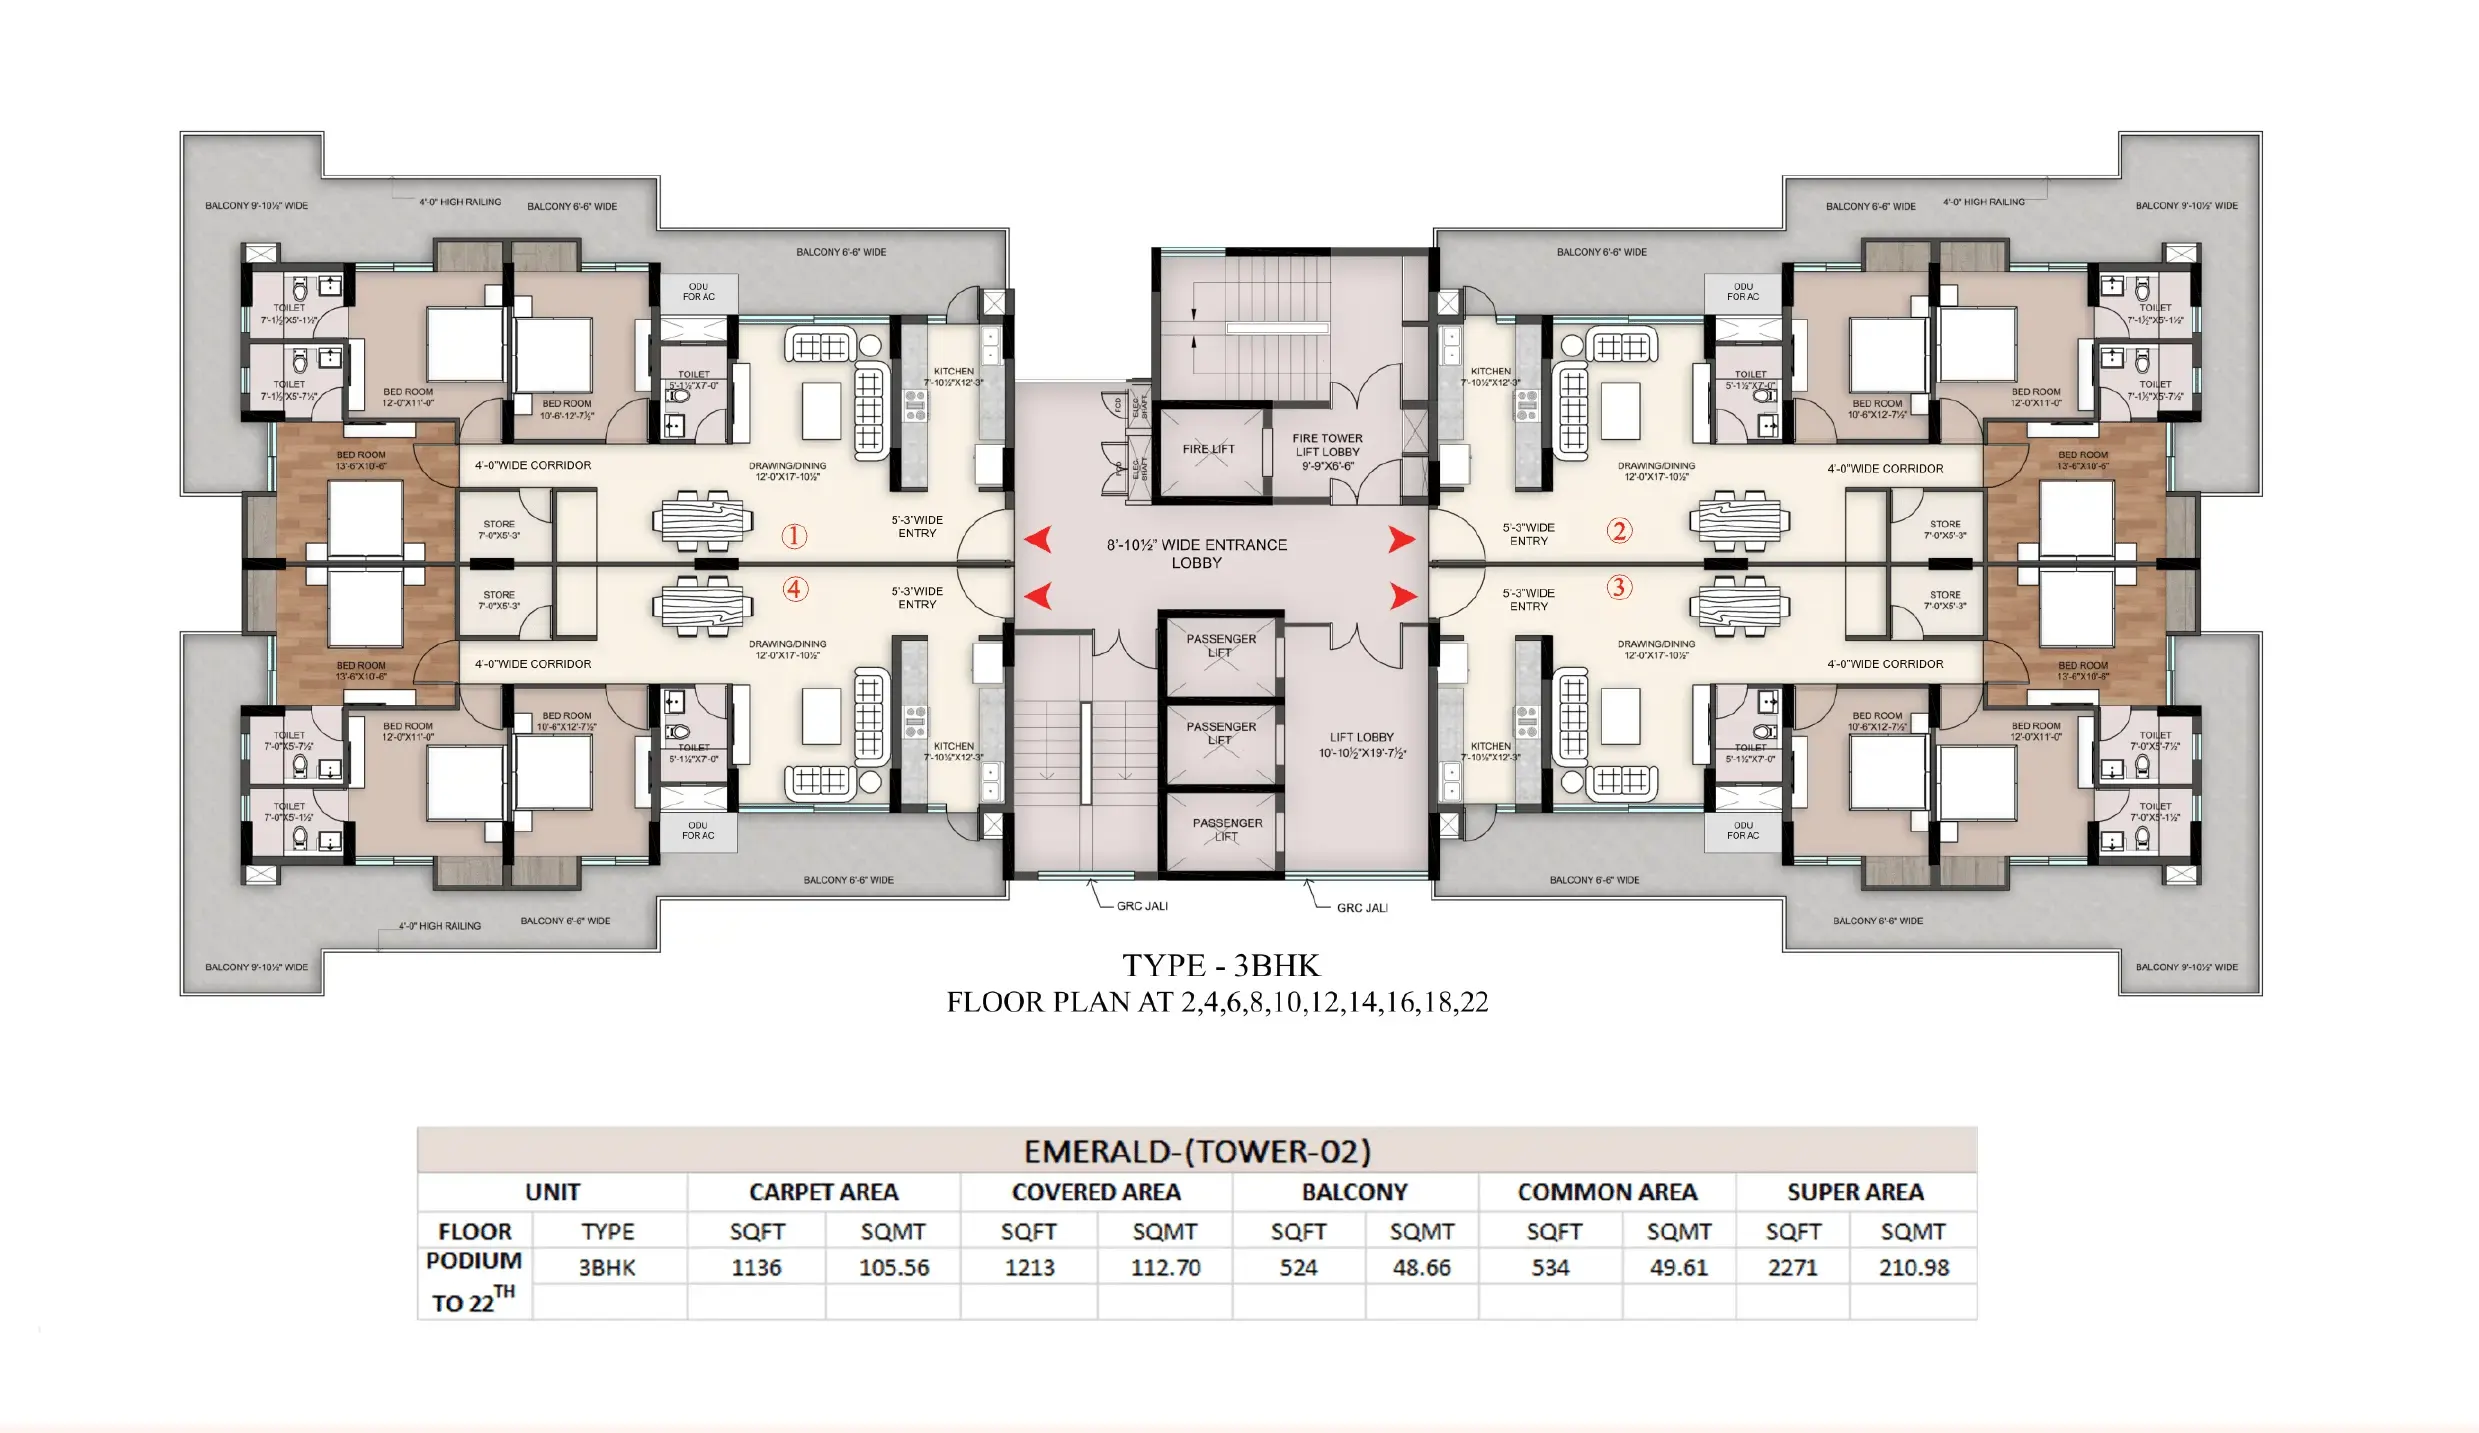
| Type | Area |
|---|---|
| 3 BHK | 2,249 sqft |
| 3 BHK | 2,658 sqft |
3 BHK
2,249 sqft
 1 / 2
1 / 2Verification
DLRERA2023P0012
Delhi Real Estate Regulatory Authority (Delhi RERA)
| RERA Information | Details |
|---|---|
| Project Name | Sawasdee Heights |
| RERA Number | DLRERA2023P0012 |
| Phase | 1 |
| Valid Till | 2028-10-03 |
| Authority | Delhi Real Estate Regulatory Authority (Delhi RERA) |
RERA records change — verify on the official portal before booking.
Verify on the portalPricing
Prices we have not been able to confirm are marked as such rather than estimated. Verified figures are checked against the developer and the RERA record.
| Type | Area | Price |
|---|---|---|
| 3 BHK | 2,249 sqft | Not verified |
| 3 BHK | 2,658 sqft | Not verified |
What sets it apart
Located at Lawrence Road near Punjabi Bagh & Pitampura
Built using advanced Mivan technology
Clubhouse, swimming pool, gym, landscaped greens and children's play area
Walking distance to Shakurpur Metro Station
24×7 security with surveillance systems
Retail plaza within the development
Connectivity
| Landmark | Travel time |
|---|---|
| Shakurpur Metro Station | 900 Metersmarketing estimate |
| Netaji Subhash Place (NSP) | 2 Kmmarketing estimate |
| Outer Ring Road | 5.5 Kmmarketing estimate |
| Punjabi Bagh | Nearbymarketing estimate |
| Pitampura | Nearbymarketing estimate |
Lifestyle
The developer
Asteroid Shelters Homes Pvt. Ltd. is one of India's most trusted real estate developers, known for creating premium residential, commercial and mixed-use developments that combine quality construction, thoughtful design and long-term value. With a strong presence across key markets including Old Delhi, the company has delivered landmark projects that cater to the evolving needs of modern homebuyers and investors. Every Asteroid Shelters Homes Pvt. Ltd. development reflects a commitment to architectural excellence, superior craftsmanship and world-class living experiences.
View developer profileGood to know
The questions buyers ask most about Sawasdee Heights. Tap any question to read the answer.
Sawasdee Heights is a premium residential project located on Lawrence Road in North-West Delhi. The project offers spacious luxury residences along with modern lifestyle amenities and strong connectivity to important parts of Delhi.
Sawasdee Heights is located at Plot No. 4 to 8, Block-A, Lawrence Road Industrial Area, Delhi – 110035, near prominent areas such as Punjabi Bagh and Pitampura.
The Delhi RERA registration number for Sawasdee Heights is DLRERA2023P0012.
Sawasdee Heights is currently an under-construction residential project.
The project offers premium 3 BHK, 3 BHK + Study and other spacious luxury apartment layouts, depending on the available inventory and approved floor plans. The official project website lists sizes including 2,271 sq.ft., 2,552 sq.ft. and 2,645 sq.ft.
The official project website lists an indicative starting price of approximately ₹4.65 crore onwards, although the final price may vary depending on the apartment configuration, floor, unit availability and applicable charges.
Publicly available project information lists apartment sizes starting from approximately 2,271 sq.ft., with larger configurations of around 2,552 sq.ft. and 2,645 sq.ft. also listed.
Residents can enjoy amenities such as a clubhouse, swimming pool, gymnasium, kids' play area, library, badminton facilities and other lifestyle spaces.
Yes, the project includes security infrastructure and public project information lists 24x7 security and surveillance systems among its facilities.
Yes, 24-hour power backup is listed among the key highlights of Sawasdee Heights.
Shakurpur Metro Station is among the closest metro stations to the project. The official project information highlights its proximity to the metro and Ring Road.
Sawasdee Heights offers connectivity to Ring Road, Netaji Subhash Place (NSP), Punjabi Bagh and Pitampura. The official project website also provides approximate travel times to Connaught Place, New Delhi Railway Station, AIIMS and IGI Airport.
The project highlights include Mivan shuttering technology, earthquake-resistant structural design, high-speed elevators, rainwater harvesting, fire safety systems and modern electrical infrastructure.
Get verified pricing, the brochure and an assisted site visit.