
Low Density Structure
Contains only 144 premium residential units built across 1.49 acres for crowd-free living.
By SG Estates Private Limited
Khasra No. 953, SG Vista, Raj Nagar Extension, Ghaziabad, Uttar Pradesh – 201017
RERA No.UPRERAPRJ120209
Enquire about this project
Verified pricing, brochure & assisted site visit.
Overview
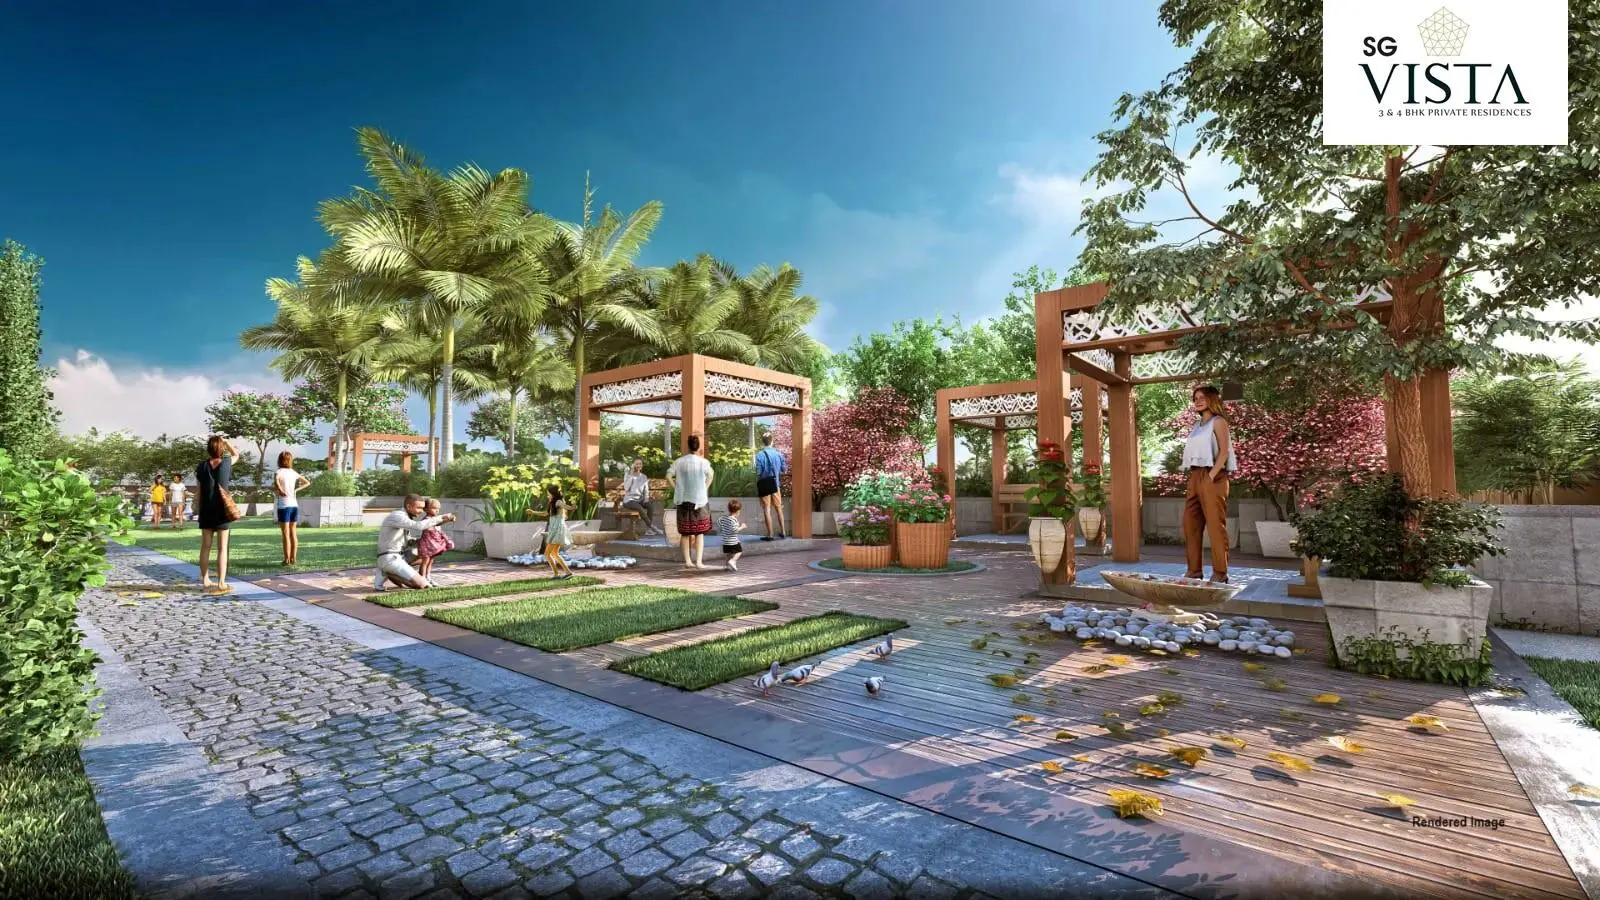
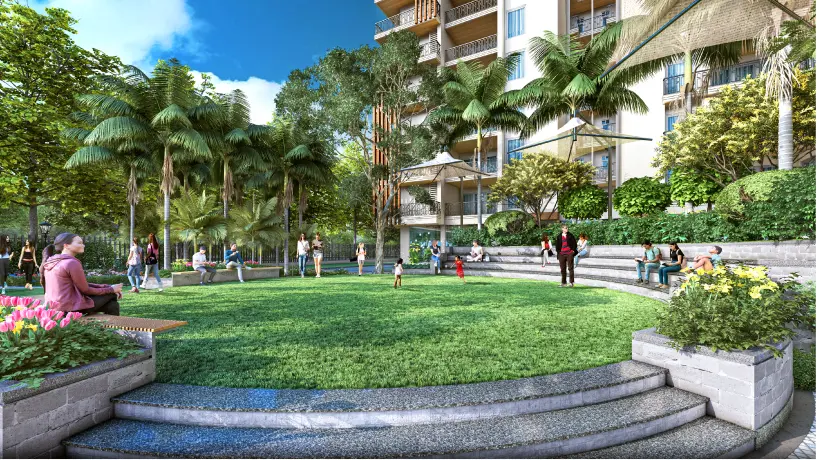
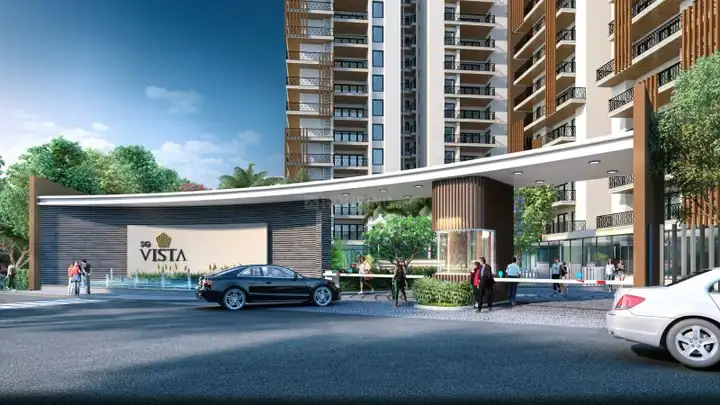
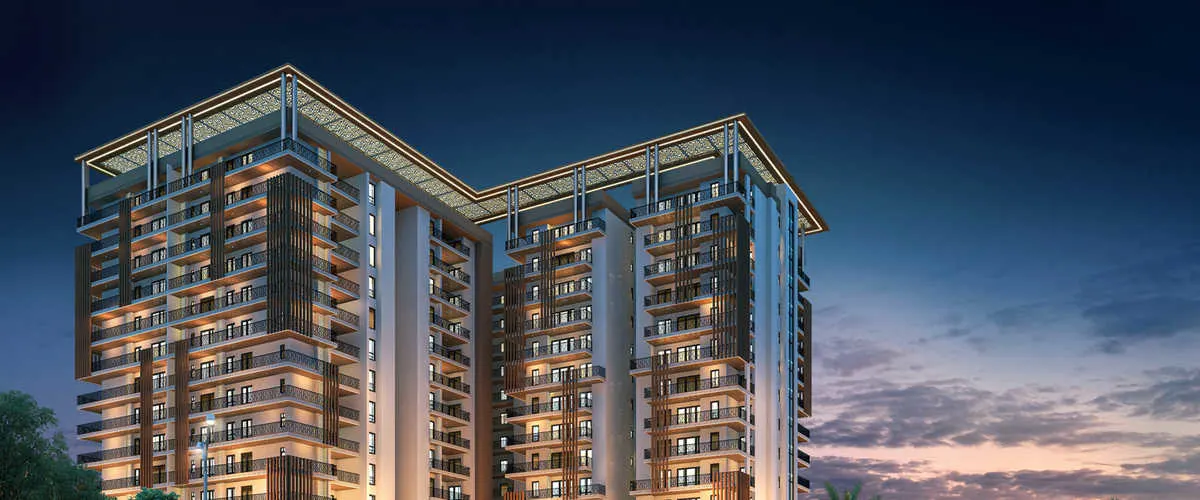
SG Vista is a premium group housing project by SG Estates, spread across 1.5 acres in Raj Nagar Extension, Ghaziabad. The development comprises 144 upscale 3 & 4 BHK apartments across two architecturally designed towers, built around a 10,000 sq. ft. clubhouse — one of the largest relative to its unit count. Located about 20 km from Delhi, SG Vista sits close to the only metro station in the NCR (3-4 km away) and the Namo Bharat Rapid Metro corridor. It has direct connectivity via an Elevated Road to Delhi, is near the Eastern Peripheral Road, is roughly 8 km from the Super Outer Ring Road, and around a 10-minute drive from Hindon Airport. The project blends urban connectivity with green, amenity-rich living, offering residents a clubhouse, landscaped gardens, and an open-air amphitheatre.
At a glance
Floor plans, unit sizes, payment plan and pricing — sent to you by a verified advisor.
| Type | Area |
|---|---|
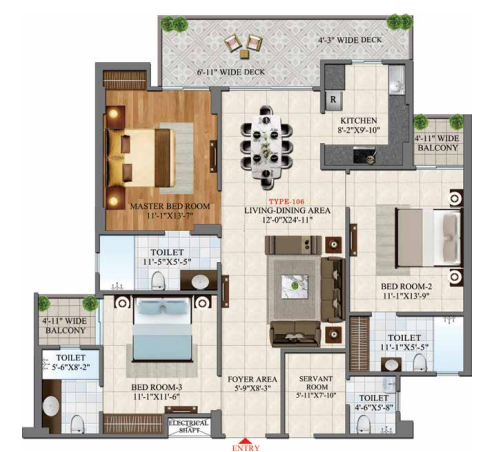
| 3 BHK | 2,000 sqft |
| 3 BHK | 2,095 sqft |
| 4 BHK | 2,650 sqft |
| 4 BHK | 2,895 sqft |
3 BHK
2,000 sqft
 1 / 4
1 / 4Verification
UPRERAPRJ120209
Uttar Pradesh Real Estate Regulatory Authority (UP RERA)
| RERA Information | Details |
|---|---|
| Project Name | SG Vista |
| RERA Number | UPRERAPRJ120209 |
| Phase | 1 |
| Authority | Uttar Pradesh Real Estate Regulatory Authority (UP RERA) |
RERA records change — verify on the official portal before booking.
Pricing
Prices we have not been able to confirm are marked as such rather than estimated. Verified figures are checked against the developer and the RERA record.
| Type | Area | Price |
|---|---|---|
| 3 BHK | 2,000 sqft | Not verified |
| 3 BHK | 2,095 sqft | Not verified |
| 4 BHK | 2,650 sqft | Not verified |
| 4 BHK | 2,895 sqft | Not verified |
What sets it apart
Contains only 144 premium residential units built across 1.49 acres for crowd-free living.
Designed to ensure maximum natural cross-ventilation, wind flow, and ambient sunlight.
Built according to positive energy layout guidelines for internal rooms and entrance alignments.
Includes an indoor digital movie screening theatre featuring luxury recliner seating.
Features dedicated open-air barbecue deck structures and private sun lounge zones.
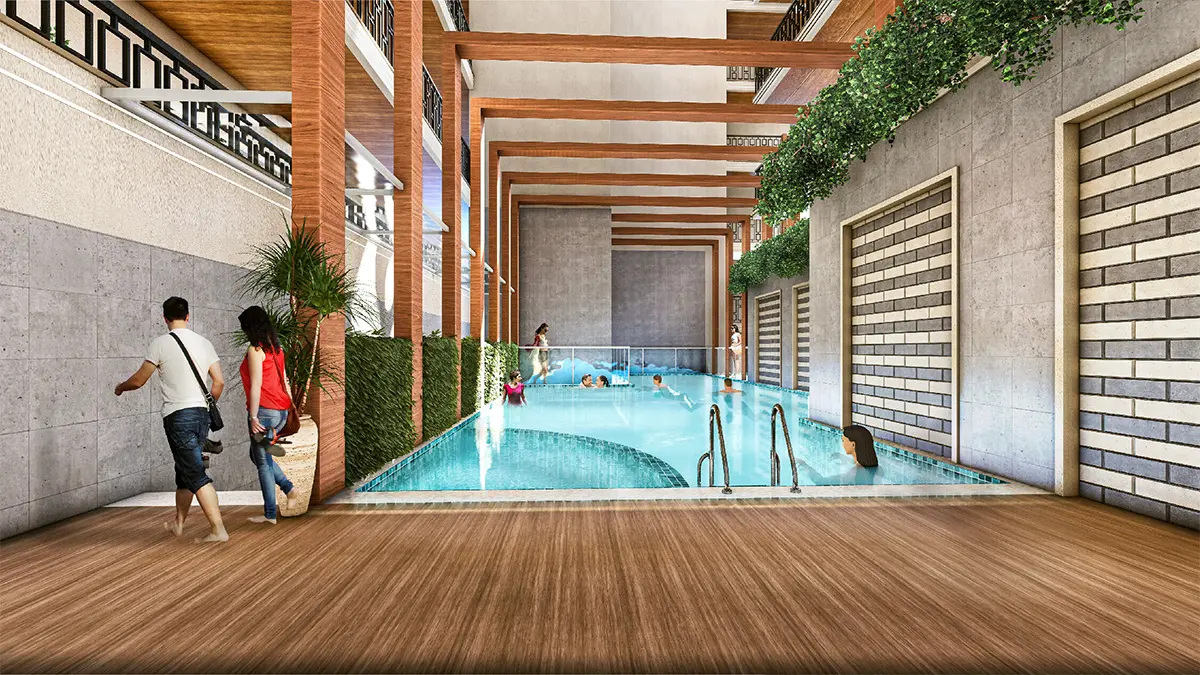
Offers a premium swimming pool, a fully equipped indoor gym, and spa facilities.
Provides structured underground vehicle parking space to keep the ground level traffic-free.
Every single 3 BHK and 4 BHK unit includes separate attached rooms for domestic help.
Secured with 24/7 CCTV surveillance, guarded entrance checkpoints, and intercom setups.
Connectivity
| Landmark | Travel time |
|---|---|
| Hindon River Metro Station | 5 minutesmarketing estimate |
| Namo Bharat RRTS (Rapid Rail Network) | 8 minutesmarketing estimate |
| Ghaziabad Railway Station | 15 minutesmarketing estimate |
| VVIP Style Mall | 3 minutesmarketing estimate |
| Fortune District Centre, Ghaziabad | 8 minutesmarketing estimate |
| Drizzling Land Water & Amusement Park | 12 minutesmarketing estimate |
| Elevated Road (Direct Corridor to Delhi) | 2 minutesmarketing estimate |
| Meerut Road Industrial Area | 10 minutesmarketing estimate |
| Eastern Peripheral Expressway | 12 minutesmarketing estimate |
Lifestyle
The developer
SG Estates Private Limited is one of India's most trusted real estate developers, known for creating premium residential, commercial and mixed-use developments that combine quality construction, thoughtful design and long-term value. With a strong presence across key markets including Ghaziabad, the company has delivered landmark projects that cater to the evolving needs of modern homebuyers and investors. Every SG Estates Private Limited development reflects a commitment to architectural excellence, superior craftsmanship and world-class living experiences.
View developer profileGood to know
The questions buyers ask most about SG Vista. Tap any question to read the answer.
SG Vista is located on Harnandipuram Aerocity Road, next to the GDA Park in Raj Nagar Extension, Ghaziabad.
The project is approximately a 5 to 7-minute drive from the Hindon River Metro Station.
Yes, the Ghaziabad Namo Bharat Rapid Rail (RRTS) station is accessible within a 6 to 8-minute drive.
SG Vista is located approximately 10 minutes away from Hindon Domestic Airport via the Hindon Elevated Road.
Yes, the project offers a 2-minute drive access to the Hindon Elevated Road, connecting directly to Delhi.
The project features 2 residential towers comprising 15 floors each (2 Basements + Ground + 14 Floors).
SG Vista is an ultra-exclusive property featuring a total of just 144 luxury residential apartments.
Yes, all layout plans feature a 3-side open architecture to optimize natural sunlight and ventilation.
Yes, all premium configurations are planned following standard Vaastu Shastra orientation guidelines.
Yes, the official UP RERA registration number for SG Vista is UPRERAPRJ120209.
The committed legal possession date registered with UP RERA is August 20, 2028.
The project is currently under construction, with structural framing and tower casting actively processing.
The property offers premium 3 BHK + Servant and 4 BHK + Servant luxury residential apartments.
Yes, every single 3 BHK and 4 BHK floor plan layout comes with dedicated attached servant quarters.
Yes, the RERA layout includes 3 dedicated internal convenience shops catering to residents' daily grocery needs.
Get verified pricing, the brochure and an assisted site visit.