
Earthquake-Resistant Structure
RCC shear-wall frame structure with no brickwork, designed and proof-checked by structural engineers
By SKA Group
Sector 1, Wave City Marg, Wave City, Ghaziabad, Uttar Pradesh 201015
RERA No.UPRERAPRJ556045/10/2024
Enquire about this project
Verified pricing, brochure & assisted site visit.
Overview
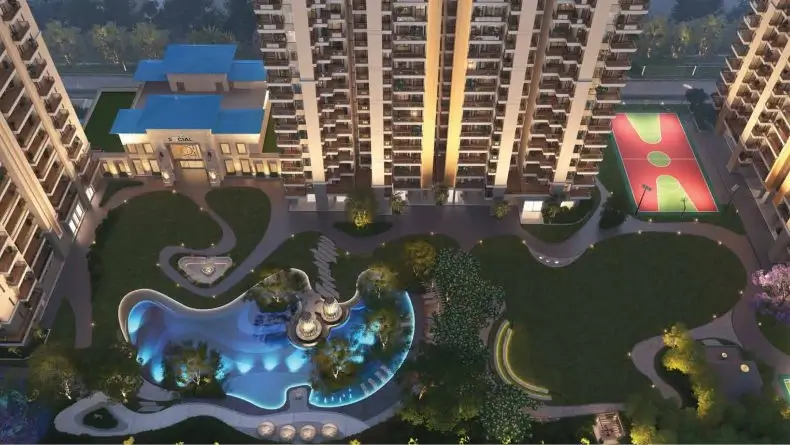
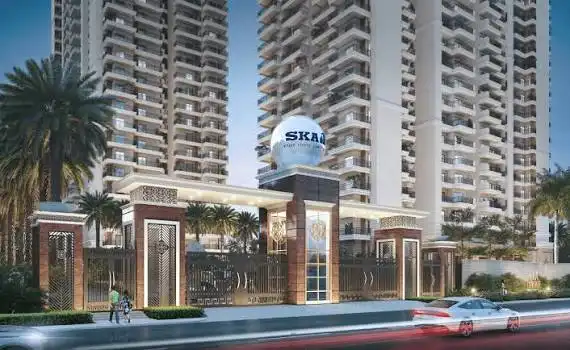
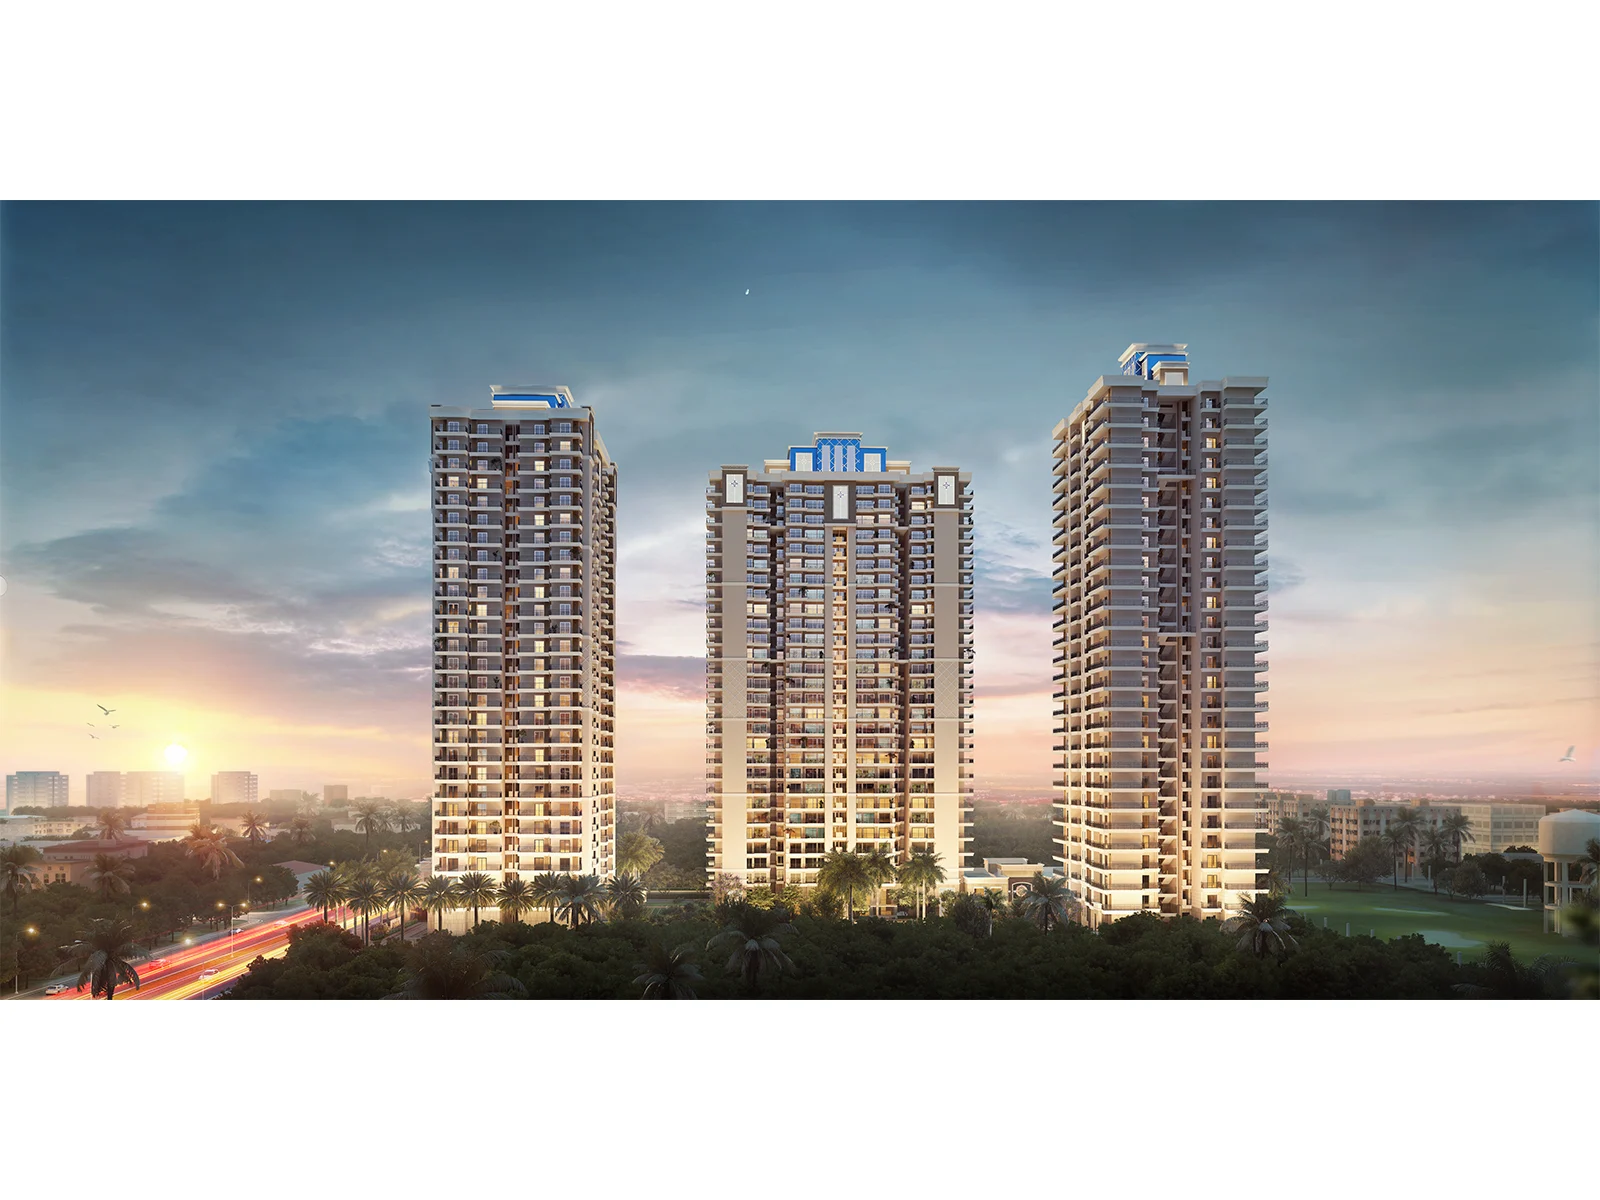
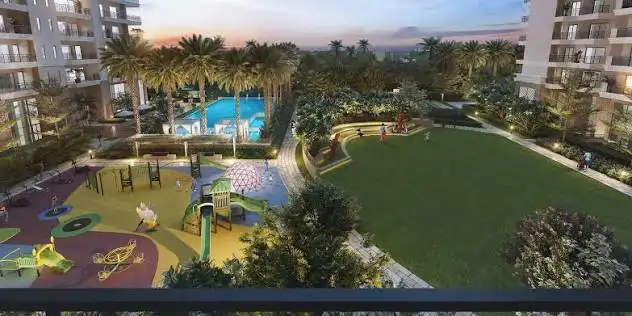
SKA Divine is a premium residential development by SKA Group, set within Wave City in Ghaziabad. Spread across 5 acres, the project brings together three high-rise towers rising 27 storeys, comprising 536 apartments in 3, 3+, and 4+ BHK configurations. Designed for families seeking space and comfort, homes feature earthquake-resistant RCC frame construction, digitally printed vitrified tile flooring, modular kitchens, and split air-conditioning across all rooms. The development is built around an expansive clubhouse and outdoor recreation zone, with dedicated areas for sports, fitness, wellness, and children's play, all surrounded by landscaped gardens. With its scale of amenities and connectivity across Delhi NCR, SKA Divine is positioned as a full lifestyle destination rather than just a housing project.
At a glance
Floor plans, unit sizes, payment plan and pricing — sent to you by a verified advisor.
| Type | Area |
|---|---|
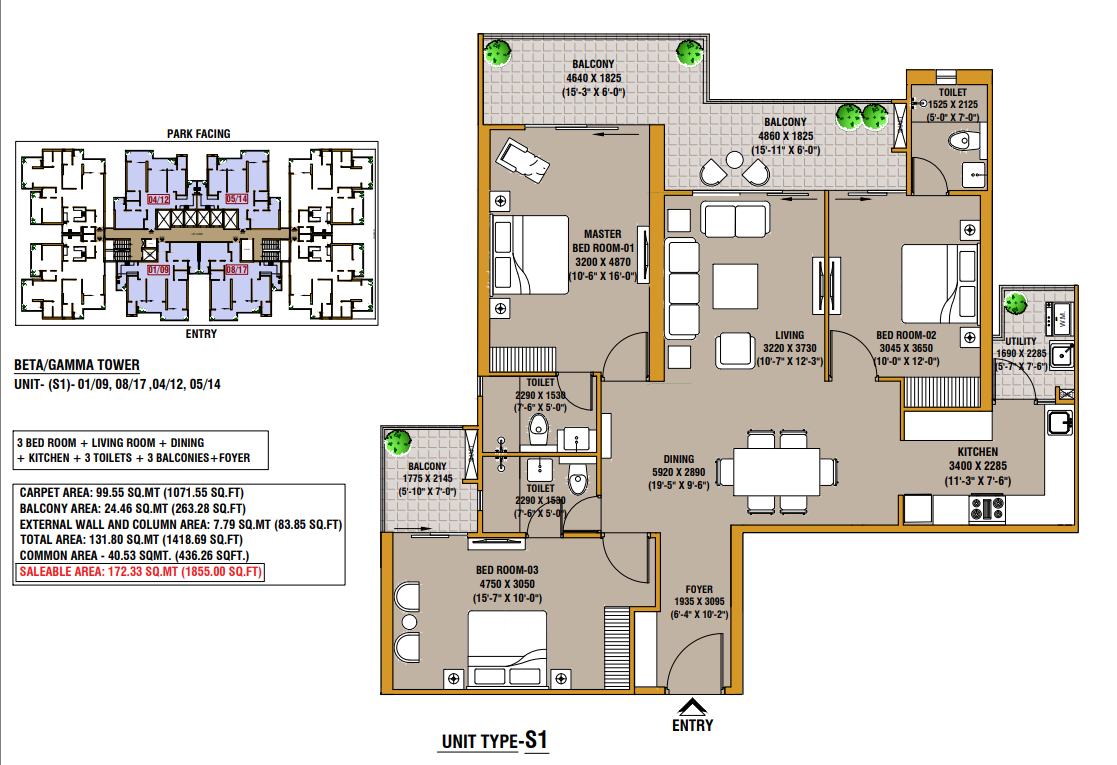
| 3 BHK | 1,855 sqft |
| 3 BHK | 2,242 sqft |
| 4 BHK | 2,962 sqft |
3 BHK
1,855 sqft
 1 / 3
1 / 3Verification
UPRERAPRJ556045/10/2024
Uttar Pradesh Real Estate Regulatory Authority (UP RERA)
| RERA Information | Details |
|---|---|
| Project Name | SKA Divine |
| RERA Number | UPRERAPRJ556045/10/2024 |
| Phase | 1 |
| Authority | Uttar Pradesh Real Estate Regulatory Authority (UP RERA) |
RERA records change — verify on the official portal before booking.
Pricing
Prices we have not been able to confirm are marked as such rather than estimated. Verified figures are checked against the developer and the RERA record.
| Type | Area | Price |
|---|---|---|
| 3 BHK | 1,855 sqft | Not verified |
| 3 BHK | 2,242 sqft | Not verified |
| 4 BHK | 2,962 sqft | Not verified |
What sets it apart
RCC shear-wall frame structure with no brickwork, designed and proof-checked by structural engineers
Digital vitrified tiles across living, dining, kitchen and bedrooms; wooden laminate flooring in master bedroom
Granite countertop, stainless steel sink, and individual RO water unit in every kitchen
1.5-ton, 3-star rated split AC units in bedrooms, living, and dining areas
Rainwater harvesting, STP water reuse, solar-powered basement lighting, and LED common-area lighting
CCTV surveillance, video door phones, electronic entrance locks, and fire detection systems
Connectivity
| Landmark | Travel time |
|---|---|
| NH-24, Ghaziabad | Direct accessmarketing estimate |
| Delhi | Direct connectivitymarketing estimate |
| Metro & Expressways | Within minutesmarketing estimate |
| Schools | Nearbymarketing estimate |
| Hospitals | Nearbymarketing estimate |
| Upcoming Infrastructure | Boosting future appreciationmarketing estimate |
Lifestyle
The developer
SKA Group is one of India's most trusted real estate developers, known for creating premium residential, commercial and mixed-use developments that combine quality construction, thoughtful design and long-term value. With a strong presence across key markets including Ghaziabad, the company has delivered landmark projects that cater to the evolving needs of modern homebuyers and investors. Every SKA Group development reflects a commitment to architectural excellence, superior craftsmanship and world-class living experiences.
View developer profileGood to know
The questions buyers ask most about SKA Divine. Tap any question to read the answer.
SKA Divine is located in Wave City, Sector 1, on Wave City Marg, Ghaziabad, Uttar Pradesh.
The project offers 3 BHK, 3+ BHK, and 4+ BHK luxury apartments.
SKA Divine consists of 3 towers of 27 storeys each, with a total of 536 units, spread across 5 acres.
SKA Divine is registered under UP RERA with registration number UPRERAPRJ556045/10/2024.
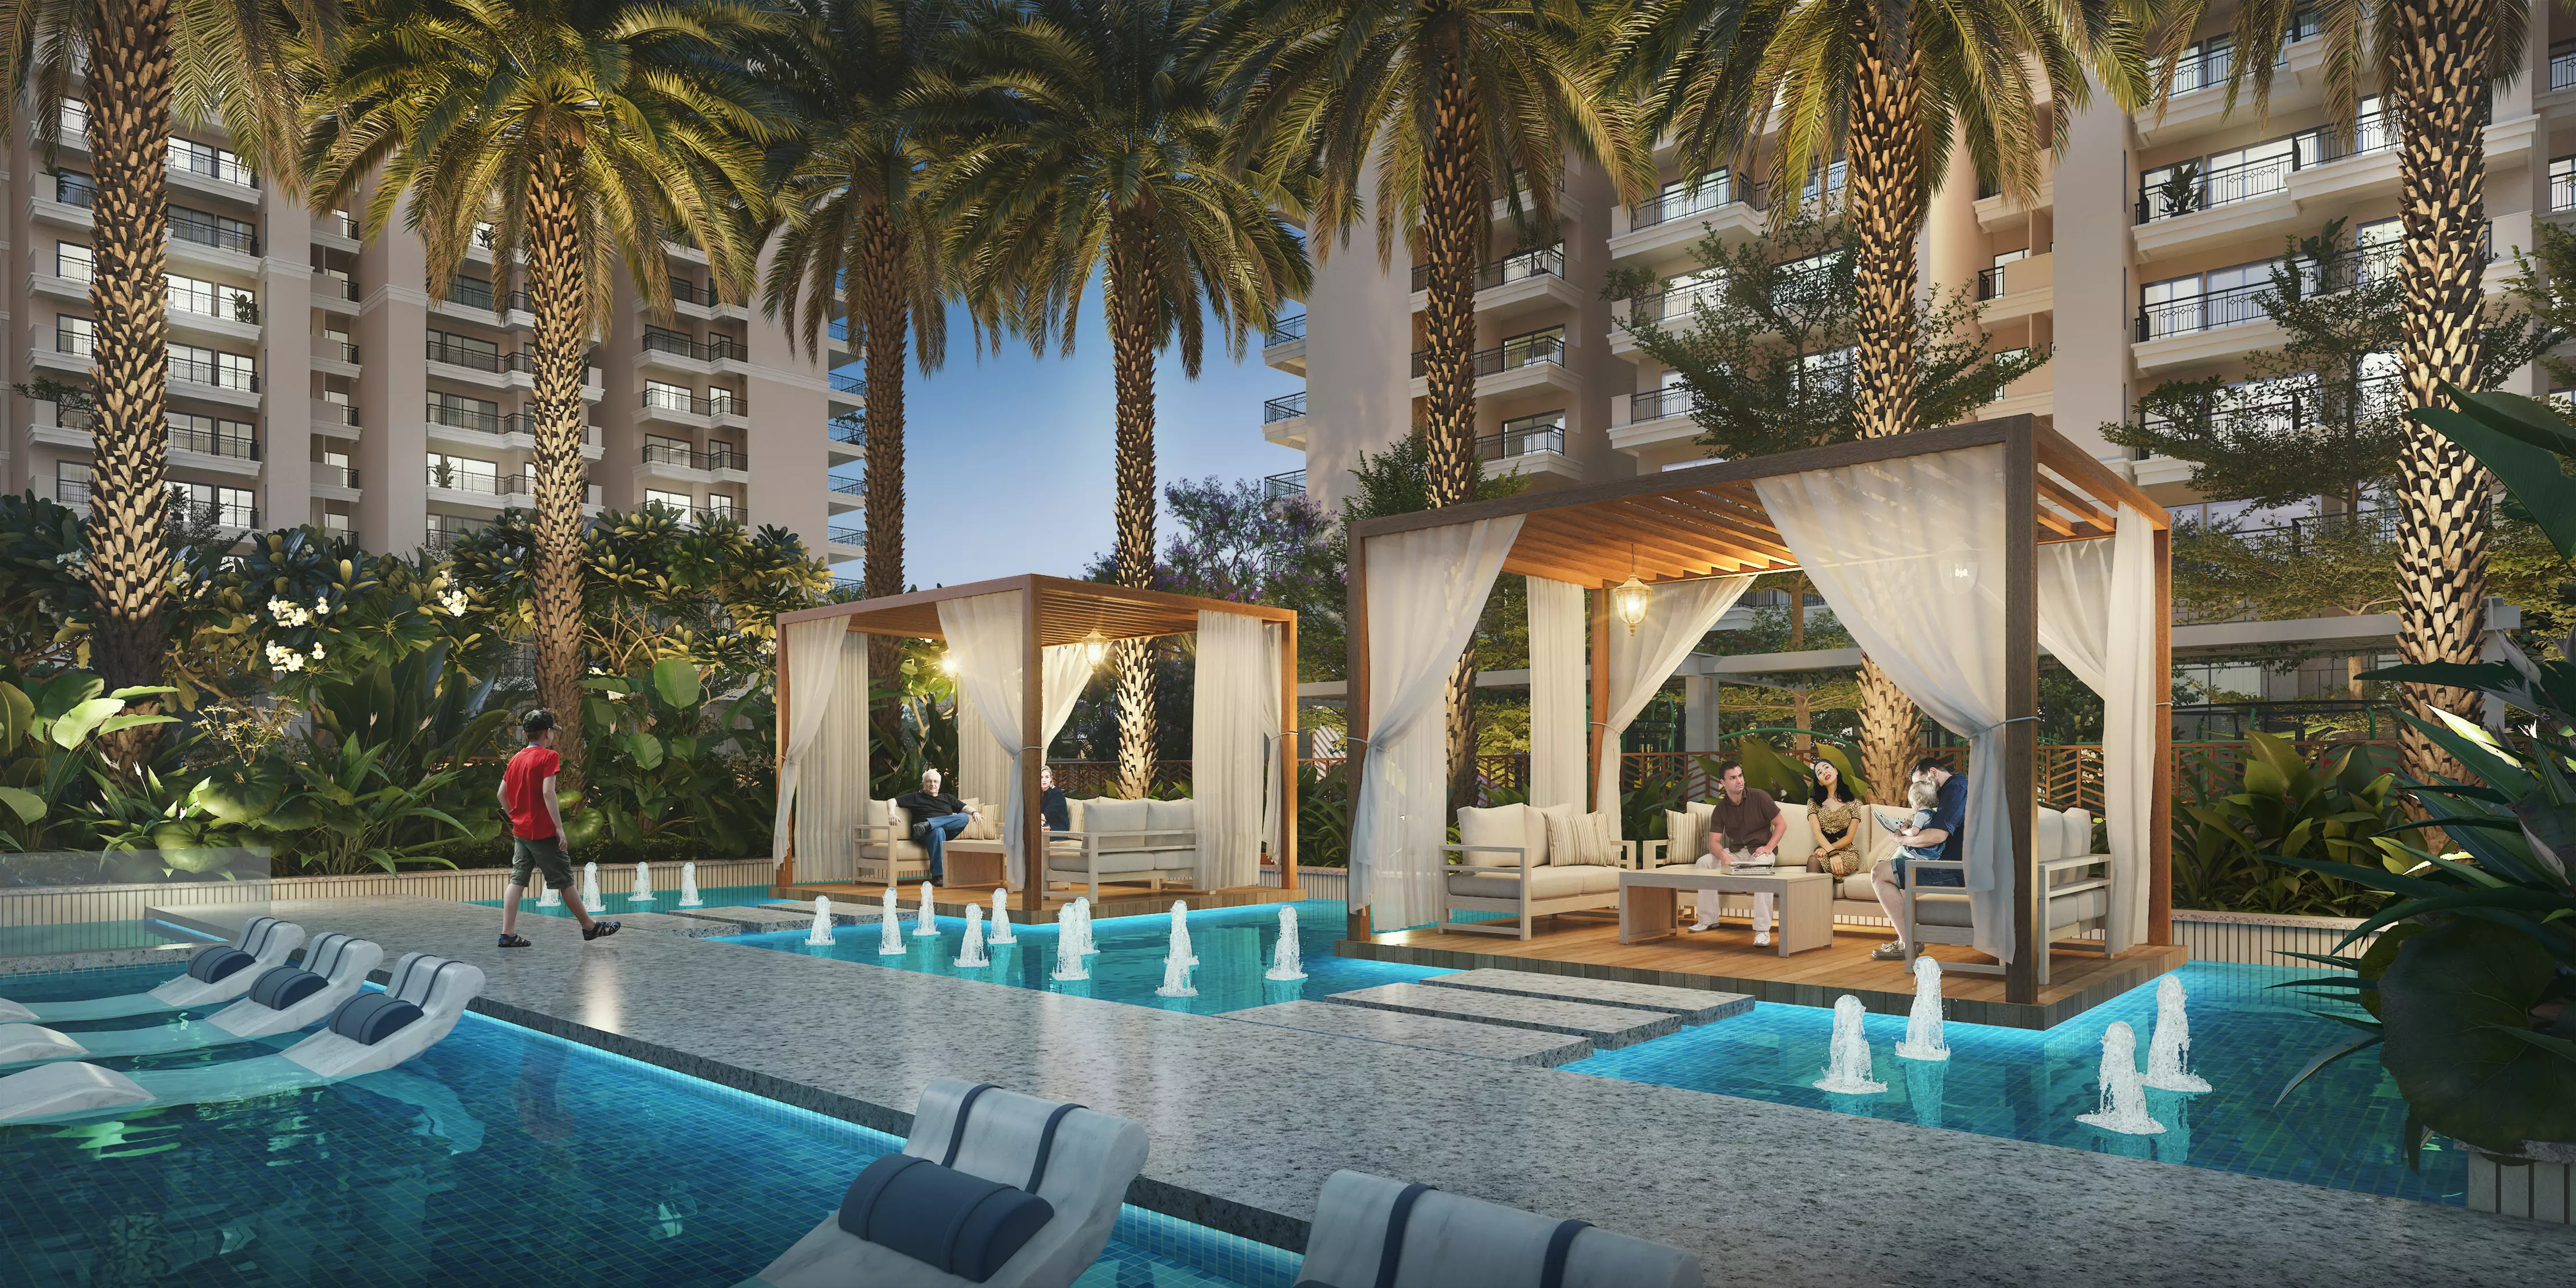
The project includes a large clubhouse with an indoor pool, spa, gym, sports arena, business centre, teenager and toddler zones, along with an infinity-edge outdoor pool, jogging track, and multiple sports courts.
Get verified pricing, the brochure and an assisted site visit.