


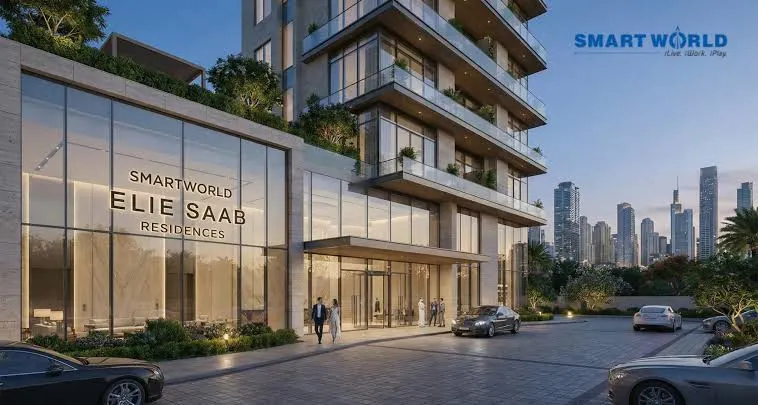
Elie Saab Maison Interiors
Custom haute couture styling featuring Italian-crafted bespoke furniture, accents, and design finishes curated directly by the Elie Saab design house.
By Smartworld Developers
Sector 98, Noida Expressway, Noida, Uttar Pradesh
RERA No.UPRERAPRJ300532/12/2025
Enquire about this project
Verified pricing, brochure & assisted site visit.
Overview
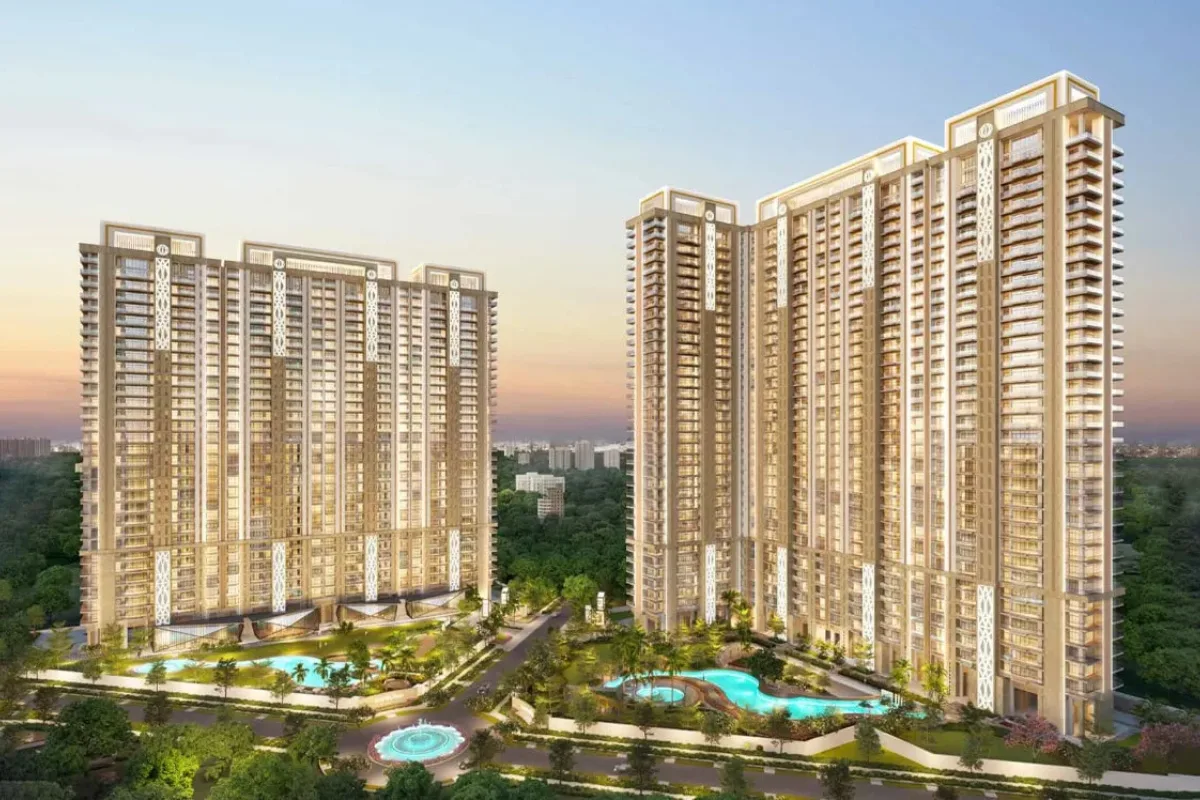
Smart World Elie Saab is a branded uber-luxury residential development at Sector 98 on the Noida Expressway, spread across 6 acres. The project brings together Smart World Developers' urban planning expertise with couture-inspired design sensibilities from globally celebrated Lebanese fashion designer Elie Saab. It comprises 3 exclusive residential towers with a limited inventory of just 203 premium units, keeping only 3 apartments per floor for low density and enhanced privacy. Residents have access to a 50,000 sq. ft. clubhouse offering high-end lifestyle and recreational amenities, along with a dedicated Learning Hub for art & craft, music, dance, and reading. Configurations range from branded suites and serviced apartments to golf-facing 4 & 5 BHK residences, alongside premium lockable retail and café/restaurant spaces.
At a glance
Floor plans, unit sizes, payment plan and pricing — sent to you by a verified advisor.
| Type | Area |
|---|---|
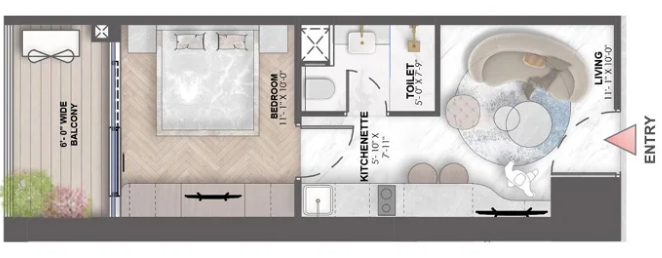
| 1 BHK | 695 sqft |
| 2 BHK | 1,665 sqft |
| 3 BHK | 2,850 sqft |
| 4 BHK | 3,810 sqft |
1 BHK
695 sqft
 1 / 4
1 / 4Verification
UPRERAPRJ300532/12/2025
Uttar Pradesh Real Estate Regulatory Authority (UP RERA)
| RERA Information | Details |
|---|---|
| Project Name | Smart World Elie Saab |
| RERA Number | UPRERAPRJ300532/12/2025 |
| Phase | 1 |
| Authority | Uttar Pradesh Real Estate Regulatory Authority (UP RERA) |
RERA records change — verify on the official portal before booking.
Pricing
Prices we have not been able to confirm are marked as such rather than estimated. Verified figures are checked against the developer and the RERA record.
| Type | Area | Price |
|---|---|---|
| 1 BHK | 695 sqft | Not verified |
| 2 BHK | 1,665 sqft | Not verified |
| 3 BHK | 2,850 sqft | Not verified |
| 4 BHK | 3,810 sqft | Not verified |
What sets it apart
Custom haute couture styling featuring Italian-crafted bespoke furniture, accents, and design finishes curated directly by the Elie Saab design house.
Sleek high-rise towers engineered by Studio Symbiosis featuring an elite configuration of only 3 to 4 apartments per floor for maximum privacy.
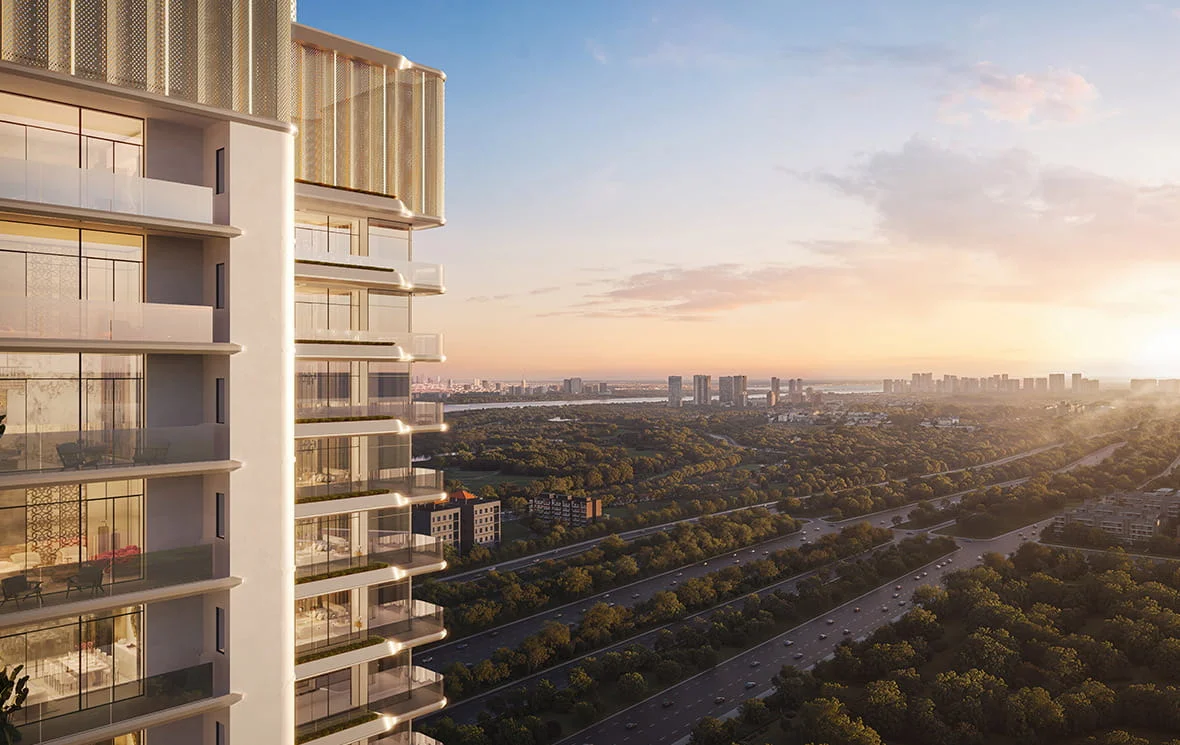
Strategic geographic placement offering clear visual vistas overlooking the expansive adjacent golf courses and the Yamuna River.
Voice and touch-controlled systems managing lighting, climate controls, automated curtains, and multi-tier security interfaces.
Living structures accented with premium imported Italian marble flooring, high-end wooden decks, and weather-proof double-glazed window configurations.
Deep, running sun decks extending outward from living areas to maximize airflow, natural sunlight, and outdoor seating space.
Five-star hospitality management services handling resident bookings, guest valet operations, and on-demand maintenance tasks.
Direct walking connectivity to Smartworld Le Courtyard, an on-premise high-street commercial zone featuring premium cafes and boutiques.
Spacious 3-level underground parking infrastructure equipped with dedicated EV charging bays and automated vehicle identification tagging.
Connectivity
| Landmark | Travel time |
|---|---|
| Noida-Greater Noida Expressway | Direct Frontend Accessmarketing estimate |
| Golf Course Metro Station | ~5 to 10 Minutesmarketing estimate |
| Noida International Airport (Jewar) | 25 to 40 Minutesmarketing estimate |
| Indira Gandhi International (IGI) Airport | ~45 to 50 Minutesmarketing estimate |
| Noida Expressway IT Zone (Sectors 126–129) | ~5 to 10 Minutesmarketing estimate |
| Infosys & TCS Campus Networks | ~10 to 15 Minutesmarketing estimate |
| Mall of Noida | ~1 Minute (Walking distance)marketing estimate |
| DLF Mall of India (Sector 18 Hub) | ~15 Minutesmarketing estimate |
| Yatharth Super Speciality Hospital | ~12 Minutesmarketing estimate |
| Kailash Hospital & Fortis Noida | ~15 to 20 Minutesmarketing estimate |
| Amity University Main Campus | ~12 Minutesmarketing estimate |
| Delhi Public School (DPS Noida) | ~20 Minutesmarketing estimate |
Lifestyle
The developer
Smartworld Developers is one of India's most trusted real estate developers, known for creating premium residential, commercial and mixed-use developments that combine quality construction, thoughtful design and long-term value. With a strong presence across key markets including Noida, the company has delivered landmark projects that cater to the evolving needs of modern homebuyers and investors. Every Smartworld Developers development reflects a commitment to architectural excellence, superior craftsmanship and world-class living experiences.
View developer profileGood to know
The questions buyers ask most about Smart World Elie Saab. Tap any question to read the answer.
The project is situated directly on the Noida–Greater Noida Expressway in Sector 98, Noida. This location offers direct expressway access, putting South Delhi and major corporate hubs just minutes away.
The project is fully registered under the Uttar Pradesh Real Estate Regulatory Authority. The official registration number is UPRERAPRJ300532/12/2025, ensuring complete legal compliance and transparency.
The official RERA-mandated completion and possession date is October 15, 2030. A developer buffer extending up to November 2032 is in place for custom interior handovers.
The ultra-luxury development spans a total land area of 6.5 acres. The master plan balances high-rise structures with vast green open spaces and premium lifestyle amenities.
The low-density project features 4 premium towers housing a total of 683 units. This inventory is split between 187 luxury family apartments and 496 branded studio suites.
The towers are configured as 3 Basement + Ground + 33 Floors. The three basement levels are dedicated entirely to structured resident parking and EV charging stations.
Prices start at a minimum of ₹1.91 Crore for branded 1 BHK studio suites and go up to a maximum of ₹11.81 Crore for ultra-luxury 4 BHK family apartments.
The sizes range from a minimum of 695 sq. ft. (1 BHK luxury studio suite) up to a maximum of 4,000 sq. ft. (expansive 4 BHK ultra-luxury apartment layout).
The current market rate for this fashion-branded project ranges between ₹27,000 and ₹31,000 per sq. ft., depending on the floor level, configuration, and view.
Yes, Phase II introduces the Elie Saab Suites, offering premium 1 BHK (695–750 sq. ft.) and 2 BHK (1,665–1,700 sq. ft.) branded serviced studio layouts.
Residents get the exclusive privilege of living in spaces curated by the Elie Saab Maison team. Interiors feature bespoke furniture, accents, and custom luxury finishes crafted in Italy.
The fluid, low-density architectural design is crafted by Studio Symbiosis. The premium thematic green zones and landscape layouts are designed by the world-renowned firm Coopers Hill.
To maintain elite privacy and low-density living, the residential towers are limited to just 3 to 4 apartments per floor, minimizing corridor traffic.
The towers are strategically aligned to provide residents with expansive, unobstructed views of the adjacent manicured golf courses
Yes, the project features Smartworld Le Courtyard, an integrated high-street commercial wing right on the premises, offering premium fashion boutiques, cafes, and fine dining.
Get verified pricing, the brochure and an assisted site visit.