
Ultra-Luxury Architectural Design
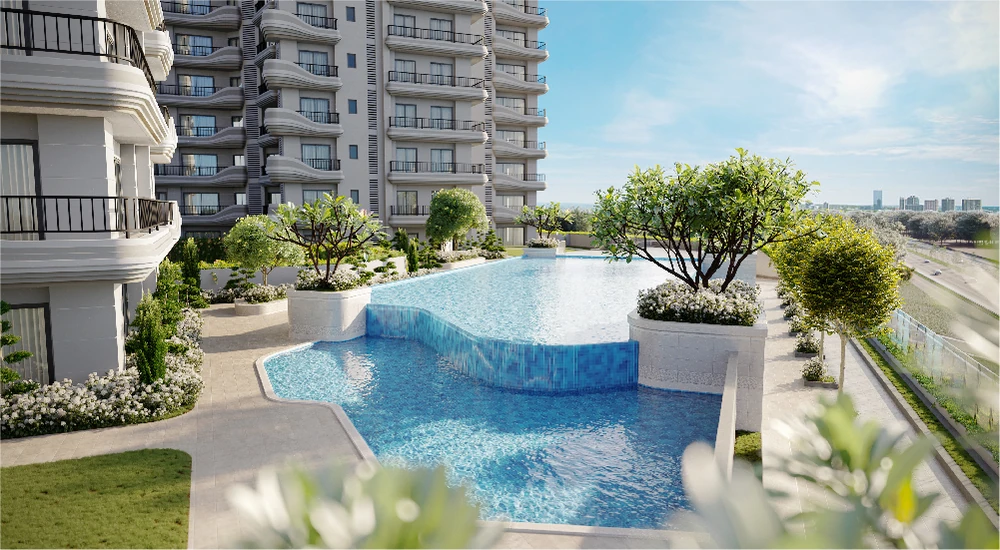
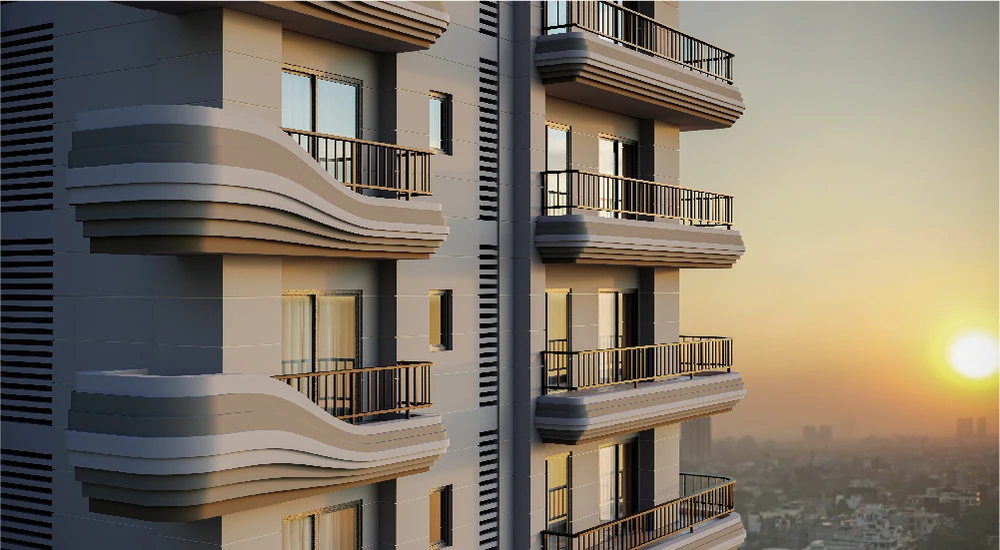
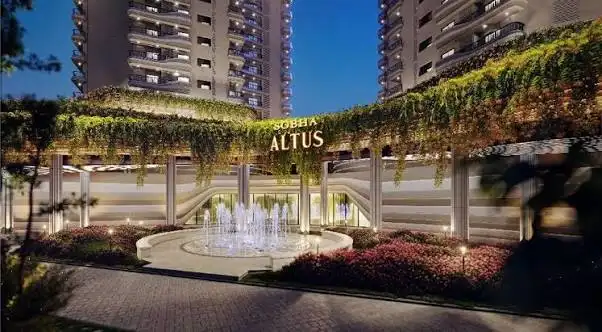
A unique wave-like modern building facade featuring triple-height grand entrance lobbies and structural glass elements
By Sobha Limited
Sector 106, Gurugram, Haryana, near Dwarka Expressway
RERA No.RC/REP/HARERA/GGM/828/560/2024/55
Enquire about this project
Verified pricing, brochure & assisted site visit.
Overview
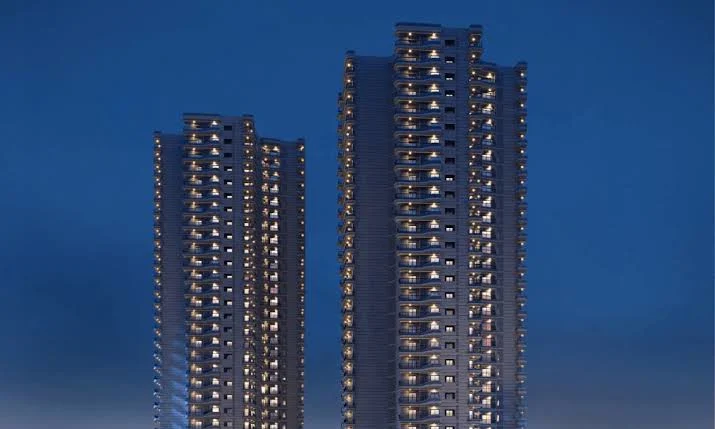
Sobha Altus is an ultra-luxury, high-rise residential project located in Sector 106, Gurugram, directly along the Dwarka Expressway. Launched by SOBHA Limited in May 2024, this premier 5.51-acre gated enclave introduces a paradigm of elite urban living. It features a meticulously planned, low-density layout comprising just three grand towers housing a limited collection of 293 premium residences. Homeowners can choose between high-end executive studio suites and palatial family apartments ranging from 3 BHK to 5 BHK configurations.
Architecturally, the project stands out with its distinct wave-like design, triple-height grand entrance lobbies, and extensive wraparound L-shaped balconies. Designed with nature in mind, the development prioritizes environmental tranquility, dedicating over 70% to 80% of its land to lush, vehicle-free green zones and a central podium. At the heart of its social lifestyle is The Waverly Club & Plaza, a state-of-the-art, 46,080 sq. ft. clubhouse featuring over 30 ultra-luxury amenities, including a temperature-controlled indoor swimming pool, a business lounge, an alfresco deck, and dedicated co-working hubs.
Strategically placed minutes from the Delhi-Gurugram border, Sobha Altus offers rapid dual-city transit. Residents enjoy effortless access to the Yashobhoomi Convention Center, Cyber Hub, and IGI Airport. Targeted for handover starting December 2030, it stands as a hallmark of luxury, security, and prestige.
At a glance
Floor plans, unit sizes, payment plan and pricing — sent to you by a verified advisor.
| Type | Area |
|---|---|
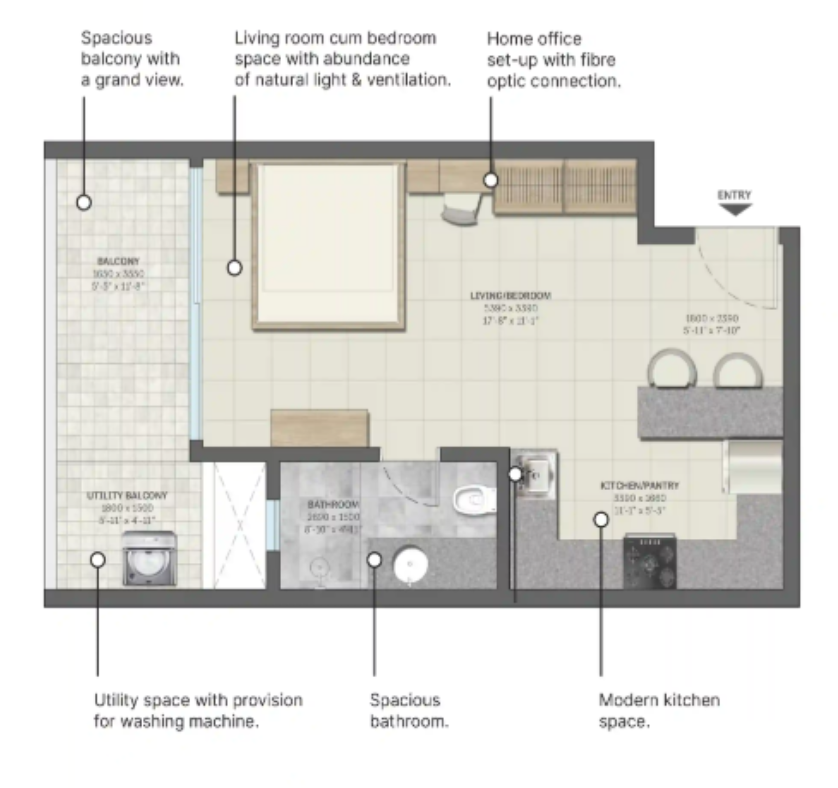
| 1 BHK | 667 sqft |
| 1 BHK | 735 sqft |
| 3 BHK | 3,045 sqft |
| 3 BHK | 3,231 sqft |
| 4 BHK | 3,915 sqft |
1 BHK
667 sqft
 1 / 5
1 / 5Verification
RC/REP/HARERA/GGM/828/560/2024/55
Haryana Real Estate Regulatory Authority (HARERA)
| RERA Information | Details |
|---|---|
| Project Name | Sobha Altus |
| RERA Number | RC/REP/HARERA/GGM/828/560/2024/55 |
| Phase | 1 |
| Authority | Haryana Real Estate Regulatory Authority (HARERA) |
RERA records change — verify on the official portal before booking.
Pricing
Prices we have not been able to confirm are marked as such rather than estimated. Verified figures are checked against the developer and the RERA record.
| Type | Area | Price |
|---|---|---|
| 1 BHK | 667 sqft | Not verified |
| 1 BHK | 735 sqft | Not verified |
| 3 BHK | 3,045 sqft | Not verified |
| 3 BHK | 3,231 sqft | Not verified |
| 4 BHK | 3,915 sqft | Not verified |
What sets it apart
A unique wave-like modern building facade featuring triple-height grand entrance lobbies and structural glass elements
highly private living environment restricted to just three towers housing a limited 293 total families
Large, L-shaped outer decks offering panoramic views of the city skyline and seamless indoor-outdoor living integration.
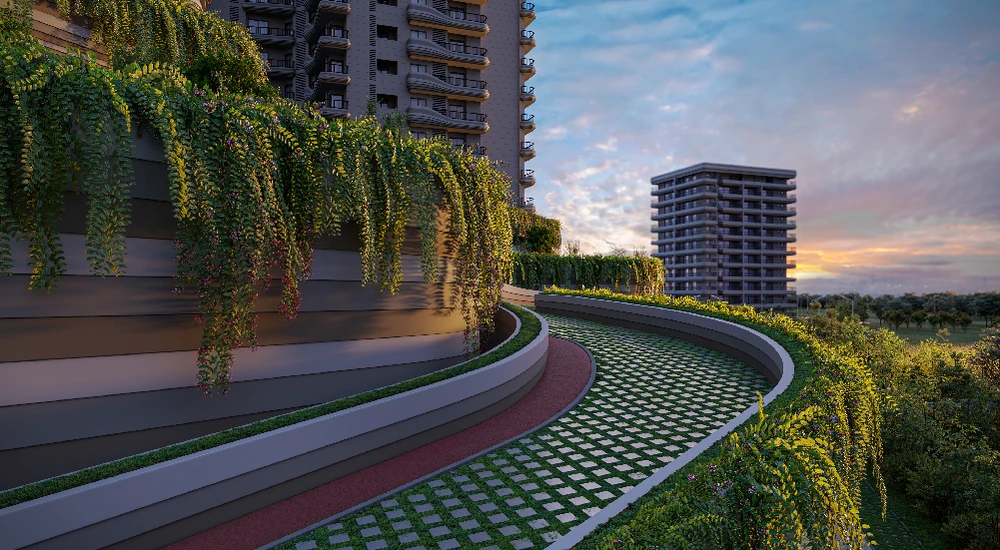
Over 70% of land is dedicated to open green areas with vehicles restricted to subterranean basements.
An expansive 46,080 square foot luxury clubhouse offering over 30 ultra-premium internal amenities.
Comprehensive 24/7 surveillance tracking with smart card access control and video door phones for every unit.
Direct placement along the Dwarka Expressway, putting Delhi and IGI Airport within a brief 15-minute reach.
Towers 1 and 2 are dedicated entirely to large family homes, while Tower 3 is isolated for boutique studios.
Connectivity
| Landmark | Travel time |
|---|---|
| Dwarka Expressway | 2 minutesmarketing estimate |
| Dwarka (Delhi) | 10 minutesmarketing estimate |
| IGI Airport (Terminal 3) | 20 minutesmarketing estimate |
| Yashobhoomi Convention Center (IICC) | 6 minutesmarketing estimate |
| DLF Cyber City / Cyber Hub | 15 minutesmarketing estimate |
| Conscient One Mall | 2 minutesmarketing estimate |
| 18-Hole DDA Golf Course | 10 minutesmarketing estimate |
| Euro International School | 2 minutesmarketing estimate |
| Sector 23 Market | 8 minutesmarketing estimate |
| Manipal Hospital (Palam Vihar) | 12 minutesmarketing estimate |
| Delhi Public School | 20 minutesmarketing estimate |
Lifestyle
The developer
Sobha Limited is one of India's most trusted real estate developers, known for creating premium residential, commercial and mixed-use developments that combine quality construction, thoughtful design and long-term value. With a strong presence across key markets including Gurugram, the company has delivered landmark projects that cater to the evolving needs of modern homebuyers and investors. Every Sobha Limited development reflects a commitment to architectural excellence, superior craftsmanship and world-class living experiences.
View developer profileGood to know
The questions buyers ask most about Sobha Altus. Tap any question to read the answer.
Sobha Altus is located in Sector 106, Gurugram, directly on the Dwarka Expressway. The ultra-luxury project spans a total land area of 5.51 acres, providing a balanced, open-space layout.
The project is developed by SOBHA Limited, one of India’s most trusted real estate brands. They are widely recognized for their backward integration model, superior construction quality, and timely project delivery.
Sobha Altus is fully RERA-approved. The official registration number issued by HARERA is RC/REP/HARERA/GGM/828/560/2024/55.
It is a premium low-density project. The complex is designed to house a limited community of only 293 families across 5.51 acres, ensuring privacy and exclusivity.
The development features 3 high-rise towers. The structural configuration of these buildings is 3 Basements + Ground + 28 Floors (3B + G + 28).
The project offers premium 1 BHK executive studio suites alongside expansive, ultra-luxury 3 BHK, 4 BHK, and 5 BHK family apartments.
No, the layout is highly structured. Towers 1 and 2 are dedicated exclusively to large 3 BHK, 4 BHK, and 5 BHK family homes, while Tower 3 is completely segregated for the 1 BHK studio suites.
The saleable sizes start at a minimum of 667 sq. ft. for the 1 BHK studio suites and go up to a maximum of 4,008 sq. ft. for the largest premium family layouts.
Property prices start at approximately ₹1.59 Cr for the boutique studio suites and scale up to ₹9.64 Cr+ for the top-tier 5 BHK luxury residences.
The base launch and booking price averages around ₹23,500 per sq. ft., which varies dynamically based on the floor rise and Preferential Location Charges (PLC).
The project was officially unveiled and open for bookings in May 2024.
The developer targets initial phase handovers by late 2030, while the official legal completion date registered with HARERA is December 31, 2031.
Real estate developers routinely include a 12-to-18-month grace buffer in official RERA filings to account for any unforeseen regulatory or weather-related construction delays.
The project features a standout wave-like architectural facade, triple-height grand entrance lobbies, structural glass styling, and signature wraparound L-shaped balconies.
The project allocates over 70% to 80% of its land to open spaces, featuring a central vehicle-free podium zone and dense multi-tiered plantation.
Get verified pricing, the brochure and an assisted site visit.