
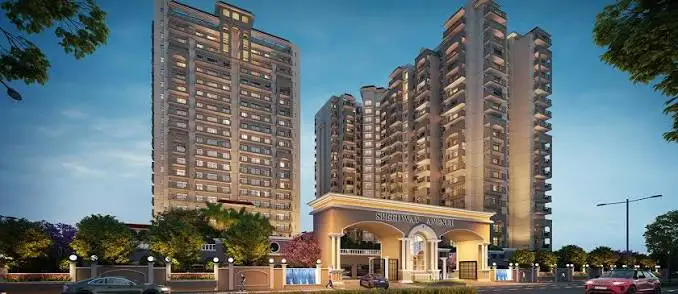
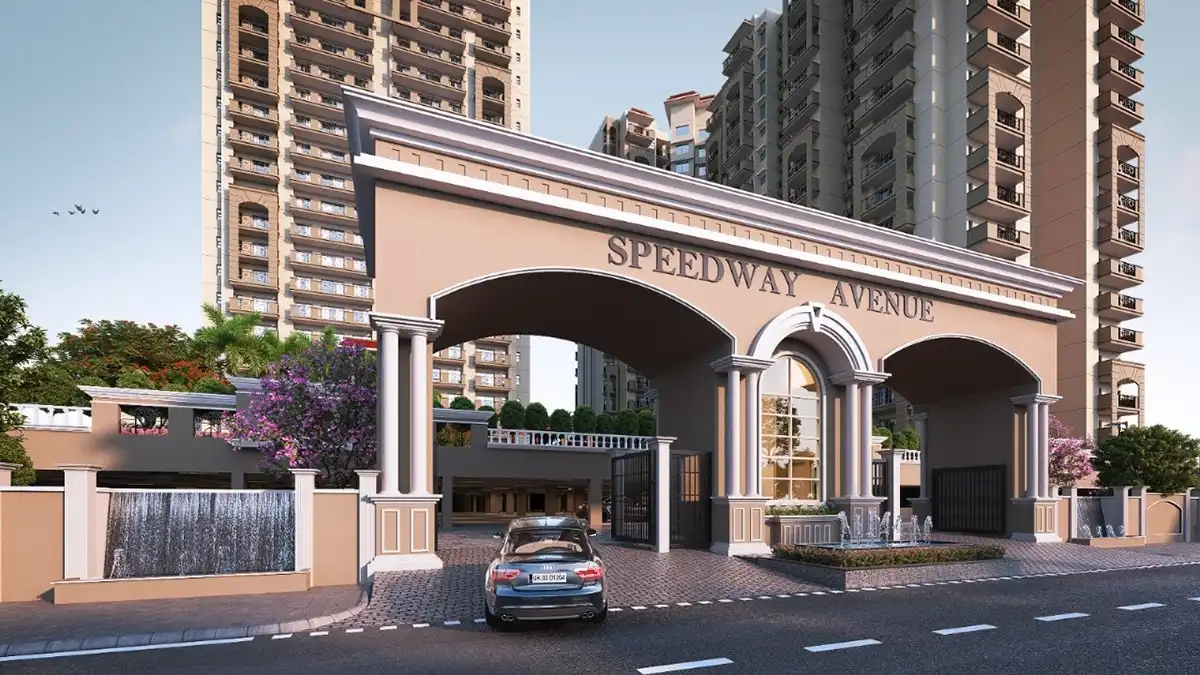
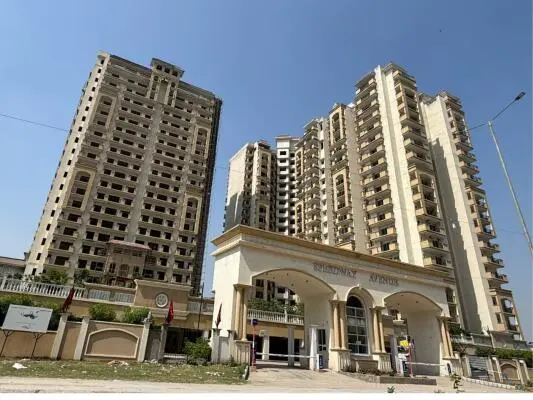
Access-Controlled Living
Gated complex with two-tier security for enhanced privacy and safety
By Skyline Group
Speedway Avenue, Sector 25, near Rambakhsh Singh Chowk, Yamuna Expressway, Greater Noida, Uttar Pradesh – 201306
RERA No.UPRERAPRJ12103
Enquire about this project
Verified pricing, brochure & assisted site visit.
Overview
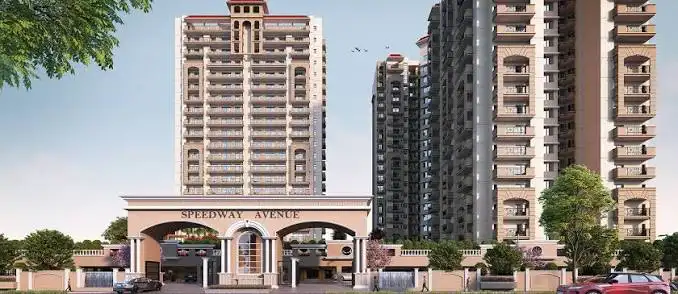
Speedway Avenue is a gated residential development by Skyline Group, located in Sector 25 along the Yamuna Expressway in Greater Noida — within the Jaypee Greens Sports City belt. Positioned as a premium, access-controlled community with two-tier security, the project offers spacious 2, 3, 4, and 5 BHK apartments designed for buyers seeking comfort, privacy, and modern infrastructure away from the density of central Noida. Its Yamuna Expressway address places it close to Jaypee Sports City's sporting and entertainment landmarks, along with schools, hospitals, and upcoming social infrastructure in the corridor. The project combines contemporary architecture with a full amenity suite, making it suited to both end-use buyers and long-term investors eyeing the expressway's growth corridor, which benefits from proximity to the upcoming Noida International Airport catchment area.
At a glance
Floor plans, unit sizes, payment plan and pricing — sent to you by a verified advisor.
| Type | Area |
|---|---|
| 2 BHK | 1,329 sqft |
| 3 BHK | 1,491 sqft |
| 4 BHK | 2,365 sqft |
2 BHK
1,329 sqft
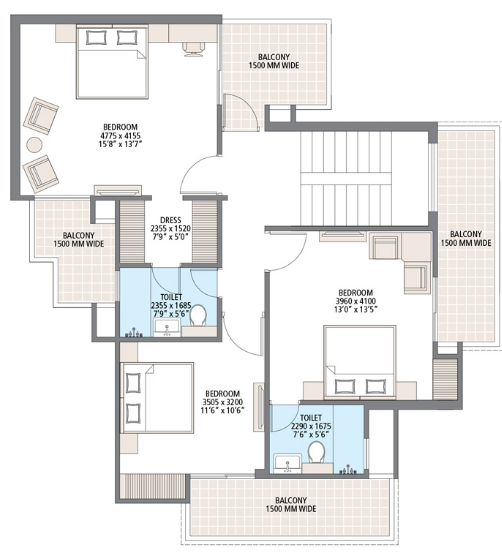 1 / 3
1 / 3Verification
UPRERAPRJ12103
Uttar Pradesh Real Estate Regulatory Authority (UP RERA)
| RERA Information | Details |
|---|---|
| Project Name | Speedway avenue |
| RERA Number | UPRERAPRJ12103 |
| Phase | 1 |
| Authority | Uttar Pradesh Real Estate Regulatory Authority (UP RERA) |
RERA records change — verify on the official portal before booking.
UPRERAPRJ12128
Uttar Pradesh Real Estate Regulatory Authority (UP RERA)
| RERA Information | Details |
|---|---|
| Project Name | Speedway avenue |
| RERA Number | UPRERAPRJ12128 |
| Phase | 2 |
| Authority | Uttar Pradesh Real Estate Regulatory Authority (UP RERA) |
RERA records change — verify on the official portal before booking.
Pricing
Prices we have not been able to confirm are marked as such rather than estimated. Verified figures are checked against the developer and the RERA record.
| Type | Area | Price |
|---|---|---|
| 2.5 BHK | 1,329 sqft | Not verified |
| 3 BHK | 1,491 sqft | Not verified |
| 4 BHK | 2,365 sqft | Not verified |
What sets it apart
Gated complex with two-tier security for enhanced privacy and safety
Unit sizes ranging from 1150 sq. ft. to 4450 sq. ft., wider than typical Greater Noida developments
Located within the Jaypee Greens Sports City precinct along Yamuna Expressway
Registered under UPRERAPRJ12103 and UPRERAPRJ12128 for transparent, phase-wise delivery
Connectivity
| Landmark | Travel time |
|---|---|
| Noida, Greater Noida and Delhi NCR | Smooth Connectivitymarketing estimate |
| Jewar International Airport | Nearbymarketing estimate |
| Shri Dronacharya Rameshchand Vidyawati Convent School | 4.3 kilometremarketing estimate |
| Yatharth Super Speciality Hospital | 13 kilometremarketing estimate |
| Metro Station – Knowledge Park II | 18 kilometremarketing estimate |
Lifestyle
The developer
Skyline Group is one of India's most trusted real estate developers, known for creating premium residential, commercial and mixed-use developments that combine quality construction, thoughtful design and long-term value. With a strong presence across key markets including Greater Noida, the company has delivered landmark projects that cater to the evolving needs of modern homebuyers and investors. Every Skyline Group development reflects a commitment to architectural excellence, superior craftsmanship and world-class living experiences.
View developer profileGood to know
The questions buyers ask most about Speedway avenue. Tap any question to read the answer.
The project is registered under UPRERAPRJ12103 (Phase 1) and UPRERAPRJ12128 (Phase 2)
The project offers 2 BHK, 3 BHK, 4 BHK, and 5 BHK apartments and penthouses, ranging from approximately 1150 sq. ft. to 4450 sq. ft.
The project is developed by Skyline Group (Skyline Group NCR).
Prices range from approximately ₹80 Lakh for a 2 BHK to around ₹4 Crore for larger configurations.
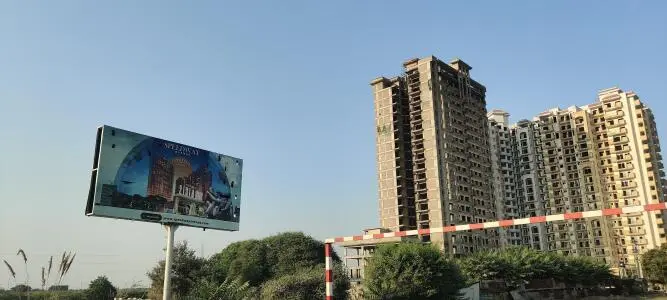
Sources conflict — some list it as ready to move, others as under construction with a stated possession date around August 2022. Please verify current status before publishing.
Get verified pricing, the brochure and an assisted site visit.