
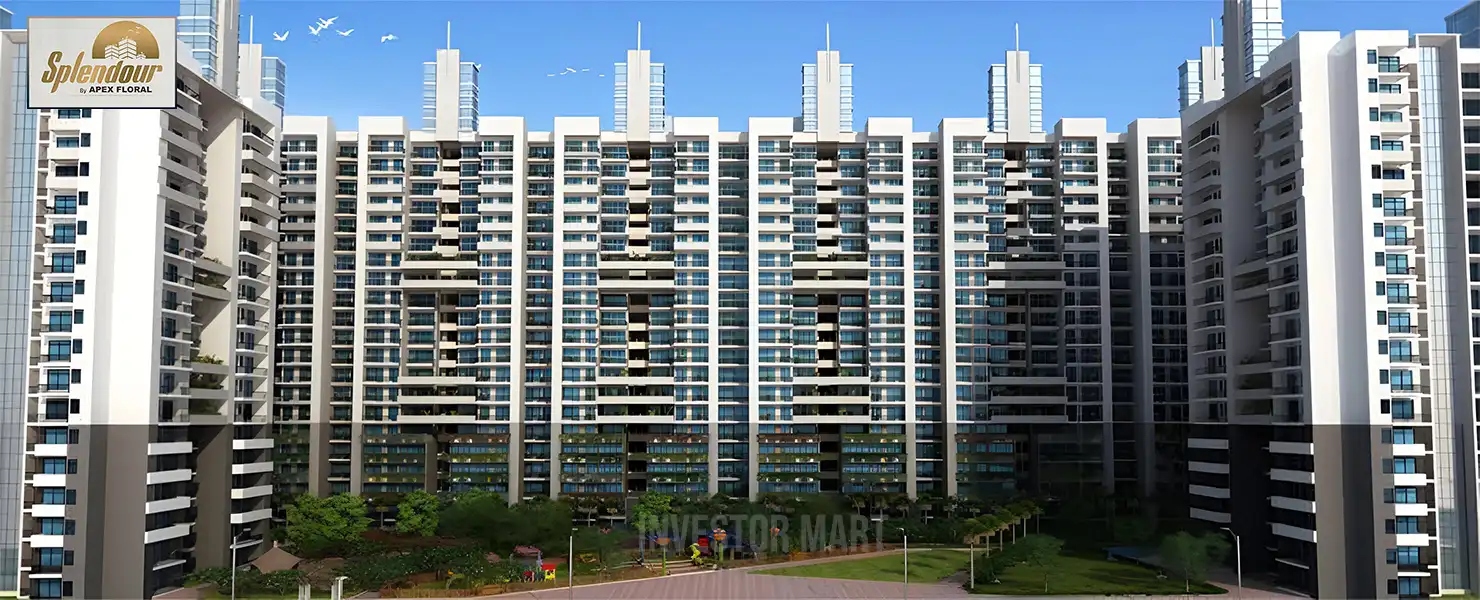
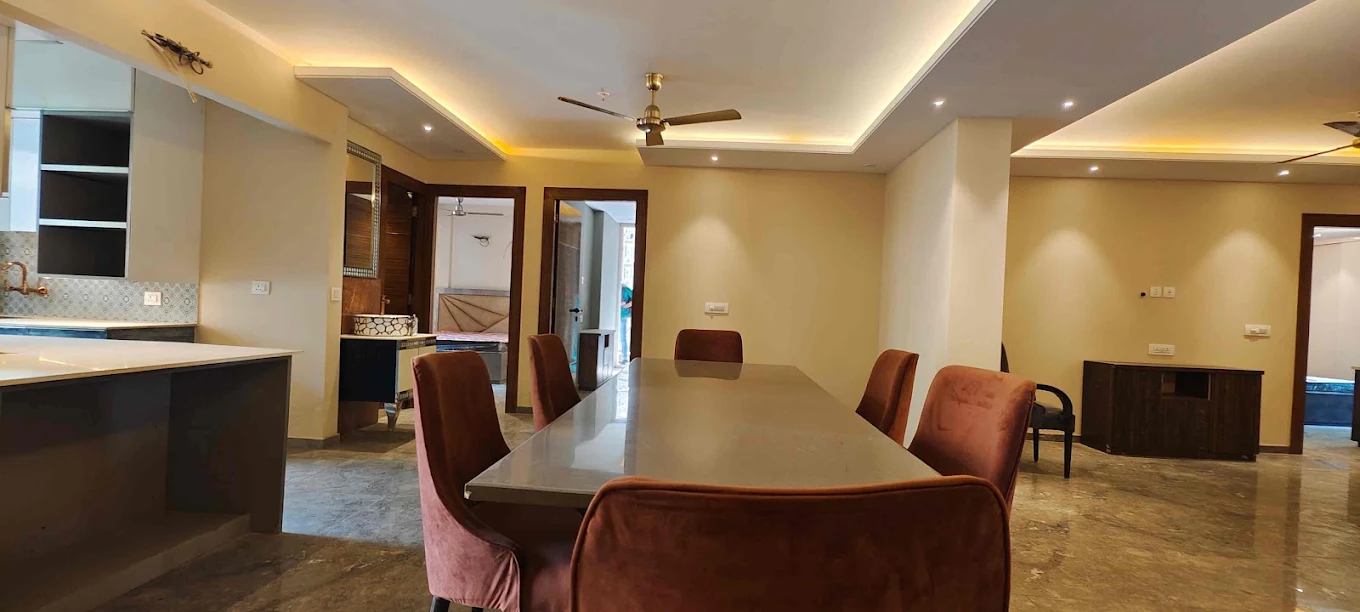
Earthquake-Resistant Structure
RCC-framed, Vaastu-compliant design built for structural safety
By Apex Floral Group
GH-05C, Techzone IV, Greater Noida West, U.P.
RERA No.UPRERAPRJ10243
Enquire about this project
Verified pricing, brochure & assisted site visit.
Overview
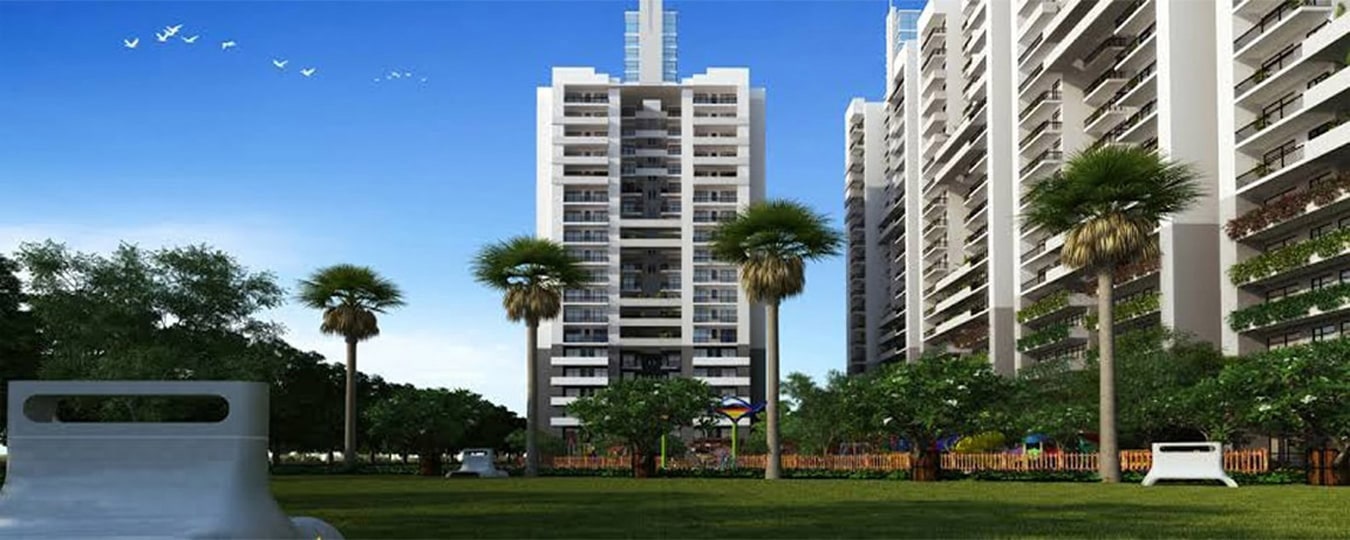
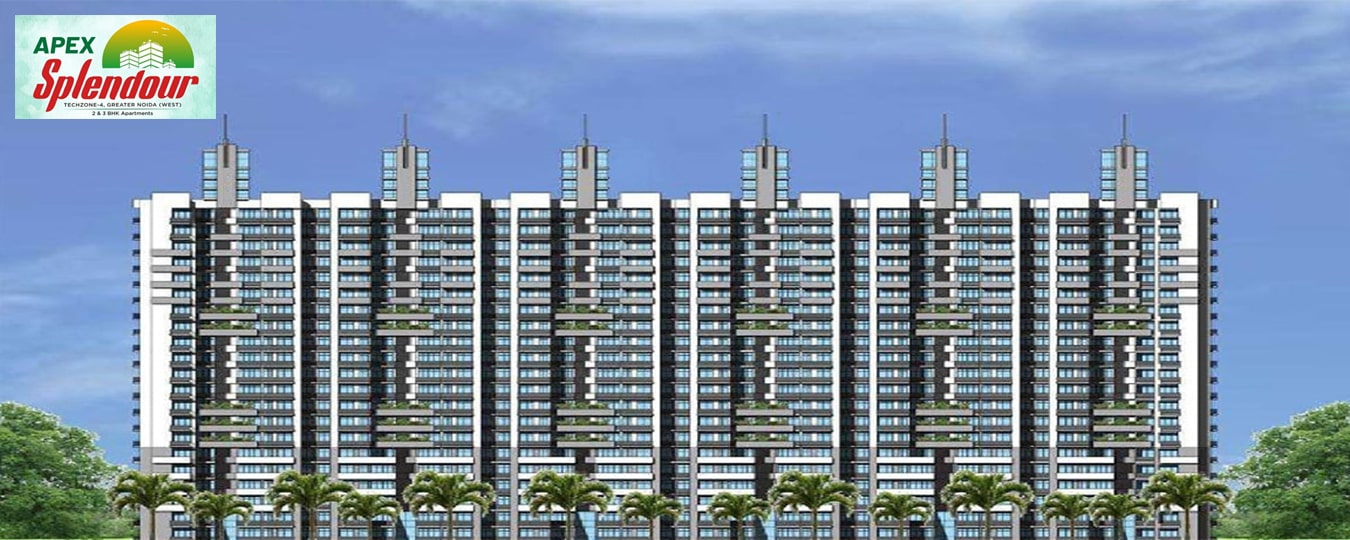
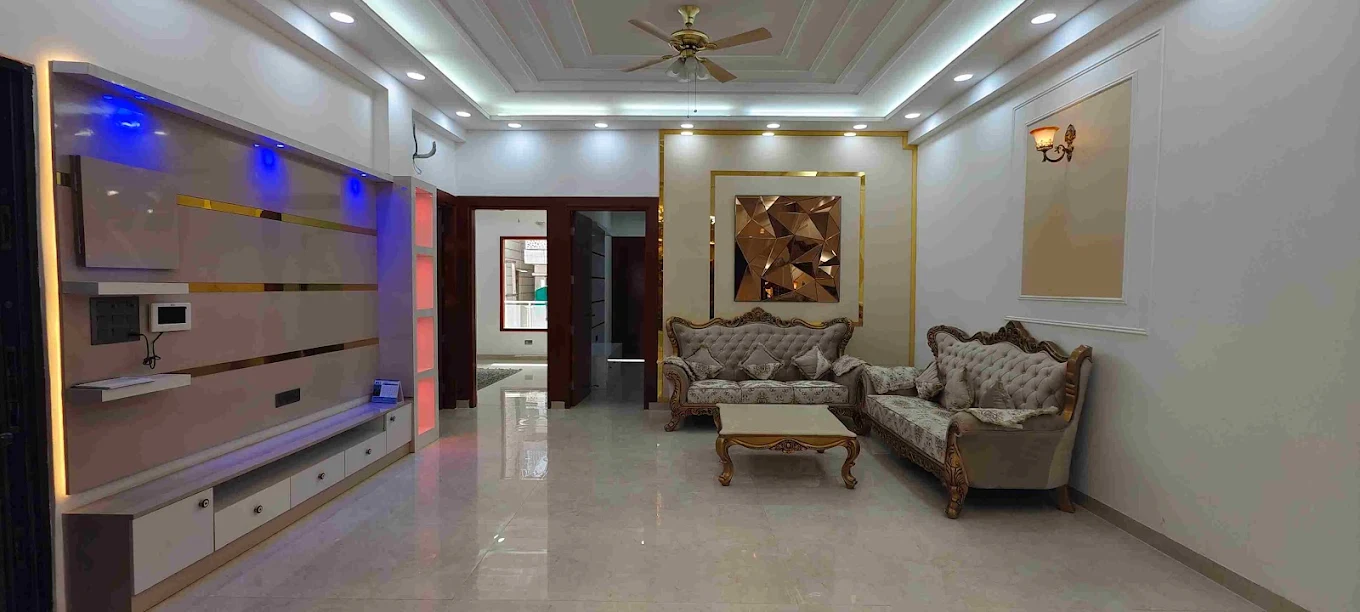
Splendour by Apex Floral is a residential group housing project located in Techzone IV, Greater Noida West, developed by the Apex Floral Group. Spread across a landscaped campus with a majority open/green area, the project offers spacious 2 and 3 BHK apartments designed as earthquake-resistant RCC-framed structures with Vaastu-compliant layouts. The development is positioned close to the Noida-Greater Noida Link Road, offering strong connectivity to Delhi, Noida, and Ghaziabad, with proximity to schools, hospitals, and shopping destinations such as Gaur City Mall and D-Mart. Residents have access to a well-equipped clubhouse, swimming pool, sports facilities, and 24/7 security. With reputed banks approving home loans for the project and RERA registration in place, Splendour is positioned as an accessible, family-oriented residential option in one of Greater Noida West's actively developing sectors.
At a glance
Floor plans, unit sizes, payment plan and pricing — sent to you by a verified advisor.
| Type | Area |
|---|---|
| 2 BHK | 1,061 sqft |
| 2 BHK | 1,153 sqft |
| 3 BHK | 1,619 sqft |
| 3 BHK | 1,458 sqft |
2 BHK
1,061 sqft
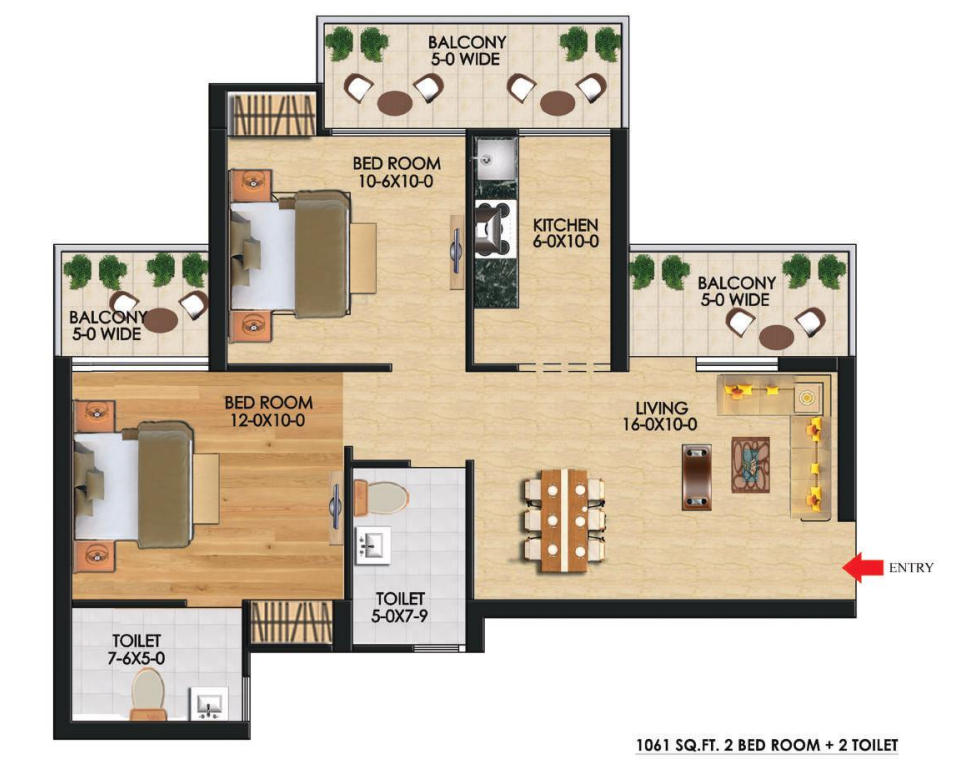 1 / 4
1 / 4Verification
UPRERAPRJ10243
Uttar Pradesh Real Estate Regulatory Authority (UP RERA)
| RERA Information | Details |
|---|---|
| Project Name | Splendour by Apex Floral |
| RERA Number | UPRERAPRJ10243 |
| Phase | 1 |
| Authority | Uttar Pradesh Real Estate Regulatory Authority (UP RERA) |
RERA records change — verify on the official portal before booking.
UPRERAPRJ10279
Uttar Pradesh Real Estate Regulatory Authority (UP RERA)
| RERA Information | Details |
|---|---|
| Project Name | Splendour by Apex Floral |
| RERA Number | UPRERAPRJ10279 |
| Phase | 2 |
| Authority | Uttar Pradesh Real Estate Regulatory Authority (UP RERA) |
RERA records change — verify on the official portal before booking.
Pricing
Prices we have not been able to confirm are marked as such rather than estimated. Verified figures are checked against the developer and the RERA record.
| Type | Area | Price |
|---|---|---|
| 2 BHK | 1,061 sqft | Not verified |
| 2 BHK | 1,153 sqft | Not verified |
| 3.5 BHK | 1,619 sqft | Not verified |
| 3 BHK | 1,458 sqft | Not verified |
What sets it apart
RCC-framed, Vaastu-compliant design built for structural safety
Large share of the project area dedicated to open/green spaces
Direct access to Noida-Greater Noida Link Road and major NCR expressways
Home loan approval from SBI, ICICI, HDFC, LIC and other major lenders
Connectivity
| Landmark | Travel time |
|---|---|
| Noida-Greater Noida Link Road | Direct frontagemarketing estimate |
| NH-24 & FNG Expressway | ~20 minutesmarketing estimate |
| Gaur Chowk | Nearbymarketing estimate |
| Proposed Metro Station | Nearbymarketing estimate |
| Gaur City Mall | Nearbymarketing estimate |
| IGI Airport | ~40 kmmarketing estimate |
Lifestyle
The developer
Apex Floral Group is one of India's most trusted real estate developers, known for creating premium residential, commercial and mixed-use developments that combine quality construction, thoughtful design and long-term value. With a strong presence across key markets including Greater Noida, the company has delivered landmark projects that cater to the evolving needs of modern homebuyers and investors. Every Apex Floral Group development reflects a commitment to architectural excellence, superior craftsmanship and world-class living experiences.
View developer profileGood to know
The questions buyers ask most about Splendour by Apex Floral. Tap any question to read the answer.
The project offers 2 BHK and 3 BHK apartments ranging from 1061 sqft to 1619 sqft.
Prices start from ₹99.99 Lakhs for a 2 BHK unit (subject to change — confirm current price list with the developer).
Yes, the project is registered under UPRERAPRJ10243 and UPRERAPRJ10279
The project is located in Techzone IV, Greater Noida West, on the Noida-Greater Noida Link Road.
The project is under construction, with different phases at varying stages — confirm the current possession timeline directly with the developer, as sources report conflicting dates.
Get verified pricing, the brochure and an assisted site visit.