Under ConstructionResidentialRERA verified RERA Verified

By Adani Realty

The Marq

Sector 102A, Dwarka Expressway, Gurugram, Haryana – 122001, India

RERA No.RC/REP/HARERA/GGM/1042/774/2026/14

Land parcel
5.16 acres
Towers
2
Floors
G + 46 Floors
Units
368
Price
Not verified
Sizes
2,325 – 3,295 sq.ft.
Configurations
3 BHK · 4 BHK
Status
Under Construction
Schedule site visit

Enquire about this project

Verified pricing, brochure & assisted site visit.

Overview

About The Marq

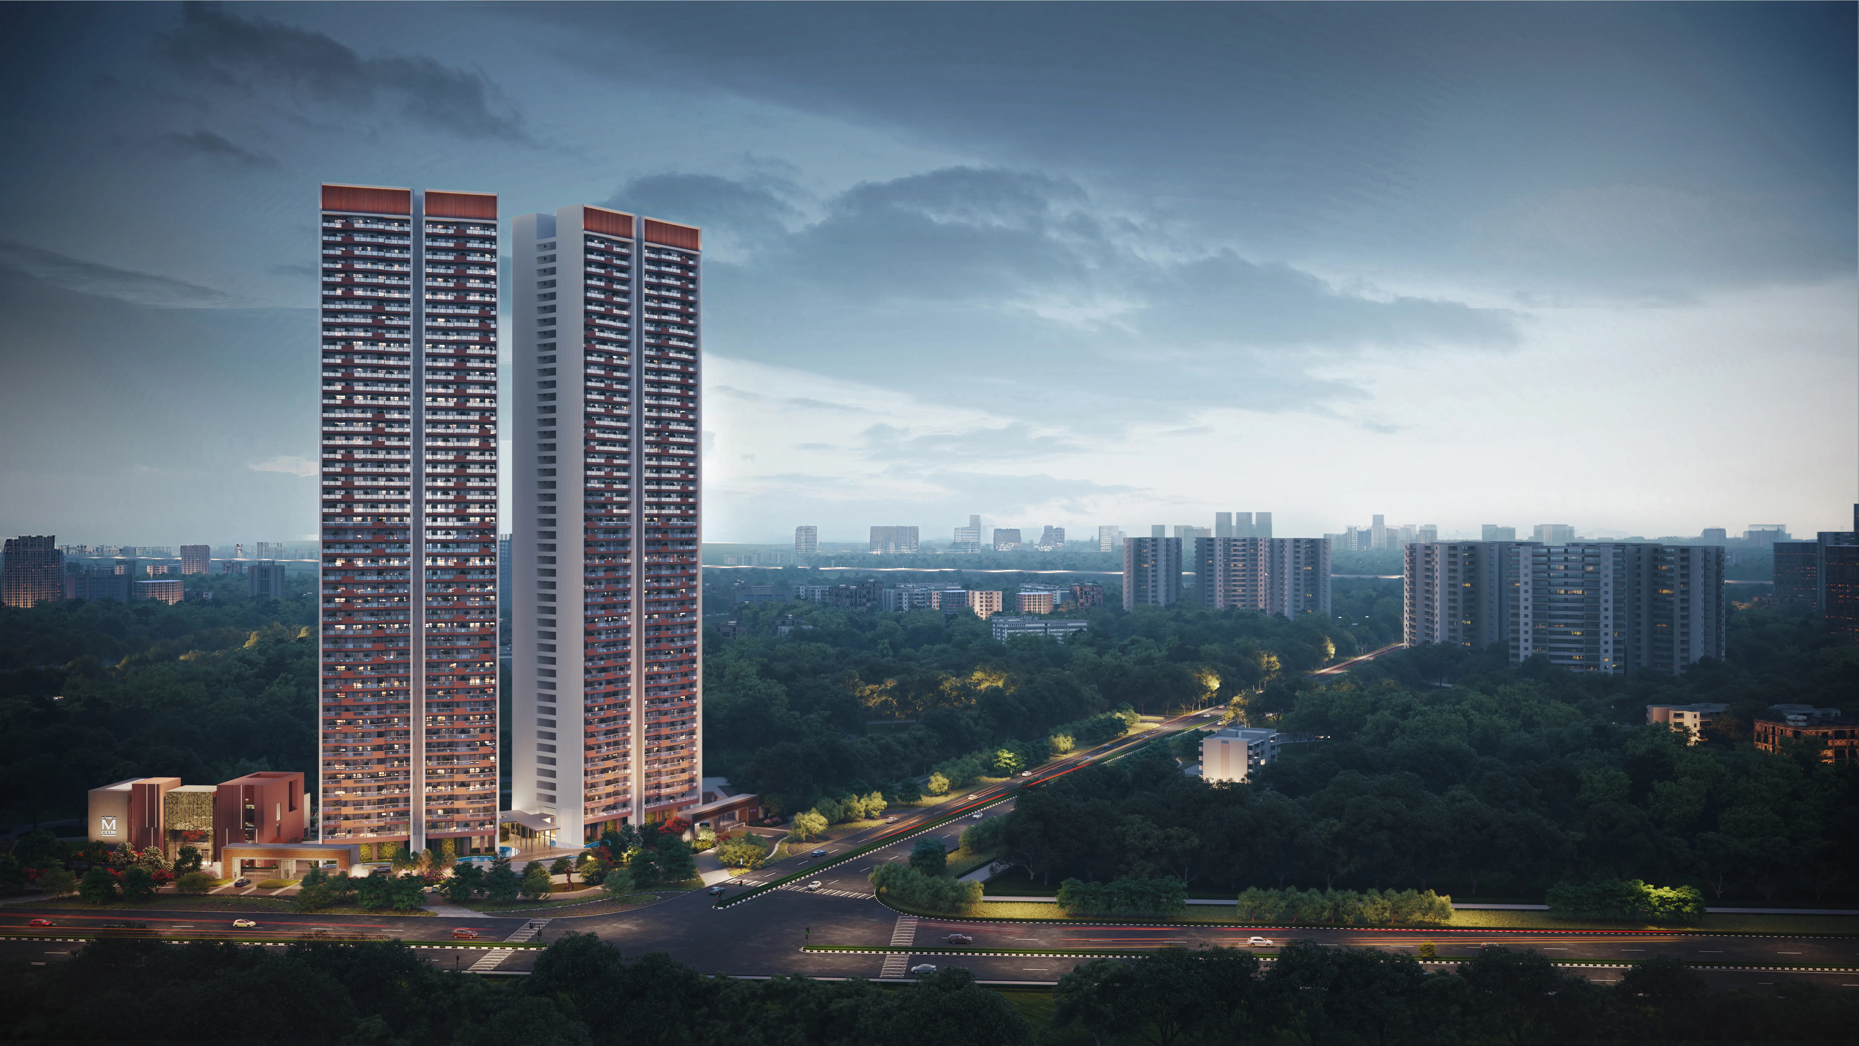
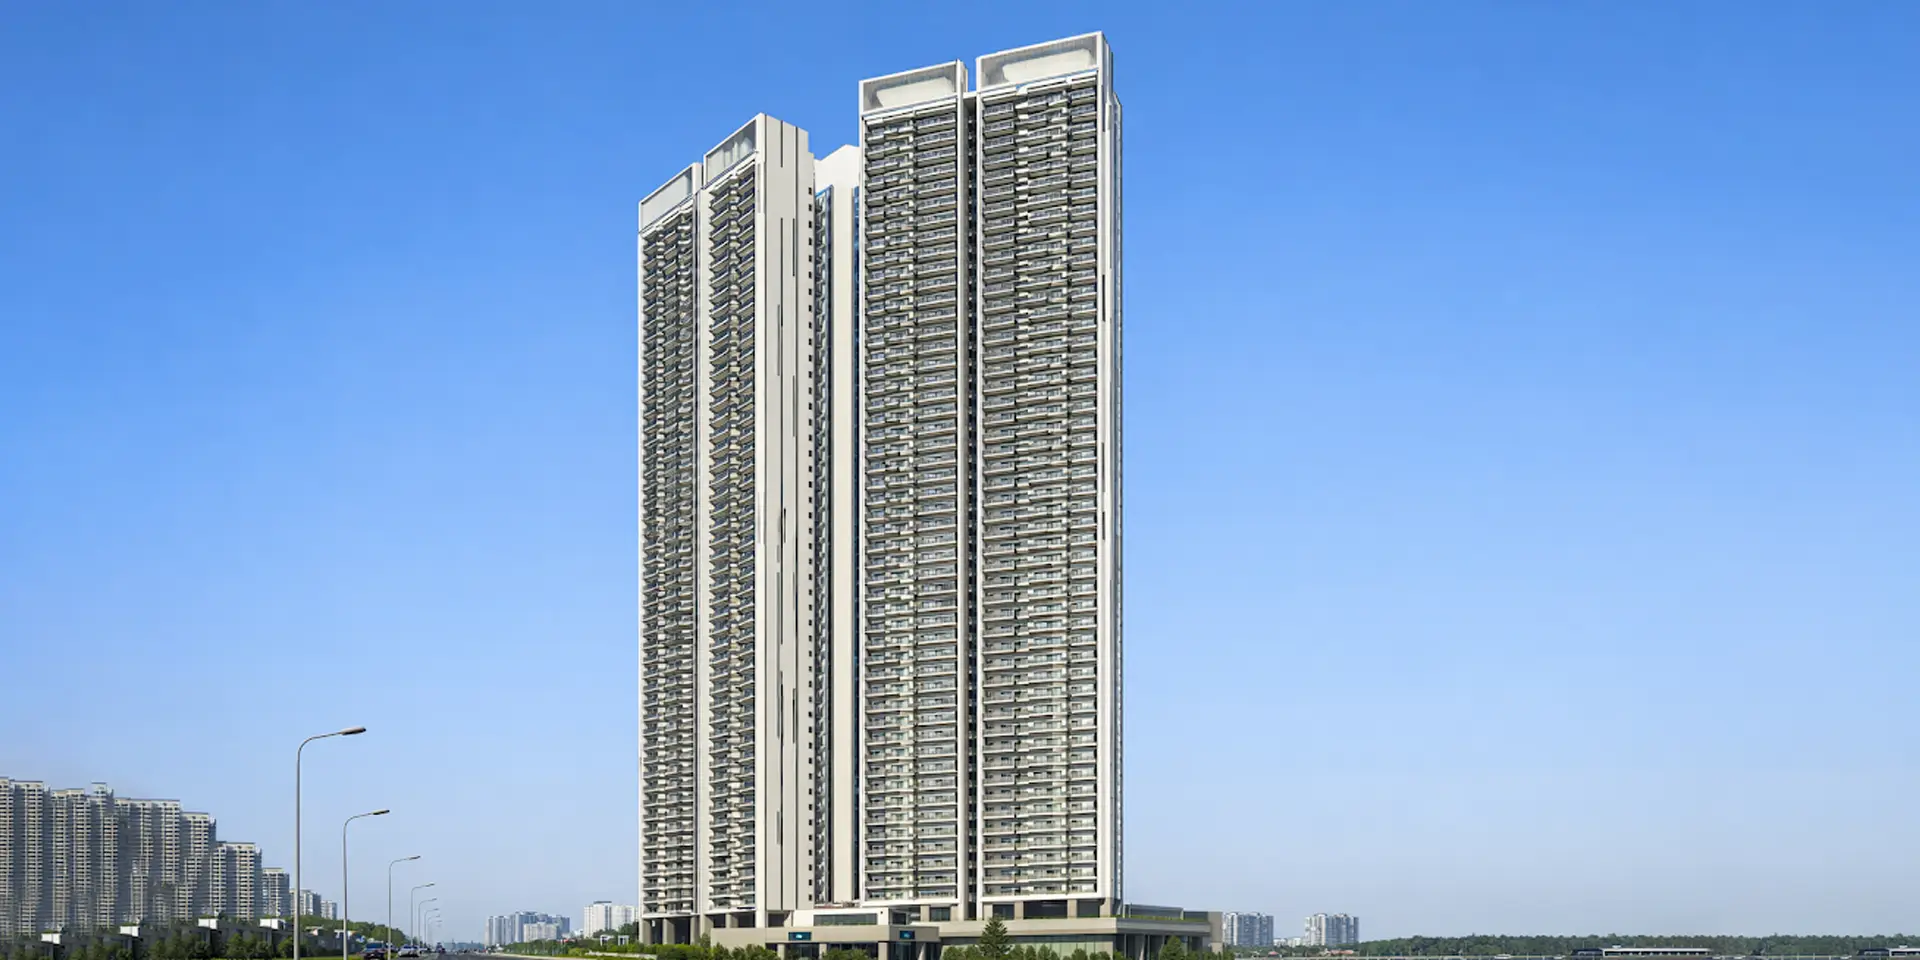
Adani The Marq is an ultra-luxury, high-rise residential township developed by Adani Realty in Sector 102A, Gurugram, right along the strategic Dwarka Expressway. Spanning a prime 5.16-acre corner plot, this low-density development features twin iconic skyscrapers rising up to 46 floors. Designed by the world-renowned architectural firm Morphogenesis, the IGBC Gold Pre-Certified project blends cutting-edge sustainable engineering with modern luxury.

The project offers premium, highly private 3 BHK and 4 BHK residential apartments (ranging from 2,325 to 3,295 sq. ft.) with an exclusive layout of only four units per floor. To prioritize pedestrian safety and maximize green open spaces, the entire township features zero surface vehicular movement, redirecting all traffic into an expansive 3-level basement parking deck.

At the heart of the community is the "M Club," a massive 35,000 sq. ft. lavish clubhouse. It offers world-class amenities, including a half-Olympic size outdoor pool, an indoor temperature-controlled infinity pool with a glass roof, multi-sport courts, and a private mini-theatre. Boasting seamless connectivity, the project sits just 15 minutes away from IGI Airport and Aerocity, offering a perfect urban retreat for elite homeowners.

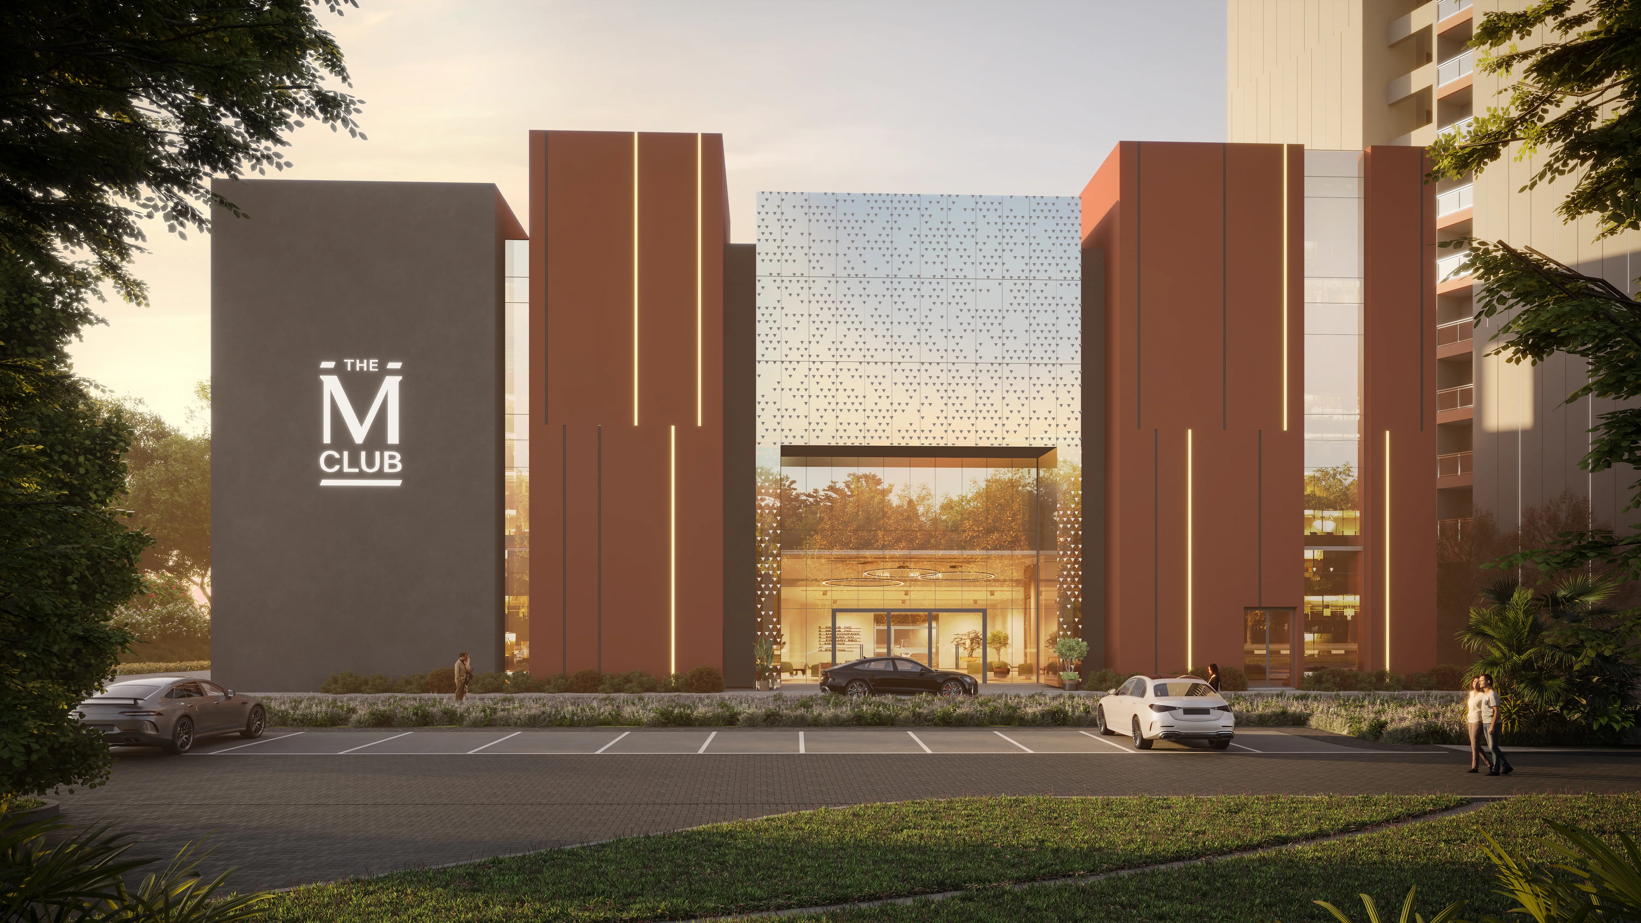
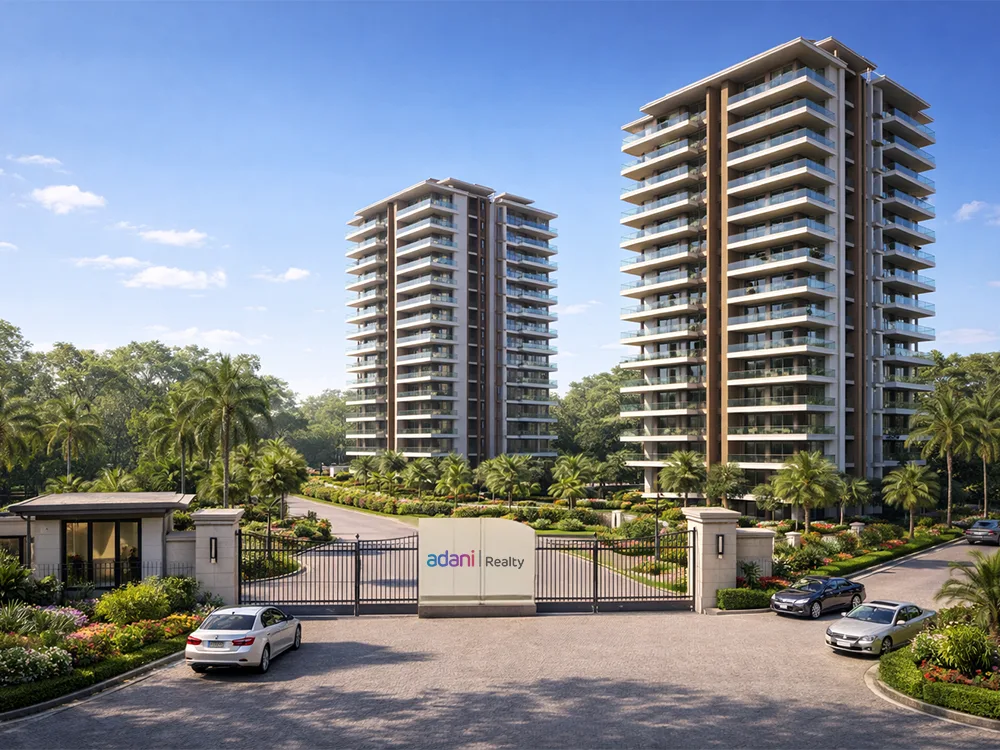
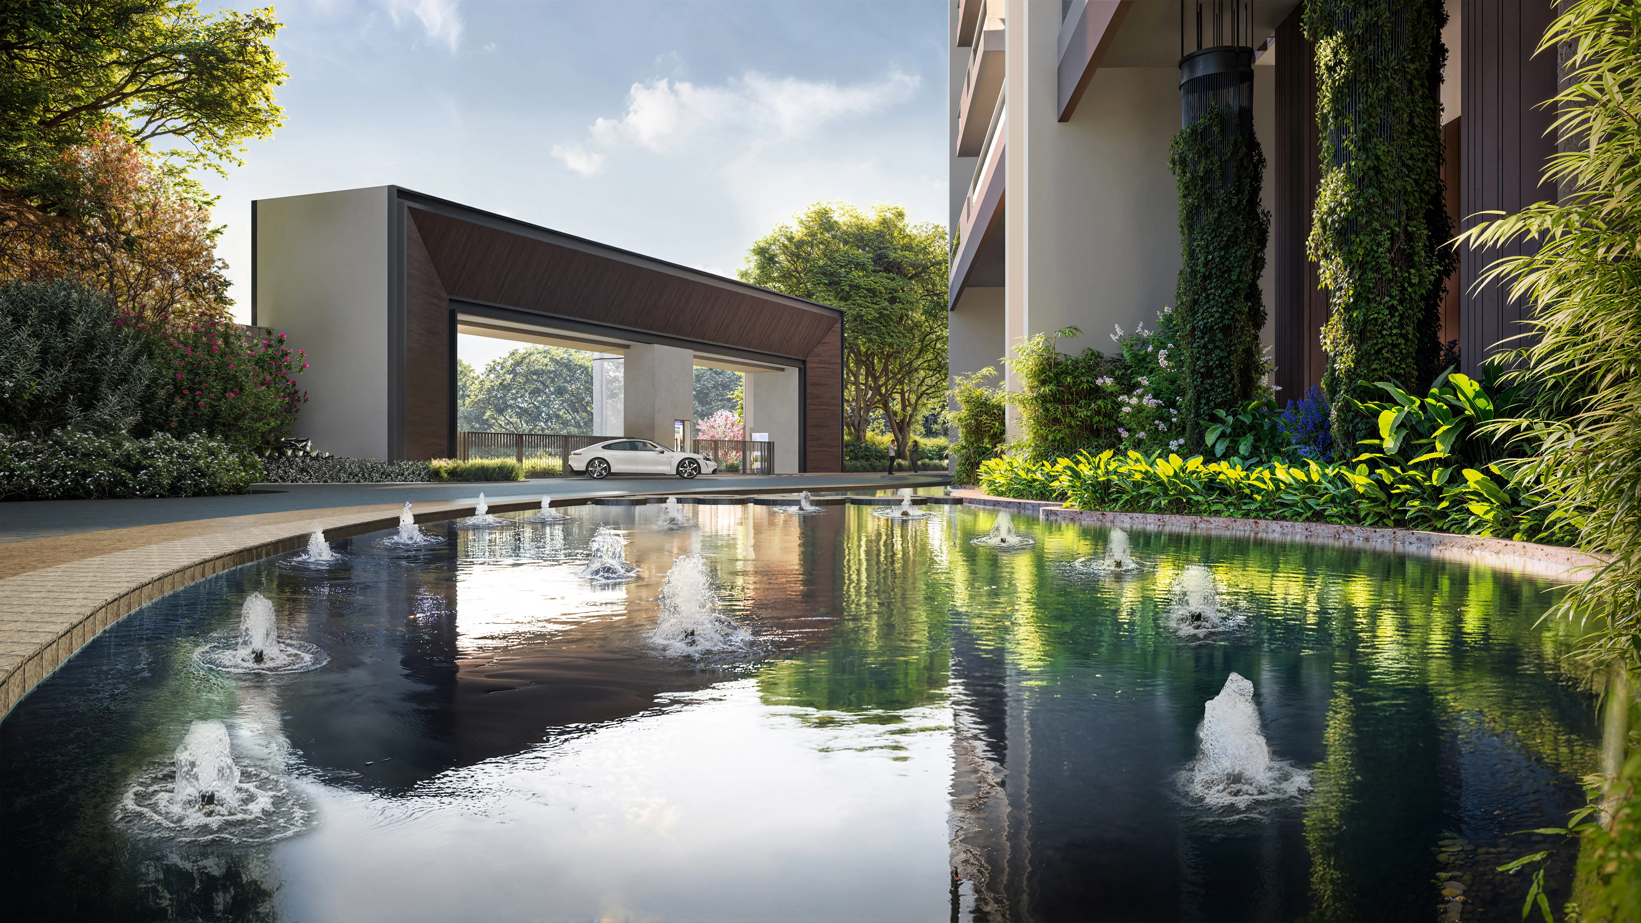
The Marq — artist's impression
The Marq
Configurations
3 BHK · 4 BHK
Unit sizes
2,325 – 3,295 sq.ft.
Price range
Not verified
Project type
Residential
Status
Under Construction
Possession
December 31, 2031
Developer
Adani Realty
RERA
Registered

At a glance

The Marq highlights

  • Grand G+2 clubhouse (M Club) with squash, badminton, mini theatre, spa and day café
  • Resort-style infinity pool with panoramic views
  • Positioned at the junction of 60m & 75m sector roads for strong connectivity
  • Separate entry/exit for clubhouse and towers
  • Double-height entrance lobby
  • Architecture by Morphogenesis; landscape by Oracle

Get the complete The Marq brochure

Floor plans, unit sizes, payment plan and pricing — sent to you by a verified advisor.

Sizes & Floor Plan

TypeArea
3 BHK2,375 sqft
3 BHK2,475 sqft
4 BHK3,295 sqft

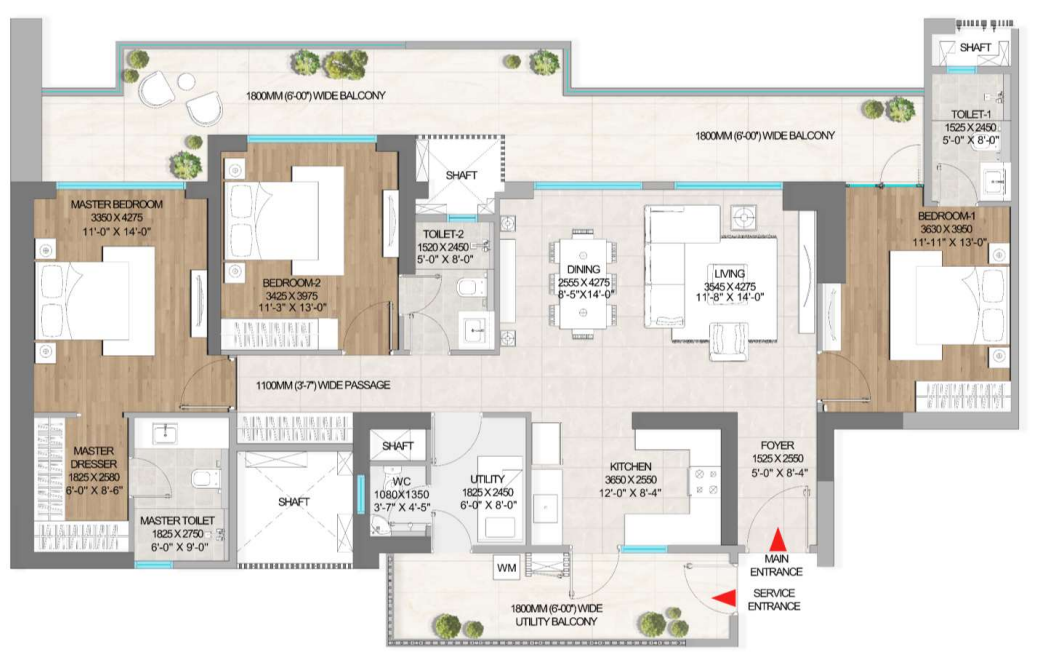
3 BHK

2,375 sqft

The Marq — 3 BHK floor plan1 / 3

Verification

RERA registration

RERA verified

RC/REP/HARERA/GGM/1042/774/2026/14

Haryana Real Estate Regulatory Authority (HARERA)

RERA InformationDetails
Project NameThe Marq
RERA NumberRC/REP/HARERA/GGM/1042/774/2026/14
Phase1
AuthorityHaryana Real Estate Regulatory Authority (HARERA)

RERA records change — verify on the official portal before booking.

Pricing

Price list

Prices we have not been able to confirm are marked as such rather than estimated. Verified figures are checked against the developer and the RERA record.

TypeAreaPrice
3 BHK2,375 sqftNot verified
3.5 BHK2,475 sqftNot verified
4 BHK3,295 sqftNot verified

What sets it apart

Key features

01

High-Rise Architecture

The project features twin iconic skyscrapers rising up to Ground + 46 floors (158.88 metres), establishing them among the tallest towers in the NCR skyline. Designed by the architectural firm Morphogenesis, the towers utilize green sustainable engineering and hold an IGBC Gold Pre-Certification.

02

Ultra-Low Density Layout

The 5.16-acre development prioritizes privacy and community space by offering a low-density living arrangement with only 4 apartments per floor per core. This architectural plan ensures fewer neighbors and reduces crowd traffic across common building elevators.

03

Zero Surface Vehicular Movement

To maximize pedestrian safety and eliminate traffic noise inside the community, the entire ground surface is a vehicle-free green zone. All arriving cars and vehicles are routed immediately into an expansive 3-level basement parking deck.

04

Elite "M Club" Clubhouse

Residents get access to a massive 35,000 sq. ft. G+2 luxury clubhouse packed with premium wellness facilities. This includes a half-Olympic size outdoor pool, an indoor temperature-controlled infinity pool with a glass roof, a spa, and a private mini-theatre.

05

Multi-Tiered Sports Infrastructure

The township incorporates dedicated, professional-grade spaces for daily sports and fitness activities. The layout features an indoor badminton court, a professional squash court, an outdoor pickleball court, a reflexology park, and a gym.

06

Strategic Corner Connectivity

The property sits seamlessly at the intersection of a 60-metre and 75-metre wide sector road right off the Dwarka Expressway. This ensures immediate, signal-free transit paths into Delhi, Aerocity, and the IGI Airport.

Connectivity

Connectivity & accessibility

LandmarkTravel time
Dwarka Expressway (NH 248BB)Direct Accessmarketing estimate
Gurgaon Railway Station10 minutes drivemarketing estimate
HUDA City Centre Metro Station20 minutes drivemarketing estimate
Yashobhoomi (IICC) Dwarka15 minutes drivemarketing estimate
Aerocity & IGI Airport25 minutes drivemarketing estimate
DLF Cyber City & Udyog Vihar25 minutes drivemarketing estimate
The Signature Advanced Super Speciality Hospital8 minutes drivemarketing estimate
Medanta - The Medicity20 minutes drivemarketing estimate
Gurgaon Global High School1 minute drivemarketing estimate
Delhi Public School (DPS), Sector 1022 minutes drivemarketing estimate

Lifestyle

Amenities at The Marq

  • Clubhouse
  • Kids Play Area
  • Swimming Pool
  • Badminton Court
  • Gymnasium
  • Sports Courts
  • Ample Parking
  • Multipurpose Hall
  • Power Backup
  • Wide Internal Roads
  • 24x7 Security
  • Landscaped Gardens
  • Metro Connectivity

The developer

About Adani Realty

Adani Realty is one of India's most trusted real estate developers, known for creating premium residential, commercial and mixed-use developments that combine quality construction, thoughtful design and long-term value. With a strong presence across key markets including Gurugram, the company has delivered landmark projects that cater to the evolving needs of modern homebuyers and investors. Every Adani Realty development reflects a commitment to architectural excellence, superior craftsmanship and world-class living experiences.

View developer profile

Good to know

Frequently Asked Questions

The questions buyers ask most about The Marq. Tap any question to read the answer.

What makes the "4 apartments per floor" layout unique regarding structural privacy?

The twin towers use an outward-facing core design. None of the main entrance doors face each other directly, ensuring zero corridor view sharing between neighbors.

How does the "Zero Surface Vehicular Movement" work for daily deliveries?

E-commerce, grocery, and delivery riders must drop down directly into the 3-level basement layout. The ground level is physically sealed with security bollards for pedestrians only.

Are the twin 46-story towers safe from high wind speeds and earthquakes?

Yes, the project is engineered with an advanced Zone 4 earthquake-resistant RCC shear wall design, specifically wind-tested to handle high-altitude NCR wind speeds.

Is the indoor infinity pool usable during the cold NCR winter months?

Yes, the pool features an indoor temperature-controlled mechanical heating system sheltered beneath an insulated structural glass roof for year-round swimming.

What are the green credentials of the Morphogenesis design?

It is IGBC Gold Pre-Certified, utilizing rainwater harvesting, automated greywater recycling for landscaping, solar rooftop arrays for common grid lighting, and energy-efficient double-glazed windows.

Does the base pricing of ₹17,000 per sq. ft. include parking and club charges?

No, right-to-use basement car parking slots, M Club registration fees, PLC (Preferential Location Charges), and government GST are billed separately on the final cost sheet.

Can a buyer shift from the 30:40:30 CLP plan to a flexible PLP option?

Adani Realty defaults to the Construction-Linked Plan (CLP) to maintain RERA alignment, but custom milestone structures can be evaluated directly via their corporate office during EOI booking.

What is the estimated monthly maintenance cost structure for this project?

While fixed at possession, typical ultra-luxury setups on the Dwarka Expressway are projected to start at ₹4 to ₹5 per sq. ft. monthly to upkeep the premium clubhouse.

What happens if Adani Realty delays the December 31, 2031 possession date?

Per HARERA terms (Registration No. GGM/1042/774/2026/14), the developer is legally bound to pay prescribed monthly interest penalties to buyers for every month of delay.

Are there separate elevators provided for domestic staff and cargo?

Yes, each tower core includes high-speed passenger elevators alongside a dedicated, heavy-duty service elevator for domestic staff, waste disposal, and heavy cargo.

How many dedicated car parking spaces are allotted per apartment?

3 BHK configurations are generally allocated 2 basement parking bays, while the larger 4 BHK + Servant configurations receive 3 dedicated bays inside the 3-level deck.

Does the sector road outside experience waterlogging during heavy monsoons?

Sector 102A sits along the newer master drainage lines of the Dwarka Expressway, which are specifically engineered with wide roadside catchments to handle heavy spillover.

What is the water source planned for the residential supply?

The primary drinking and domestic source will be fresh supply from the GMDA (Gurugram Metropolitan Development Authority) network, backed by a massive underground storage tank system.

How far do parents have to travel for premium medical emergencies?

The Signature Advanced Super Speciality Hospital is located just an 8-minute drive away (~4 km) for immediate, localized tertiary medical care.

Can visitors park their cars easily if the ground level has zero vehicles?

Yes, the 3-level basement incorporates a clearly marked, security-monitored visitor parking wing with separate ramp access so guests do not block resident paths.

Location Details

Address
Sector 102A, Dwarka Expressway, Gurugram, Haryana – 122001, India
Working Hours
Monday – Saturday
10:00 AM – 08:00 PM

Enquire about this project

Get verified pricing, the brochure and an assisted site visit.

Disclaimer

Project particulars on this page — configurations, carpet and built-up areas, pricing, possession status, amenities, floor plans, images and developer details — are sourced from the developer or their authorised representatives and are indicative only. They are not an offer or a contract, and they may change without notice.

The RERA registration shown here is a convenience, not a certification. Before you pay any amount or sign any document, verify the registration, the approved plans and the promoter's details on the official state RERA authority portal, and have the transaction documents reviewed independently.

Aajneeti Real Estate is not the seller of this project and collects no booking amount, token or fee through this site. Listing a project is not an endorsement, a recommendation, or investment advice.

© 2026 Aajneeti Real Estate. All rights reserved.