
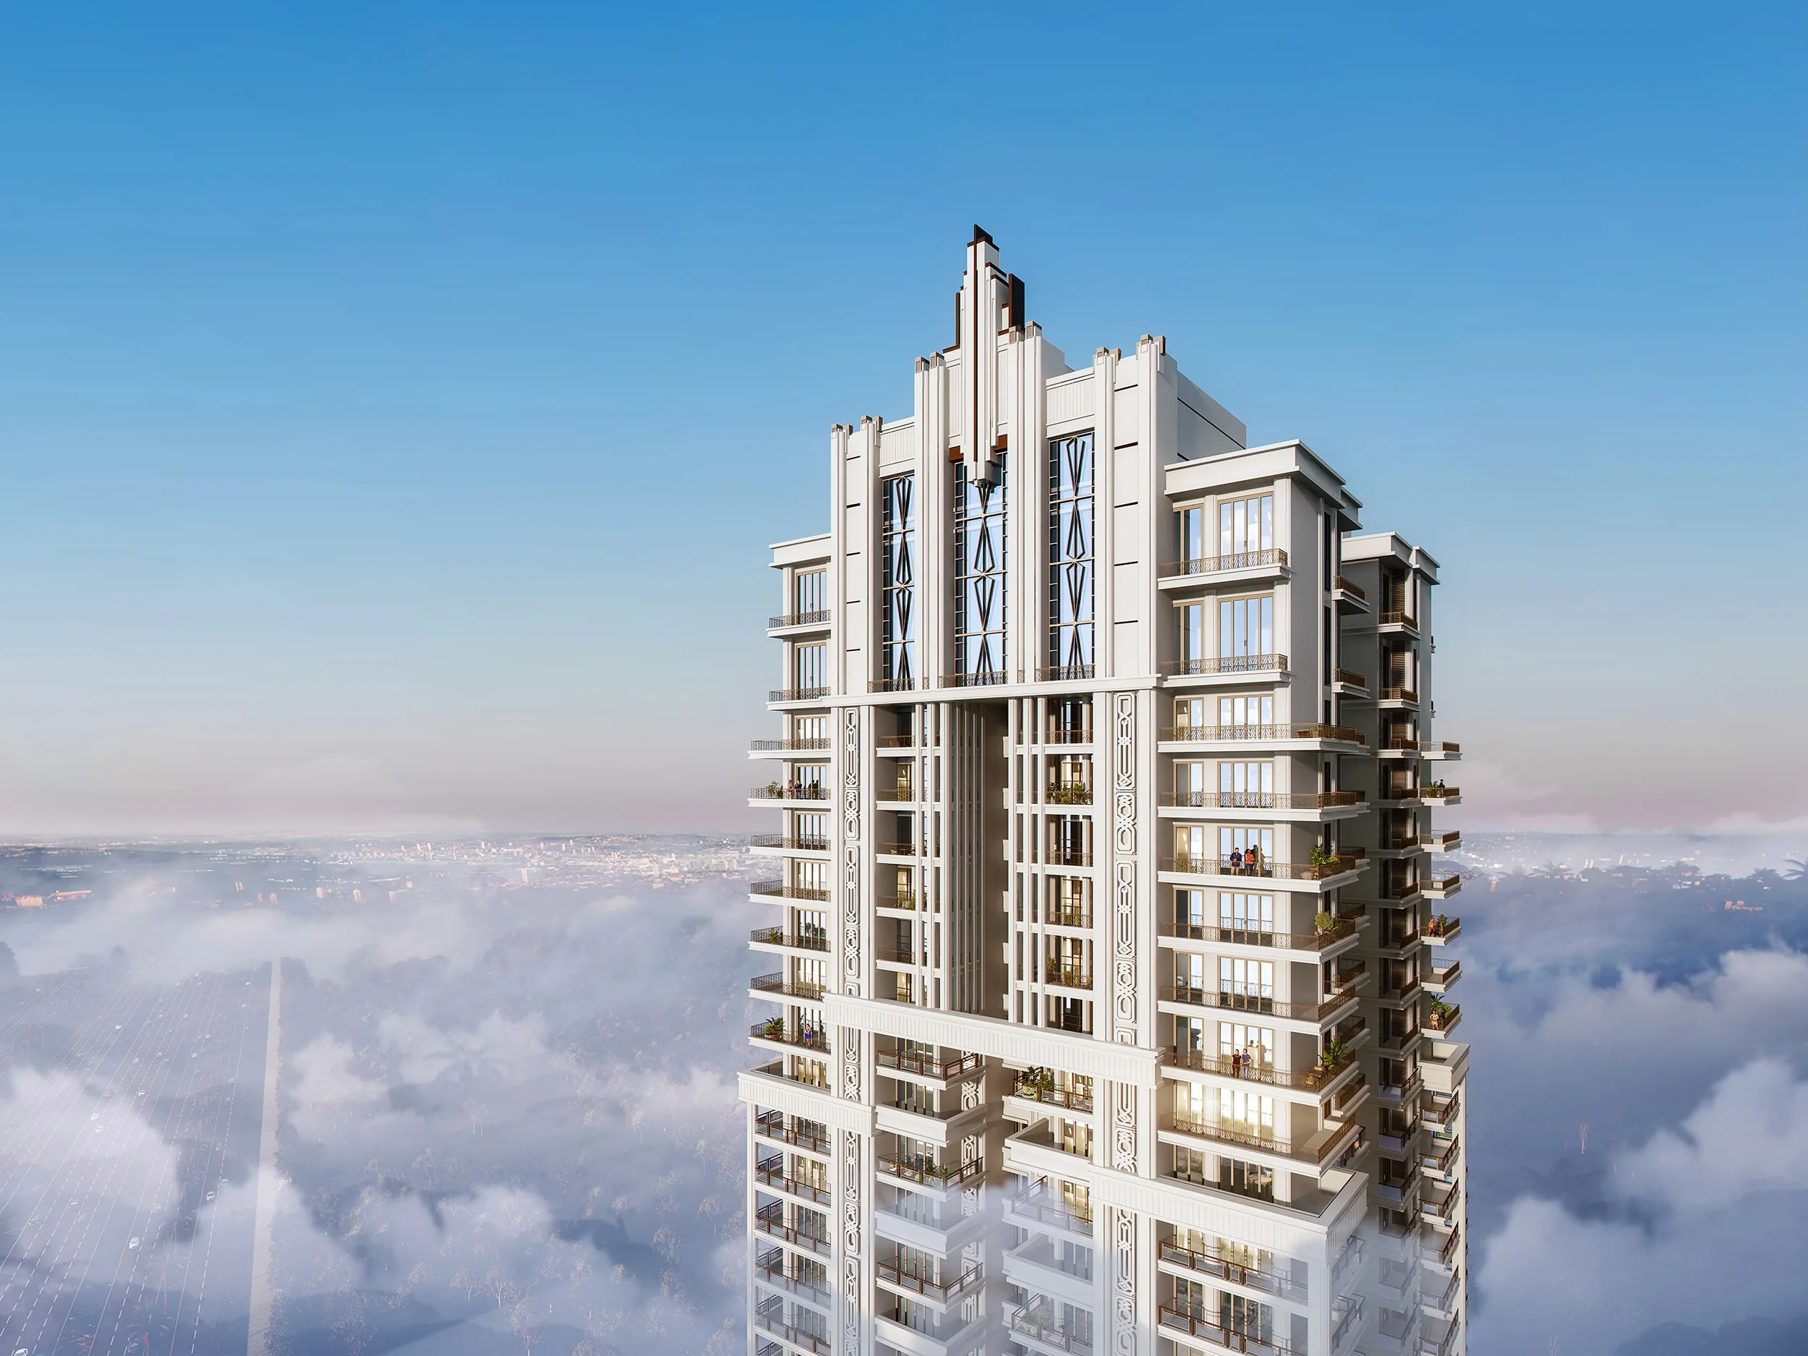
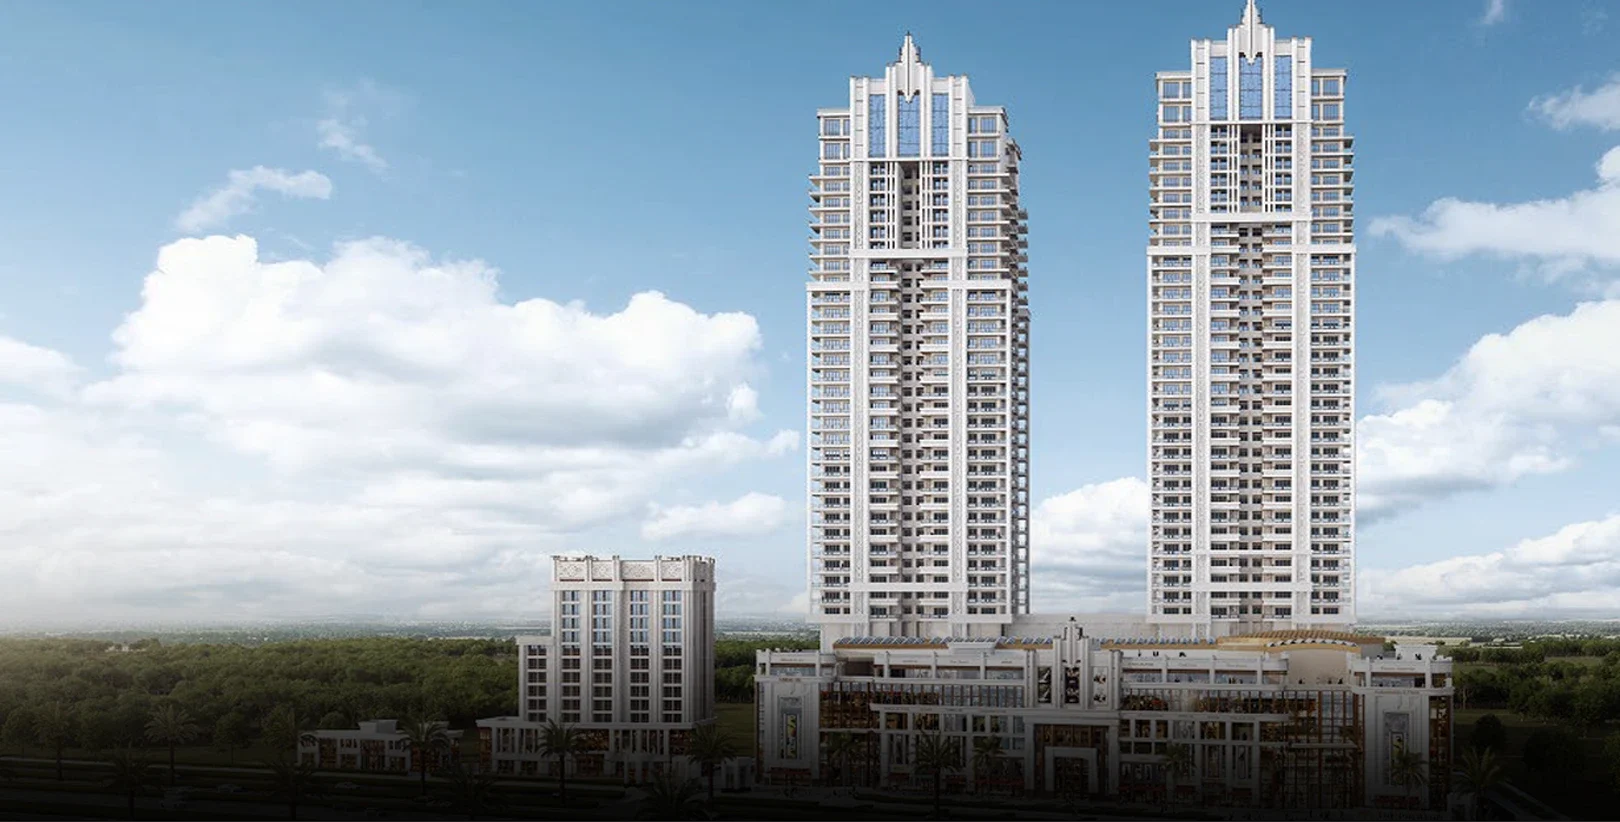
Palace-Inspired Architecture
Luxury residences designed around a grand, palace-inspired architectural concept.
By Hero Realty Pvt. Ltd.
Sector 104, Dwarka Expressway, Gurugram, Haryana
RERA No.GGM/908/640/2025/11
Enquire about this project
Verified pricing, brochure & assisted site visit.
Overview
The Palatial is an ultra-luxury residential development by Hero Realty Pvt. Ltd., located in Sector 104, Gurugram, directly along the Dwarka Expressway. Spread across approximately 11 acres, the project is planned as a premium, low-density residential community offering spacious 3.5 BHK and 4.5 BHK residences. The homes are designed around privacy, natural light, ventilation and expansive living spaces, with large wrap-around balconies and premium specifications.
The development features high-rise towers reaching approximately G+43 floors and is planned with a large luxury clubhouse, landscaped open spaces, swimming pools, fitness facilities, sports amenities, wellness areas, children's zones and lifestyle facilities. The project also incorporates palace-inspired architecture and modern smart-home features.
The Palatial benefits from its strategic location on Dwarka Expressway, providing convenient connectivity towards Delhi, IGI Airport, Gurugram's major employment hubs and other important parts of the NCR. Delhi Public School is located close to the project, while the airport, Diplomatic Enclave, railway station and proposed metro infrastructure are accessible from the development.
With its combination of spacious residences, premium amenities, strategic connectivity and a luxury-focused design approach, The Palatial is positioned as a high-end residential address for buyers looking for an upscale lifestyle in Gurugram's rapidly developing Dwarka Expressway corridor.
At a glance
Floor plans, unit sizes, payment plan and pricing — sent to you by a verified advisor.
| Type | Area |
|---|---|
| 3 BHK | 2,833 sqft |
| 4 BHK | 3,457 sqft |
3 BHK
2,833 sqft
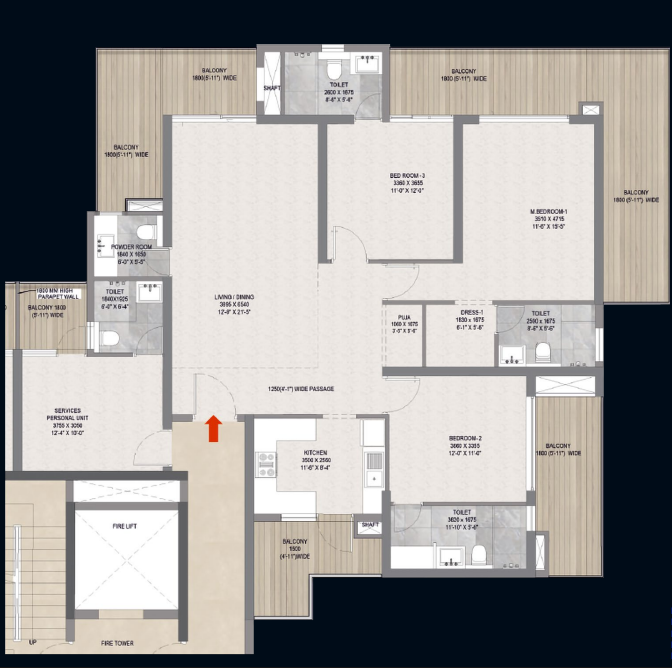 1 / 2
1 / 2Verification
GGM/908/640/2025/11
Haryana Real Estate Regulatory Authority (HARERA)
| RERA Information | Details |
|---|---|
| Project Name | The Palatial |
| RERA Number | GGM/908/640/2025/11 |
| Phase | Phase 2 |
| Valid Till | 2030-06-30 |
| Authority | Haryana Real Estate Regulatory Authority (HARERA) |
RERA records change — verify on the official portal before booking.
GGM/906/638/2025/09
Haryana Real Estate Regulatory Authority (HARERA)
| RERA Information | Details |
|---|---|
| Project Name | The Palatial |
| RERA Number | GGM/906/638/2025/09 |
| Phase | Phase 4 |
| Valid Till | 2030-06-30 |
| Authority | Haryana Real Estate Regulatory Authority (HARERA) |
RERA records change — verify on the official portal before booking.
GGM/907/639/2025/10
Haryana Real Estate Regulatory Authority (HARERA)
| RERA Information | Details |
|---|---|
| Project Name | The Palatial |
| RERA Number | GGM/907/639/2025/10 |
| Phase | Phase1 |
| Valid Till | 2030-06-30 |
| Authority | Haryana Real Estate Regulatory Authority (HARERA) |
RERA records change — verify on the official portal before booking.
Pricing
Prices we have not been able to confirm are marked as such rather than estimated. Verified figures are checked against the developer and the RERA record.
| Type | Area | Price |
|---|---|---|
| 3 BHK | 2,833 sqft | Not verified |
| 4 BHK | 3,457 sqft | Not verified |
What sets it apart
Luxury residences designed around a grand, palace-inspired architectural concept.
Spacious 3.5 and 4.5 BHK homes with large layouts and premium specifications.
Large balconies designed to enhance outdoor space, light and ventilation.
Approximately 57,000–60,000 sq.ft. clubhouse with lifestyle and recreational facilities.
Smart-home and technology-focused features are being promoted for the development.
Extensive landscaped areas, gardens and Miyawaki forest features.
Swimming pools, gymnasium, sports courts, spa, sauna and fitness facilities.
Strategic positioning directly along the major Dwarka Expressway corridor.
Project marketing highlights approximately 650 families across the development.
Convenient access towards Delhi, IGI Airport, Gurugram business districts and major NCR infrastructure.
Where it is
Connectivity
| Landmark | Travel time |
|---|---|
| Dwarka Expressway | 20 minutemarketing estimate |
| Delhi Public School | 10 minutemarketing estimate |
| IGI Airport | 15 minutemarketing estimate |
| Diplomatic Enclave | 12 kmmarketing estimate |
| Gurugram Railway Station | 5 kmmarketing estimate |
| Dwarka Sector 21 Metro | 12 kmmarketing estimate |
| Proposed Metro Stations | 5 kmmarketing estimate |
| Global City | 8 kmmarketing estimate |
| Dwarka Golf Club | 15 minsmarketing estimate |
| NH-48 | 8 kilometersmarketing estimate |
Lifestyle
The developer
Hero Realty Pvt. Ltd. is one of India's most trusted real estate developers, known for creating premium residential, commercial and mixed-use developments that combine quality construction, thoughtful design and long-term value. With a strong presence across key markets including Gurugram, the company has delivered landmark projects that cater to the evolving needs of modern homebuyers and investors. Every Hero Realty Pvt. Ltd. development reflects a commitment to architectural excellence, superior craftsmanship and world-class living experiences.
View developer profileGood to know
The questions buyers ask most about The Palatial. Tap any question to read the answer.
The Palatial is a luxury residential project by Hero Realty in Sector 104, Gurugram. It offers premium 3.5 and 4.5 BHK residences.
The project is developed by Hero Realty Pvt. Ltd., the real estate arm associated with Hero Enterprise.
The Palatial is located in Sector 104, Gurugram, along the Dwarka Expressway.
The project is marketed with 3.5 BHK + Study/SPR and 4.5 BHK + Study/SPR residences. Their advertised sizes are 2,833 and 3,457 sq.ft. respectively.
Current project material quotes prices from approximately ₹5.24 crore, although prices and offers can change.
The RERA-registered phases show a declared completion date of 30 June 2030
Yes. Multiple phases of The Palatial are registered with Haryana RERA under separate registration numbers.
Project marketing material describes an approximately 11-acre development with around 650 families and high-rise G+43 towers.
Amenities include clubhouse, swimming pool, gymnasium, landscaped spaces, sports facilities, wellness areas, kids' facilities and recreational spaces.
Project material indicates approximately 15 minutes by road, although actual travel time depends on traffic and route conditions.
Its main differentiators include palace-inspired architecture, spacious residences, wrap-around balconies, premium amenities, a large clubhouse and a strategic Dwarka Expressway location.
Get verified pricing, the brochure and an assisted site visit.