
Iconic Skyline Architecture
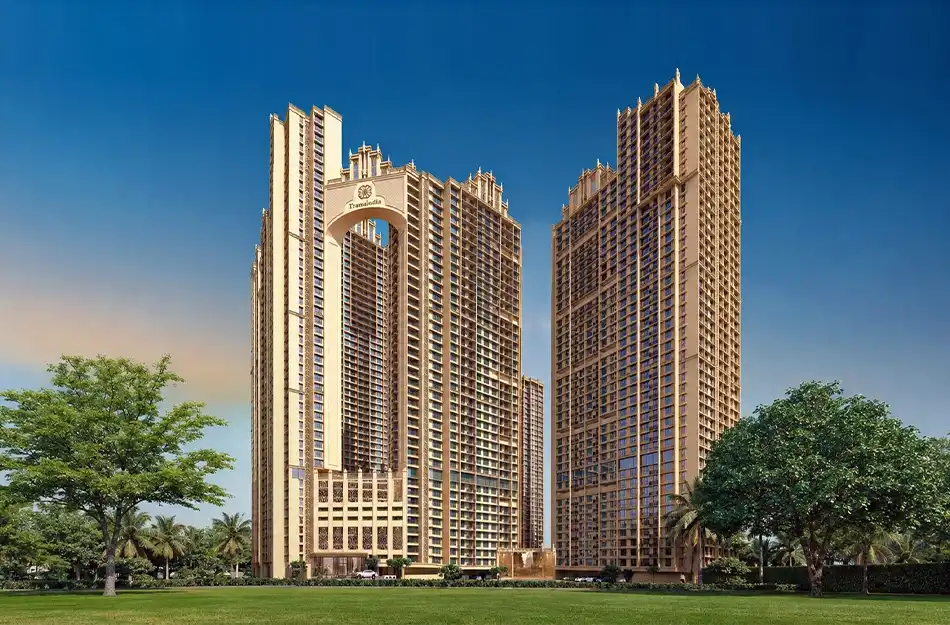
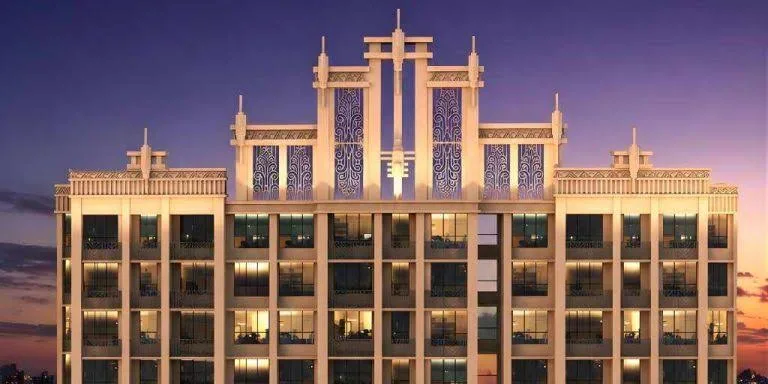
A structural landmark comprising 6 high-rise towers rising up to 47 storeys tall, completely transforming the Sion East skyline.
By TransIndia Group
G.T.B. Nagar, Sector 3, Sindh Seva Samiti Nagar, Antop Hill, Mumbai, Maharashtra 400037
RERA No.P51800025020
Enquire about this project
Verified pricing, brochure & assisted site visit.
Overview
Situated in the heart of Sion-Matunga, one of Mumbai's most established residential corridors, TransIndia Meridian brings together heritage and contemporary living across a 5.5-acre development. The project offers spacious 2 and 3 BHK homes designed with an emphasis on natural light and thoughtful layouts suited to modern family life. Residents can expect sweeping views of the city skyline and the Bandra-Worli Sea Link, backed by a wide-ranging amenity package built for both leisure and wellness. With strong connectivity to South and Central Mumbai via the Eastern Express Highway, and proximity to established institutions and healthcare, Meridian is positioned as a long-term residential address in a neighborhood with limited fresh supply.
At a glance
Floor plans, unit sizes, payment plan and pricing — sent to you by a verified advisor.
| Type | Area |
|---|---|
| 2 BHK | 592 sqft |
| 3 BHK | 994 sqft |
| 3 BHK | 1,025 sqft |
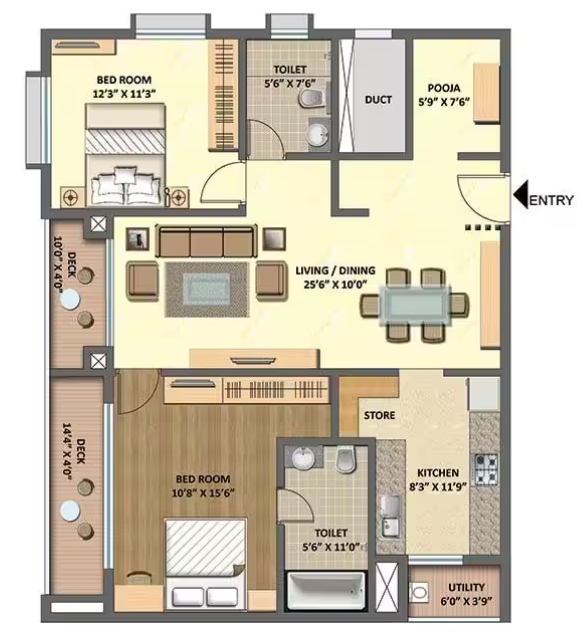
2 BHK
592 sqft
 1 / 3
1 / 3Verification
P51800025020
Maharashtra Real Estate Regulatory Authority (MahaRERA)
| RERA Information | Details |
|---|---|
| Project Name | TransIndia Meridian |
| RERA Number | P51800025020 |
| Phase | 1 |
| Authority | Maharashtra Real Estate Regulatory Authority (MahaRERA) |
RERA records change — verify on the official portal before booking.
Pricing
Prices we have not been able to confirm are marked as such rather than estimated. Verified figures are checked against the developer and the RERA record.
| Type | Area | Price |
|---|---|---|
| 2 BHK | 592 sqft | Not verified |
| 3 BHK | 994 sqft | Not verified |
| 3 BHK | 1,025 sqft | Not verified |
What sets it apart
A structural landmark comprising 6 high-rise towers rising up to 47 storeys tall, completely transforming the Sion East skyline.
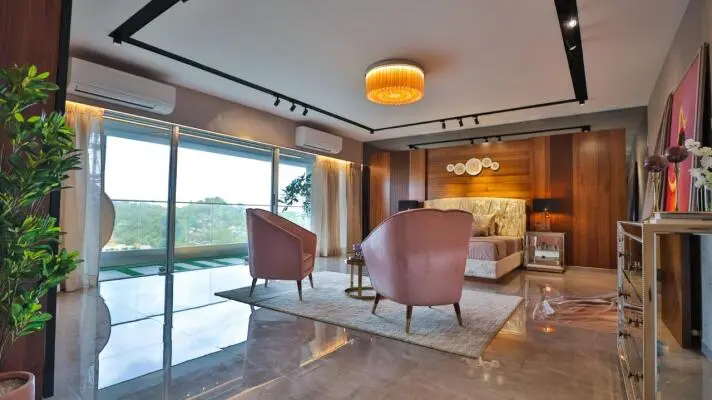
Expertly planned 2 BHK and 3 BHK apartments designed to maximize natural ventilation, optimization of living space, and sunlight.
Flexible architectural engineering that allows buyers to seamlessly merge adjacent apartments into massive custom luxury residences.
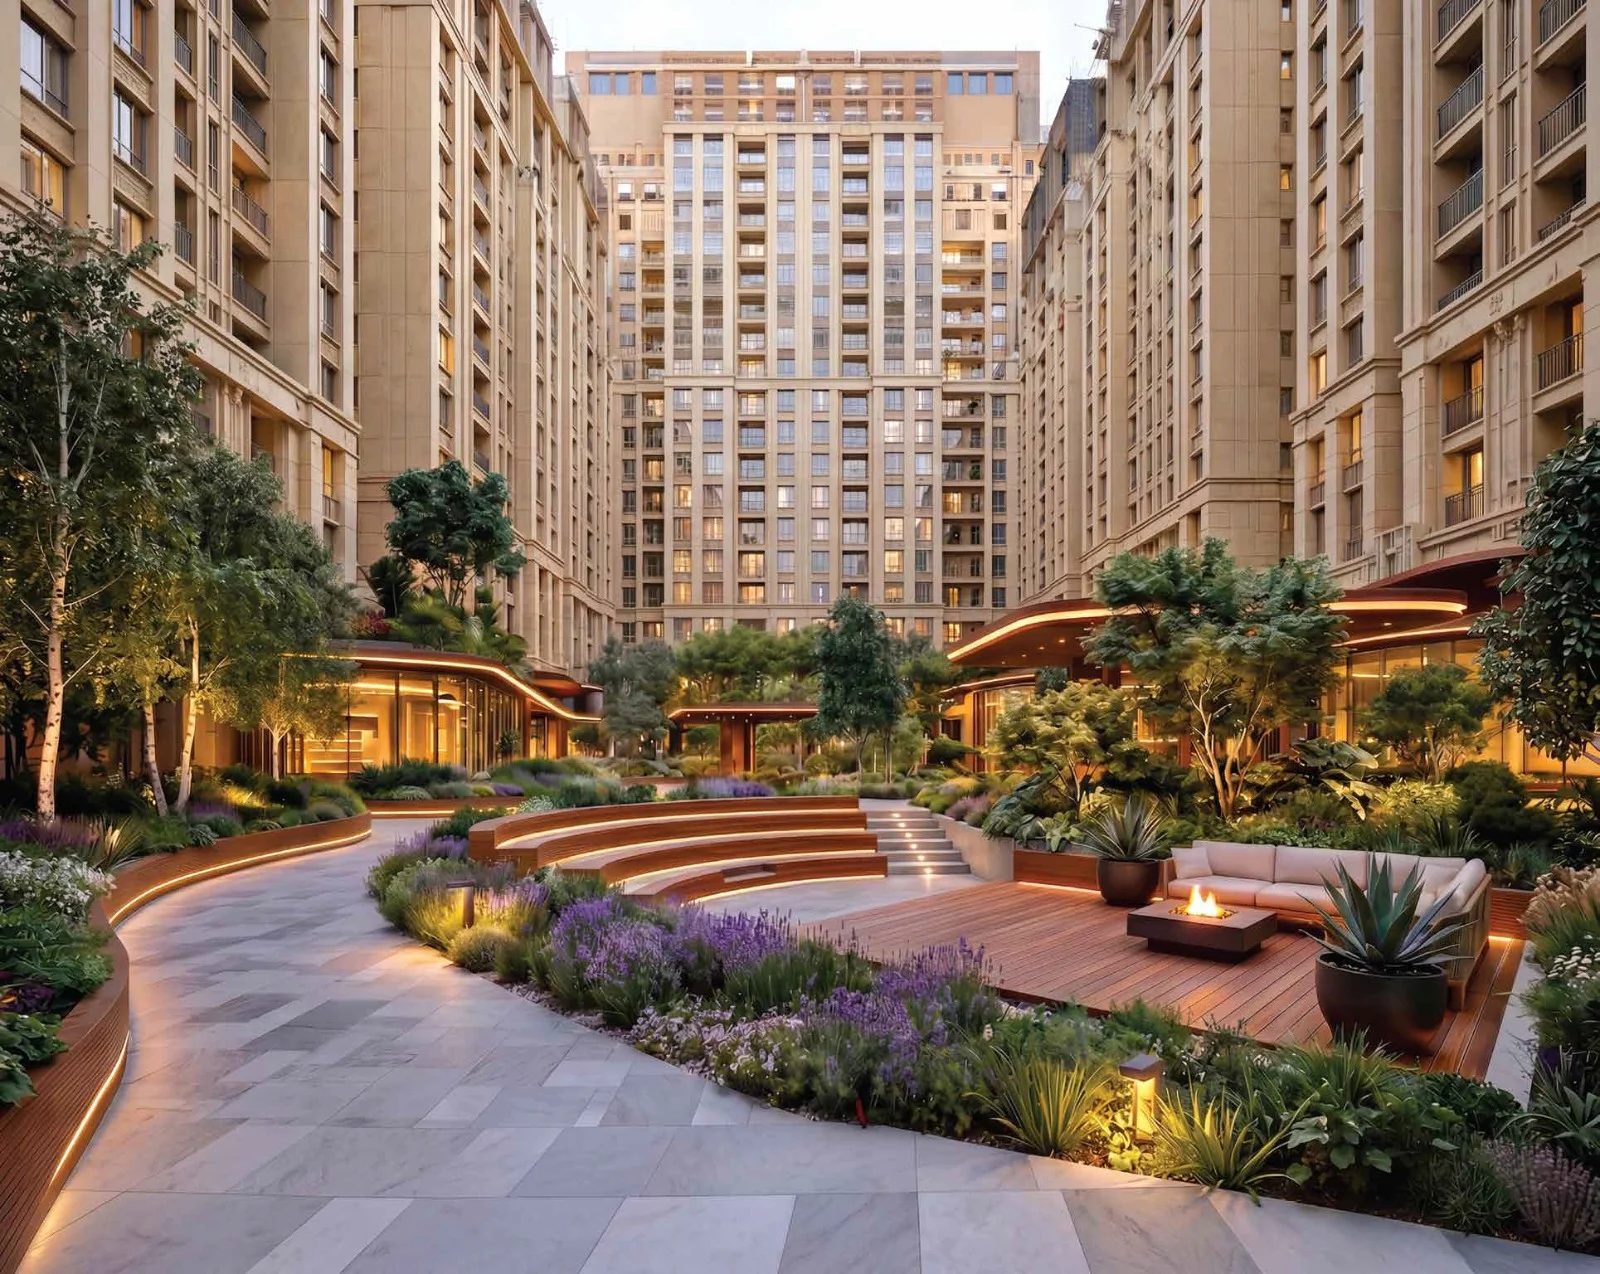
Spans over 1 Lakh sq. ft. of dedicated recreational space, featuring a clubhouse, an open swimming pool, a fully equipped gym, and a mini-theatre.
Situated directly along the Sion–Matunga Corridor, bridging the heritage neighborhoods of central Mumbai with modern commercial infrastructure.
Offers rapid transit access, sitting just 3 minutes from the Eastern Express Highway and 18 minutes from the Bandra-Kurla Complex (BKC).
Fully approved and registered with MahaRERA under ID P51800025020, ensuring clear titles and transparent development timelines.
Equipped with modern sustainable systems, including advanced rainwater harvesting plants, a sewage treatment setup, and strict solar energy optimization.
Connectivity
| Landmark | Travel time |
|---|---|
| Eastern Express Highway | 3 minutesmarketing estimate |
| GTB Nagar Monorail & Metro Station | 5 minutesmarketing estimate |
| Sion Railway Station | 7 minutesmarketing estimate |
| Bandra-Kurla Complex (BKC) | 18 minutesmarketing estimate |
| Fort / South Mumbai Business District | 20 minutesmarketing estimate |
| Don Bosco High School (Matunga) | 4 minutesmarketing estimate |
| Institute of Chemical Technology (ICT) | 10 minutesmarketing estimate |
| Sion Hospital | 7 minutesmarketing estimate |
| KEM Hospital (Parel) | 15 minutesmarketing estimate |
| PVR Cinemas (Sion) | 5 minutesmarketing estimate |
| Phoenix Palladium Mall (Lower Parel) | 20 minutesmarketing estimate |
Lifestyle
The developer
TransIndia Group is one of India's most trusted real estate developers, known for creating premium residential, commercial and mixed-use developments that combine quality construction, thoughtful design and long-term value. With a strong presence across key markets including Mumbai, the company has delivered landmark projects that cater to the evolving needs of modern homebuyers and investors. Every TransIndia Group development reflects a commitment to architectural excellence, superior craftsmanship and world-class living experiences.
View developer profileGood to know
The questions buyers ask most about TransIndia Meridian. Tap any question to read the answer.
TransIndia Meridian is premium residential project located along the prominent Sion–Matunga Corridor in Sion East, Mumbai. It sits right at the junction connecting central Mumbai’s heritage residential belts with major modern commercial hubs.
The project is officially registered under the Maharashtra Real Estate Regulatory Authority with the MahaRERA registration number P51800025020. It is legally registered on the portal under its project name, "The Earth".
The project offers premium, Vastu-compliant 2 BHK and 3 BHK apartments. Additionally, the builder provides flexible "Jodi" apartment choices, allowing buyers to combine adjacent flats into larger custom luxury layouts.
The base launch price for a 2 BHK starts from ₹1.66 Crore, while a standard 3 BHK starts from ₹2.78 Crore. These base agreement values vary depending on the specific layout, floor rise premiums, and statutory taxes.
The developer’s internal target completion date is December 1, 2030. However, the official legal possession deadline registered with MahaRERA is December 1, 2031.
The luxury development spans a multi-acre land parcel featuring 6 iconic high-rise towers. Each tower stands up to 47 storeys tall, configured over 3 basements, a ground floor, and 9 to 10 podium parking levels.
The project covers an integrated land parcel measuring between 3.2 to 5.5 acres, which is exceptionally large and rare for a premium development in the land-constrained Sion-Matunga micro-market.
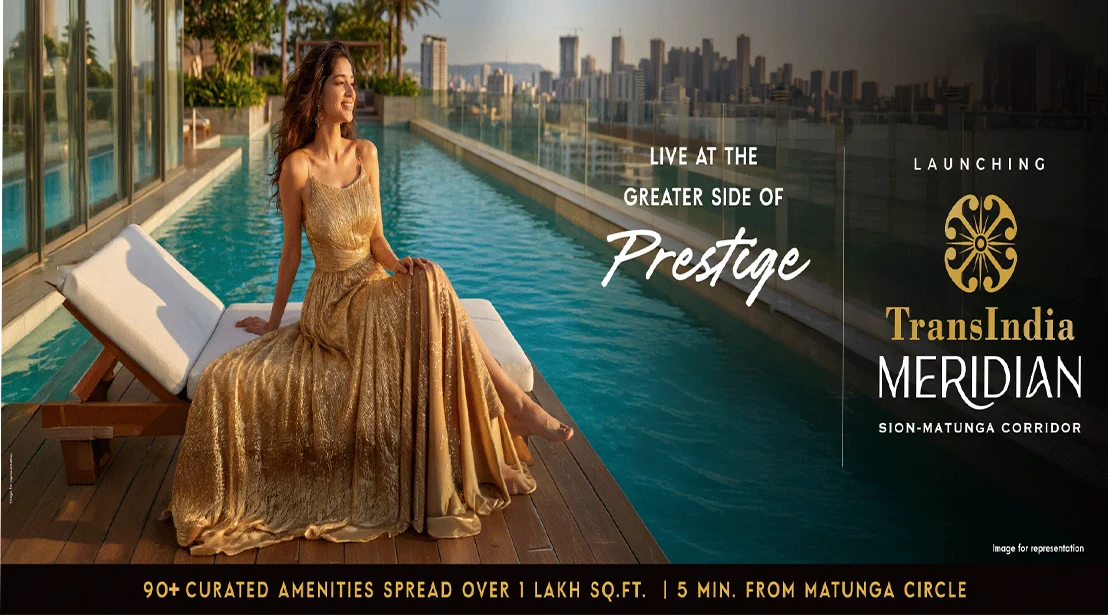
The project features 90+ curated amenities spread across 1 Lakh sq. ft. of recreational space. Key highlights include an open swimming pool, a state-of-the-art gymnasium, an indoor mini-theatre, a multi-purpose clubhouse, and dedicated senior citizen zones.
The project offers excellent corporate connectivity and is located just 18 minutes away from the Bandra-Kurla Complex (BKC) via major arterial roads.
Residents enjoy seamless connectivity with the Eastern Express Highway (EEH) just 3 minutes away, the GTB Nagar Monorail & Metro Station 5 minutes away, and the Sion Railway Station reachable within 7 minutes.
Yes, premium social infrastructure is nearby. Don Bosco High School is 4 minutes away, Ruia College is 10 minutes away, and Sion Hospital is just 7 minutes away from the residential gates.
Yes, all the 2 BHK and 3 BHK residential layouts at TransIndia Meridian are architecturally planned to be fully Vastu-compliant to ensure positive energy, optimal sunlight, and cross-ventilation.
The development incorporates several eco-friendly features, including advanced rainwater harvesting systems, an on-site sewage treatment plant (STP), energy-efficient solar power setups, and modern waste management infrastructure.
The official commercial public launch of the project took place in June 2026, following an initial soft-launch phase earlier that year under the pre-launch moniker Codename GMD.
Get verified pricing, the brochure and an assisted site visit.