
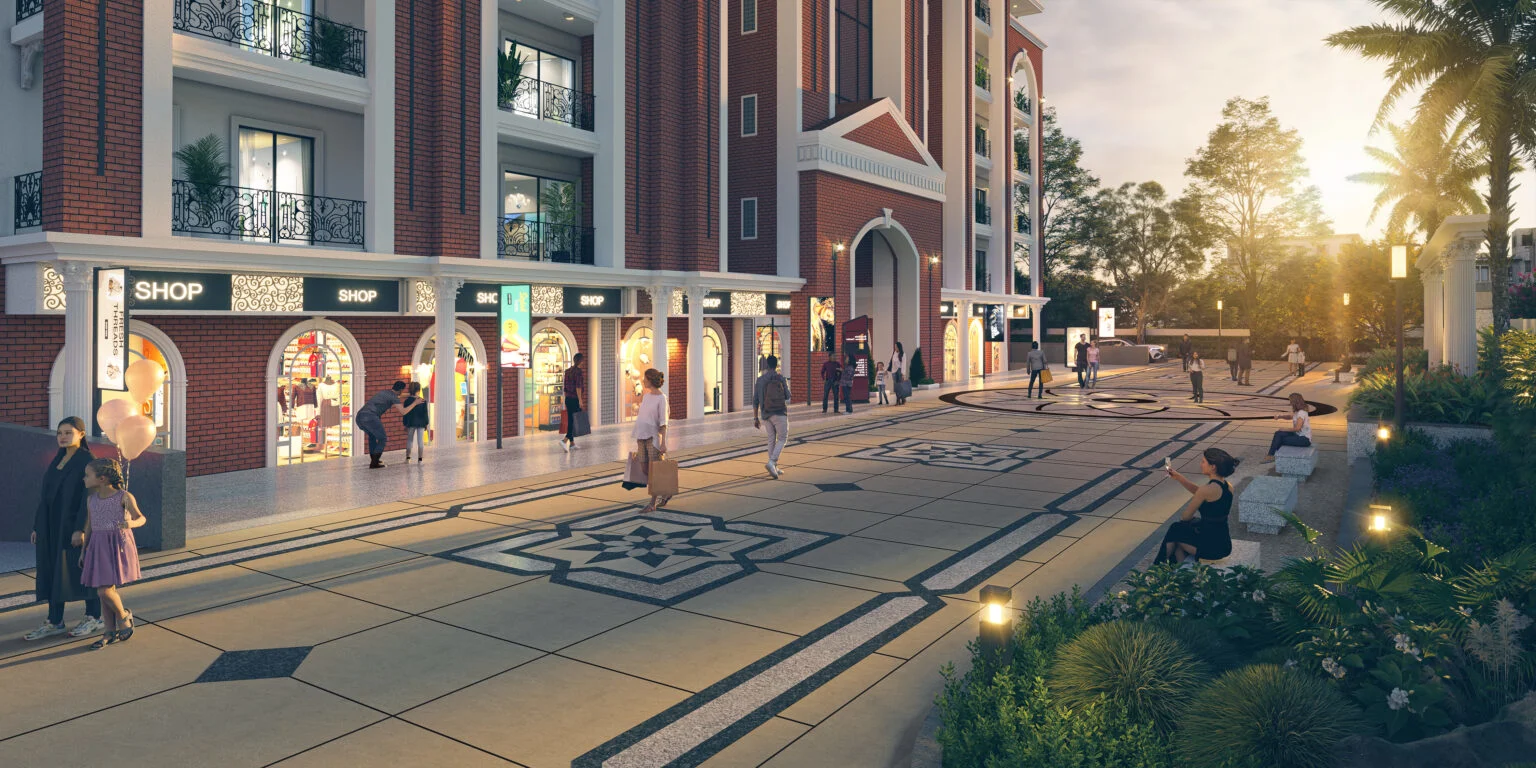
Victorian Architecture
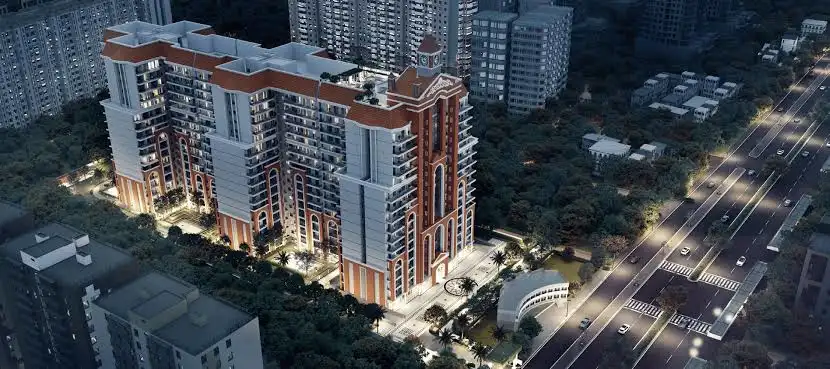
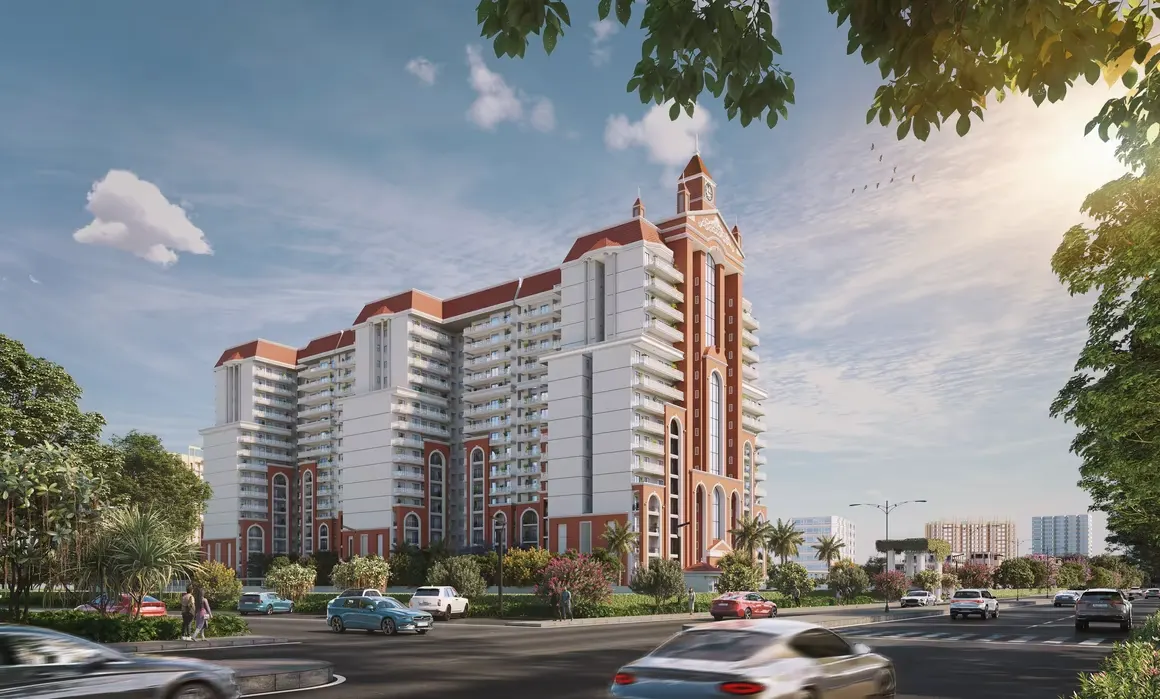
Raj Nagar Extension's first Victorian & Tudor-style residential design
By T&T Group
Khasra No. 1048 & 1061 (Khata No. 01004), Noor Nagar, Raj Nagar Extension, Ghaziabad, Uttar Pradesh
RERA No.UPRERAPRJ900831/08/2025
Enquire about this project
Verified pricing, brochure & assisted site visit.
Overview
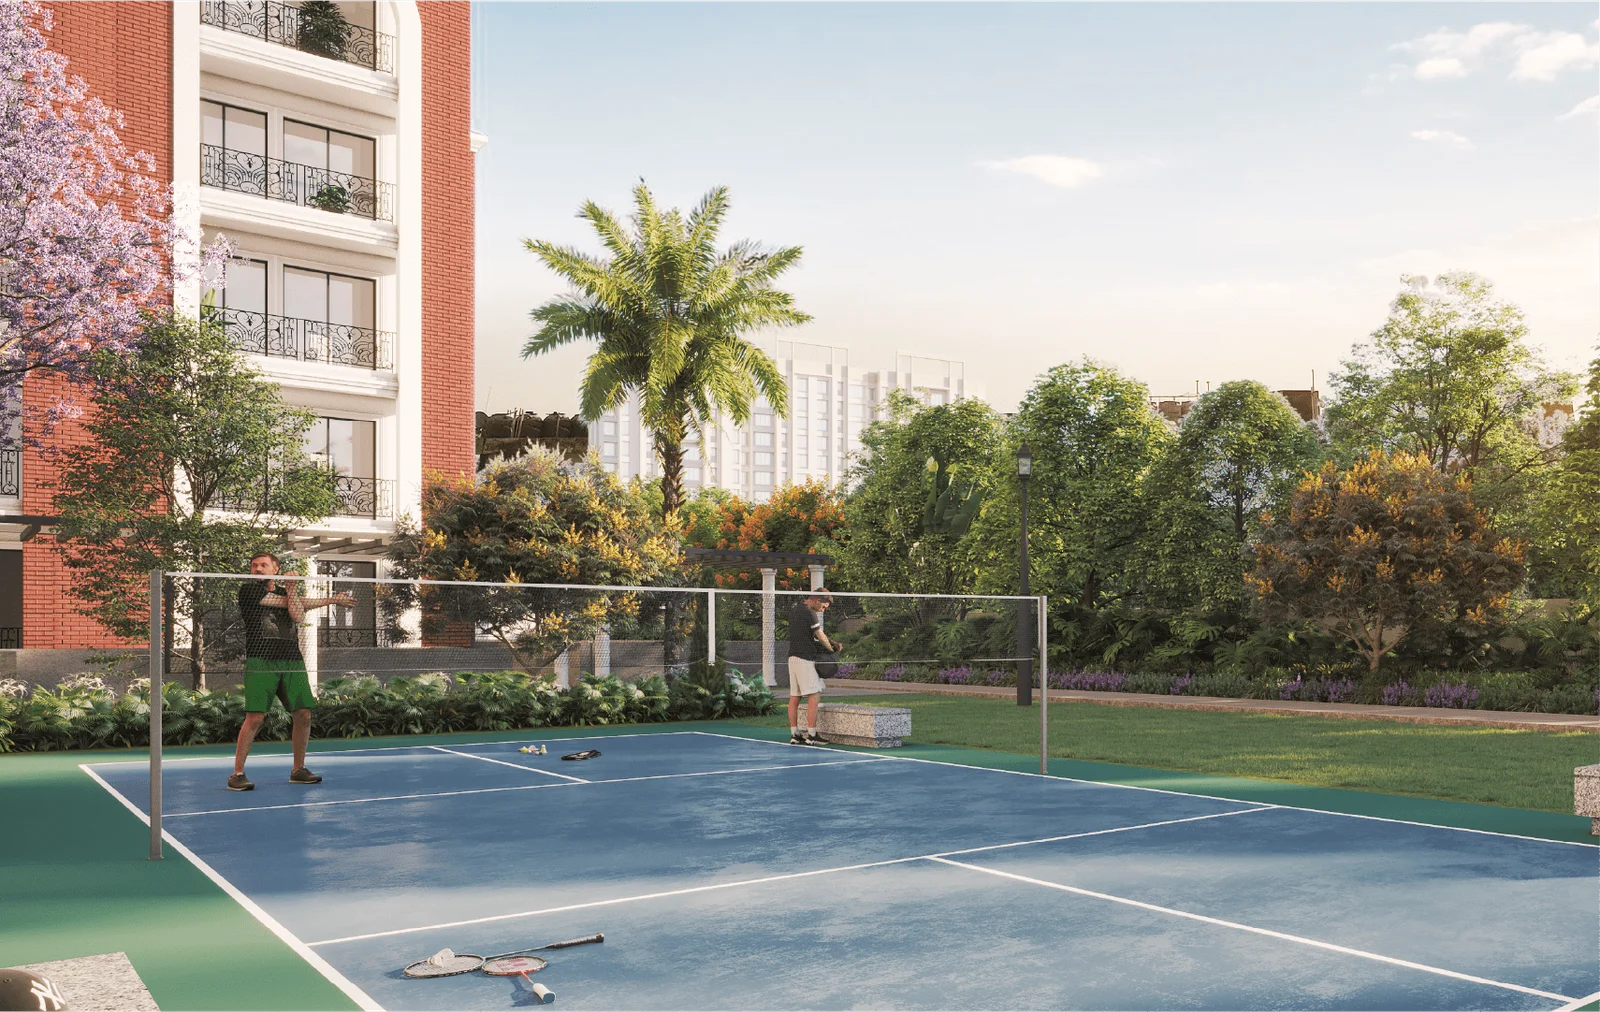
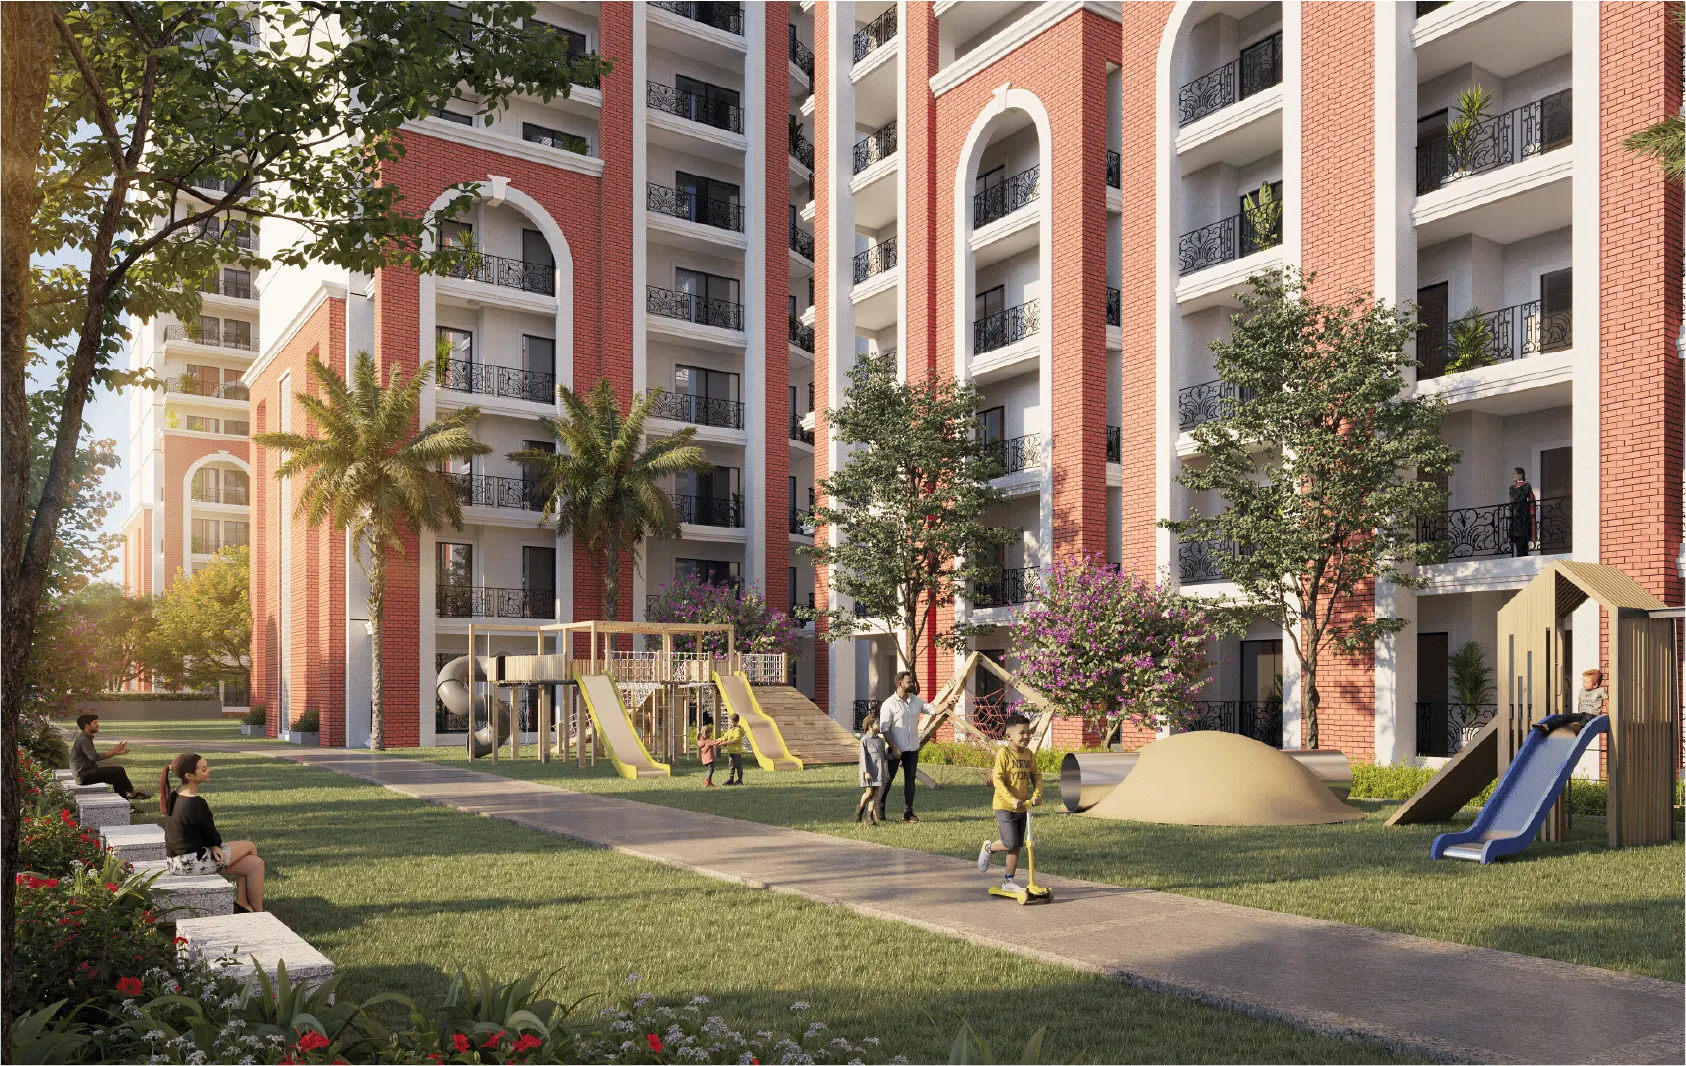
T&T Atlas brings Raj Nagar Extension its first Victorian and Tudor-inspired residential landmark, blending timeless architectural character with contemporary smart-home living. Spread across a landscaped, low-density setting, the project channels all vehicular movement underground, freeing the entire ground level for pedestrians, gardens, and community spaces. Residences are designed as spacious 3 and 4 BHK smart homes fitted with digital door locks, automated curtains, smart lighting, and digital visitor screening. The development is anchored by signature features including a panoramic Cloud Pool, a green Mini Forest retreat, an amphitheatre, and a dedicated clubhouse. Positioned with strong connectivity to Delhi, Noida, and central Ghaziabad via NH-58 and upcoming elevated corridors, T&T Atlas is positioned as a lifestyle-first address for homebuyers seeking elegance, wellness, and modern convenience in one setting.
At a glance
Floor plans, unit sizes, payment plan and pricing — sent to you by a verified advisor.
| Type | Area |
|---|---|
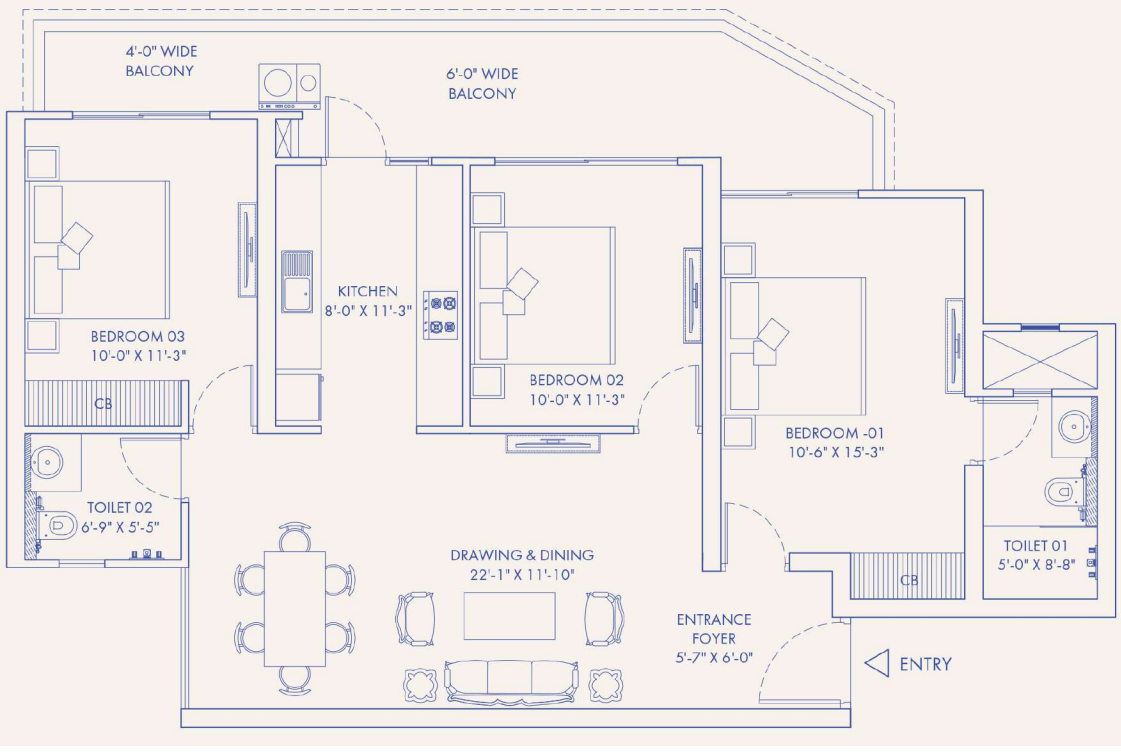
| 3 BHK | 1,600 sqft |
| 3 BHK | 1,750 sqft |
| 3 BHK | 1,800 sqft |
| 3 BHK | 2,400 sqft |
| 4 BHK | 2,600 sqft |
3 BHK
1,600 sqft
 1 / 5
1 / 5Verification
UPRERAPRJ900831/08/2025
Uttar Pradesh Real Estate Regulatory Authority (UP RERA)
| RERA Information | Details |
|---|---|
| Project Name | T&T Atlas |
| RERA Number | UPRERAPRJ900831/08/2025 |
| Phase | 1 |
| Authority | Uttar Pradesh Real Estate Regulatory Authority (UP RERA) |
RERA records change — verify on the official portal before booking.
Pricing
Prices we have not been able to confirm are marked as such rather than estimated. Verified figures are checked against the developer and the RERA record.
| Type | Area | Price |
|---|---|---|
| 3 BHK | 1,600 sqft | Not verified |
| 3.5 BHK | 1,750 sqft | Not verified |
| 3.5 BHK | 1,800 sqft | Not verified |
| 3.5 BHK | 2,400 sqft | Not verified |
| 4 BHK | 2,600 sqft | Not verified |
What sets it apart
Raj Nagar Extension's first Victorian & Tudor-style residential design
All traffic diverted underground for a pedestrian-first community
Rooftop-style pool deck with panoramic city views
Dedicated green sanctuary for wellness and family recreation
Digital locks, automated curtains, smart lighting, and visitor screening
Connectivity
| Landmark | Travel time |
|---|---|
| Hindon River Metro Station | Nearest metromarketing estimate |
| Delhi–Meerut RRTS | Nearby corridormarketing estimate |
| Hindon Airport | 12 km via Meerut Bypass Roadmarketing estimate |
| GT, Hapur & Raj Nagar Extension Elevated Roads | Within 7 kilometremarketing estimate |
| Eastern Peripheral Expressway | 8 kilometremarketing estimate |
| Sector 62 & 63, Noida (employment hub) | 15 kilometremarketing estimate |
| Meerut Road Industrial Area | 4 kilometremarketing estimate |
| KW Delhi 6 Mall | 2 kilometremarketing estimate |
| Gaur City Mall | 6 kilometremarketing estimate |
| GD Goenka Public School / Presidium School | Adjacent/nearbymarketing estimate |
| IMT College & Raj Kumar Goel Institute of Technology | 3 kilometremarketing estimate |
| Vardan Multispeciality & Gargi Hospitals | 4-5 kilometremarketing estimate |
Lifestyle
The developer
T&T Group is one of India's most trusted real estate developers, known for creating premium residential, commercial and mixed-use developments that combine quality construction, thoughtful design and long-term value. With a strong presence across key markets including Ghaziabad, the company has delivered landmark projects that cater to the evolving needs of modern homebuyers and investors. Every T&T Group development reflects a commitment to architectural excellence, superior craftsmanship and world-class living experiences.
View developer profileGood to know
The questions buyers ask most about T&T Atlas. Tap any question to read the answer.
T&T Atlas offers 3 BHK and 4 BHK apartments ranging from approximately 1,600 to 2,600 sq. ft.
The project is registered under UPRERAPRJ900831 with UP-RERA.
The project was launched on 8th August 2025 and is currently in the new-launch/under-construction stage; possession timelines should be confirmed directly with the developer.
T&T Atlas is located in Raj Nagar Extension, Ghaziabad, with easy access to Delhi, Noida, and NH-58.
The project is financed by and mortgaged to Aditya Birla Housing Finance Ltd., and an NOC from the lender is required before any unit sale agreement.
Get verified pricing, the brochure and an assisted site visit.