
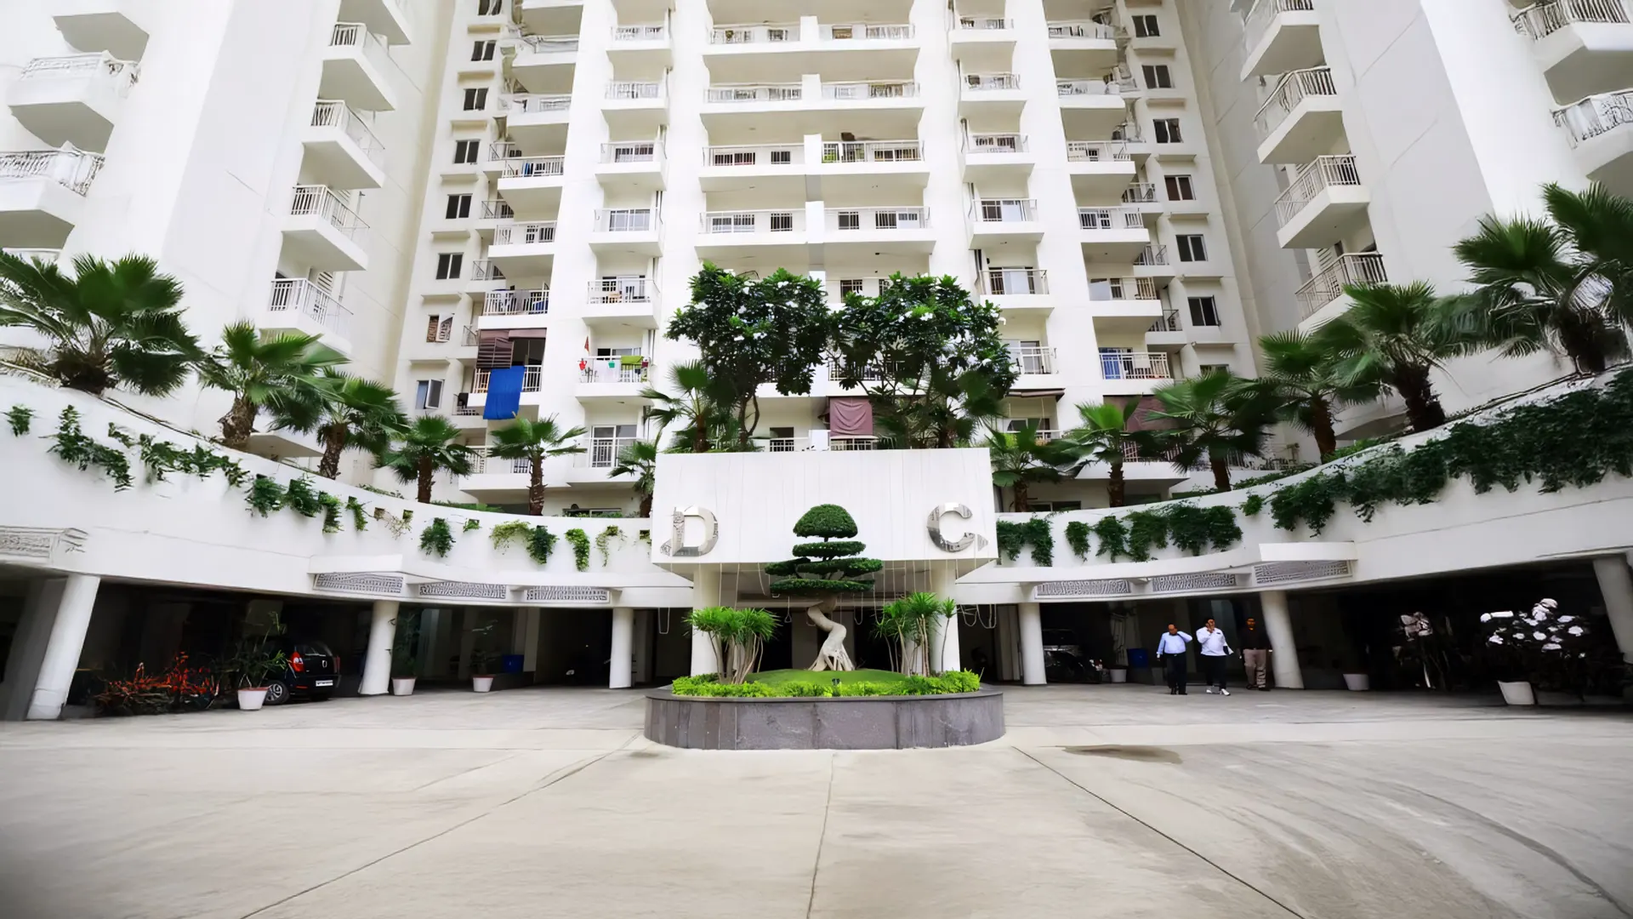
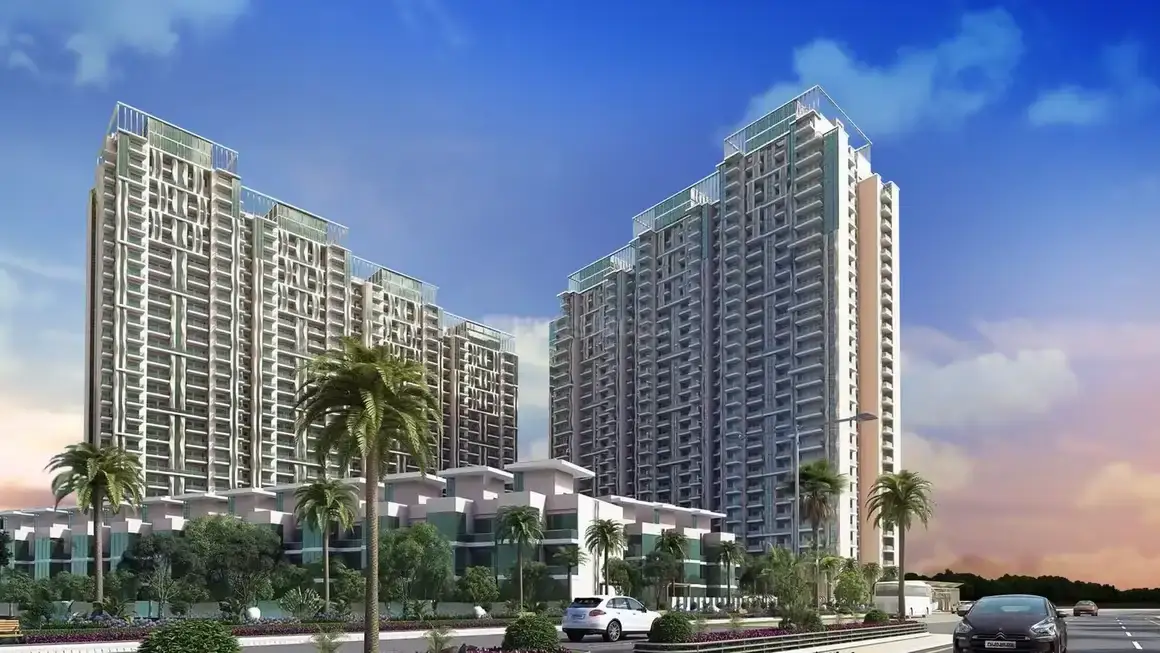
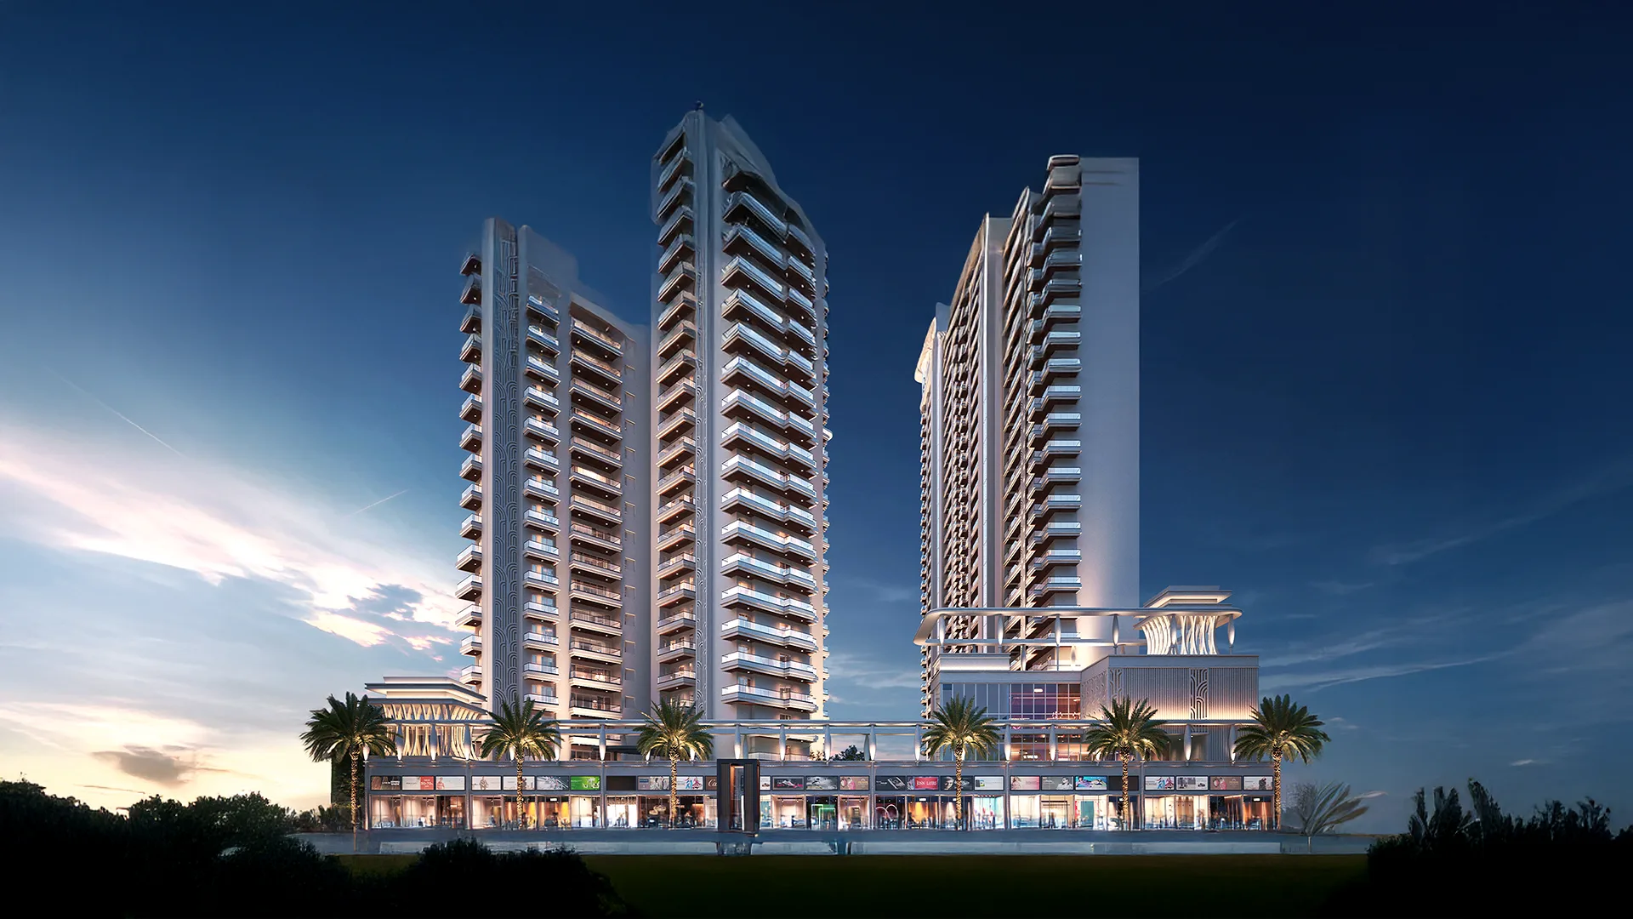
Podium Design
Elevated podium layout offering privacy and landscaped spaces.
By VVIP Group
Plot No. GH-03, Sector 16C, Greater Noida West (Noida Extension), Gautam Buddha Nagar, Uttar Pradesh - 201301
RERA No.UPRERAPRJ3390
Enquire about this project
Verified pricing, brochure & assisted site visit.
Overview
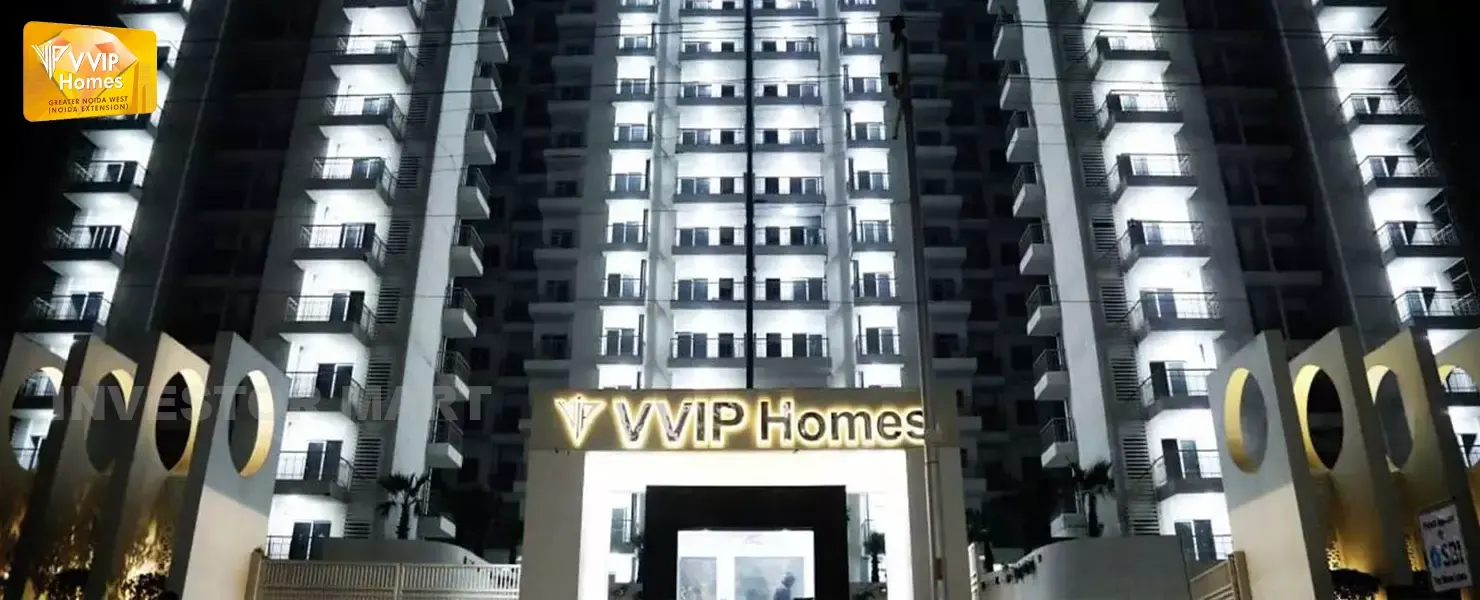
VVIP Homes is a completed premium residential development by VVIP Group located in Greater Noida West. Spread across approximately 8 acres, the project offers thoughtfully planned 2, 3 and 4 BHK apartments designed around spacious living and abundant open spaces. The podium-based layout ensures better privacy, enhanced landscaping and a safer environment for families. Around 81% of the project is dedicated to open spaces, creating a green and comfortable lifestyle.
The project features a modern clubhouse equipped with indoor games, gymnasium, spa, sauna and entertainment facilities. Landscaped gardens, children's play areas, ample parking, CCTV surveillance and gated security contribute to a well-rounded residential experience. The apartments are built using RCC framed construction with premium vitrified flooring, modular kitchen provisions, powder-coated aluminium windows and quality electrical fittings.
Strategically located in Greater Noida West, VVIP Homes enjoys seamless connectivity to Noida, Delhi, Ghaziabad and upcoming infrastructure developments. Educational institutions, hospitals, shopping centres and daily conveniences are located nearby, making it suitable for both end users and long-term investors. The project has already been delivered and is ready for occupancy.
At a glance
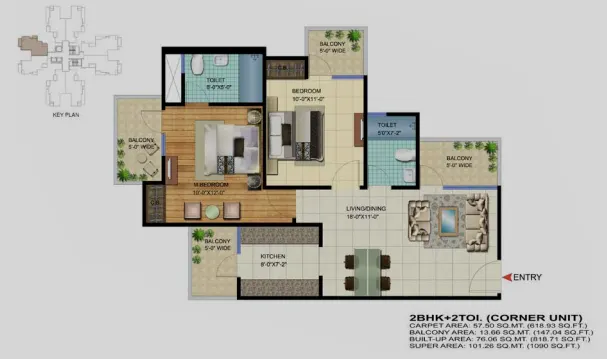
Floor plans, unit sizes, payment plan and pricing — sent to you by a verified advisor.
| Type | Area |
|---|---|
| 2 BHK | On Request |
| 3 BHK | On Request |
| 4 BHK | On Request |
2 BHK
On Request
 1 / 3
1 / 3Verification
UPRERAPRJ3390
Uttar Pradesh Real Estate Regulatory Authority (UP RERA)
| RERA Information | Details |
|---|---|
| Project Name | VVIP Homes |
| RERA Number | UPRERAPRJ3390 |
| Phase | 1 |
| Authority | Uttar Pradesh Real Estate Regulatory Authority (UP RERA) |
RERA records change — verify on the official portal before booking.
Verify on the portalUPRERAPRJ3977
Uttar Pradesh Real Estate Regulatory Authority (UP RERA)
| RERA Information | Details |
|---|---|
| Project Name | VVIP Homes |
| RERA Number | UPRERAPRJ3977 |
| Phase | 2 |
| Authority | Uttar Pradesh Real Estate Regulatory Authority (UP RERA) |
RERA records change — verify on the official portal before booking.
Verify on the portalPricing
Prices we have not been able to confirm are marked as such rather than estimated. Verified figures are checked against the developer and the RERA record.
| Type | Area | Price |
|---|---|---|
| 2 BHK | On request | Not verified |
| 4 BHK | On request | Not verified |
| 3 BHK | On request | Not verified |
What sets it apart
Elevated podium layout offering privacy and landscaped spaces.
Around 81% open area for greenery and recreation.
Modern clubhouse with lifestyle amenities.
Gymnasium, spa and sauna facilities.
Gated community with CCTV monitoring and guards.
RCC framed earthquake-resistant structure.
Easy access to Delhi, Noida and Ghaziabad.
Children's play area and landscaped gardens.
Connectivity
| Landmark | Travel time |
|---|---|
| Noida City Centre | 20 Minutesmarketing estimate |
| Sector 52 Metro Station | 15 Minutesmarketing estimate |
| NH-24 | 15 Minutesmarketing estimate |
| FNG Expressway | 10 Minutesmarketing estimate |
| Ghaziabad | 20 Minutesmarketing estimate |
| Delhi Border | 25 Minutesmarketing estimate |
| Gaur City Mall | 10 Minutesmarketing estimate |
| Yatharth Hospital | 10 Minutesmarketing estimate |
| DPS Greater Noida West | 10 Minutesmarketing estimate |
| Knowledge Park | 20 Minutesmarketing estimate |
Lifestyle
The developer
VVIP Group is one of India's most trusted real estate developers, known for creating premium residential, commercial and mixed-use developments that combine quality construction, thoughtful design and long-term value. With a strong presence across key markets including Greater Noida, the company has delivered landmark projects that cater to the evolving needs of modern homebuyers and investors. Every VVIP Group development reflects a commitment to architectural excellence, superior craftsmanship and world-class living experiences.
View developer profileGood to know
The questions buyers ask most about VVIP Homes. Tap any question to read the answer.
Yes, the project has been delivered and is ready for possession.
It is located in Greater Noida West (Noida Extension), Uttar Pradesh.
2 BHK, 3 BHK and 4 BHK apartments.
VVIP Group.
The project is spread across approximately 8 acres.
Yes, a premium clubhouse with indoor games, gym, spa and sauna.
Yes, the project offers power backup.
Yes, dedicated parking facilities are provided.
Yes. Phase 1: UPRERAPRJ3390 and Phase 2: UPRERAPRJ3977.
Yes, it offers green spaces, children's play areas, clubhouse and security.
Yes, Metro stations in Noida are accessible within a short driving distance.
Yes, Several reputed schools, hospitals and shopping destinations are located within a few kilometres.
Get verified pricing, the brochure and an assisted site visit.