
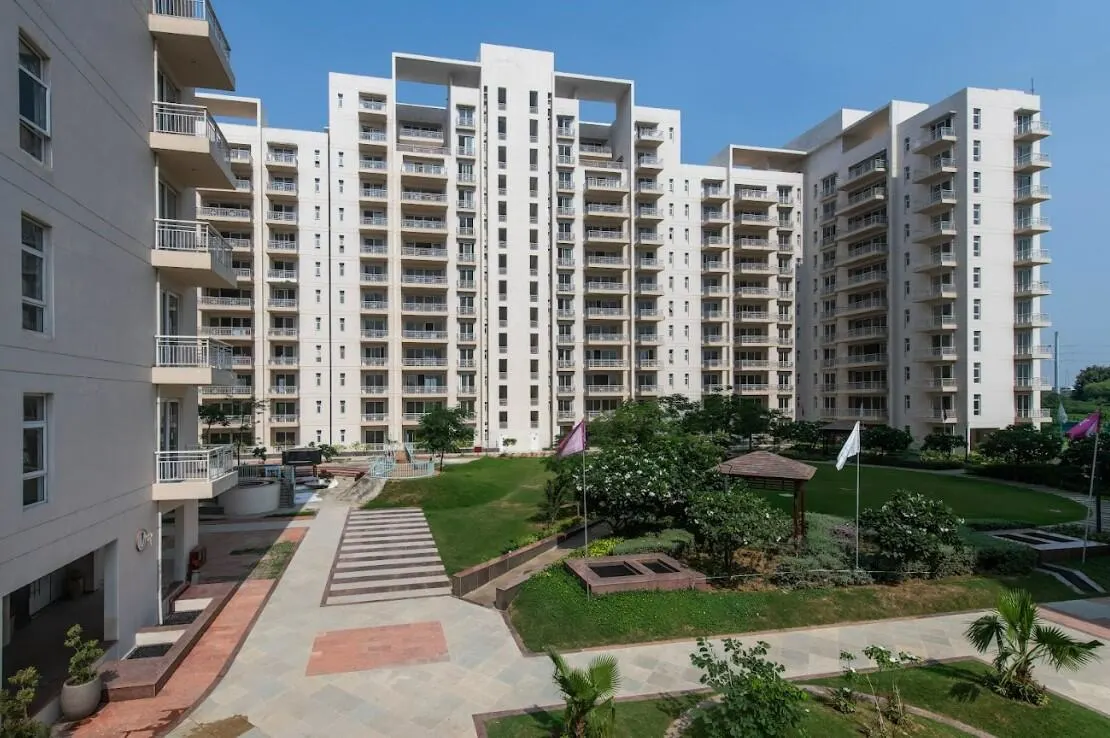
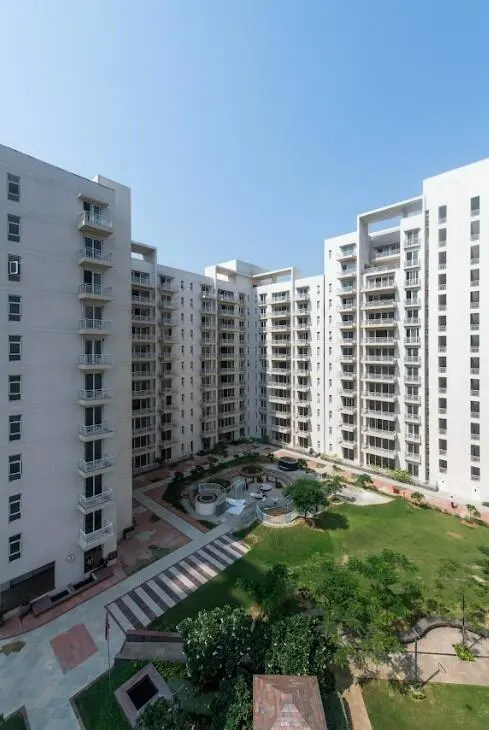
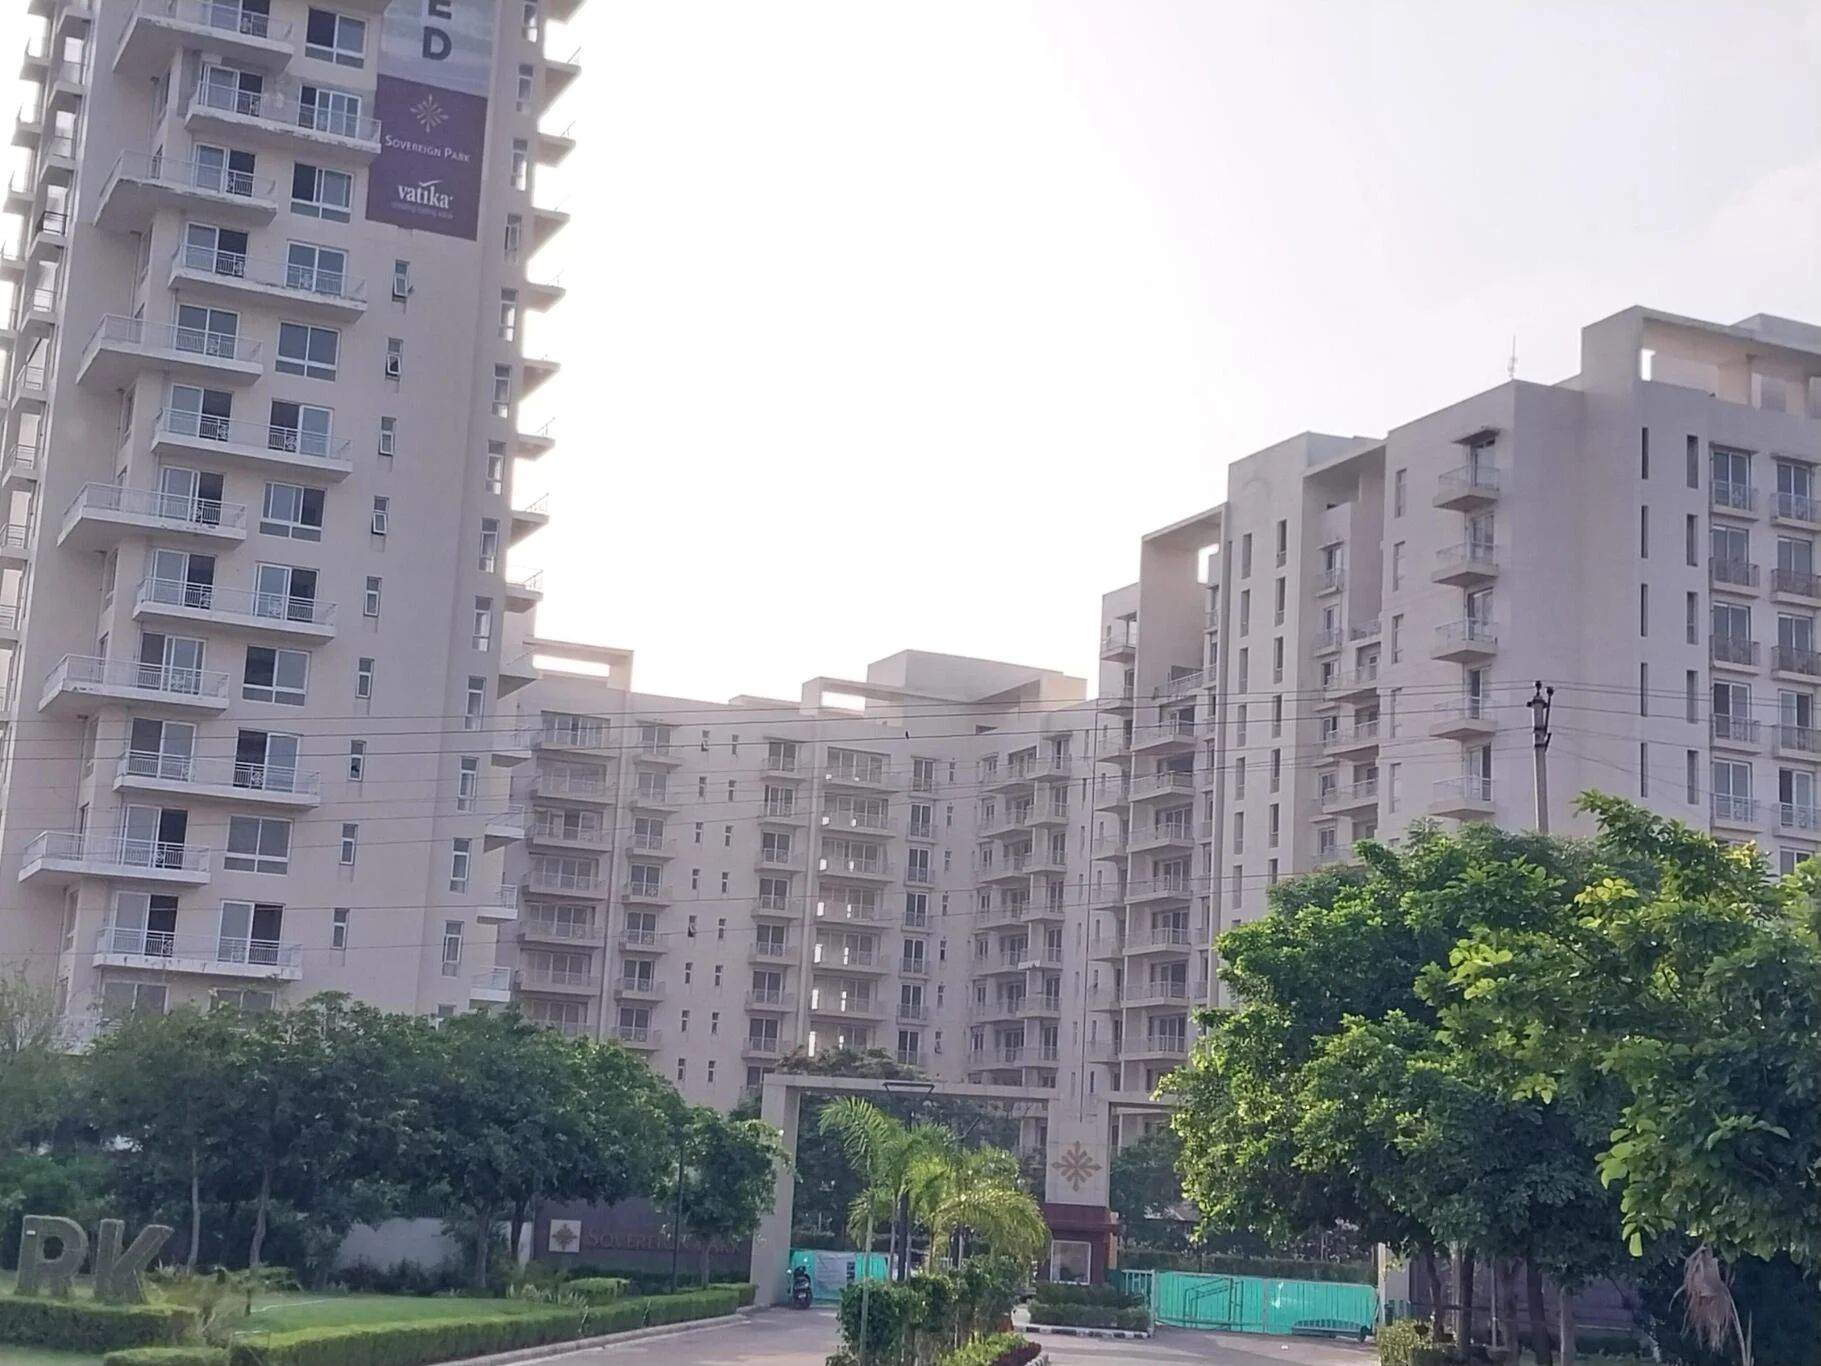
Luxury Low-Rise Living
Designed around spacious, premium low-rise residences rather than conventional high-rise living.
By Whiteland Corporation Private Limited
Sector 76, Gurugram, Haryana
RERA No.GGM/598/330/2022/73
Enquire about this project
Verified pricing, brochure & assisted site visit.
Overview
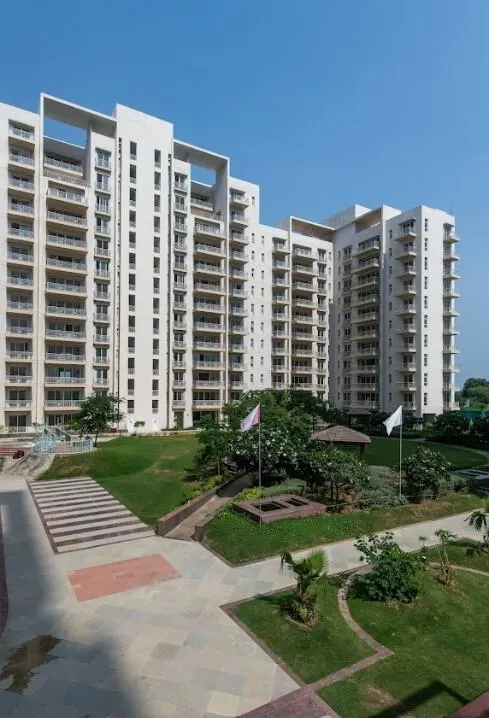
Whiteland Blissville is a premium residential development by Whiteland Corporation Private Limited in Sector 76, Gurugram. Positioned near NH-48, the project is designed around the concept of luxury low-rise living, offering spacious residences with a combination of modern architecture, greenery and lifestyle amenities. The official developer describes Blissville as a community of luxurious low-rise floors with facilities including a swimming pool, gymnasium, banquet hall, restaurant, library, indoor badminton court, business centre, dedicated parking and work-from-home spaces.
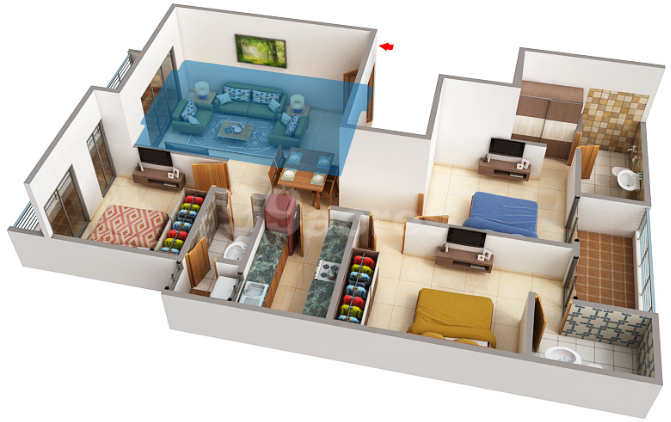
The development spans approximately 21 acres and offers 3 BHK residences, with currently listed sizes of around 1,311–1,672 sq.ft. Current project databases list 555 units and an under-construction status, with possession indicated around June/July 2027.
Whiteland Blissville enjoys connectivity to NH-48, Corporate Greens, Cloverleaf Flyover, Southern Peripheral Road, Golf Course Road Extension and a proposed metro station. The developer lists NH-48 at over 800 metres and the proposed metro station at approximately 8.3 km.
The project also features design input from architect Hafeez Contractor, according to the developer’s official FAQ.
At a glance
Floor plans, unit sizes, payment plan and pricing — sent to you by a verified advisor.
| Type | Area |
|---|---|
| 3 BHK | 1,672 sqft |
3 BHK
1,672 sqft
Verification
GGM/598/330/2022/73
Haryana Real Estate Regulatory Authority (HARERA)
| RERA Information | Details |
|---|---|
| Project Name | Whiteland Blissville |
| RERA Number | GGM/598/330/2022/73 |
| Valid Till | 2027-06-30 |
| Authority | Haryana Real Estate Regulatory Authority (HARERA) |
RERA records change — verify on the official portal before booking.
GGM/604/336/2022/79
Haryana Real Estate Regulatory Authority (HARERA)
| RERA Information | Details |
|---|---|
| Project Name | Whiteland Blissville |
| RERA Number | GGM/604/336/2022/79 |
| Phase | Phase 1 |
| Valid Till | 2027-06-30 |
| Authority | Haryana Real Estate Regulatory Authority (HARERA) |
RERA records change — verify on the official portal before booking.
GGM/636/368/2022/111
Haryana Real Estate Regulatory Authority (HARERA)
| RERA Information | Details |
|---|---|
| Project Name | Whiteland Blissville |
| RERA Number | GGM/636/368/2022/111 |
| Phase | Phase 2 |
| Authority | Haryana Real Estate Regulatory Authority (HARERA) |
RERA records change — verify on the official portal before booking.
Pricing
Prices we have not been able to confirm are marked as such rather than estimated. Verified figures are checked against the developer and the RERA record.
| Type | Area | Price |
|---|---|---|
| 3 BHK | 1,672 sqft | Not verified |
What sets it apart
Designed around spacious, premium low-rise residences rather than conventional high-rise living.
The project incorporates lush green belts to create a more open and nature-oriented residential environment.
Residents have access to amenities such as a swimming pool, gymnasium, banquet hall, restaurant and library.
An indoor badminton court provides an all-weather recreational facility.
Dedicated WFH spaces are included among the project's listed amenities.
NH-48 is listed at more than 800 metres, with SPR and Golf Course Road Extension also accessible.
The official FAQ identifies Hafeez Contractor as Architect & Principal Design Consultant.
Dedicated parking is included in the developer's amenity list.
The developer showcases fully loaded modular kitchens as a project feature.
Project listings highlight energy-efficient VRV/VRF air-conditioned floors.
Where it is
Connectivity
| Landmark | Travel time |
|---|---|
| NH-48 | 800 mmarketing estimate |
| Corporate Greens | 2 kmmarketing estimate |
| Cloverleaf Flyover | 2 kmmarketing estimate |
| Leopard Trail | 4 kmmarketing estimate |
| Southern Peripheral Road | 5 kmmarketing estimate |
| Golf Course Road Extension | 6 kmmarketing estimate |
| Proposed Metro Station | 8.3 kmmarketing estimate |
| Karma Lakelands | 12 kmmarketing estimate |
| IGI Airport | 25 kmmarketing estimate |
Lifestyle
The developer
Whiteland Corporation Private Limited is one of India's most trusted real estate developers, known for creating premium residential, commercial and mixed-use developments that combine quality construction, thoughtful design and long-term value. With a strong presence across key markets including Gurugram, the company has delivered landmark projects that cater to the evolving needs of modern homebuyers and investors. Every Whiteland Corporation Private Limited development reflects a commitment to architectural excellence, superior craftsmanship and world-class living experiences.
View developer profileGood to know
The questions buyers ask most about Whiteland Blissville. Tap any question to read the answer.
Whiteland Blissville is a luxury residential project offering low-rise floors in Sector 76, Gurugram. The developer is Whiteland Corporation Private Limited.
The project is located in Sector 76, Gurugram, near NH-48. The developer lists NH-48 at more than 800 metres from the project.
The project is developed by Whiteland Corporation Private Limited, whose registered project information is available through Haryana RERA.
The project is primarily marketed with 3 BHK luxury low-rise residences. Current listings show sizes of approximately 1,311–1,672 sq.ft.
Current listed prices are approximately ₹2.04 Cr to ₹2.60 Cr, although actual pricing can vary by floor, unit and inventory.
The RERA-linked project information indicates possession around June 2027, while some current databases show July 2027.
Yes. The project has multiple Haryana RERA registrations, including GGM/598/330/2022/73, GGM/604/336/2022/79 and GGM/636/368/2022/111.
Amenities include a swimming pool, gymnasium, indoor badminton court, library, restaurant, banquet hall, business centre, green belts, dedicated parking and WFH spaces.
The official developer page places NH-48 at more than 800 metres from Whiteland Blissville.
The developer lists a proposed metro station at approximately 8.3 km from the project.
The developer's FAQ identifies Hafeez Contractor as the Architect & Principal Design Consultant.
Whiteland Blissville is spread across approximately 21 acres, with current project databases listing 555 units.
Its focus is on luxury low-rise floors, greenery, spacious layouts and a private-community lifestyle supported by premium amenities.
Yes. Current project databases list Whiteland Blissville as under construction, with possession expected in 2027.
Key nearby connections include NH-48, Cloverleaf Flyover, Southern Peripheral Road and Golf Course Road Extension.
Get verified pricing, the brochure and an assisted site visit.